

1720 Tower Hill Drive, Woodridge, Illinois 60517


$720,000
|
For Sale
|
|
| Status: | Contingent |
| Sqft: | 2,395 |
| Cost/Sqft: | $301 |
| Beds: | 4 |
| Baths: | 4 |
| Year Built: | 2007 |
| Property Taxes: | $10,798 |
| Days On Market: | 55 |
| Lot Size: | 0,21 |
Description
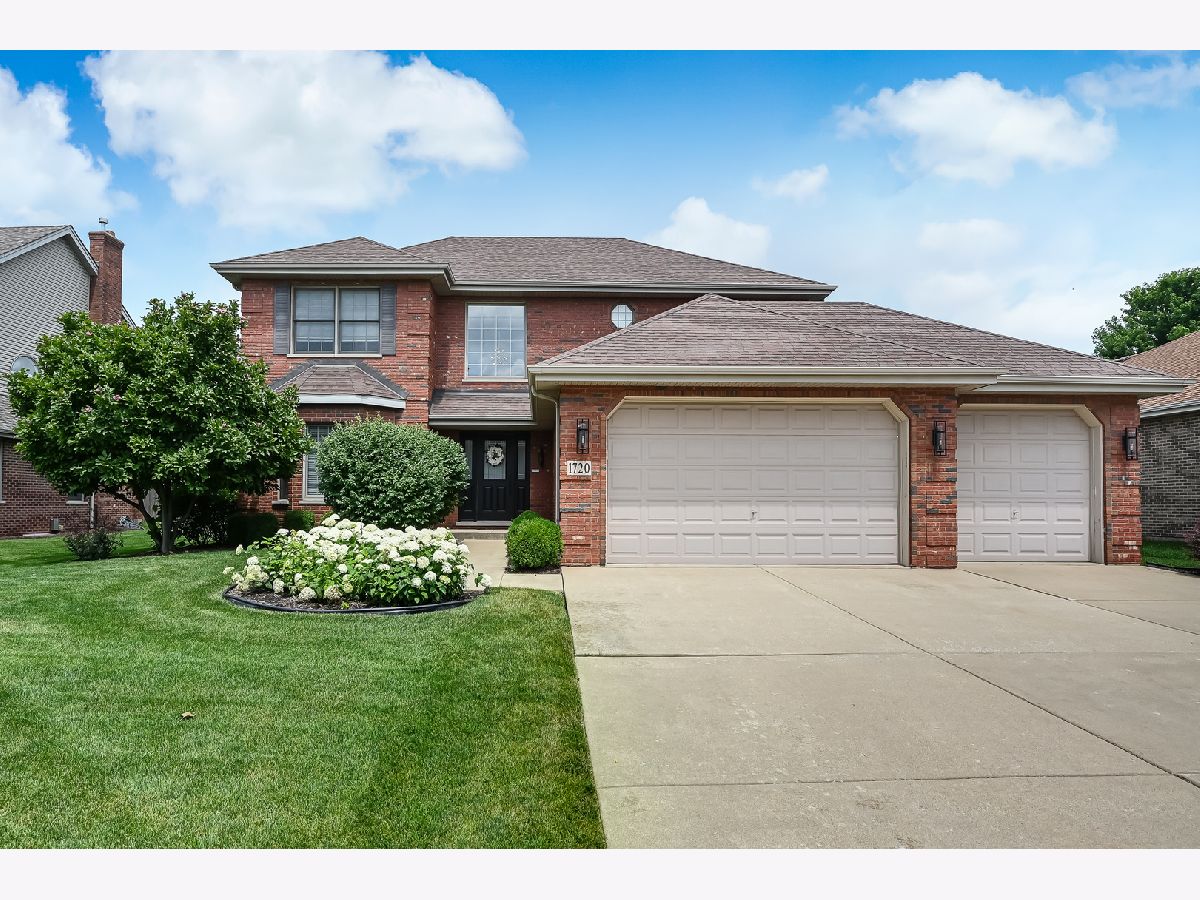
* Highest & Best by noon Monday 7/13 *Quality built home by builder Gallagher & Henry In Farmingdale Village with open floor plan. Hardwood floors on 1st & 2nd levels. The exterior is almost all brick. Completely fenced large backyard with in-ground pool - Gazebo perfect for outside dining - beautiful brick paver patio The yard has been professionally landscaped with sprinkler system. The kitchen has stainless steel appliances, tons of cabinets, a granite island, and a wine fridge. This home has great flow with kitchen opening to a large Family Room with stone fireplace. There are 4 good-sized bedrooms upstairs. Master has trey ceiling and features a full en suite. An additional full bath serves the other bedrooms. Upstairs laundry closet is conveniently located near the bedrooms. The full basement has a spacious recreation room (TV can stay), full bathroom and has been finished with an exercise area. The home features 3 car garage with ample room for storage. Home security system. Home is in beautiful move-in condition!
Property Specifics
| Single Family | |
| — | |
| — | |
| 2007 | |
| — | |
| ASHFORD | |
| No | |
| 0.21 |
| — | |
| Farmingdale Village | |
| — / Not Applicable | |
| — | |
| — | |
| — | |
| 12695373 | |
| 1007110022 |
Nearby Schools
| NAME: | DISTRICT: | DISTANCE: | |
|---|---|---|---|
|
Grade School
Oakwood Elementary School |
113A | — | |
|
Middle School
Old Quarry Middle School |
113A | Not in DB | |
|
High School
Lemont Twp High School |
210 | Not in DB | |
Property History
| DATE: | EVENT: | PRICE: | SOURCE: |
|---|---|---|---|
| 13 Jul, 2026 | Under contract | $720,000 | MRED MLS |
| 9 Jul, 2026 | Listed for sale | $720,000 | MRED MLS |


Room Specifics
Total Bedrooms: 4
Bedrooms Above Ground: 4
Bedrooms Below Ground: 0
Dimensions: —
Floor Type: —
Dimensions: —
Floor Type: —
Dimensions: —
Floor Type: —
Full Bathrooms: 4
Bathroom Amenities: —
Bathroom in Basement: 1
Rooms: —
Basement Description: —
Other Specifics
| 3 | |
| — | |
| — | |
| — | |
| — | |
| 74x125x70x126 | |
| — | |
| — | |
| — | |
| — | |
| Not in DB | |
| — | |
| — | |
| — | |
| — |
Tax History
| Year | Property Taxes |
|---|---|
| 2026 | $10,798 |
Contact Agent
Nearby Similar Homes
Nearby Sold Comparables

Contact Agent
Listing Provided By
RE/MAX Market
