

17206 Highland Avenue, Hazel Crest, Illinois 60429


$215,000
|
For Sale
|
|
| Status: | Re-activated |
| Sqft: | 1,287 |
| Cost/Sqft: | $167 |
| Beds: | 3 |
| Baths: | 2 |
| Year Built: | 1955 |
| Property Taxes: | $7,187 |
| Days On Market: | 67 |
| Lot Size: | 0,00 |
Description
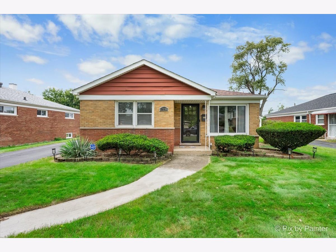
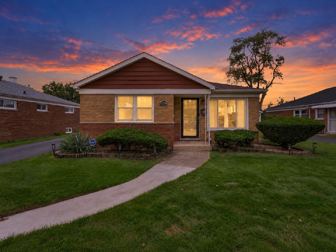
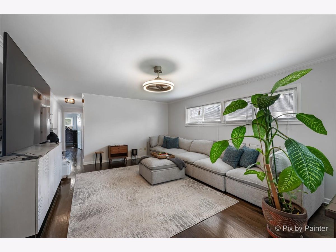
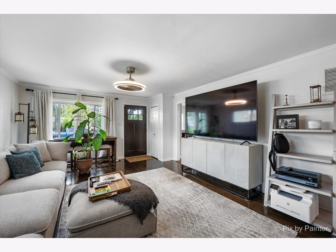
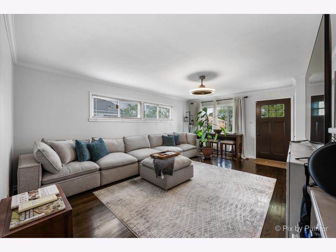
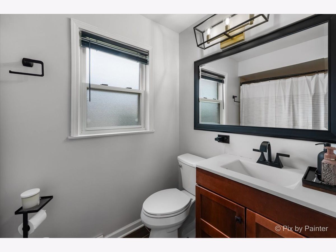
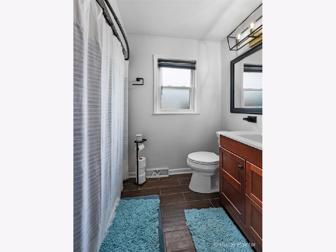
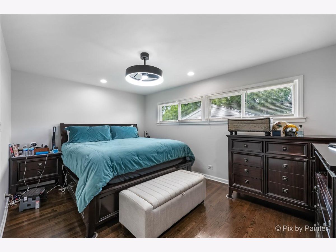
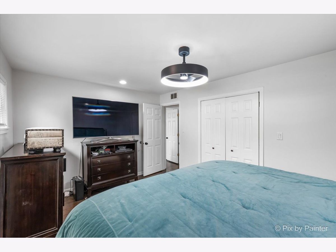
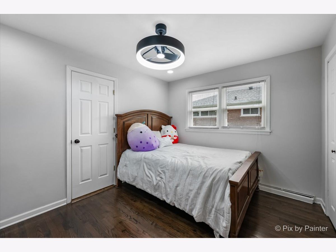
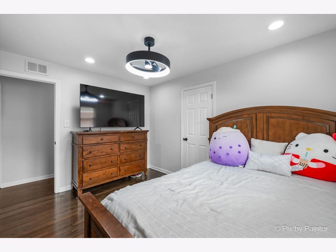
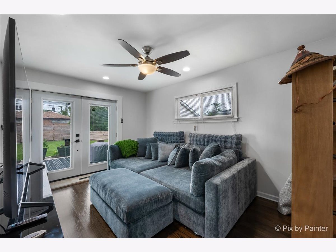
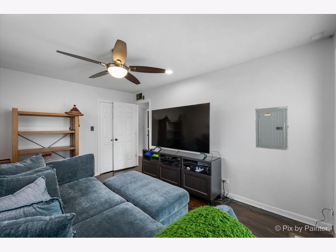
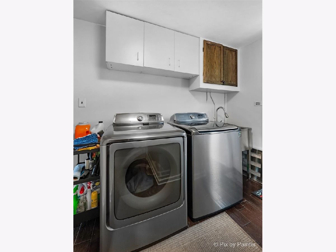
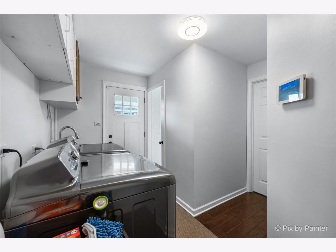
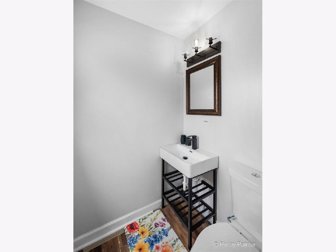
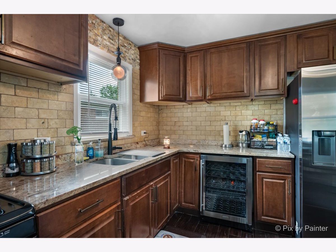
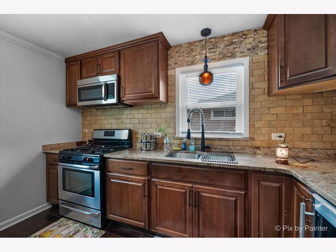
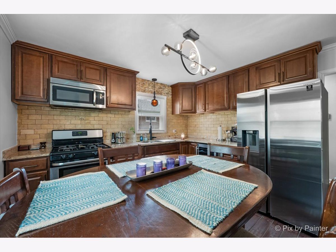
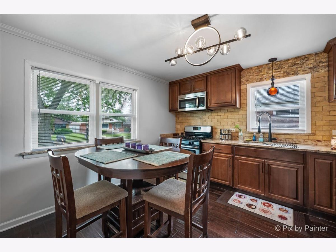
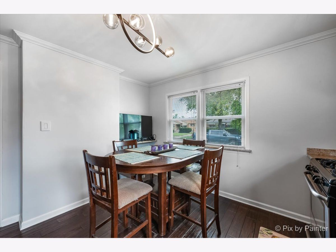
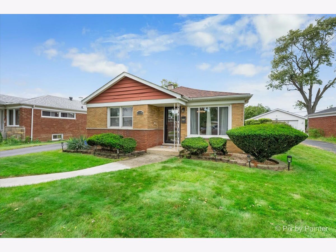
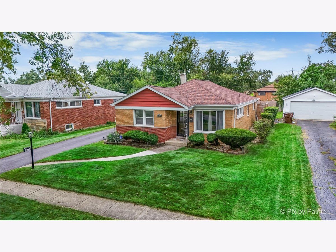
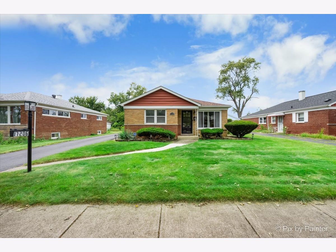
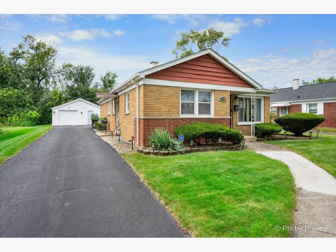
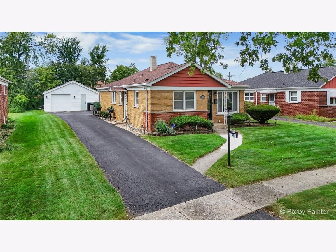
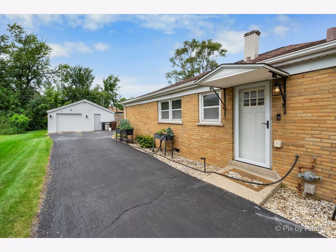
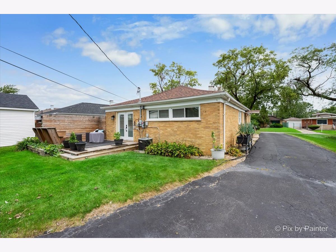
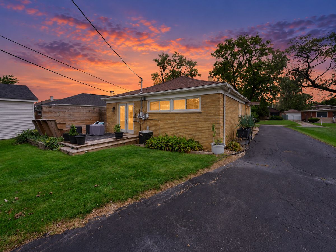
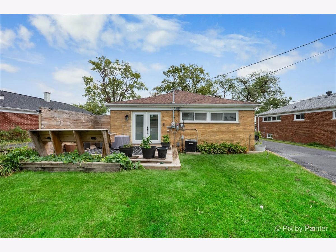
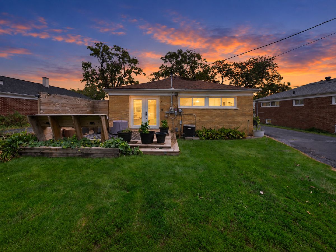
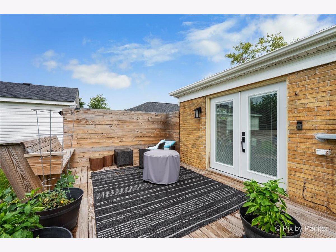
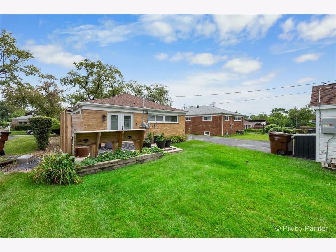
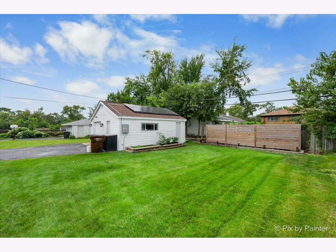
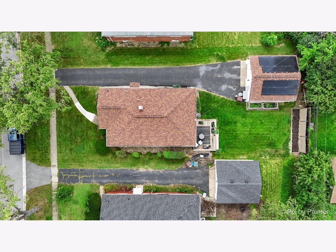
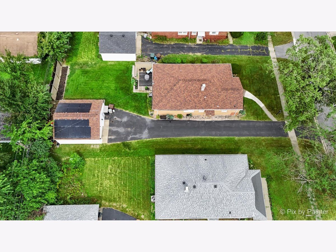
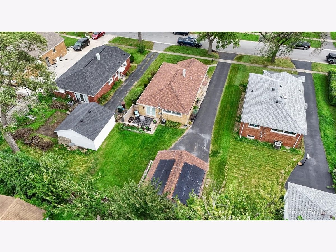
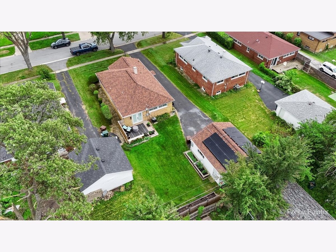
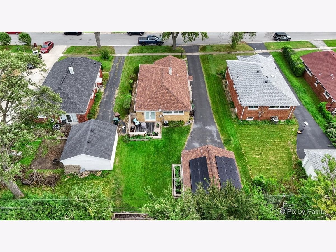
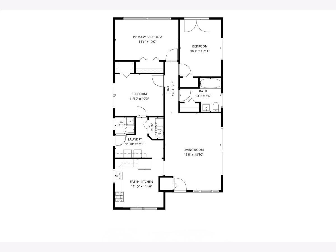
BACK ON THE MARKET, and this one deserves a look! Seller offering up to $6,450 toward buyer's closing costs PLUS a 1-year home warranty. Village of Hazel Crest inspection passed. Sun-filled and well maintained, this all-brick 3-bedroom, 1.5-bath ranch is larger than it looks, with 1,287 square feet of easy single-level living. Inside, rich hardwood floors, crown molding, and recessed lighting carry through the home. The eat-in kitchen features granite counters, stone backsplash, stainless steel appliances, a wine fridge, and custom cabinetry. The full bath is finished in wood-look tile, and the half bath is a welcome convenience. A spacious dedicated laundry area makes everyday life easier. French doors open from the rear bedroom onto a private deck with a built-in bench and wood privacy screen, overlooking raised garden beds and a deep, level yard. A long side drive leads to the 1.5-car garage, where solar panels help keep electric bills low. Sold as-is. Seller will complete any repairs required by an FHA or VA appraisal, if applicable.
Property Specifics
| Single Family | |
| — | |
| Ranch | |
| 1955 | |
| Crawl Space | |
| Brick | |
| Asphalt | |
| — | |
| No | |
| — |
| Cook | |
| — | |
| — / Not Applicable | |
| None | |
| Public | |
| Public Sewer | |
| Central Air | |
| Gas | |
| No | |
| 12702010 | |
| 28254020290000 |
Property History
| DATE: | EVENT: | PRICE: | SOURCE: |
|---|---|---|---|
| — | Last price change | $219,900 | MRED MLS |
| 3 Sep, 2026 | Listed for sale | $220,000 | MRED MLS |
Room Specifics
Total Bedrooms: 3
Bedrooms Above Ground: 3
Bedrooms Below Ground: 0
Dimensions: 10X15
Floor Type: Hardwood
Dimensions: 12X10
Floor Type: Hardwood
Dimensions: 10X14
Floor Type: Hardwood
Full Bathrooms: 2
Bathroom Amenities: Whirlpool
Bathroom in Basement: 0
Dimensions: 12X12
Floor Type: Engineered Hardwood
Features: Eating Area-Table Space, Custom Cabinetry, Granite Counters, Updated Kitchen
Dimensions: 10X12
Floor Type: Engineered Hardwood
Dimensions: 14X19
Floor Type: Hardwood
Rooms: No additional rooms
Other Specifics
| 1.5 | |
| — | |
| Asphalt, Garage Door Opener, Garage Owned, Detached, Garage | |
| Main Level, Gas Dryer Hookup, Sink | |
| Hardwood | |
| Deck | |
| Photovoltaic/Solar System | |
| — | |
| — | |
| 7315 | |
| — | |
| None | |
| 1st Floor Bedroom, Granite Counters | |
| Range, Microwave, Refrigerator, Washer, Dryer, Wine Refrigerator | |
| Not in DB | |
| Sidewalks, Street Lights, Street Paved | |
| — | |
| — |
Tax History
| Year | Property Taxes |
|---|---|
| — | $7,187 |
Contact Agent
Nearby Similar Homes

Nearby Sold Comparables




Contact Agent
Listing Provided By
eXp Realty
