

2611 171st Street, Hazel Crest, Illinois 60429


$279,900
|
For Sale
|
|
| Status: | New |
| Sqft: | 1,587 |
| Cost/Sqft: | $176 |
| Beds: | 3 |
| Baths: | 3 |
| Year Built: | 1957 |
| Property Taxes: | $10,233 |
| Days On Market: | 4 |
| Lot Size: | 0,22 |
Description
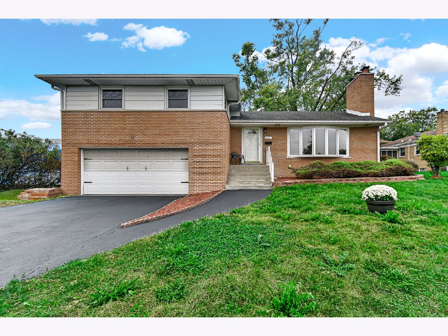
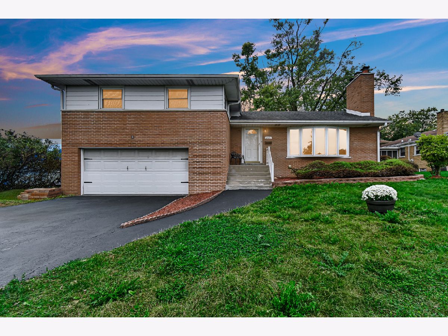
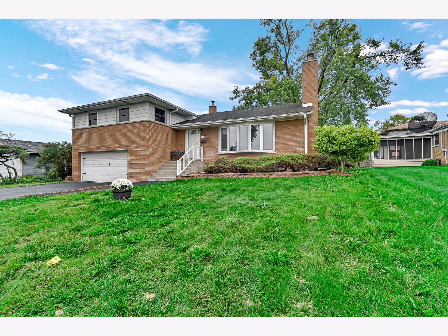
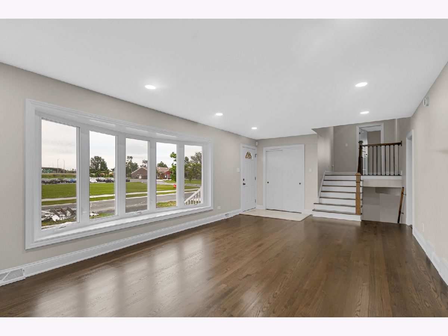
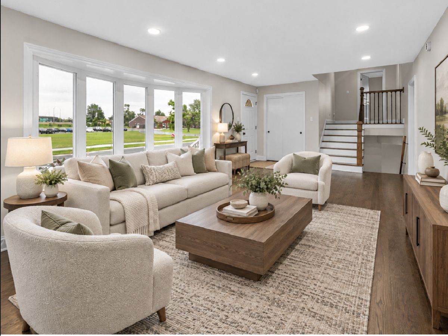
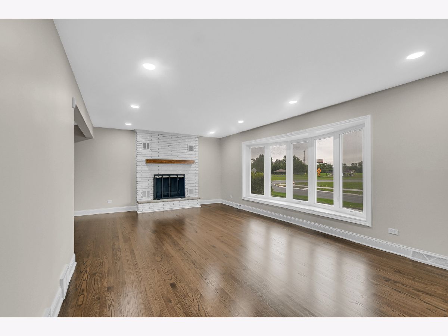
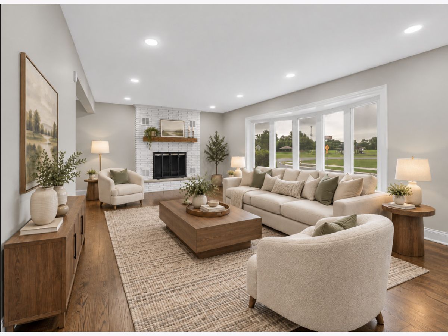
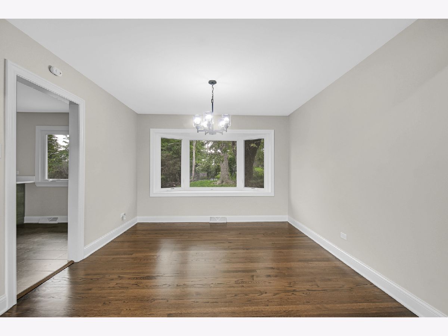
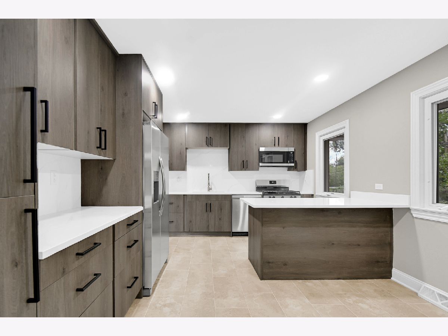
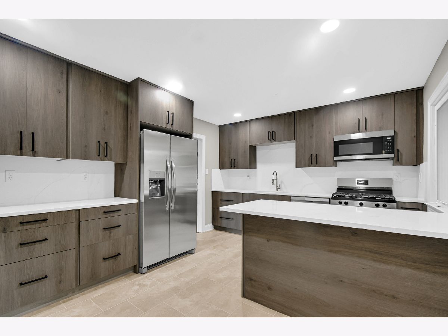
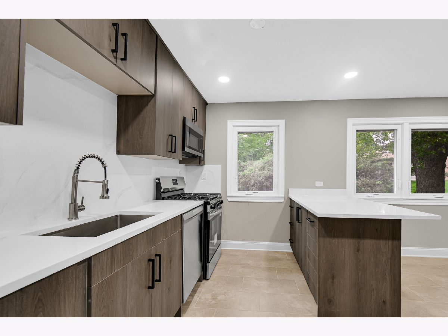
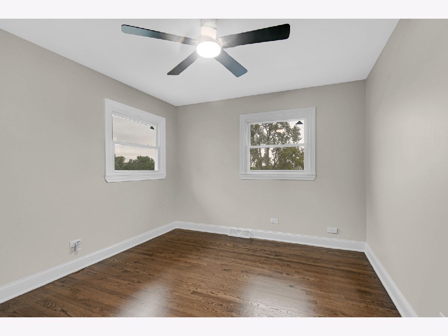
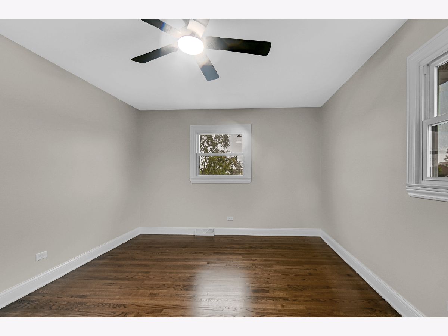
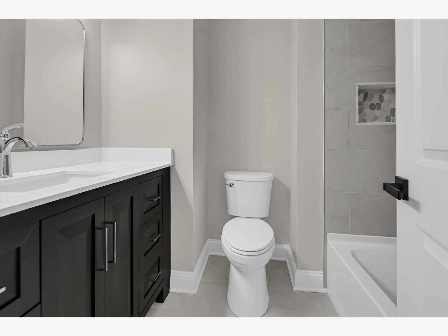
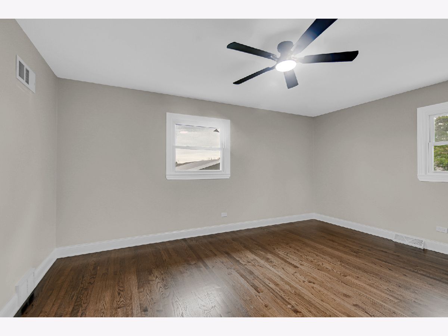
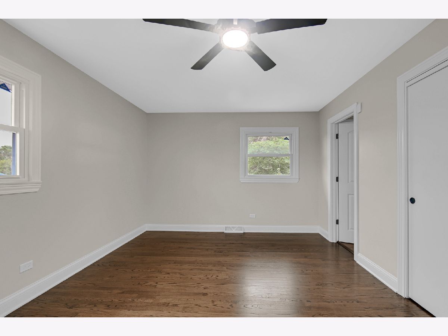
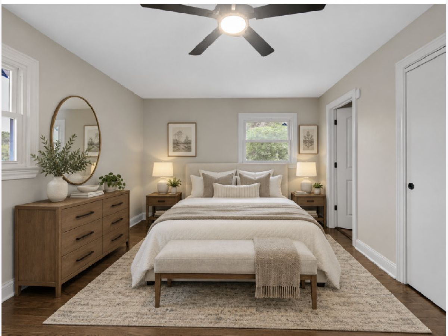
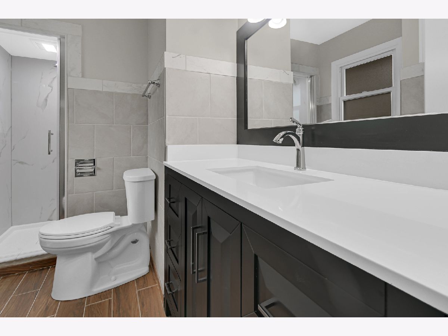
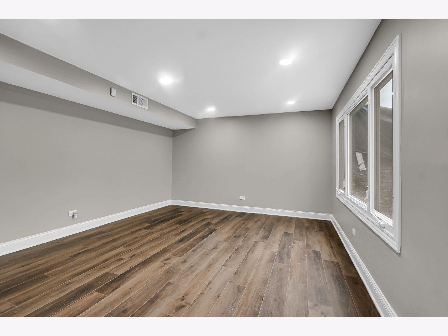
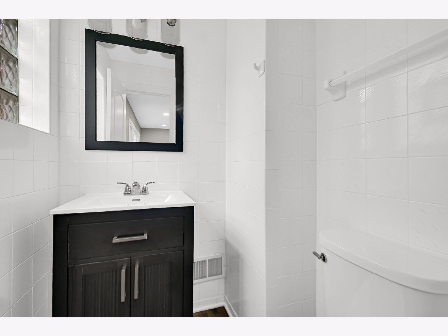
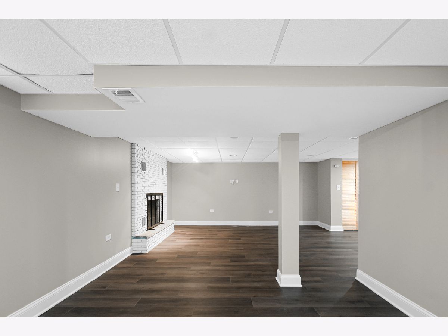
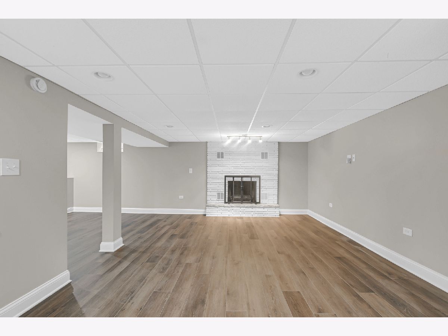
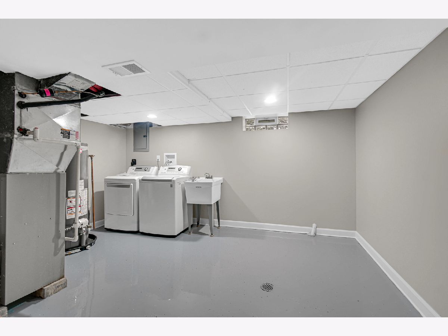
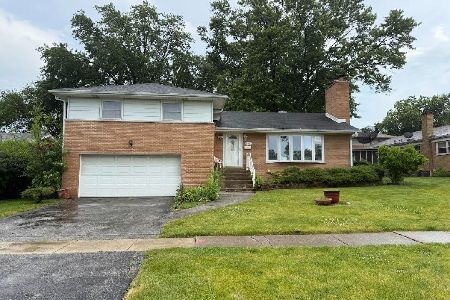
3 BEDROOMS + FINISHED BASEMENT + HARDWOOD FLOORING + ATTACHED 2-CAR GARAGE! Welcome to this beautifully renovated split-level home offering generously sized bedrooms, hardwood flooring throughout the bedrooms and main living areas, and extensive updates throughout. The spacious layout provides plenty of room to live, entertain, and grow, with a finished basement featuring a fireplace and a second fireplace on the main level. The completely renovated kitchen is sure to impress with brand-new cabinetry, flooring, backsplash, and appliances, plus a large peninsula with room for barstool seating-perfect for everyday meals or entertaining. The primary bedroom features its own private full bath, and the additional bathrooms have been beautifully updated. The finished basement adds valuable living space and features a cozy fireplace, while the main level offers another fireplace and inviting living space. Additional improvements include new interior doors, baseboards, new flooring in the basement, a new water heater, and a Generac whole-house generator. Step outside to a paver patio, offering a great space for outdoor entertaining, relaxing, or enjoying the yard. With an attached 2-car garage, large bedrooms, extensive renovations, and a functional split-level layout, this home offers the perfect combination of space, updates, and move-in-ready convenience. This is one you won't want to miss!
Property Specifics
| Single Family | |
| — | |
| — | |
| 1957 | |
| — | |
| — | |
| No | |
| 0.22 |
| Cook | |
| — | |
| — / Not Applicable | |
| — | |
| — | |
| — | |
| 12767294 | |
| 28254060360000 |
Property History
| DATE: | EVENT: | PRICE: | SOURCE: |
|---|---|---|---|
| 16 Jun, 2026 | Sold | $120,000 | MRED MLS |
| 20 May, 2026 | Under contract | $120,000 | MRED MLS |
| 19 May, 2026 | Listed for sale | $120,000 | MRED MLS |
| 9 Oct, 2026 | Listed for sale | $279,900 | MRED MLS |
Room Specifics
Total Bedrooms: 3
Bedrooms Above Ground: 3
Bedrooms Below Ground: 0
Dimensions: —
Floor Type: —
Dimensions: —
Floor Type: —
Full Bathrooms: 3
Bathroom Amenities: —
Bathroom in Basement: 0
Rooms: —
Basement Description: —
Other Specifics
| 2 | |
| — | |
| — | |
| — | |
| — | |
| 75x130x75x130 | |
| — | |
| — | |
| — | |
| — | |
| Not in DB | |
| — | |
| — | |
| — | |
| — |
Tax History
| Year | Property Taxes |
|---|---|
| 2026 | $10,233 |
Contact Agent
Nearby Similar Homes
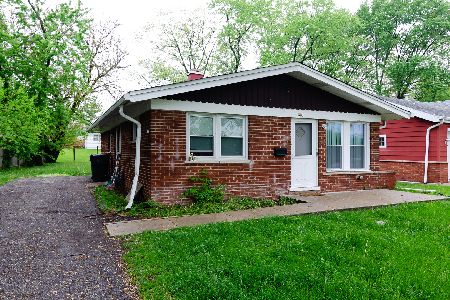
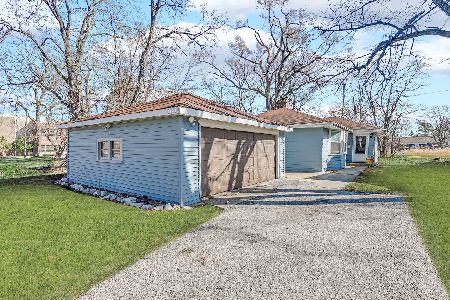
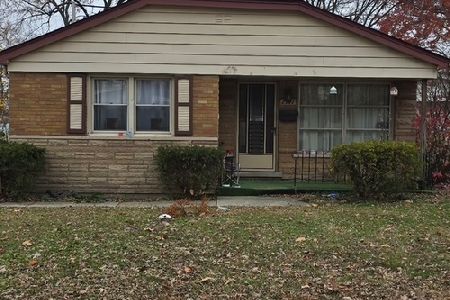
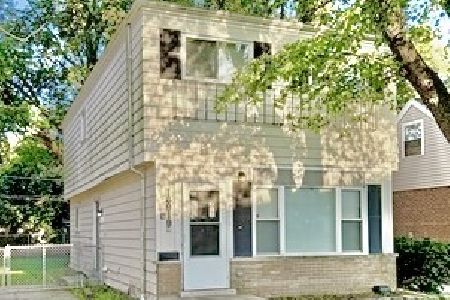

Nearby Sold Comparables

Contact Agent
Listing Provided By
Keller Williams Preferred Rlty
