

1721 Cameron Drive, Hampshire, Illinois 60140


$449,900
|
For Sale
|
|
| Status: | Price Change |
| Sqft: | 2,422 |
| Cost/Sqft: | $186 |
| Beds: | 3 |
| Baths: | 3 |
| Year Built: | 2007 |
| Property Taxes: | $10,084 |
| Lot Size: | 0,19 |
Description
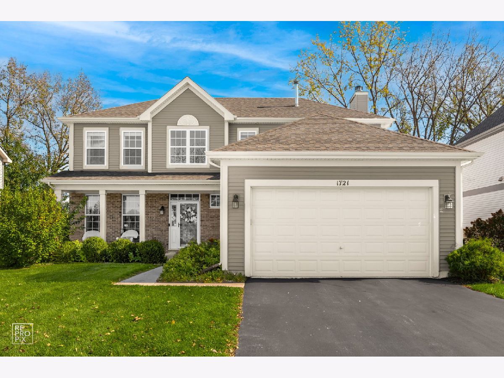
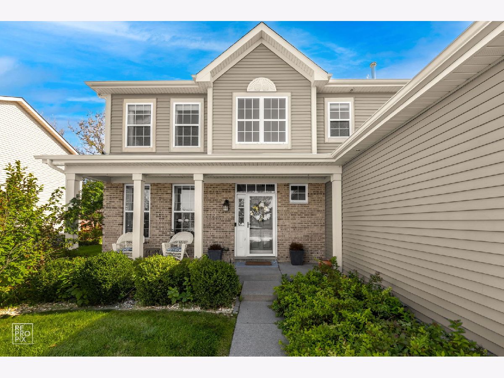
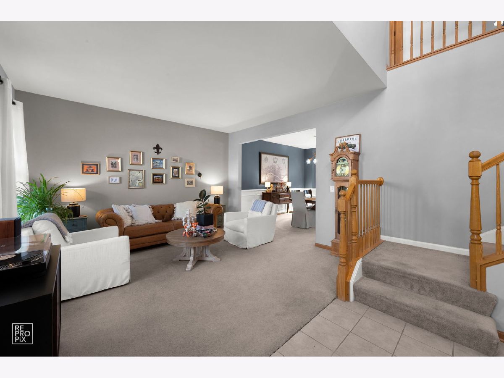
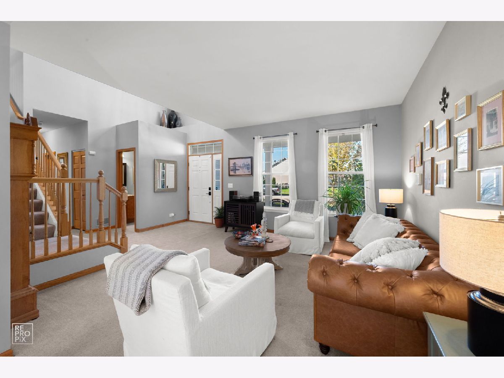
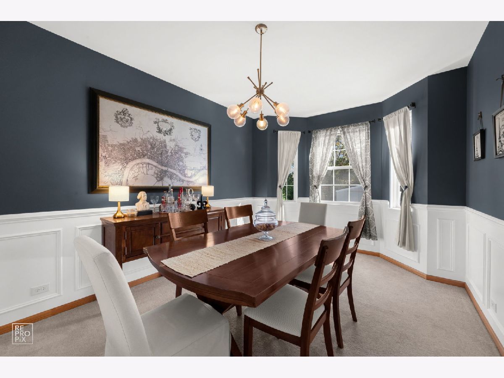
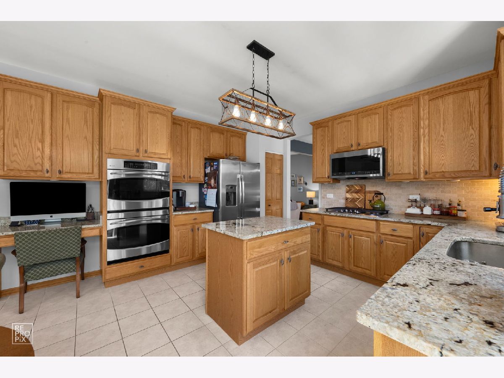
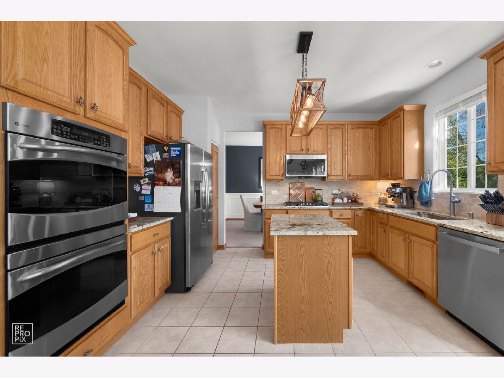
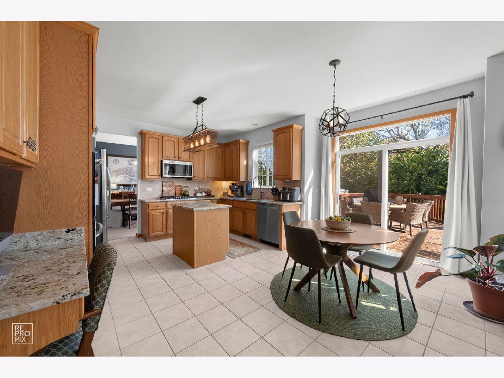
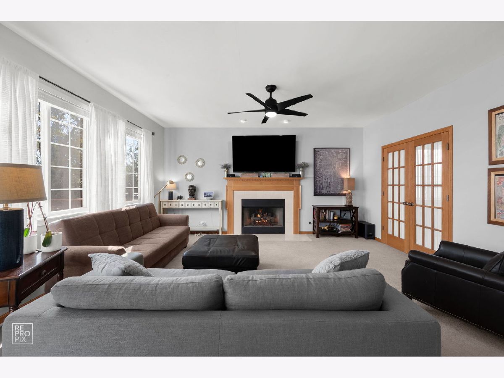
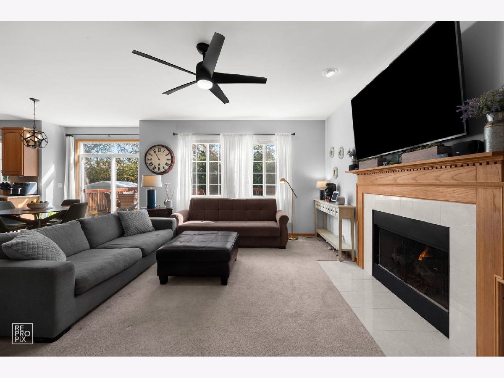
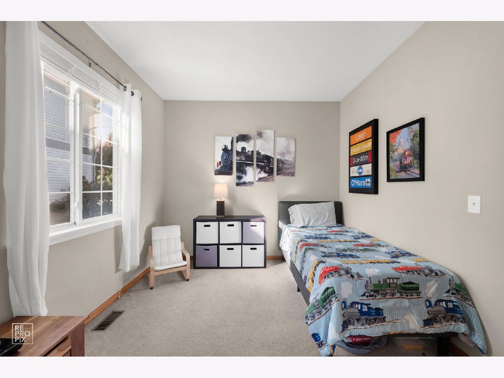
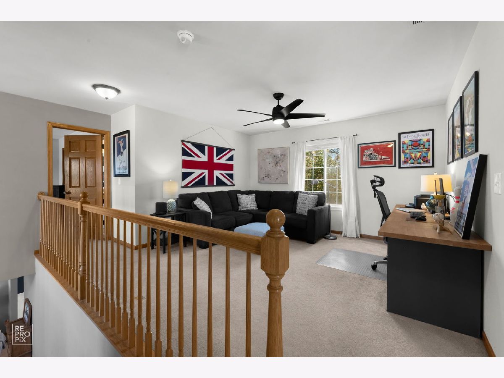
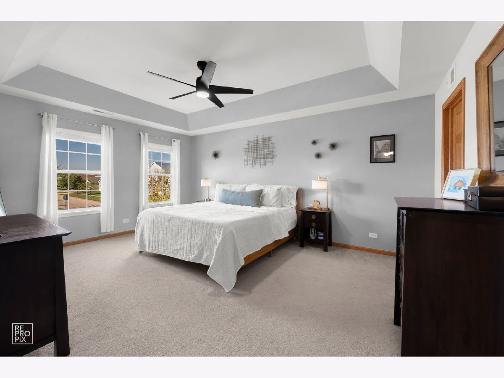
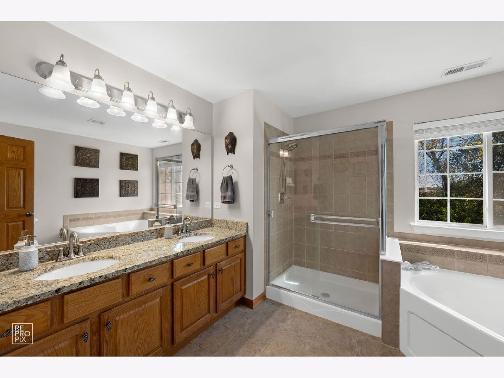
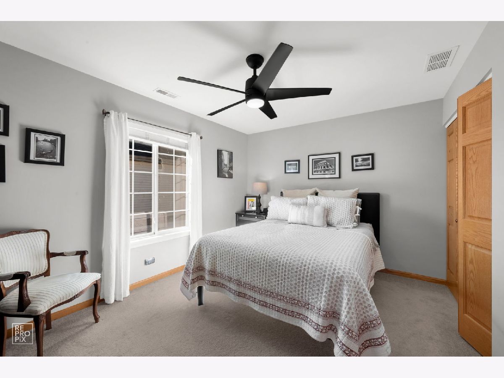
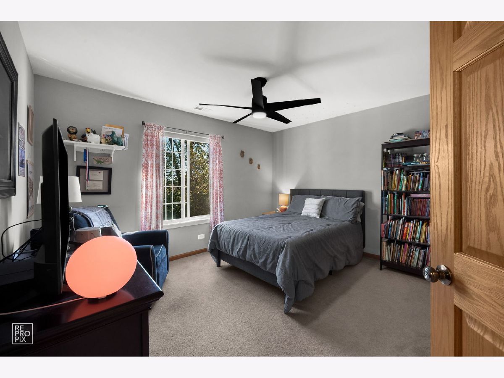
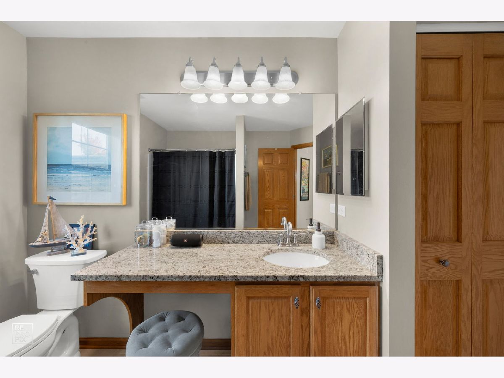
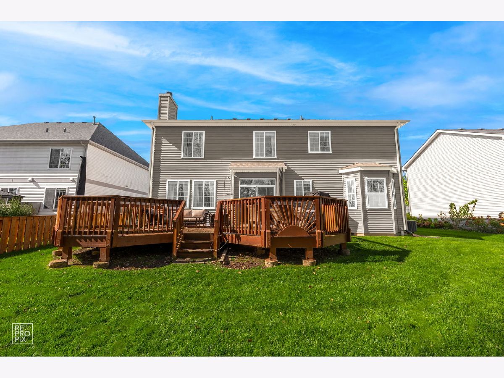
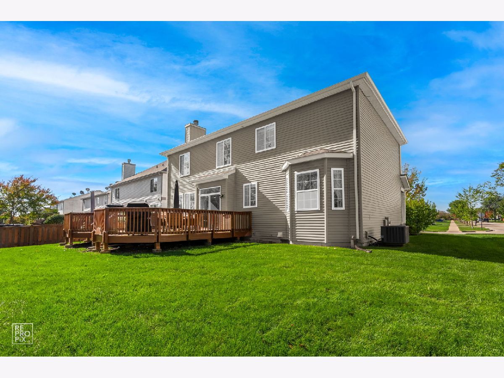
Move-In Ready 3 Bedroom 2.5 Bath Home in Lakewood Crossing! Welcome to this light-filled, inviting home offering the perfect blend of comfort, style, and functionality. The spacious layout features a formal living room and dining room, ideal for entertaining. The well-appointed kitchen boasts stainless steel appliances, granite countertops and a center island for added prep space, all opening to the cozy family room with a gas-log fireplace. Just off the family room, a versatile bonus room makes the perfect home office, playroom, or flex space to fit your needs. Retreat to the spacious primary suite featuring a tray ceiling, walk-in closet, and private ensuite bath with an oversized soaking tub and separate shower. Two additional generous-sized bedrooms and a hall bath complete the 2nd Floor. Step outside to the extra-large deck off the kitchen, perfect for summer barbecues, outdoor dining, and entertaining family and friends. Major updates include a new roof in 2024. Enjoy the added lifestyle benefits of the community clubhouse and pool. This wonderful home is ready for you to move in and make it your own!
Property Specifics
| Single Family | |
| — | |
| — | |
| 2007 | |
| Unfinished, Partial | |
| Vinyl Siding | |
| Asphalt | |
| Jefferson | |
| No | |
| 0.19 |
| Kane | |
| Lakewood Crossing | |
| 195 / Quarterly | |
| Insurance, Clubhouse, Pool | |
| Public | |
| Public Sewer | |
| Central Air | |
| Gas | |
| 12790180 | |
| 0207355007 |
Nearby Schools
| NAME: | DISTRICT: | DISTANCE: | |
|---|---|---|---|
|
Grade School
Leggee Elementary School |
158 | — | |
|
Middle School
Heineman Middle School |
158 | Not in DB | |
|
High School
Huntley High School |
158 | Not in DB | |
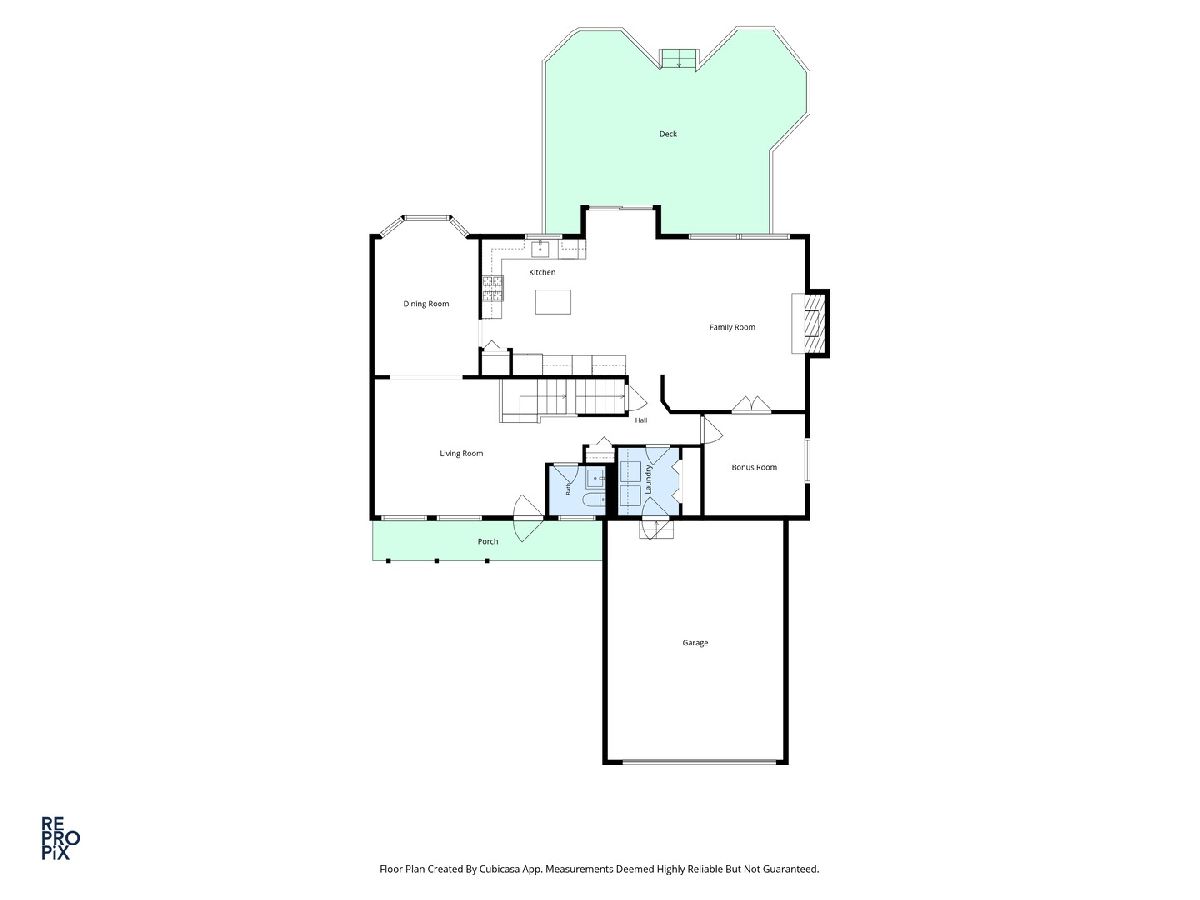
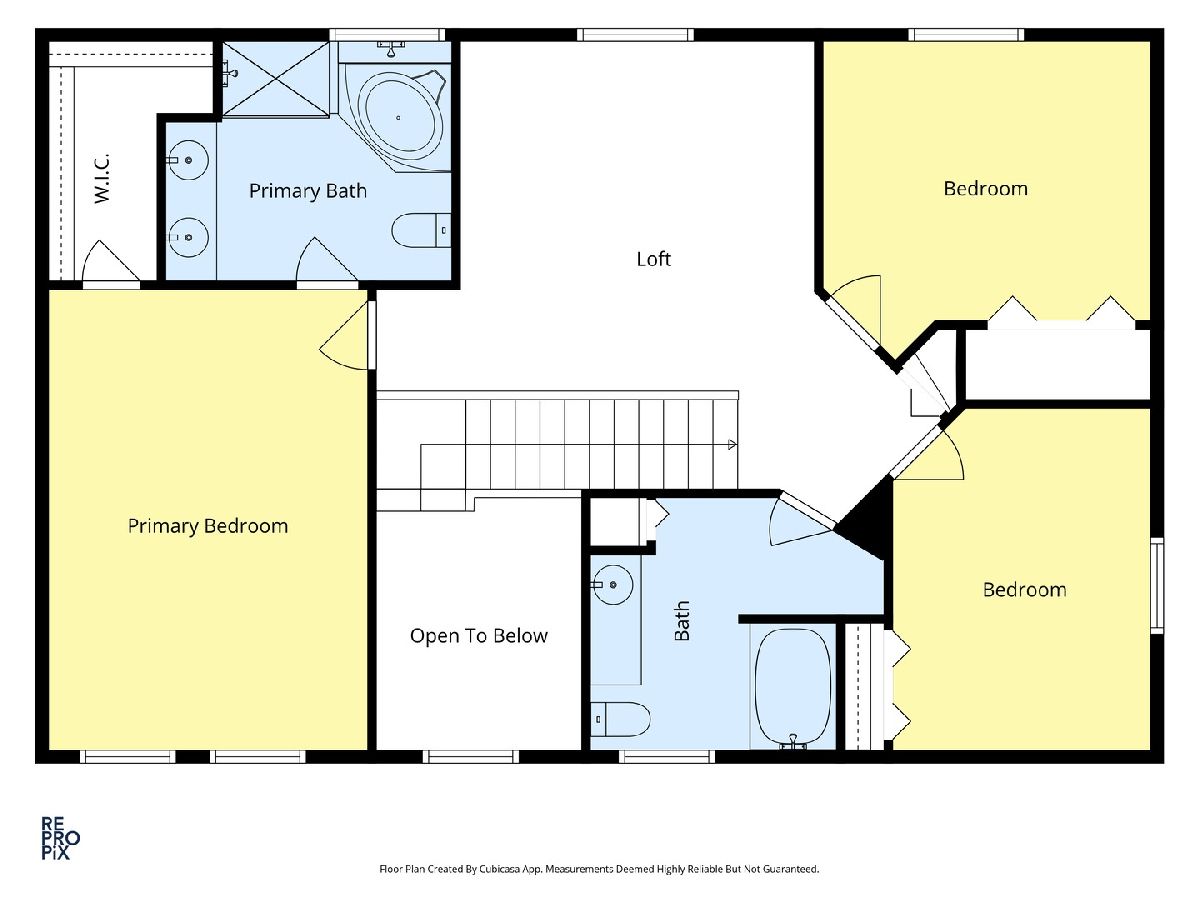
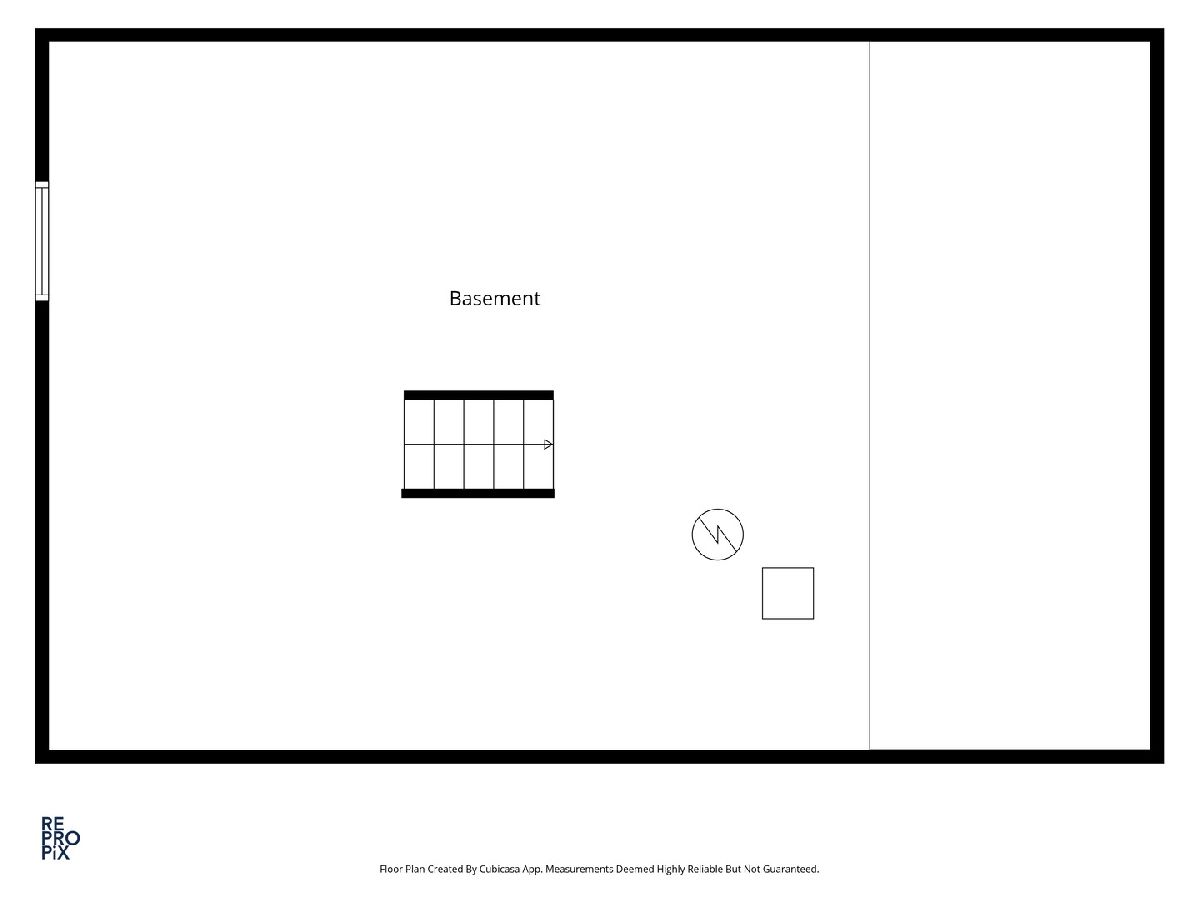
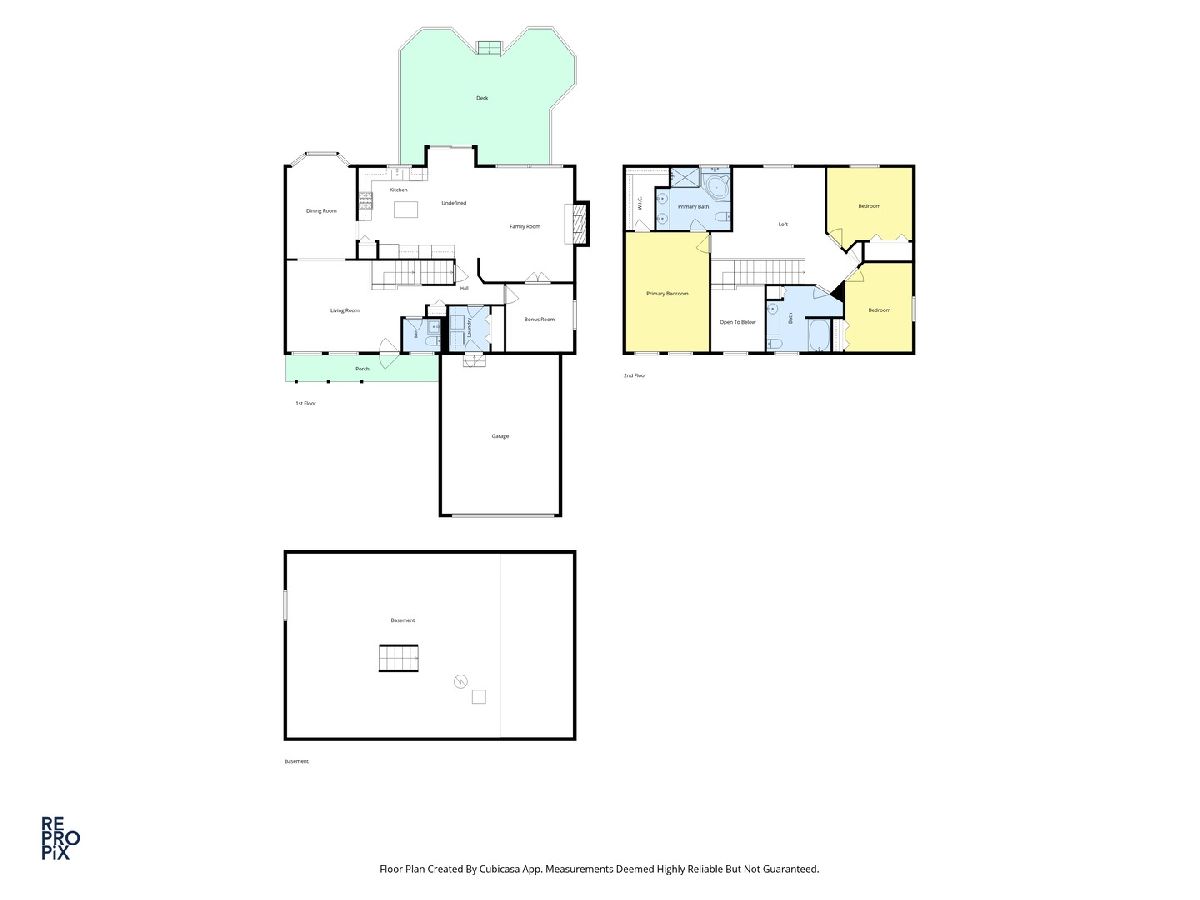
Room Specifics
Total Bedrooms: 3
Bedrooms Above Ground: 3
Bedrooms Below Ground: 0
Dimensions: 17X13
Floor Type: Carpet
Dimensions: 14X11
Floor Type: Carpet
Dimensions: 12X13
Floor Type: Carpet
Full Bathrooms: 3
Bathroom Amenities: Separate Shower, Soaking Tub
Bathroom in Basement: 0
Dimensions: 14X11
Floor Type: Carpet
Dimensions: 14X10
Floor Type: Ceramic Tile
Features: Eating Area-Table Space, Island, Pantry-Closet
Dimensions: 6X7
Floor Type: Luxury Vinyl
Dimensions: 14X13
Floor Type: Carpet
Dimensions: 14X17
Floor Type: Carpet
Rooms: Bonus Room, Loft
Name: Bonus Room
Dimensions: 11X10
Floor Type: Carpet
Name: Loft
Dimensions: 13X10
Floor Type: Carpet
Other Specifics
| 2 | |
| Concrete Perimeter | |
| Asphalt, Garage Door Opener, Garage Owned, Attached, Garage | |
| Main Level | |
| — | |
| Deck | |
| — | |
| — | |
| 70X115 | |
| — | |
| Full | |
| Walk-In Closet(s), Open Floorplan, Granite Counters | |
| Double Oven, Microwave, Dishwasher, Refrigerator, Washer, Dryer, Disposal, Stainless Steel Appliance(s), Cooktop, Oven, Humidifier | |
| Not in DB | |
| Clubhouse, Park, Pool, Tennis Court(s), Sidewalks, Street Lights | |
| — | |
| Gas Log |
Contact Agent
Nearby Similar Homes
Nearby Sold Comparables


Contact Agent
Listing Provided By
Weichert, REALTORS - First Chicago
