

1741 Cameron Drive, Hampshire, Illinois 60140
Subdivision > Lakewood Crossing
Sorry, we are updating photos, please update this page in 15 minutes
$178,000
|
Sold
|
|
| Status: | Closed |
| Sqft: | 1,665 |
| Cost/Sqft: | $111 |
| Beds: | 3 |
| Baths: | 3 |
| Year Built: | 2007 |
| Property Taxes: | $6,208 |
| Days On Market: | 4464 |
| Lot Size: | 0,00 |
Description
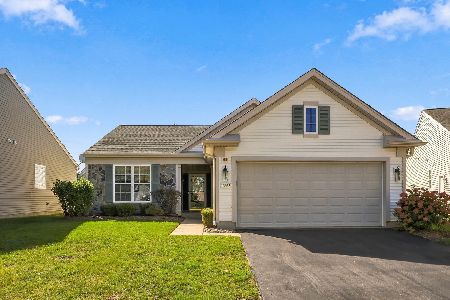
Wonderful 2 story featuring an open floor plan, 3 beds/2.5 baths, & a full unfinished basement with rough plumbing for future expansion. This sparkling clean home boasts newer stainless Maytag appliances, an island kitchen & vaulted ceilings. Home has been freshly painted. Enjoy backing to open space and entertaining on your new brick paver patio. Fenced yard. Great subdivision amenities.
Property Specifics
| Single Family | |
| — | |
| — | |
| 2007 | |
| Full | |
| Aluminum Siding, Vinyl Siding | |
| Asphalt | |
| ESSEX | |
| No | |
| — |
| Kane | |
| Lakewood Crossing | |
| 34 / Monthly | |
| Clubhouse, Pool | |
| Public | |
| Public Sewer | |
| Central Air | |
| Natural Gas, Forced Air | |
| 08707046 | |
| 0207355005 |
Nearby Schools
| NAME: | DISTRICT: | DISTANCE: | |
|---|---|---|---|
|
Grade School
Leggee Elementary School |
158 | — | |
|
Middle School
Huntley Middle School |
158 | Not in DB | |
|
High School
Huntley High School |
158 | Not in DB | |
Property History
| DATE: | EVENT: | PRICE: | SOURCE: |
|---|---|---|---|
| 17 Sep, 2008 | Sold | $212,195 | MRED MLS |
| 12 Aug, 2008 | Under contract | $229,045 | MRED MLS |
| — | Last price change | $249,900 | MRED MLS |
| 3 Jun, 2008 | Listed for sale | $279,045 | MRED MLS |
| 11 Jan, 2013 | Sold | $132,000 | MRED MLS |
| 19 Nov, 2012 | Under contract | $125,000 | MRED MLS |
| 8 Nov, 2012 | Listed for sale | $125,000 | MRED MLS |
| 14 Oct, 2014 | Sold | $178,000 | MRED MLS |
| 27 Aug, 2014 | Under contract | $184,900 | MRED MLS |
| 20 Aug, 2014 | Listed for sale | $184,900 | MRED MLS |
Sorry, we are updating photos, please update this page in 15 minutes
Room Specifics
All Bedroom Info:
Total Bedrooms: 3
Bedrooms Above Ground: 3
Bedrooms Below Ground: 0
Total Bedrooms: 3
Bedrooms Above Ground: 3
Bedrooms Below Ground: 0
Second Bedroom Info:
Dimensions: —
Location: —Dimensions: —
Floor Type: Carpet
Third Bedroom Info:
Dimensions: —
Location: —Dimensions: —
Floor Type: Carpet
Bathroom Info:
Full Bathrooms: 3
Partial Bathrooms: 1Full Bathrooms: 3
Bathroom Amenities: —
Bathroom in Basement: 0
Dining Room Info:
Dimensions: —
Location: —Dimensions: —
Floor Type: Carpet
Kitchen Info:
Dimensions: —
Location: —Dimensions: —
Floor Type: Vinyl
Features: Island, Pantry-Closet
Living Room Info:
Dimensions: —
Location: —Dimensions: —
Floor Type: Carpet
Family Room Info:
Dimensions: —
Location: —Dimensions: —
Floor Type: Carpet
Additional Rooms Info:
Rooms: Utility Room-2nd Floor
Basement: FullRooms: Utility Room-2nd Floor
Other Specifics
| 2 | |
| Concrete Perimeter | |
| Garage | |
| — | |
| — | |
| — | |
| Patio, Brick Paver Patio | |
| Fenced Yard | |
| 65 X 125 | |
| — | |
| Full | |
| Second Floor Laundry | |
| Range, Microwave, Dishwasher, Refrigerator, Washer, Dryer, Disposal, Stainless Steel Appliance(s) | |
| Not in DB | |
| — | |
| — | |
| — |
Tax History
| Year | Property Taxes |
|---|---|
| 2013 | $7,094 |
| 2014 | $6,208 |
Contact Agent
Nearby Similar Homes
1721 Cameron Drive, Hampshire, Illinois 60140

For Sale
$449,900
3 beds / 2.1 baths / 2,422 ft2
Single Family / Built: 2007
17
13655 Ivy Drive, Huntley, Illinois 60142
For Sale
$410,000
2 beds / 2.0 baths / 1,684 ft2
Single Family / Built: 2006
32
Nearby Sold Comparables
1741 Cameron Drive, Hampshire, Illinois 60140

Sold
$125,000
3 beds / 2.1 baths / 1,665 ft2
Single Family / Built: 2008
5114
1751 Cameron Drive, Hampshire, Illinois 60140
Sold
$155,000
4 beds / 2.1 baths / 1,909 ft2
Single Family / Built: 2007
5192
1761 Cameron Drive, Hampshire, Illinois 60140
Sold
$155,000
3 beds / 2.1 baths / 1,546 ft2
Single Family / Built: 2007
4763
1761 Cameron Drive, Hampshire, Illinois 60140
Sold
$155,000
3 beds / 2.1 baths / 1,614 ft2
Single Family / Built: 2007
4568
1721 Cameron Drive, Hampshire, Illinois 60140
Sold
$210,000
3 beds / 2.1 baths / 2,422 ft2
Single Family / Built: 2008
4624
1771 Cameron Drive, Hampshire, Illinois 60140

Sold
$289,900
4 beds / 2.1 baths / 2,052 ft2
Single Family / Built: 2008
2087
Contact Agent
Listing Provided By
RE/MAX Suburban
