

1721 Foster Avenue, Uptown, Chicago, Illinois 60640


$750,000
|
For Sale
|
|
| Status: | New |
| Sqft: | 2,351 |
| Cost/Sqft: | $319 |
| Beds: | 4 |
| Baths: | 3 |
| Year Built: | 1893 |
| Property Taxes: | $6,498 |
| Lot Size: | 0,00 |
Description
Welcome to this warm and spacious 5-bedroom, 3-bath home in the heart of Andersonville, offered for the first time in four decades. From the moment you step inside, soaring high ceilings and a gracious living room/dining room combo set the tone for comfortable everyday living. The eat-in kitchen features Stainless Steel Appliances NEW in 2020, oversized windows that bathe the space in natural light while framing views of the manicured backyard. The main level offers two bedrooms and a full bath, while upstairs you'll find two additional generously sized bedrooms, another full bath, and attic access. Thoughtfully maintained over the years with Electric updated in 2016, a tear-off roof in 2022, Washer and Dryer New in 2020. HVAC motor replaced in 2025. The basement adds incredible versatility with an "in-law" apartment - complete with a kitchenette, full bathroom, and a nicely sized bedroom bringing the total to 5 bedrooms and 3 full baths. (Legal status of the basement apartment cannot be verified.) This property has never had water intrusion in the basement. Detached 2 Car garage off alley. Prime Andersonville Location, The Waldorf School - just a block away. Chappell Elementary and Award-winning Amundsen High School - nearby. Andersonville's renowned shopping and dining district - moments from your door The Wednesday Farmer's Market and countless beloved local businesses and eateries. A very livable house with updates needed. Take your time living in it while you update. 5 total bedrooms and 3 bathrooms. Yard and 2 car garage. Wonderful schools like the highly rated Amundsen, Chappell, Waldorf school. Clark street shops and restaurants. Come and be a part of an amazing community and neighborhood (Andersonville) that ranked the coolest in the U.S. and the second-coolest in the world by Time Out!! Being sold strictly AS IS.
Property Specifics
| Single Family | |
| — | |
| — | |
| 1893 | |
| — | |
| — | |
| No | |
| — |
| Cook | |
| — | |
| — / Not Applicable | |
| — | |
| — | |
| — | |
| 12755909 | |
| 14074030080000 |
Nearby Schools
| NAME: | DISTRICT: | DISTANCE: | |
|---|---|---|---|
|
Grade School
Chappell Elementary School |
299 | — | |
|
Middle School
Chappell Elementary School |
299 | Not in DB | |
|
High School
Amundsen High School |
299 | Not in DB | |


Room Specifics
Total Bedrooms: 5
Bedrooms Above Ground: 4
Bedrooms Below Ground: 1
Dimensions: —
Floor Type: —
Dimensions: —
Floor Type: —
Dimensions: —
Floor Type: —
Dimensions: —
Floor Type: —
Full Bathrooms: 3
Bathroom Amenities: Accessible Shower
Bathroom in Basement: 1
Rooms: —
Basement Description: —
Other Specifics
| 2 | |
| — | |
| — | |
| — | |
| — | |
| 25x130 | |
| Pull Down Stair | |
| — | |
| — | |
| — | |
| Not in DB | |
| — | |
| — | |
| — | |
| — |
Contact Agent
Nearby Similar Homes
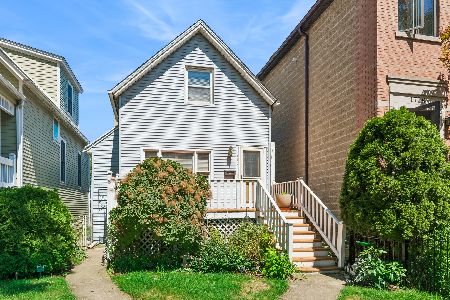
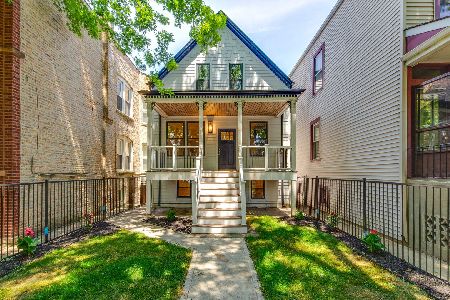

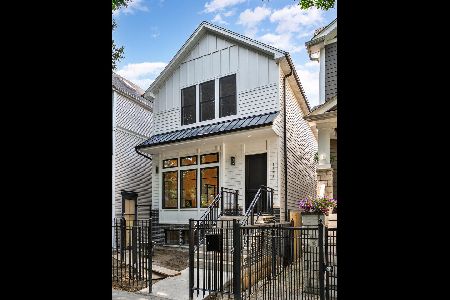
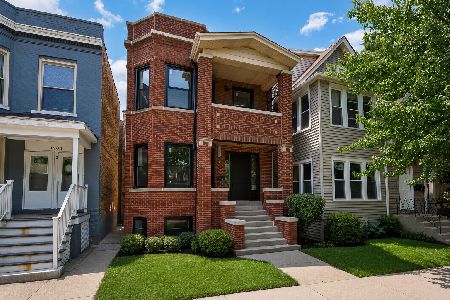

Nearby Sold Comparables

Contact Agent
Listing Provided By
Baird & Warner
