

4844 Hermitage Avenue, Uptown, Chicago, Illinois 60640


$1,975,000
|
For Sale
|
|
| Status: | Pending |
| Sqft: | 4,800 |
| Cost/Sqft: | $411 |
| Beds: | 6 |
| Baths: | 5 |
| Year Built: | 2026 |
| Property Taxes: | $20,635 |
| Lot Size: | 0,09 |
Description
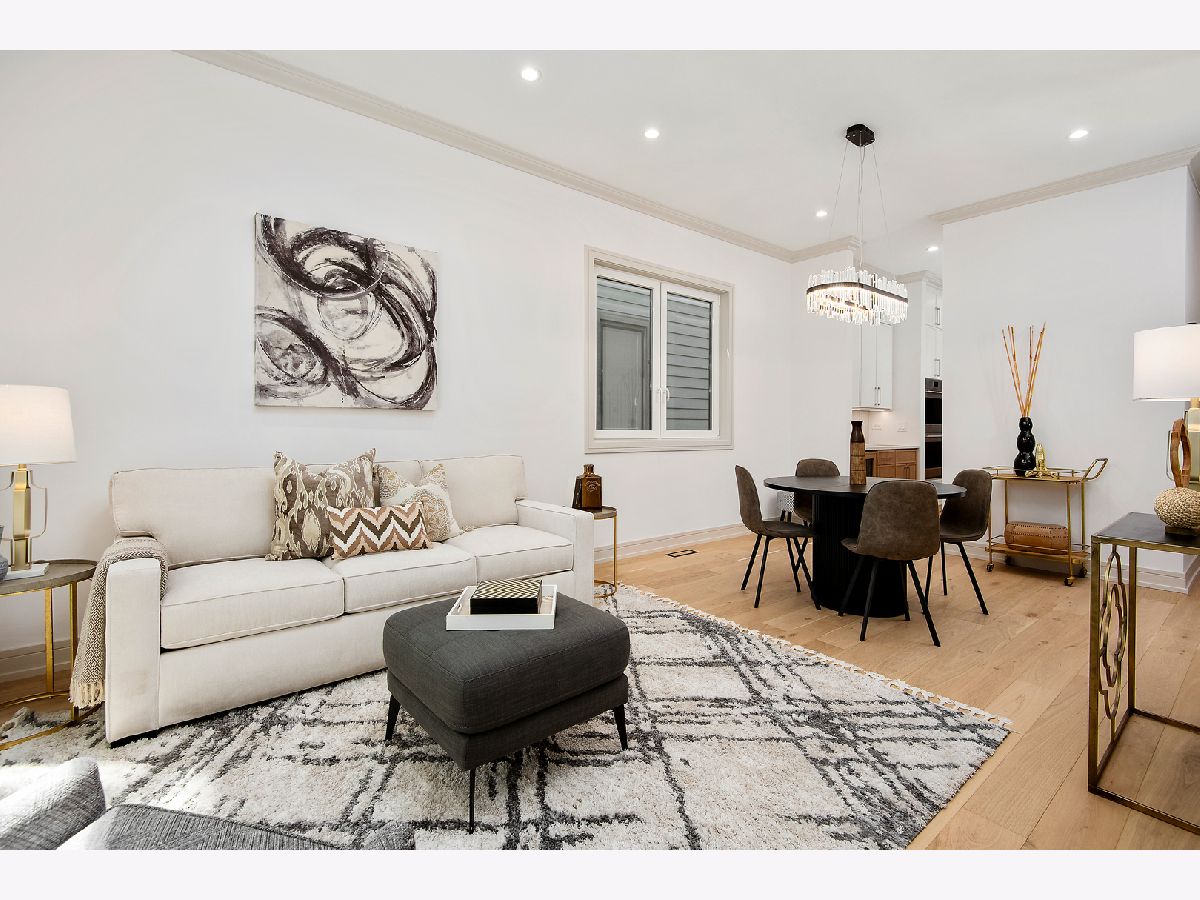
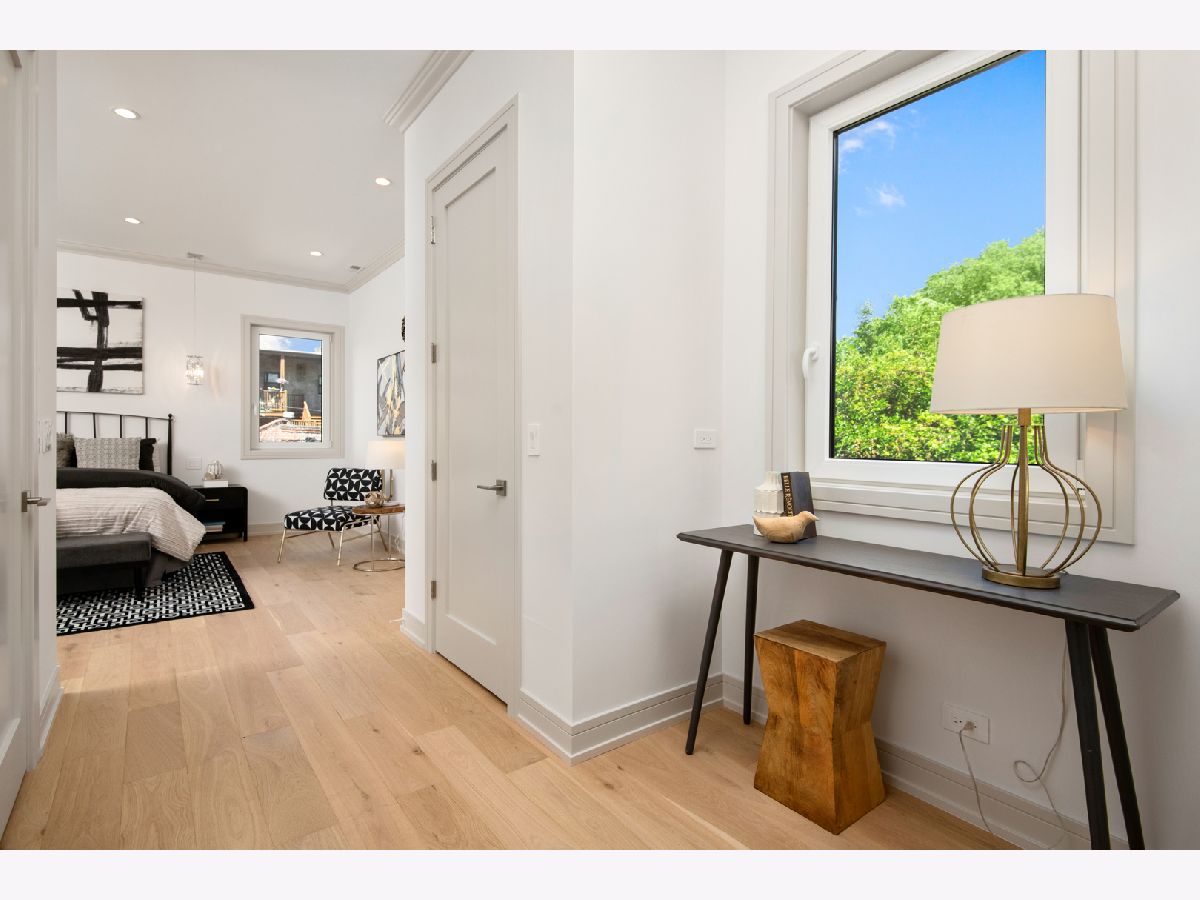
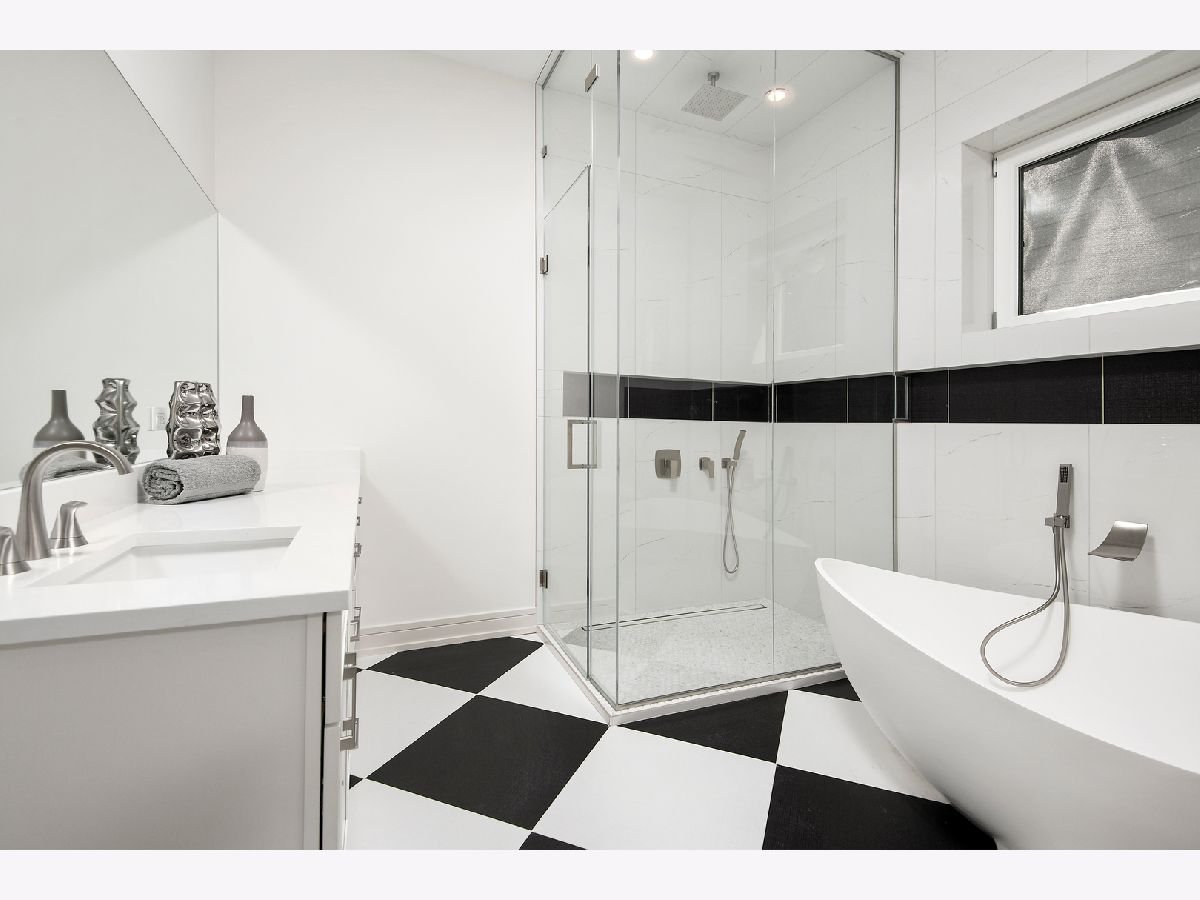
New construction in sought-after Ravenswood neighborhood, this exceptional 6-bedroom, 4.5-bath residence sits on an oversized 165-foot-deep lot, offering a level of space that is increasingly rare in today's market. Set on a picturesque tree-lined street with convenient transit access, acclaimed dining, and neighborhood parks nearby, the home delivers both luxury and everyday convenience in one of Chicago's most desirable neighborhoods. The main level is centered around a gourmet kitchen with custom cabinetry, premium appliances, and a large island designed for both daily living and effortless entertaining. Upstairs, the primary suite serves as a private retreat, featuring a spa-inspired bath with a soaking tub, heated floors, and a steam shower. Three additional bedrooms and two full baths provide ample flexibility for family, guests, or work-from-home needs, while a conveniently located second-floor laundry room adds to the home's thoughtful design. The fully finished 1,500-square-foot lower level offers exceptional versatility, with ample space for a recreation room, home gym, media lounge, guest suite, or all of the above. Outdoor living is equally impressive. Just off the main level, a covered back deck offers the opportunity to create a comfortable three-season room, extending enjoyment well beyond the summer months. The expansive backyard provides plenty of room for pets, play, gardening, or large gatherings. Crowning the home is a fully built-out rooftop deck, creating a spectacular setting for outdoor entertaining and taking in skyline views.
Property Specifics
| Single Family | |
| — | |
| — | |
| 2026 | |
| Finished, Rec/Family Area, Full, Daylight | |
| Brick, Fiber Cement | |
| Rubber | |
| — | |
| No | |
| 0.09 |
| Cook | |
| — | |
| — / Not Applicable | |
| None | |
| Lake Michigan | |
| Public Sewer | |
| Central Air | |
| Gas, Radiant Floor | |
| 12756287 | |
| 14074210260000 |
Some photos of this home have been virtually staged.







Room Specifics
Total Bedrooms: 6
Bedrooms Above Ground: 6
Bedrooms Below Ground: 0
Dimensions: 19X19
Floor Type: —
Dimensions: 12X12
Floor Type: —
Dimensions: 12X10
Floor Type: —
Dimensions: 19X17
Floor Type: —
Full Bathrooms: 5
Bathroom Amenities: Separate Shower, Steam Shower, Double Sink, Soaking Tub
Bathroom in Basement: 1
Dimensions: 14X9
Floor Type: —
Dimensions: 19X24
Floor Type: —
Features: Eating Area-Breakfast Bar, Eating Area-Table Space, Island, Pantry-Butler, Pantry-Walk-in, Custom Cabinetry, Pantry
Dimensions: 9X7
Floor Type: —
Dimensions: 19X13
Floor Type: —
Dimensions: 19X14
Floor Type: —
Rooms: Bedroom 5, Recreation Room, Bedroom 6, Family Room, Deck, Utility Room-Lower Level, Other Room, Walk In Closet, Mud Room
Name: Bedroom 5
Dimensions: 15X10
Floor Type: —
Name: Recreation Room
Dimensions: 11X14
Floor Type: —
Name: Bedroom 6
Dimensions: 19X21
Floor Type: —
Name: Family Room - Down
Dimensions: 19X21
Floor Type: —
Name: Deck
Dimensions: 14X11
Floor Type: —
Name: Utility Room-Lower Level
Dimensions: 9X6
Floor Type: —
Name: Other Room
Dimensions: 3X8
Floor Type: —
Name: Walk In Closet
Dimensions: 12X6
Floor Type: —
Name: Mud Room
Dimensions: 8X6
Floor Type: —
Other Specifics
| 3 | |
| Concrete Perimeter | |
| Garage Door Opener, Garage Owned, Detached, Garage | |
| In Unit, Multiple Locations | |
| Hardwood | |
| Deck | |
| Fenced | |
| Pergola | |
| Roof Deck | |
| — | |
| 25X165 | |
| — | |
| Full | |
| Wet Bar, Walk-In Closet(s) | |
| — | |
| Not in DB | |
| Sidewalks, Street Lights | |
| — | |
| Gas Starter |
Contact Agent
Nearby Similar Homes


Nearby Sold Comparables

Contact Agent
Listing Provided By
Compass
