

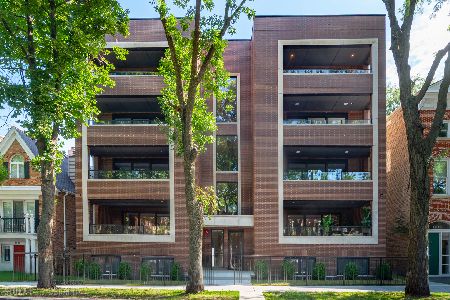
1721 Sheffield Avenue, Lincoln Park, Chicago, Illinois 60614


$819,000
|
For Sale
|
|
| Status: | Active |
| Sqft: | 1,800 |
| Cost/Sqft: | $455 |
| Beds: | 2 |
| Baths: | 2 |
| Year Built: | 2007 |
| Property Taxes: | $11,566 |
| Days On Market: | 46 |
| Lot Size: | 0,00 |
Description
Experience modern luxury and UNIQUE, dramatic scale located in the heart of Lincoln Park. Built by award-winning developer & builder, Ranquist Development. This sun-drenched 2-bedroom + den, 2-bathroom duplex features soaring 18-foot ceilings in the main living area, seamless flow into a gourmet kitchen with Arclinea cabinetry, Sub-Zero, and Miele appliances, and access to a massive private patio perfect for entertaining. The huge primary suite boasts a luxury spa bath with a separate soaking tub and shower. Located in the coveted Oscar Mayer School District, this home sits steps from neighborhood dining, shopping, and parks. Just two blocks from three grocery stores, both the Red and Brown Line stations, and the 90/94 highway, everyday convenience is unmatched. With garage parking included, this Lincoln Park retreat delivers effortless living in an exceptional location.
Property Specifics
| Condos/Townhomes | |
| 3 | |
| — | |
| 2007 | |
| None | |
| Brick, Glass | |
| — | |
| — | |
| No | |
| — |
| Cook | |
| — | |
| 508 / Monthly | |
| Insurance, Exterior Maintenance, Scavenger, Snow Removal | |
| Lake Michigan | |
| Public Sewer | |
| Central Air | |
| Gas, Forced Air | |
| 12755964 | |
| 14324230651001 |
Nearby Schools
| NAME: | DISTRICT: | DISTANCE: | |
|---|---|---|---|
|
Grade School
Oscar Mayer Elementary School |
299 | — | |
Property History
| DATE: | EVENT: | PRICE: | SOURCE: |
|---|---|---|---|
| 9 Jul, 2007 | Sold | $705,395 | MRED MLS |
| 9 Jul, 2007 | Under contract | $705,395 | MRED MLS |
| 9 Jul, 2007 | Listed for sale | $705,395 | MRED MLS |
| — | Last price change | $839,000 | MRED MLS |
| 10 Sep, 2026 | Listed for sale | $839,000 | MRED MLS |















Room Specifics
Total Bedrooms: 2
Bedrooms Above Ground: 2
Bedrooms Below Ground: 0
Dimensions: 15X13
Floor Type: Carpet
Dimensions: 9X11
Floor Type: Hardwood
Full Bathrooms: 2
Bathroom Amenities: Separate Shower, Full Body Spray Shower, Soaking Tub
Bathroom in Basement: 0
Dimensions: 15X10
Floor Type: Hardwood
Dimensions: 15X13
Floor Type: Hardwood
Features: Island, Pantry-Closet, Custom Cabinetry, Pantry, Updated Kitchen
Dimensions: 5X8
Floor Type: Tile
Dimensions: 14X17
Floor Type: Hardwood
Dimensions: 14X16
Floor Type: Hardwood
Rooms: Terrace
Name: Terrace
Dimensions: 35X10
Floor Type: Other
Other Specifics
| 1 | |
| — | |
| Attached, Garage | |
| Main Level, Washer Hookup, In Unit | |
| Hardwood | |
| Patio | |
| — | |
| — | |
| COMMON | |
| — | |
| Full, Tub & Separate Shwr | |
| Vaulted Ceiling(s), 1st Floor Full Bath, Storage, Built-in Features, Walk-In Closet(s), Open Floorplan | |
| Double Oven, Microwave, Dishwasher, High End Refrigerator, Freezer, Washer, Dryer, Disposal, Oven, Range Hood, Gas Cooktop | |
| Not in DB | |
| — | |
| — | |
| — |
Tax History
| Year | Property Taxes |
|---|---|
| — | $11,566 |
Contact Agent
Nearby Similar Homes

Nearby Sold Comparables



Contact Agent
Listing Provided By
Baird & Warner
