

1724 Millstone Drive, Normal, Illinois 61761
Subdivision > Greystone Field


$338,900
|
For Sale
|
|
| Status: | New |
| Sqft: | 1,907 |
| Cost/Sqft: | $178 |
| Beds: | 1 |
| Baths: | 3 |
| Year Built: | 2026 |
| Property Taxes: | $972 |
| Lot Size: | 0,00 |
Description
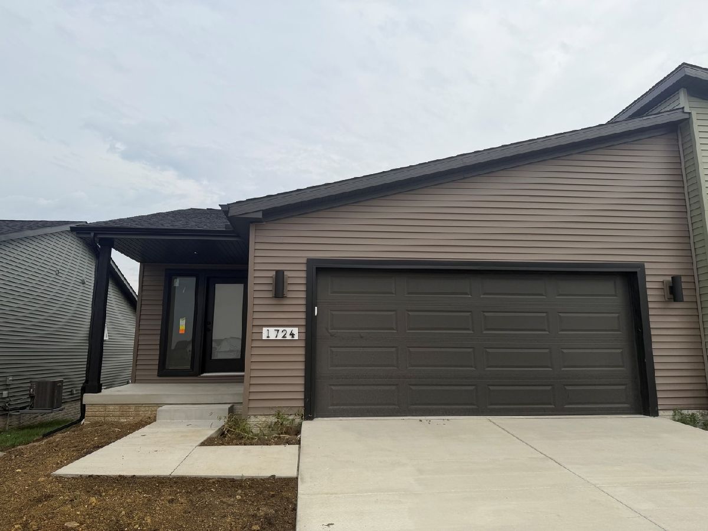
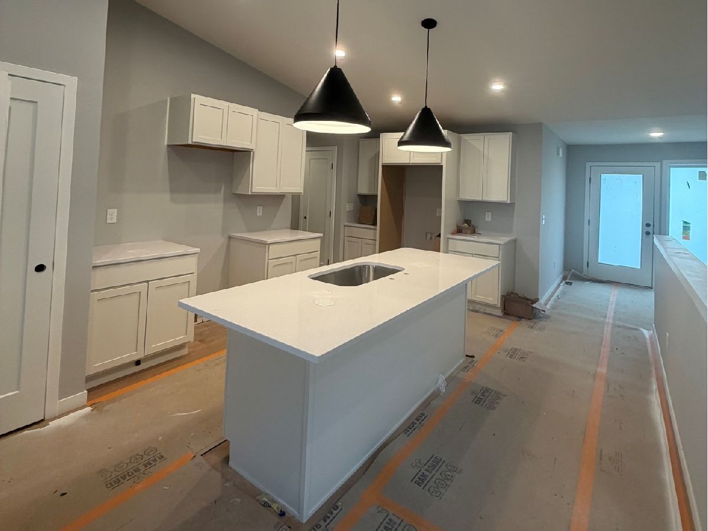
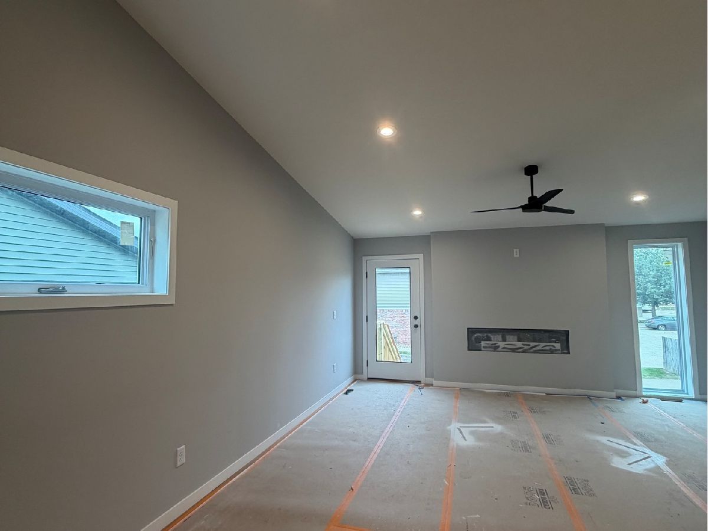
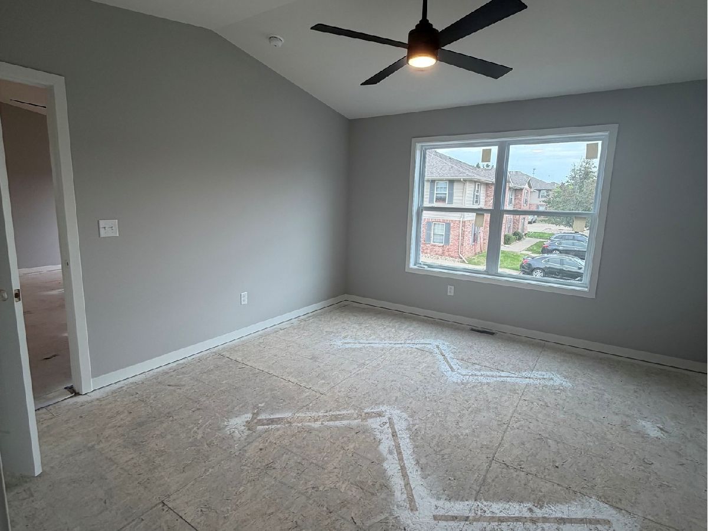
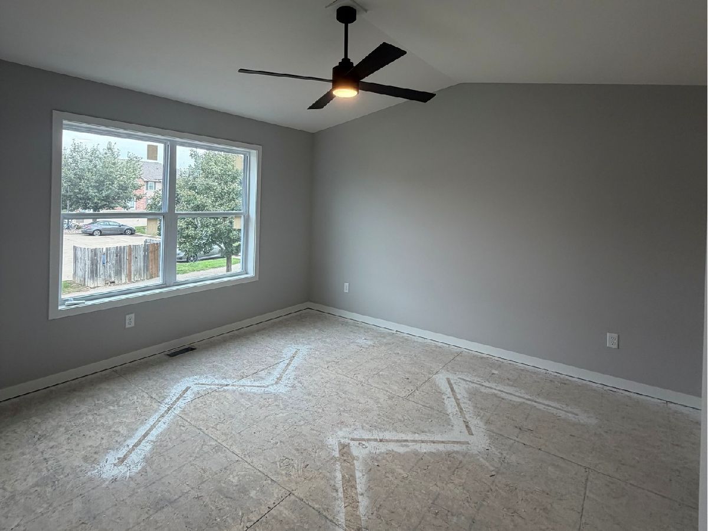
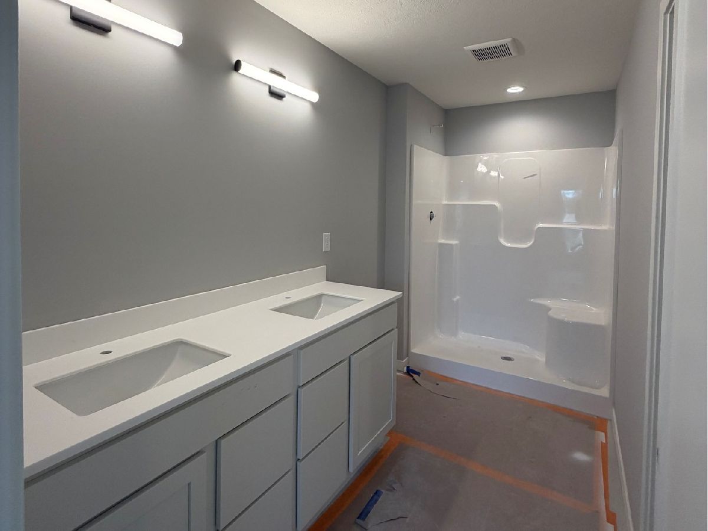
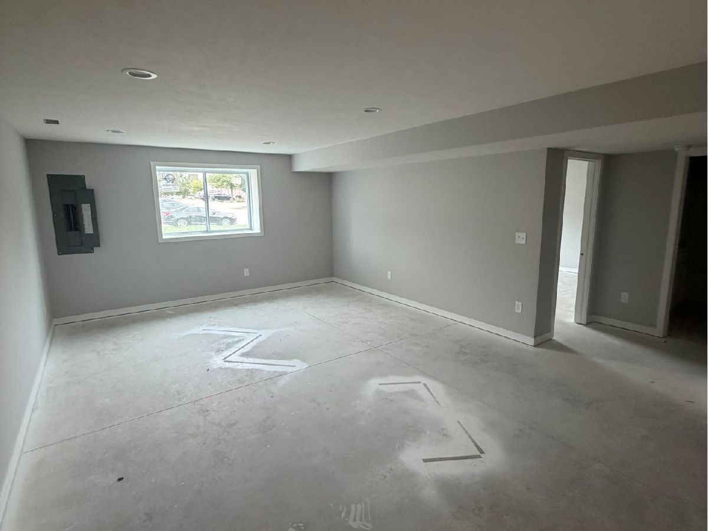
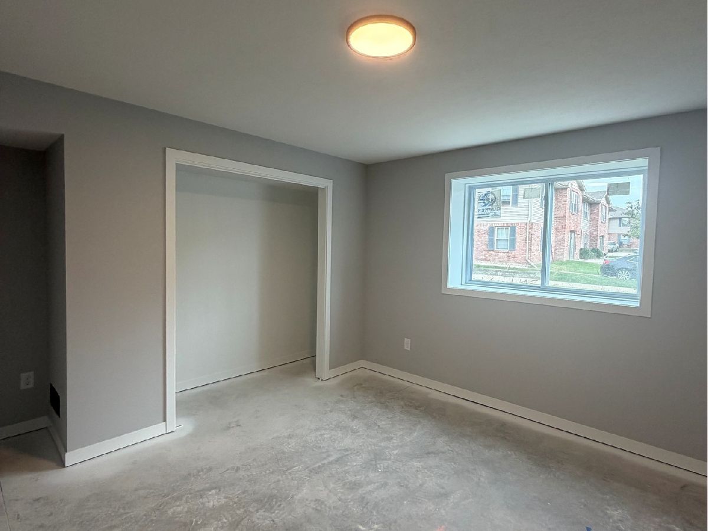
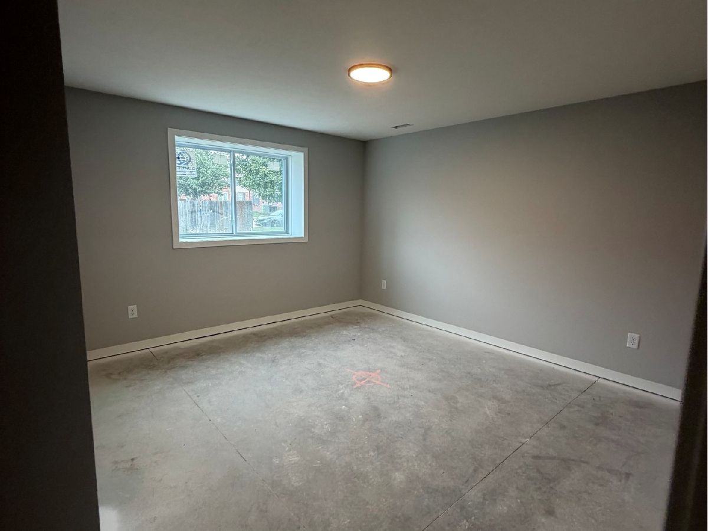
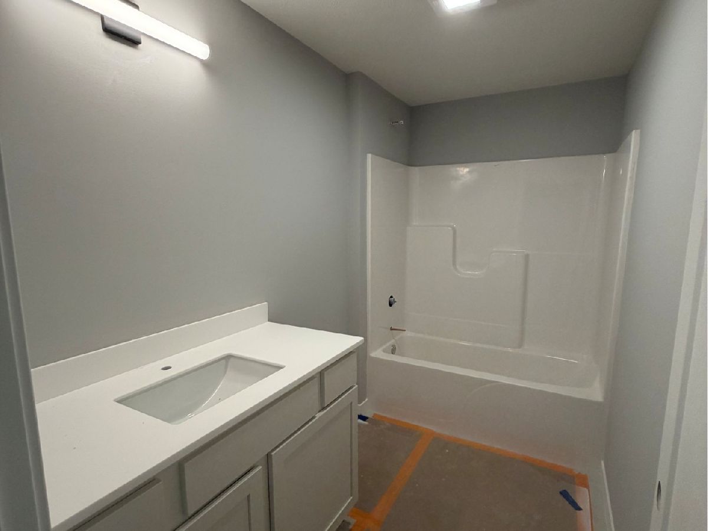
Welcome to Trunk Bay!! This ranch zero lot line features a totally open floorplan that is perfect for entertaining. The updated exterior design is sure to impress! As you tour through the home notice all the included upgrades from hardwood floors, custom kitchen and quarts counter tops, undermount vanity bowls, electric fireplace and primary walk in closet. The basement includes an additional bedroom, living area & office/ flex room. This home has it all!
Property Specifics
| Condos/Townhomes | |
| 1 | |
| — | |
| 2026 | |
| — | |
| — | |
| No | |
| — |
| — | |
| Greystone Field | |
| 0 / Not Applicable | |
| — | |
| — | |
| — | |
| 12774363 | |
| 1420154023 |
Nearby Schools
| NAME: | DISTRICT: | DISTANCE: | |
|---|---|---|---|
|
Grade School
Parkside Elementary |
5 | — | |
|
Middle School
Parkside Jr High |
5 | Not in DB | |
|
High School
Normal Community West High Schoo |
5 | Not in DB | |
Room Specifics
All Bedroom Info:
Total Bedrooms: 2
Bedrooms Above Ground: 1
Bedrooms Below Ground: 1
Total Bedrooms: 2
Bedrooms Above Ground: 1
Bedrooms Below Ground: 1
Second Bedroom Info:
Dimensions: —
Location: —Dimensions: —
Floor Type: —
Bathroom Info:
Full Bathrooms: 3
Partial Bathrooms: 1Full Bathrooms: 3
Bathroom Amenities: Separate Shower,Double Sink
Bathroom in Basement: 1
Additional Rooms Info:
Rooms: —
Basement: —Rooms: —
Basement Description: —
Other Specifics
| 2 | |
| — | |
| — | |
| — | |
| — | |
| 37 x 115 | |
| — | |
| — | |
| — | |
| — | |
| Not in DB | |
| — | |
| — | |
| — | |
| — |
Contact Agent
Nearby Similar Homes
Nearby Sold Comparables
1730 Millstone Drive, Normal, Illinois 61761
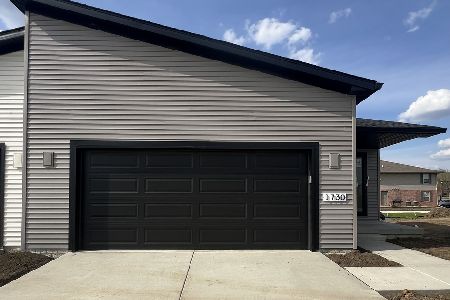
Sold
$338,900
2 beds / 2.1 baths / 1,107 ft2
Condos/Townhomes / Built: 2025
266
1732 Millstone Drive, Normal, Illinois 61761
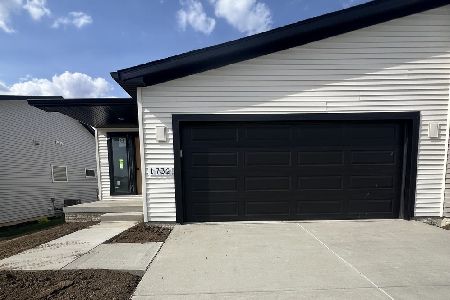
Sold
$349,900
2 beds / 2.1 baths / 1,073 ft2
Condos/Townhomes / Built: 2025
393
1736 Millstone Drive, Normal, Illinois 61761
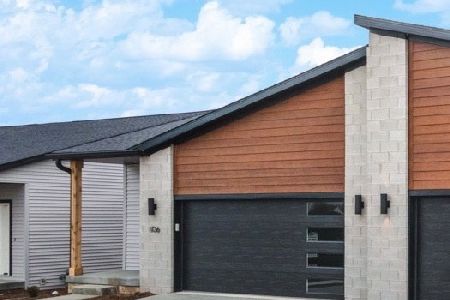
Sold
$314,900
1 beds / 2.1 baths / 1,171 ft2
Condos/Townhomes / Built: 2023
903
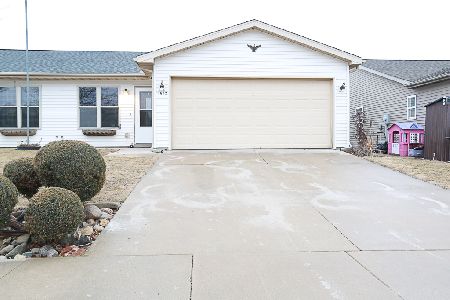
Normal, Illinois 61761

Sold
$250,000
5 beds / 3.1 baths / 2,065 ft2
Condos/Townhomes / Built: 2012
3322
Contact Agent
Listing Provided By
Coldwell Banker Real Estate Group
