

1726 Southbridge Court, Schaumburg, Illinois 60194


$399,000
|
For Sale
|
|
| Status: | Contingent |
| Sqft: | 1,395 |
| Cost/Sqft: | $286 |
| Beds: | 3 |
| Baths: | 2 |
| Year Built: | 1987 |
| Property Taxes: | $7,271 |
| Lot Size: | 0,00 |
Description
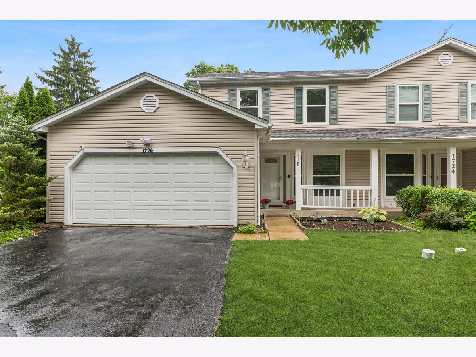
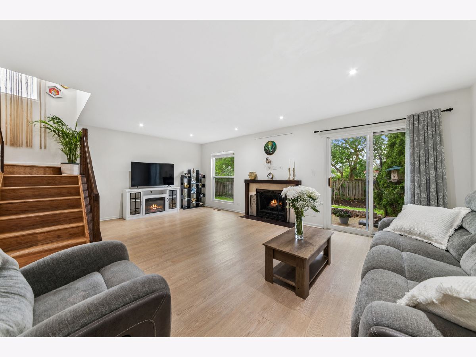
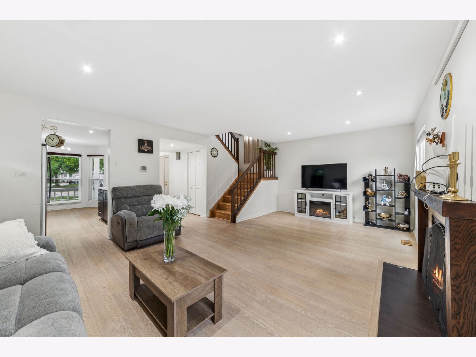
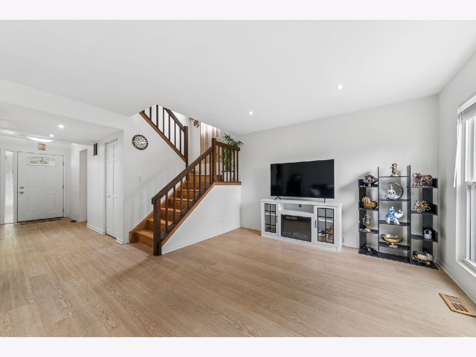
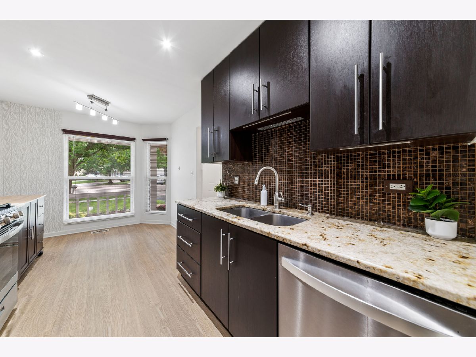
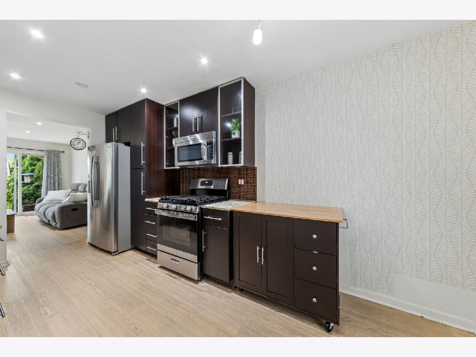
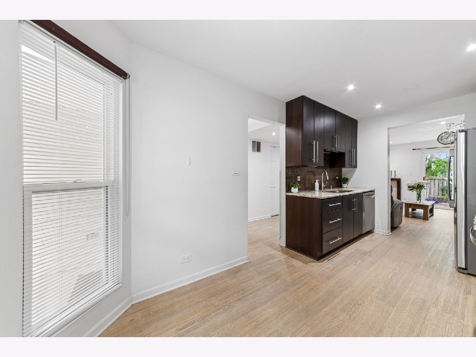
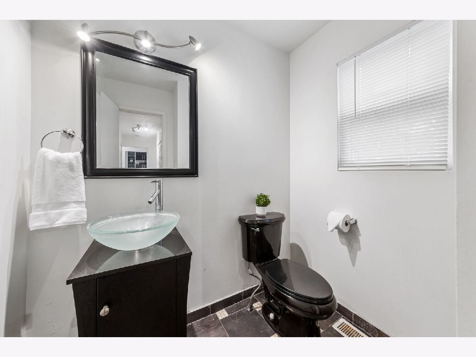
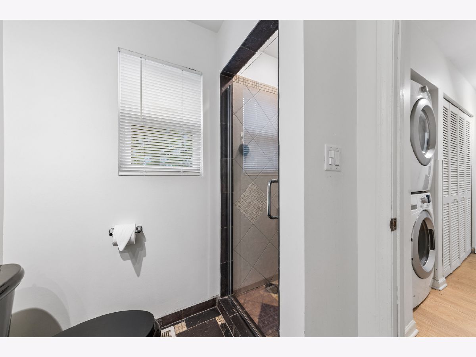
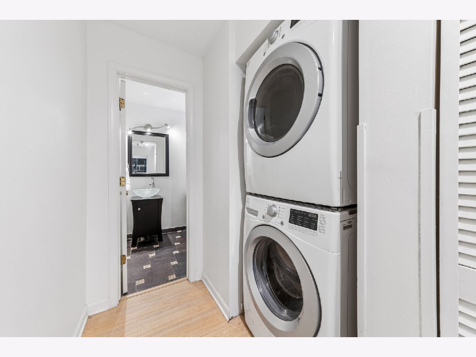
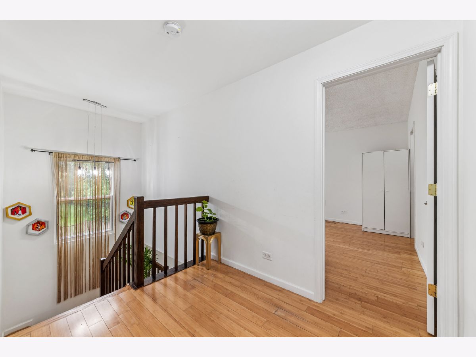
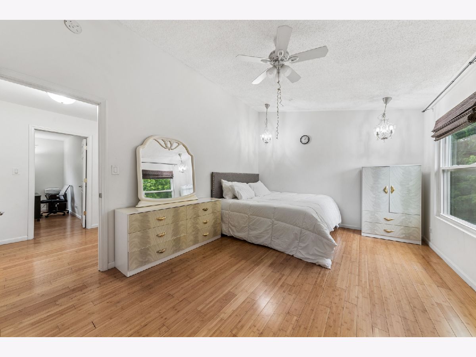
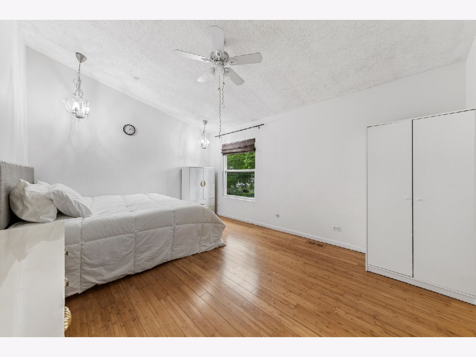
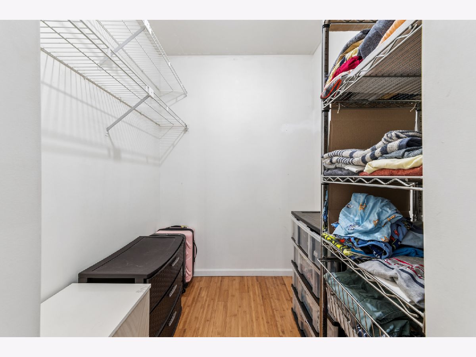
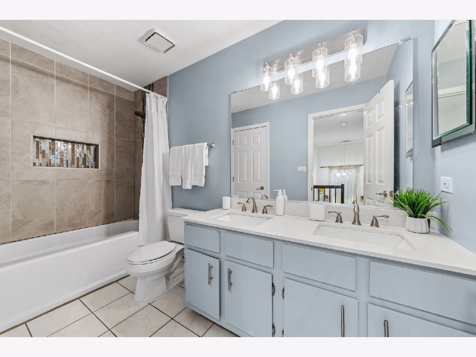
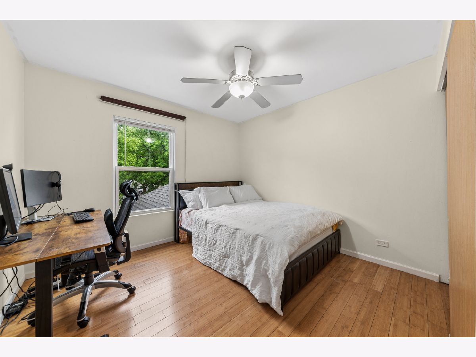
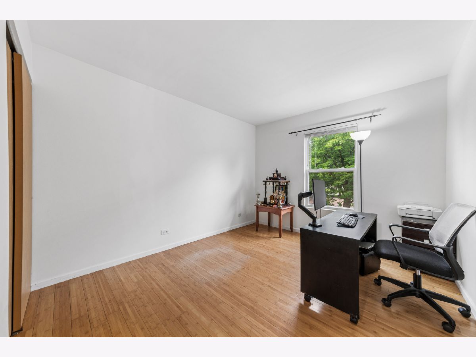
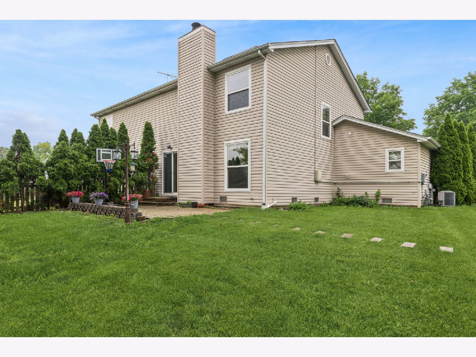
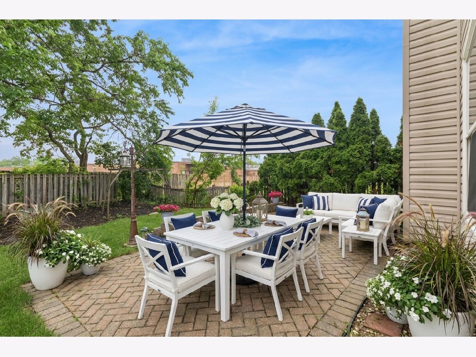
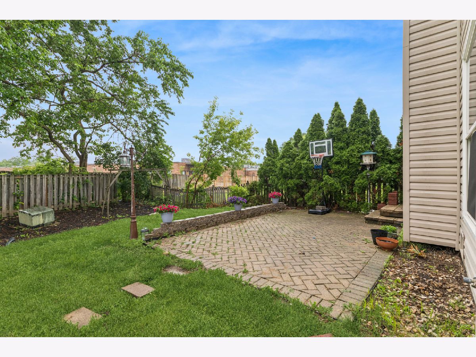
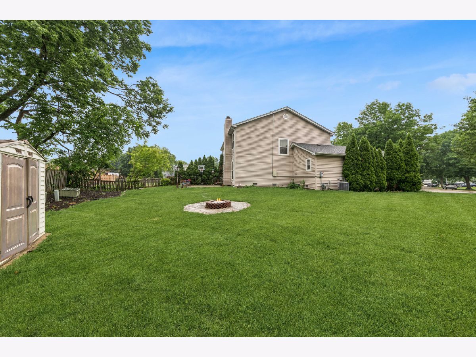
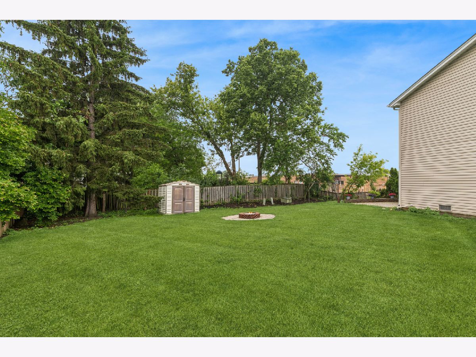
Gorgeous and Remodeled 3 Bed, 2 Bath Southbridge Commons Duplex with spectacular upgrades, huge backyard and No HOA!! Be prepared to fall in love with this light and bright unit that features an amazing open floor plan and so much more! Spacious combination LV/DR boasts beautiful laminate flooring, recessed lighting, large windows, and sliding glass doors overlooking stunning backyard w/paver patio, firepit, and beautiful greenery. Fabulous designer inspired galley kitchen features custom espresso cabinets, granite countertops, All S.S appliances, pantry, and large eat in area. First floor bathroom includes a gorgeous contemporary sink, newer Vanity, newer light fixture, and enclosed shower. Romantic main bedroom includes high ceilings, a huge walk-in closet, designer light fixtures, and laminate flooring. Upstairs bathroom features a double vanity, newer backsplash, newer light fixture and mirror. Additional amenities include attached 2 car garage w/storage, Solar Panels, First floor washer/dryer, large storage closet, outdoor shed, new landscaping, and No HOA! Located close to restaurants, shops, entertainment, Metra, transportation, Schaumburg Park District, parks, trails, and located in award winning District 54! HVAC 2015 and Roof 2019. Make this your dream home today!
Property Specifics
| Condos/Townhomes | |
| 2 | |
| — | |
| 1987 | |
| — | |
| — | |
| No | |
| — |
| Cook | |
| Southbridge Commons | |
| 0 / Not Applicable | |
| — | |
| — | |
| — | |
| 12685456 | |
| 07171100420000 |
Nearby Schools
| NAME: | DISTRICT: | DISTANCE: | |
|---|---|---|---|
|
Grade School
Neil Armstrong Elementary School |
54 | — | |
|
Middle School
Eisenhower Junior High School |
54 | Not in DB | |
|
High School
Hoffman Estates High School |
211 | Not in DB | |
Room Specifics
Total Bedrooms: 3
Bedrooms Above Ground: 3
Bedrooms Below Ground: 0
Dimensions: —
Floor Type: —
Dimensions: —
Floor Type: —
Full Bathrooms: 2
Bathroom Amenities: —
Bathroom in Basement: 0
Rooms: —
Basement Description: —
Other Specifics
| 2 | |
| — | |
| — | |
| — | |
| — | |
| 30X126X99X125 | |
| — | |
| — | |
| — | |
| — | |
| Not in DB | |
| — | |
| — | |
| — | |
| — |
Contact Agent
Nearby Similar Homes
Nearby Sold Comparables


Contact Agent
Listing Provided By
Baird & Warner
