

1751 Pebble Beach Drive, Hoffman Estates, Illinois 60169


$350,000
|
For Sale
|
|
| Status: | Contingent |
| Sqft: | 1,604 |
| Cost/Sqft: | $218 |
| Beds: | 2 |
| Baths: | 4 |
| Year Built: | 1986 |
| Property Taxes: | $7,124 |
| Lot Size: | 0,00 |
Description
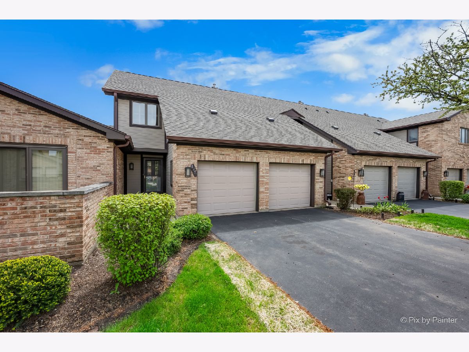
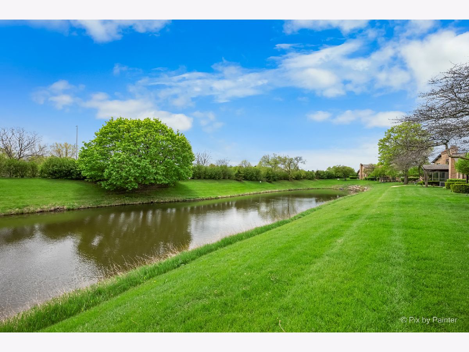
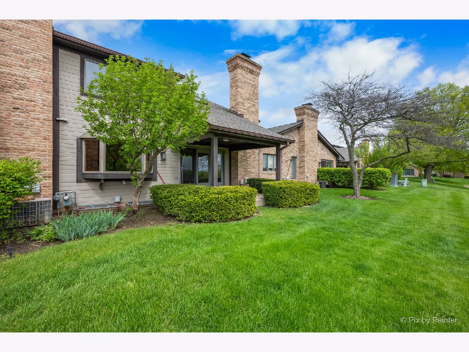
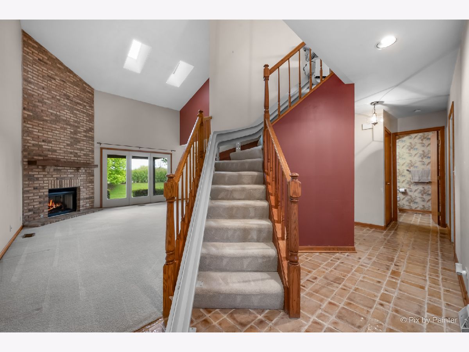
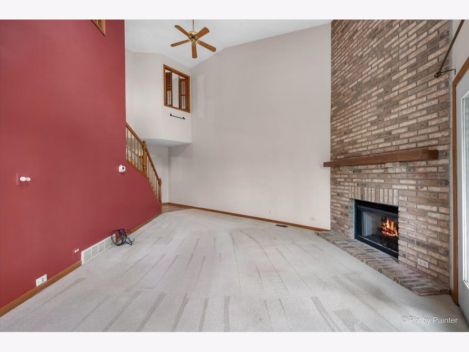
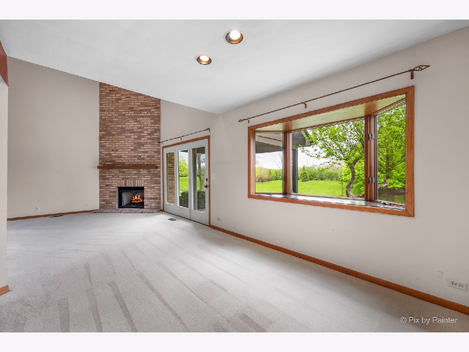
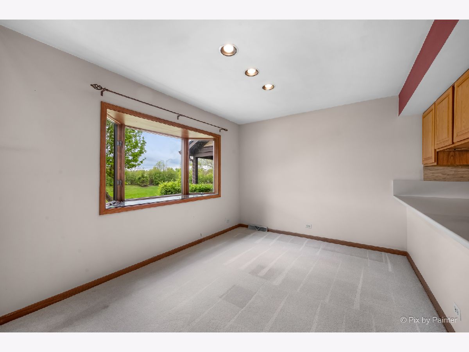
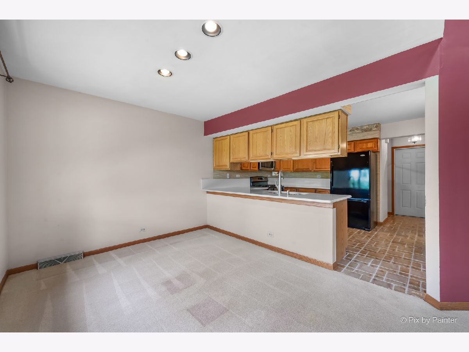
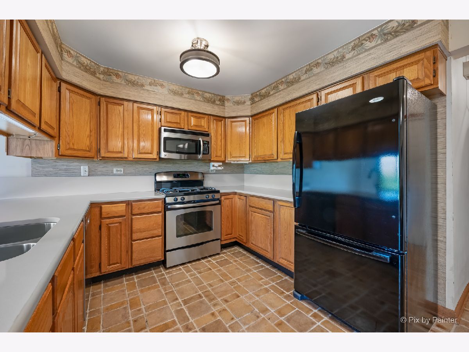
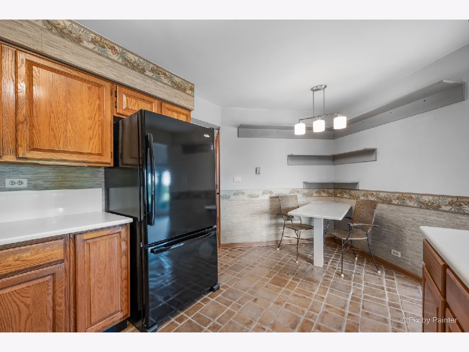
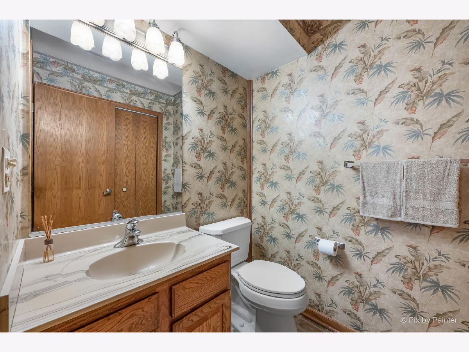
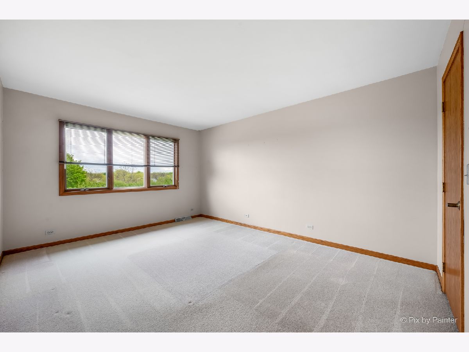
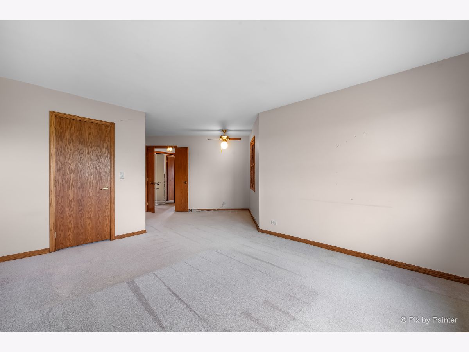
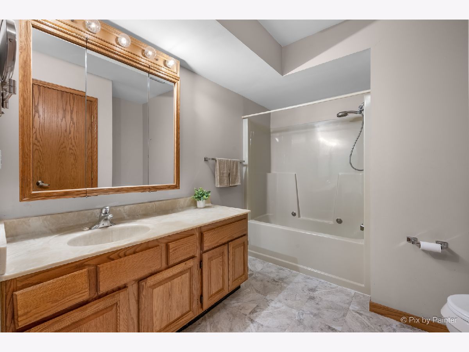
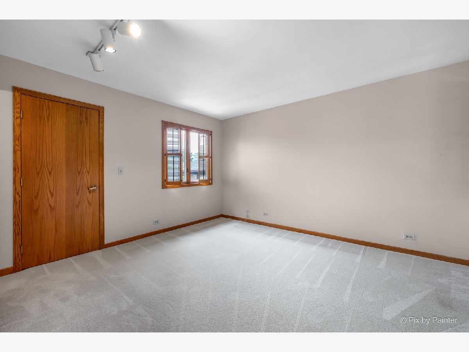
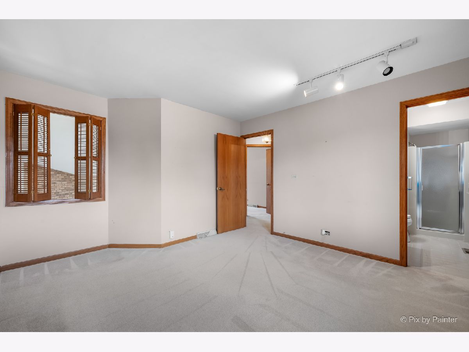
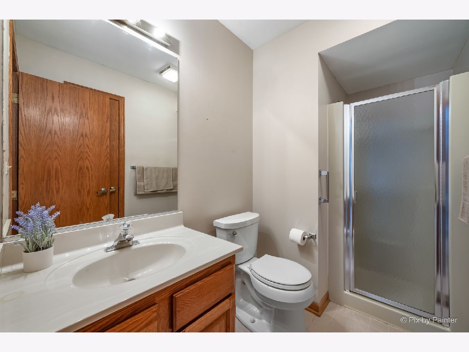
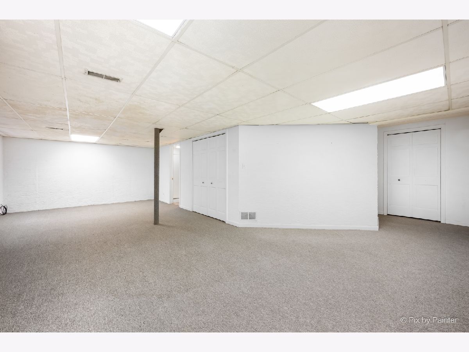
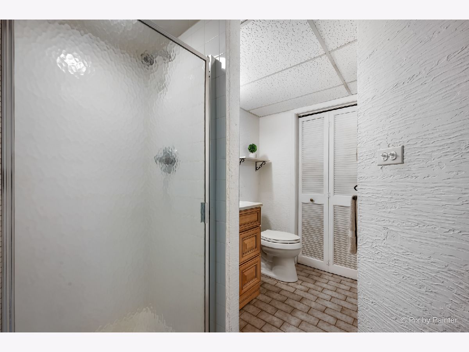
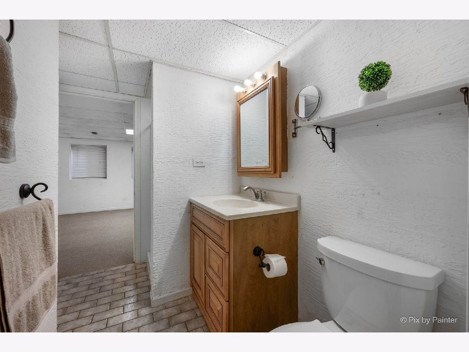
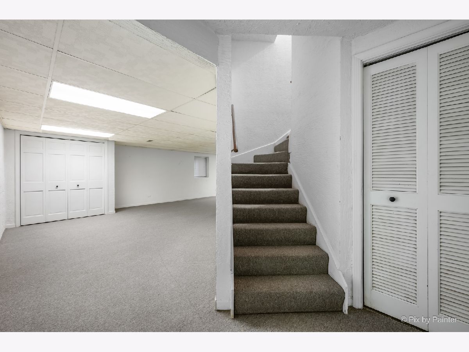
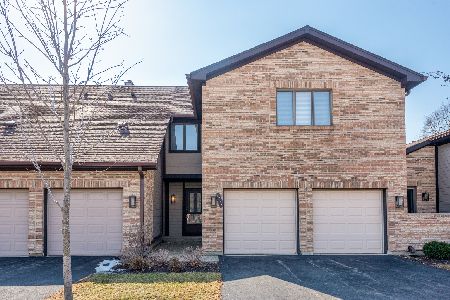
Welcome to this brick townhome in the highly sought-after Poplar Creek community. This residence offers three levels of living space, filled with abundant natural light throughout. Step inside to discover soaring vaulted ceilings and a dramatic floor-to-ceiling brick fireplace that serves as the centerpiece of the main living area. The home backs to a serene pond, providing peaceful water views and a picturesque backdrop year-round. Featuring two spacious bedrooms, each with its own en-suite bathroom, this home offers both comfort and privacy. A third full bathroom is located in the finished basement, which also provides exceptional storage space and flexibility for additional living, recreation, or workspace needs. Enjoy the convenience of second-floor laundry and generous walk-in closets in both bedrooms. The attached two-car garage adds practicality, while the overall layout and design make everyday living effortless. With its desirable location, scenic views, and impressive features, this townhome is a rare opportunity you won't want to miss. This home offers a Lifeway Mobility Stair Lift, custom designed offering both convenience and peace of mind.
Property Specifics
| Condos/Townhomes | |
| 2 | |
| — | |
| 1986 | |
| — | |
| — | |
| Yes | |
| — |
| Cook | |
| Poplar Creek | |
| 400 / Monthly | |
| — | |
| — | |
| — | |
| 12632827 | |
| 07083001410000 |
Nearby Schools
| NAME: | DISTRICT: | DISTANCE: | |
|---|---|---|---|
|
Grade School
Neil Armstrong Elementary School |
54 | — | |
|
Middle School
Eisenhower Junior High School |
54 | Not in DB | |
|
High School
Hoffman Estates High School |
211 | Not in DB | |
Room Specifics
Total Bedrooms: 2
Bedrooms Above Ground: 2
Bedrooms Below Ground: 0
Dimensions: —
Floor Type: —
Full Bathrooms: 4
Bathroom Amenities: Separate Shower
Bathroom in Basement: 1
Rooms: —
Basement Description: —
Other Specifics
| 2 | |
| — | |
| — | |
| — | |
| — | |
| 30x60 | |
| — | |
| — | |
| — | |
| — | |
| Not in DB | |
| — | |
| — | |
| — | |
| — |
Contact Agent
Nearby Similar Homes
Nearby Sold Comparables

Contact Agent
Listing Provided By
Keller Williams Inspire - Geneva
