

1727 Roosa Lane, Elk Grove Village, Illinois 60007


$499,900
|
For Sale
|
|
| Status: | Contingent |
| Sqft: | 3,164 |
| Cost/Sqft: | $158 |
| Beds: | 4 |
| Baths: | 4 |
| Year Built: | 1984 |
| Property Taxes: | $7,378 |
| Lot Size: | 0,19 |
Description
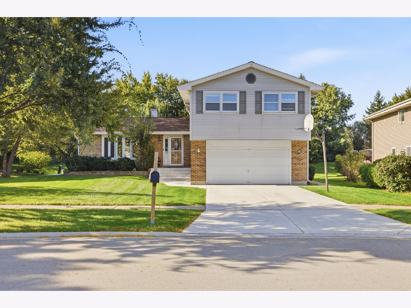
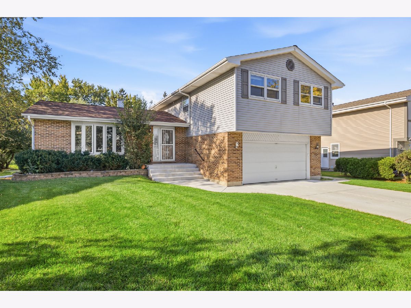
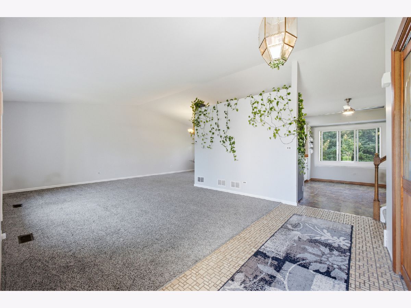
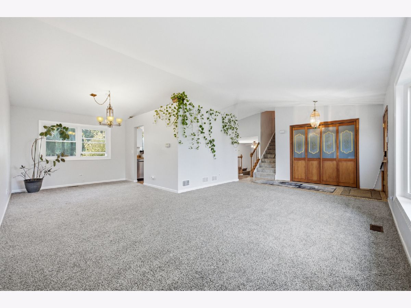
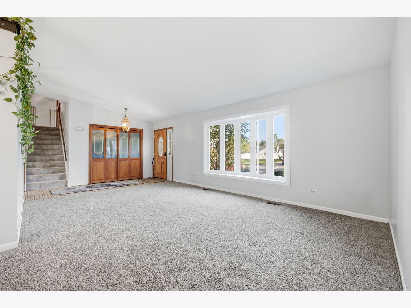
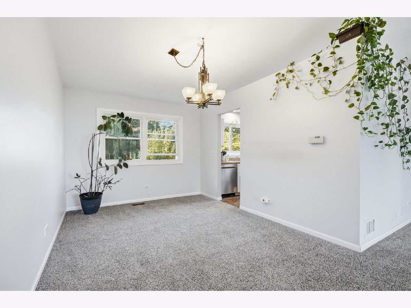
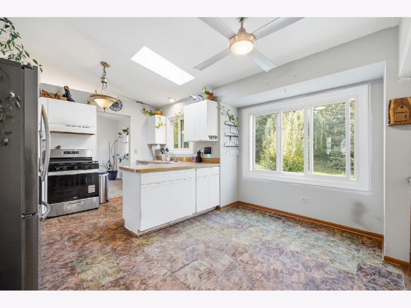
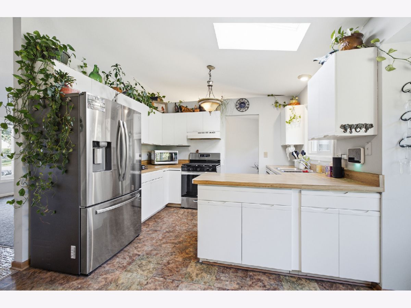
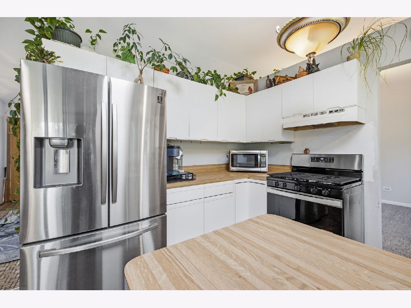
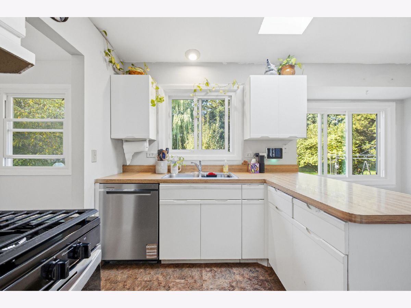
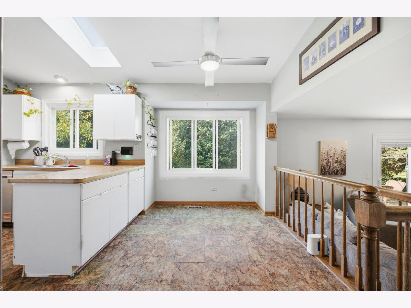
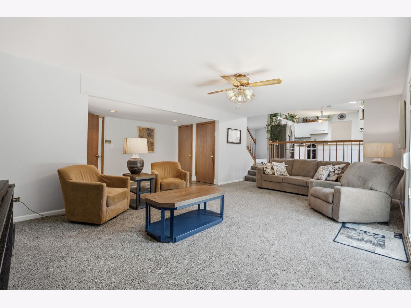
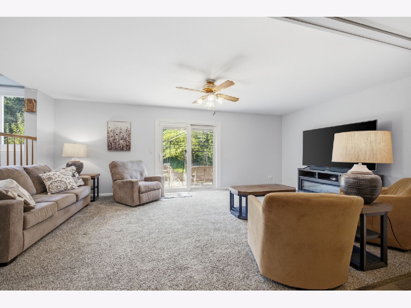
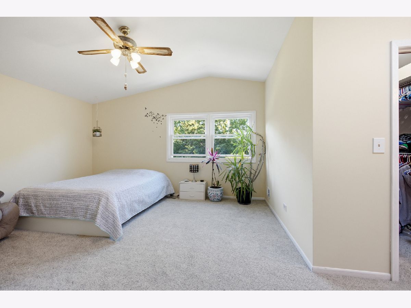
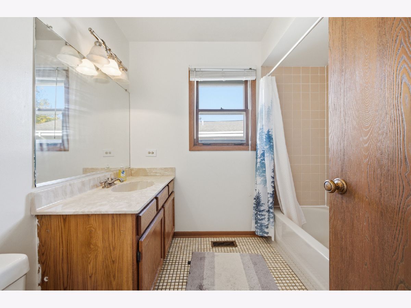
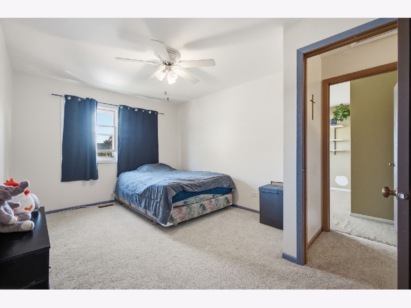
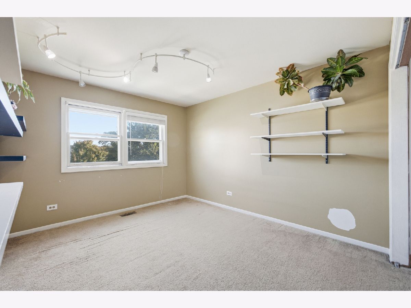
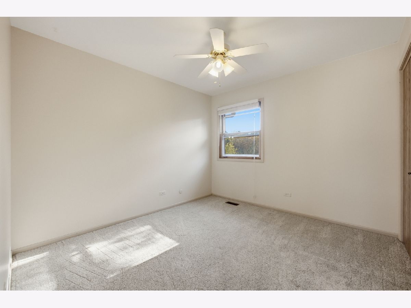
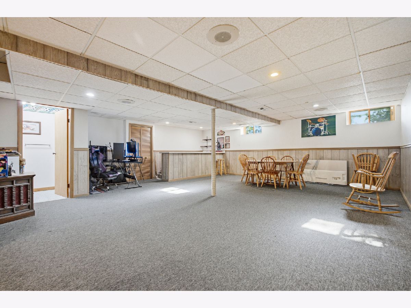
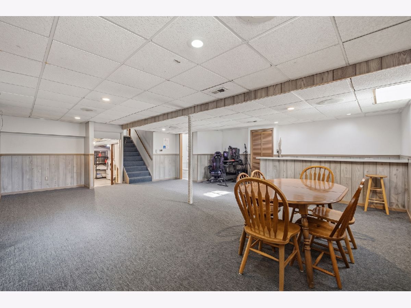
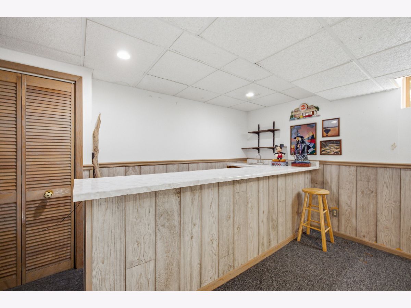
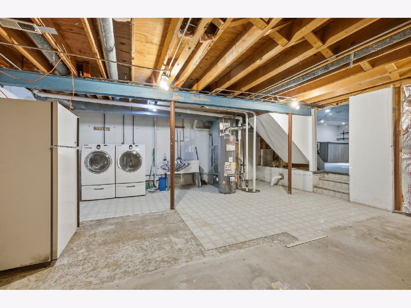
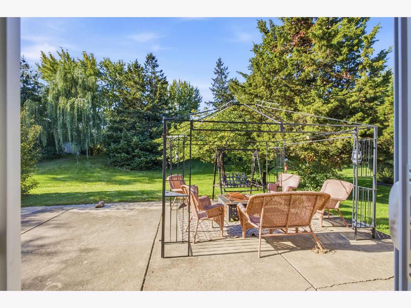
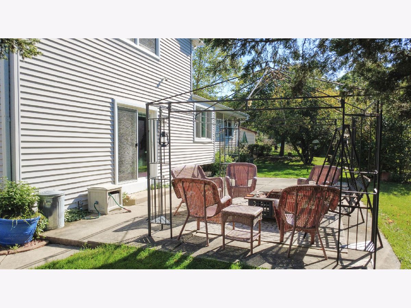
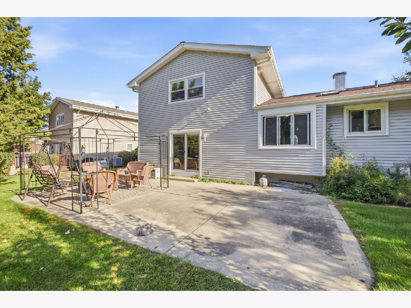
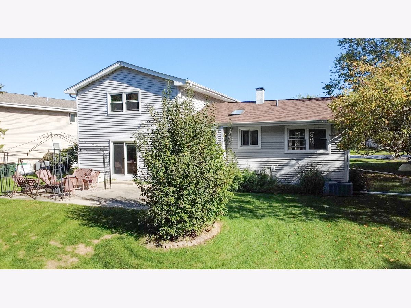
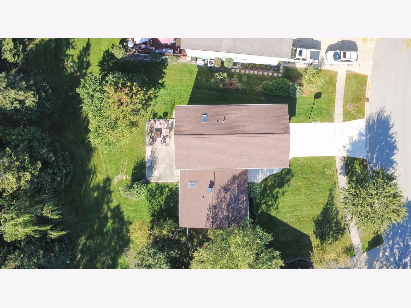
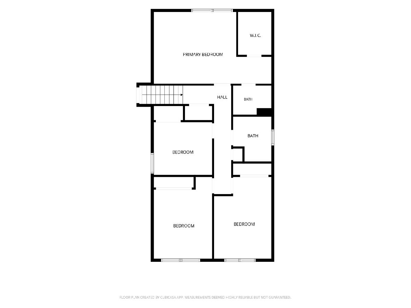
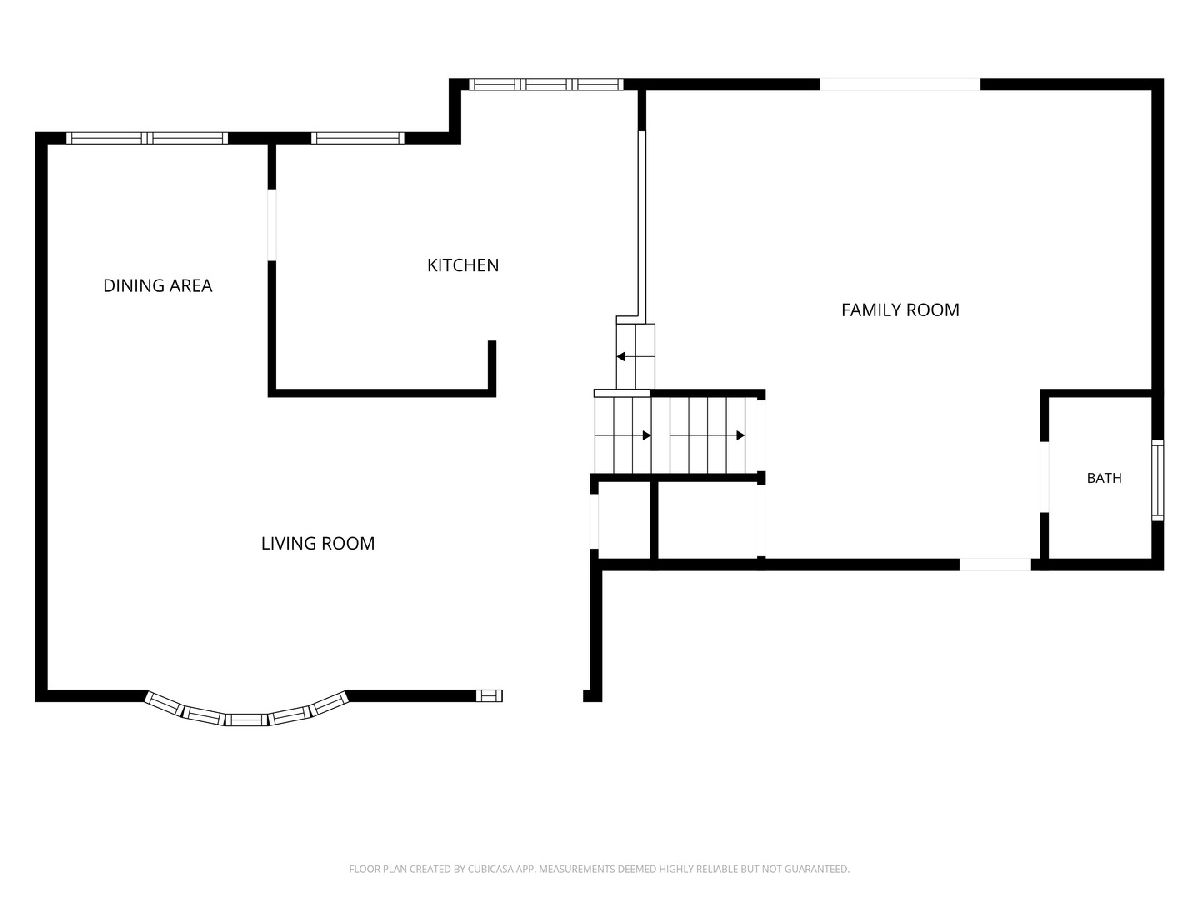
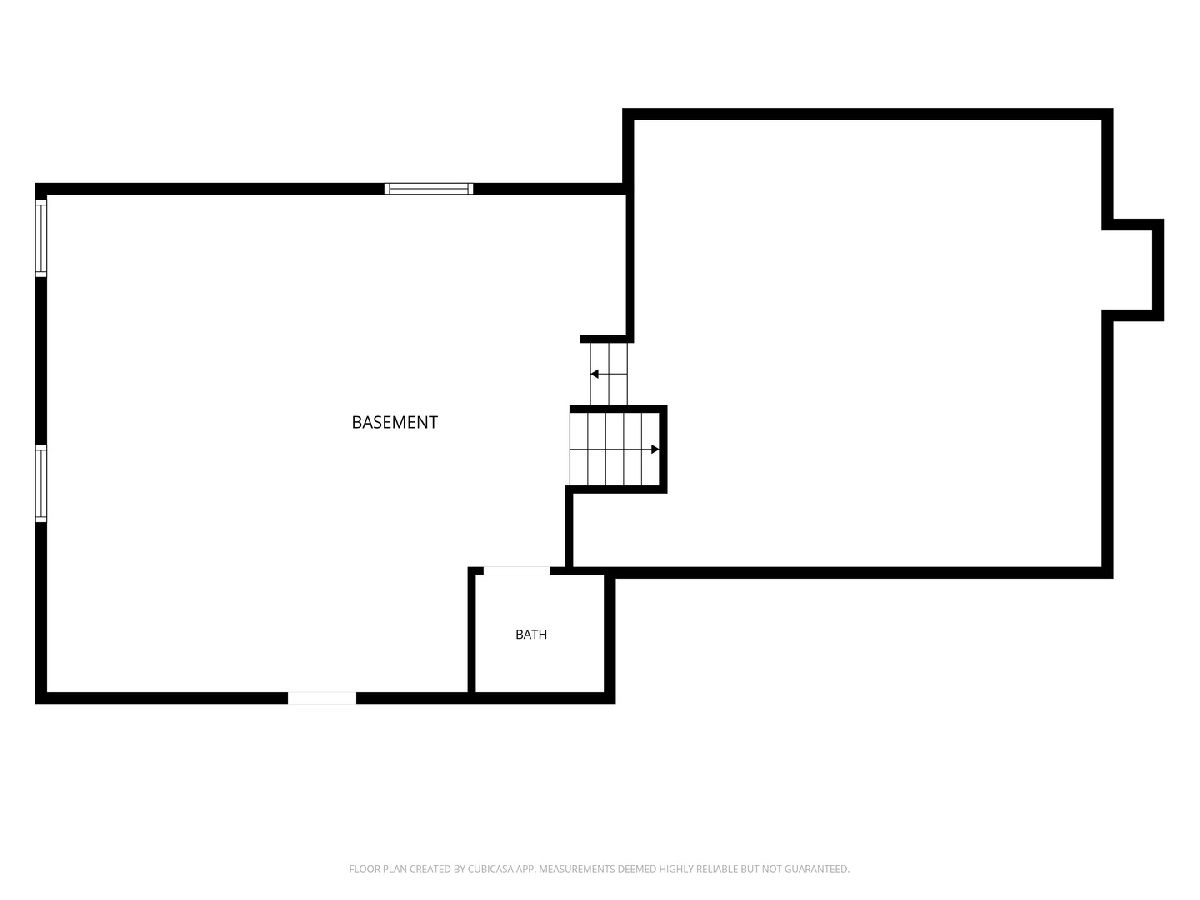
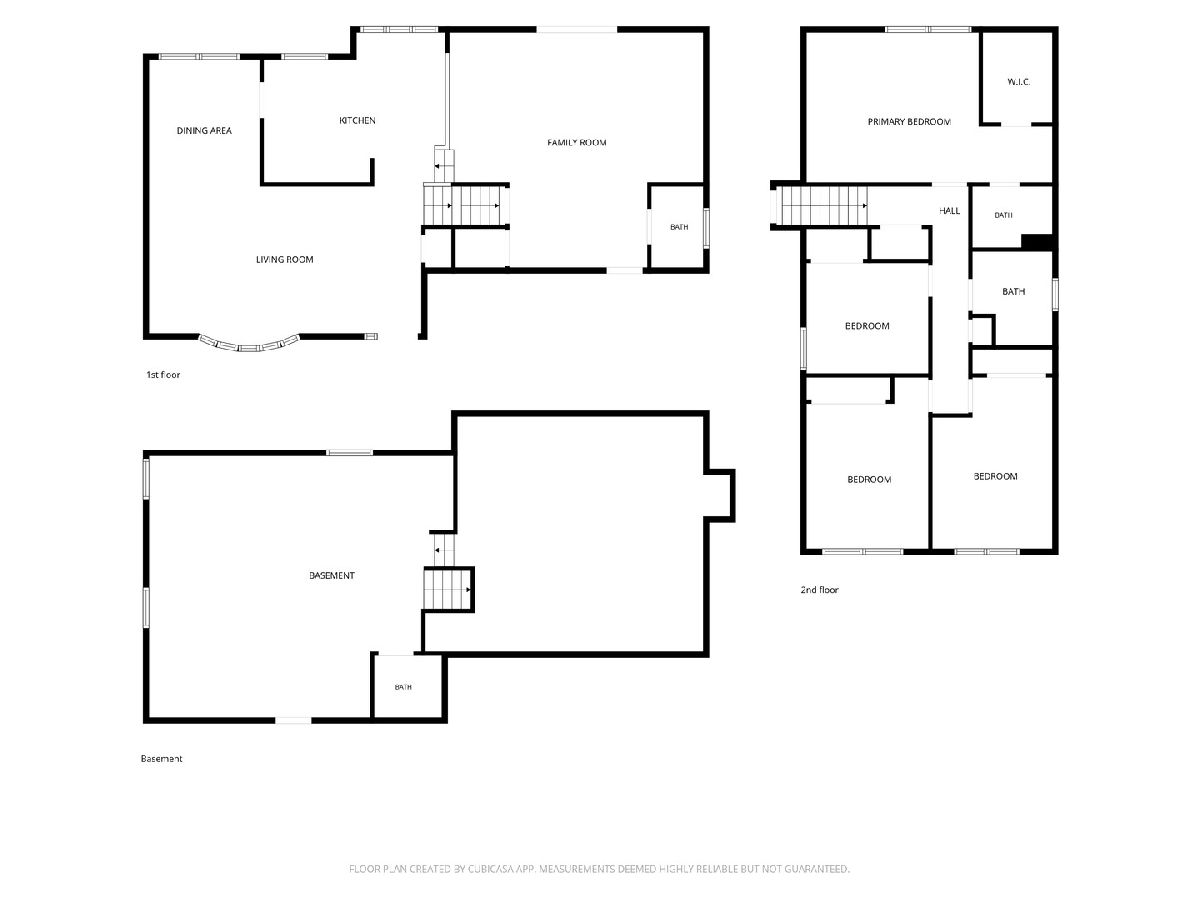
From the moment you arrive, this inviting home welcomes you with attractive curb appeal and plenty of space to make memories! Step inside to an expansive, light-filled living room with soaring vaulted ceilings that create an open, airy feel. Head upstairs to discover four generously sized bedrooms, offering room for everyone. The lower has a spacious family room that opens to a private backyard and patio, perfect for summer gatherings and holiday entertaining. The finished basement with a wet bar and additional sub-basement offer endless possibilities for hosting, relaxing, hobbies, and storage. With so much space to spread out and gather, this could be everyone's favorite house for the holidays! Major updates include roof and siding (2017), windows and sliding door (2019), concrete driveway, sidewalk, and front porch (2024), plus updated appliances and more. Located in the desirable Stevenson Elementary, Meade Junior High, and J.B. Conant High School districts. So much space, so many possibilities, and a home ready for its next chapter. Don't miss this one!
Property Specifics
| Single Family | |
| — | |
| — | |
| 1984 | |
| Finished, Full | |
| 1,083 | |
| Vinyl Siding, Brick | |
| Asphalt | |
| Whitehall | |
| No | |
| 0.19 |
| Cook | |
| Shenandoah | |
| 0 / Not Applicable | |
| None | |
| Public | |
| Public Sewer | |
| Central Air | |
| Natural Gas, Forced Air | |
| No | |
| 12780678 | |
| 07363190160000 |
Nearby Schools
| NAME: | DISTRICT: | DISTANCE: | |
|---|---|---|---|
|
Grade School
Adlai Stevenson Elementary Schoo |
54 | — | |
|
Middle School
Margaret Mead Junior High School |
54 | Not in DB | |
|
High School
J B Conant High School |
211 | Not in DB | |
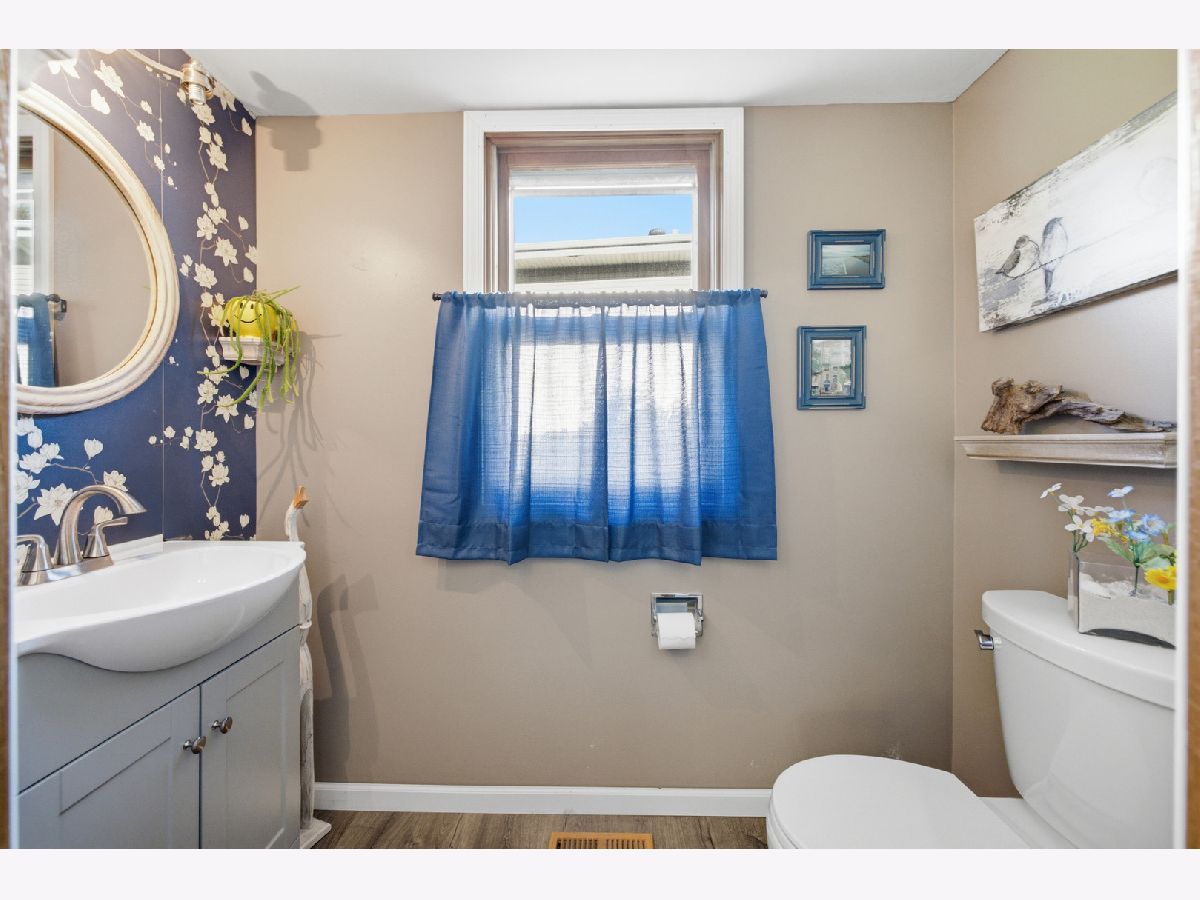
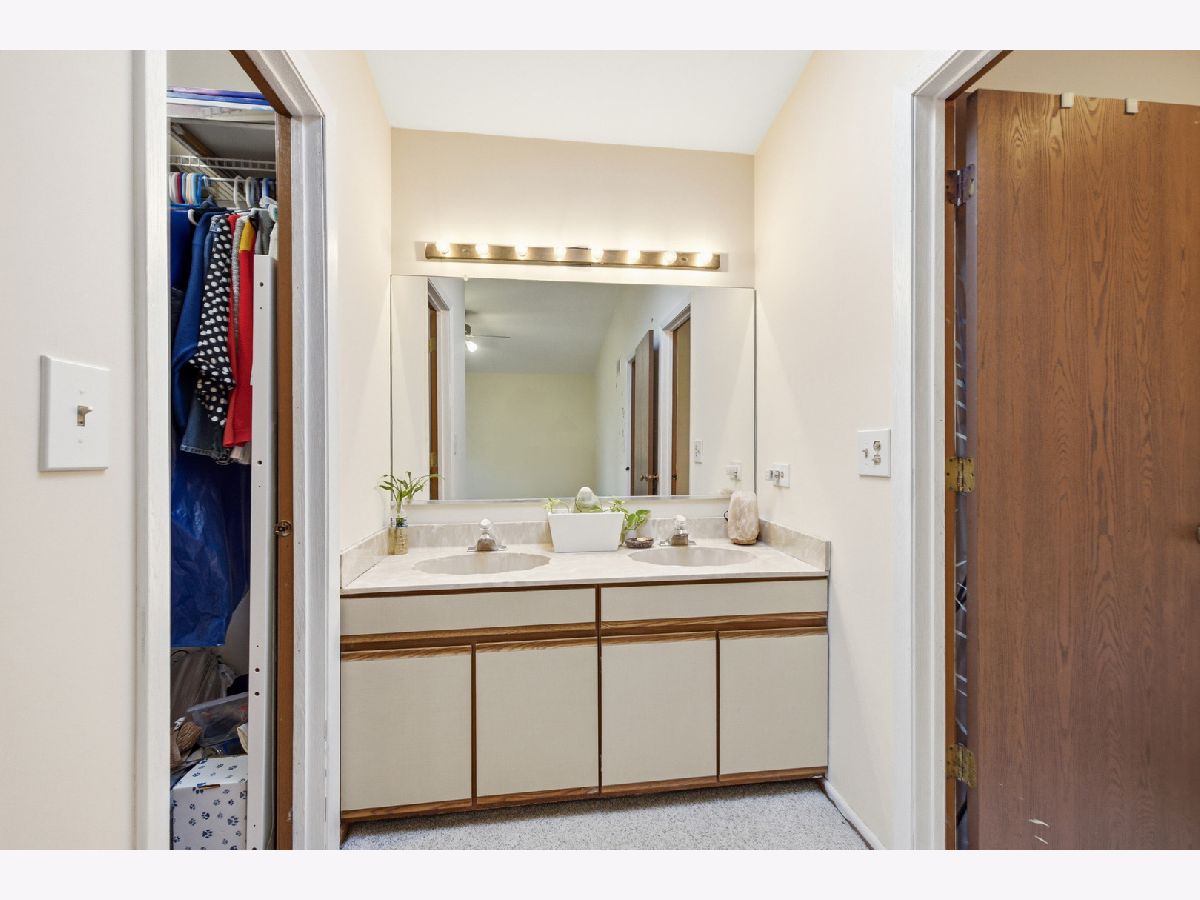
Some photos of this home have been virtually staged.

Room Specifics
Total Bedrooms: 4
Bedrooms Above Ground: 4
Bedrooms Below Ground: 0
Dimensions: 15X13
Floor Type: Carpet
Dimensions: 15X11
Floor Type: Carpet
Dimensions: 12X11
Floor Type: Carpet
Dimensions: 11X10
Floor Type: Carpet
Full Bathrooms: 4
Bathroom Amenities: Separate Shower
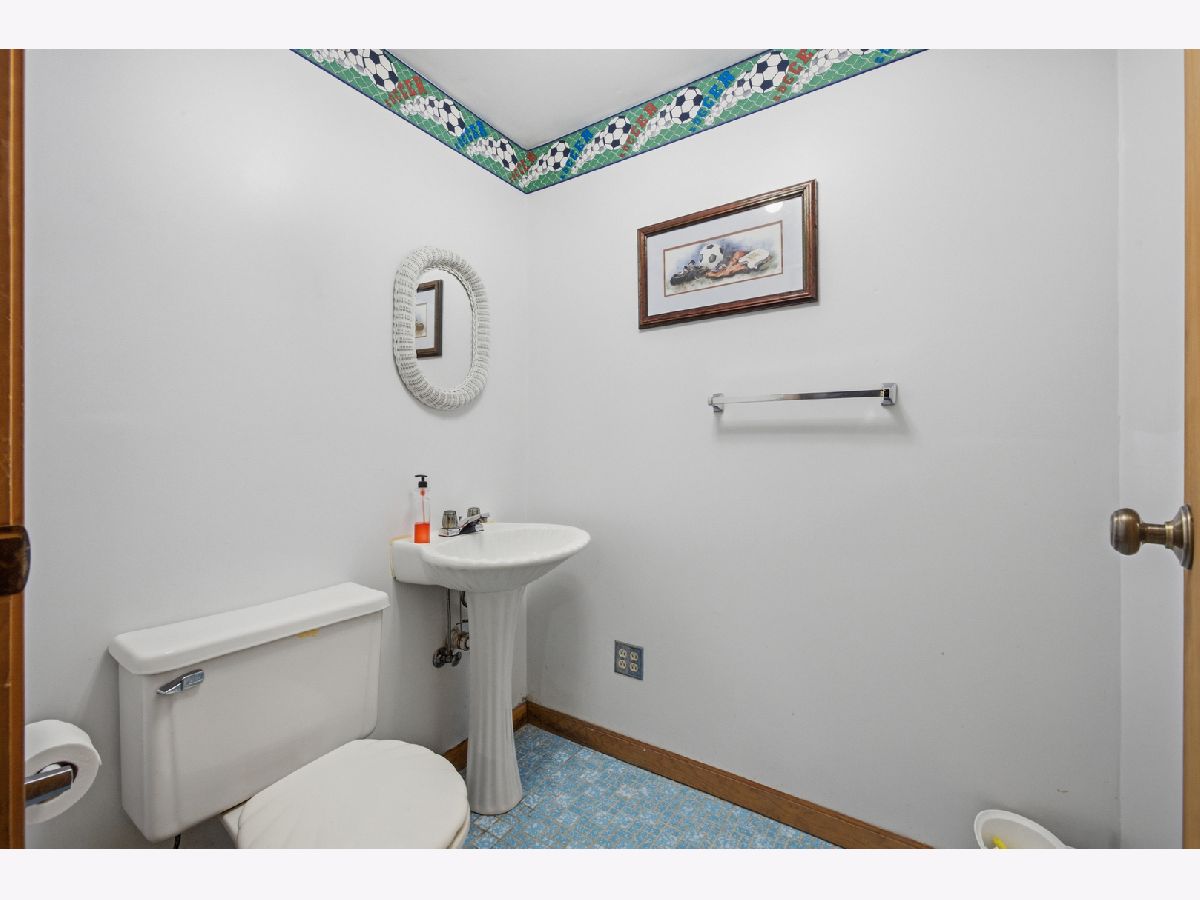
Bathroom in Basement: 1
Dimensions: 12X10
Floor Type: Carpet
Dimensions: 16X13
Floor Type: Vinyl
Features: Eating Area-Table Space
Dimensions: 12X7
Floor Type: Vinyl
Dimensions: 18X13
Floor Type: Carpet
Dimensions: 21X20
Floor Type: Carpet
Rooms: Walk In Closet
Name: Walk In Closet
Dimensions: 7X8
Floor Type: —
Other Specifics
| 2 | |
| Concrete Perimeter | |
| Concrete, Garage Door Opener, Garage Owned, Attached, Garage | |
| Gas Dryer Hookup | |
| — | |
| Deck | |
| — | |
| — | |
| 8079 | |
| Unfinished | |
| Full | |
| Vaulted Ceiling(s) | |
| Range, Microwave, Dishwasher, Refrigerator, Washer, Dryer, Disposal, Stainless Steel Appliance(s), Humidifier | |
| Not in DB | |
| Park, Tennis Court(s), Curbs, Sidewalks, Street Lights, Street Paved | |
| — | |
| — |
Contact Agent
Nearby Similar Homes

Nearby Sold Comparables



Contact Agent
Listing Provided By
Baird & Warner
