

1728 Sawyer Avenue, Humboldt Park, Chicago, Illinois 60647


$2,094,000
|
For Sale
|
|
| Status: | Active |
| Sqft: | 0 |
| Cost/Sqft: | — |
| Beds: | 10 |
| Baths: | 0 |
| Year Built: | 2026 |
| Property Taxes: | $3,410 |
| Lot Size: | 0,00 |
Description
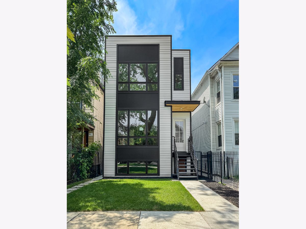
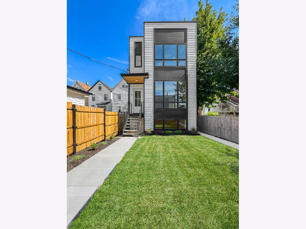
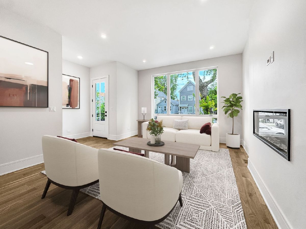
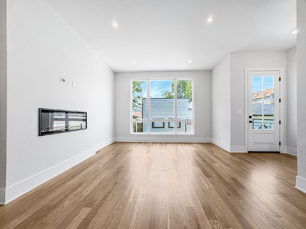
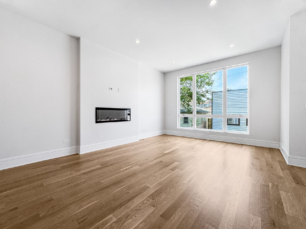
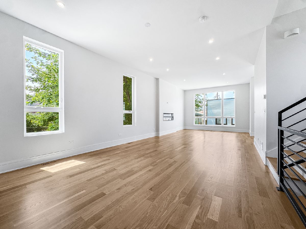
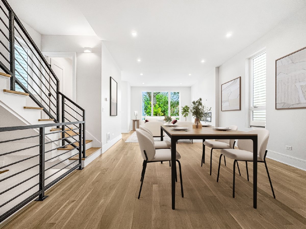
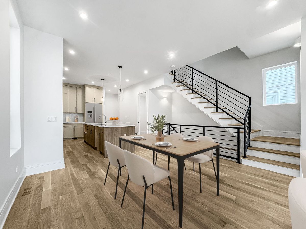
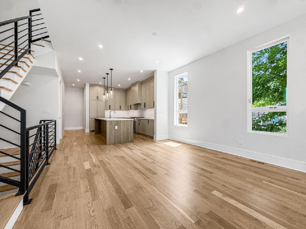
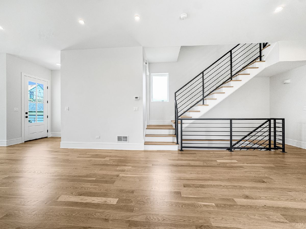
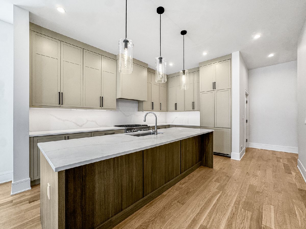
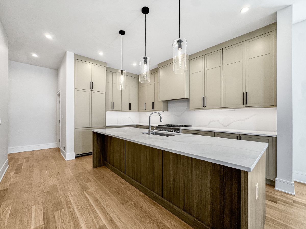
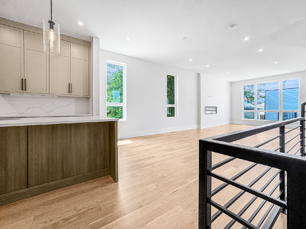
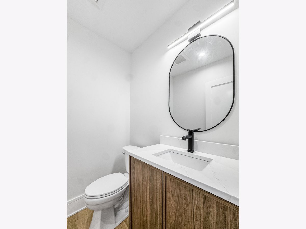
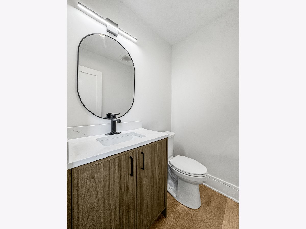
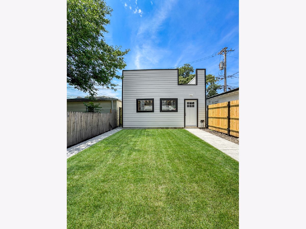
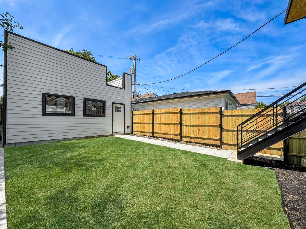
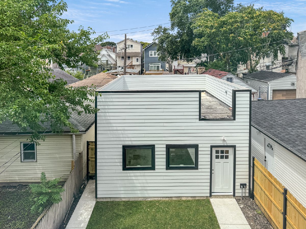
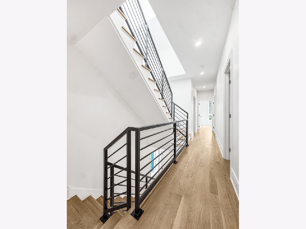
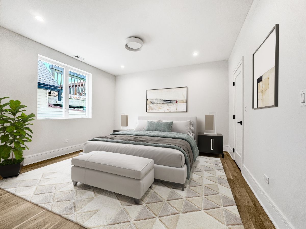
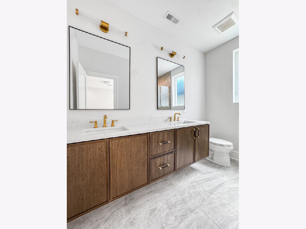
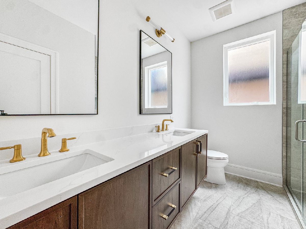
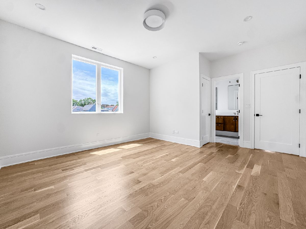
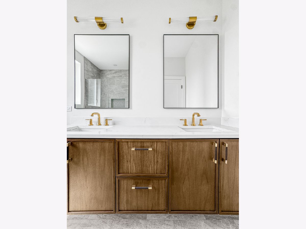
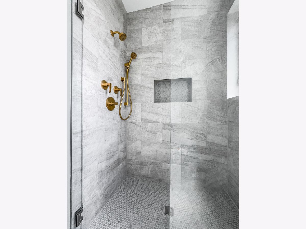
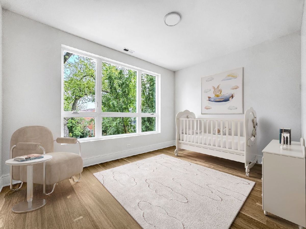
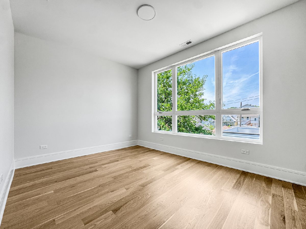
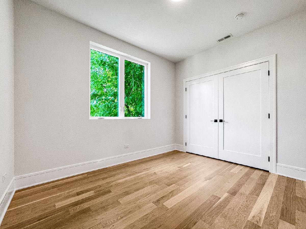
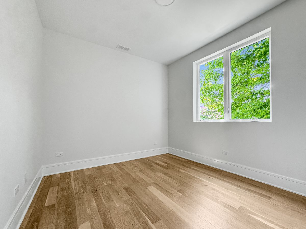
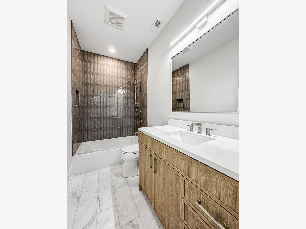
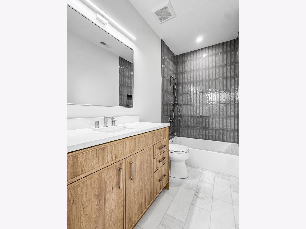
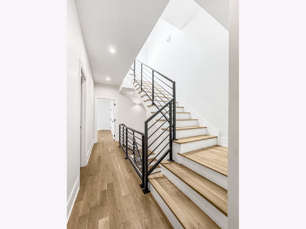
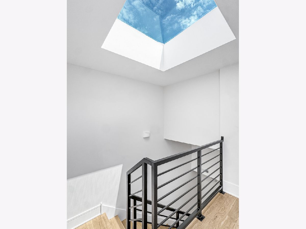
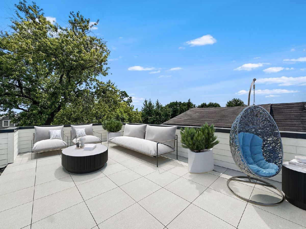
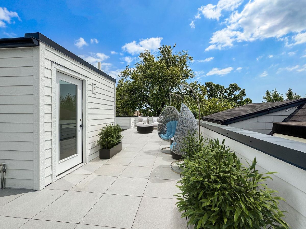
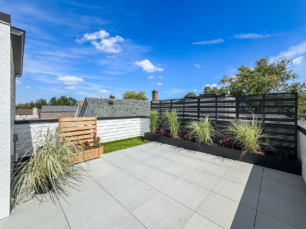
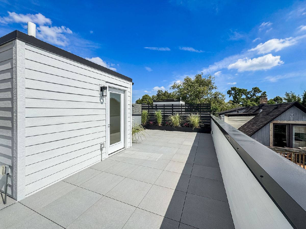
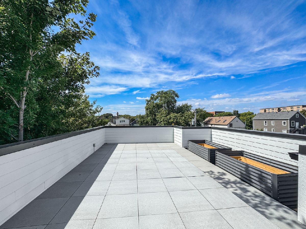
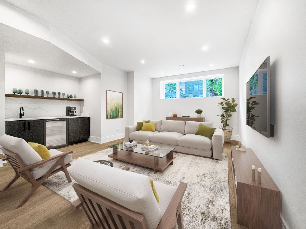
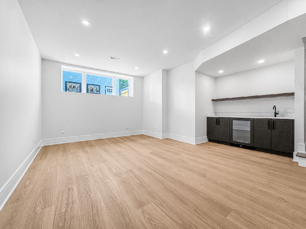
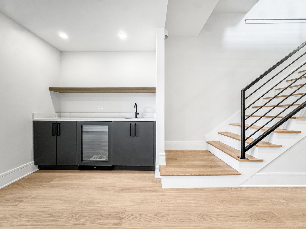
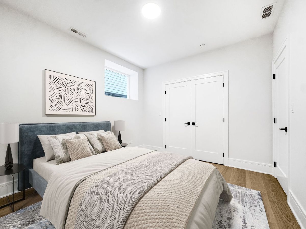
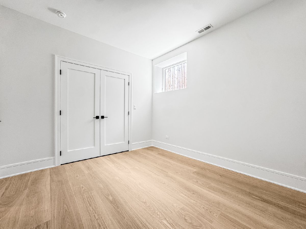
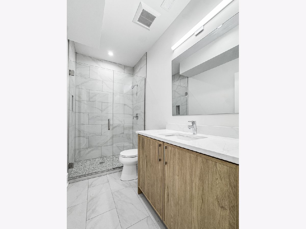
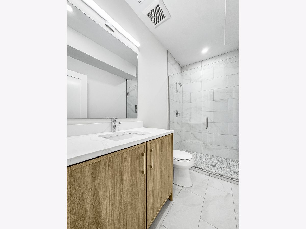
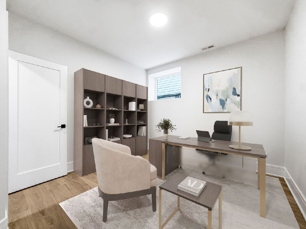
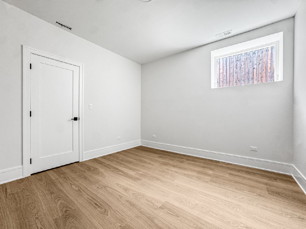
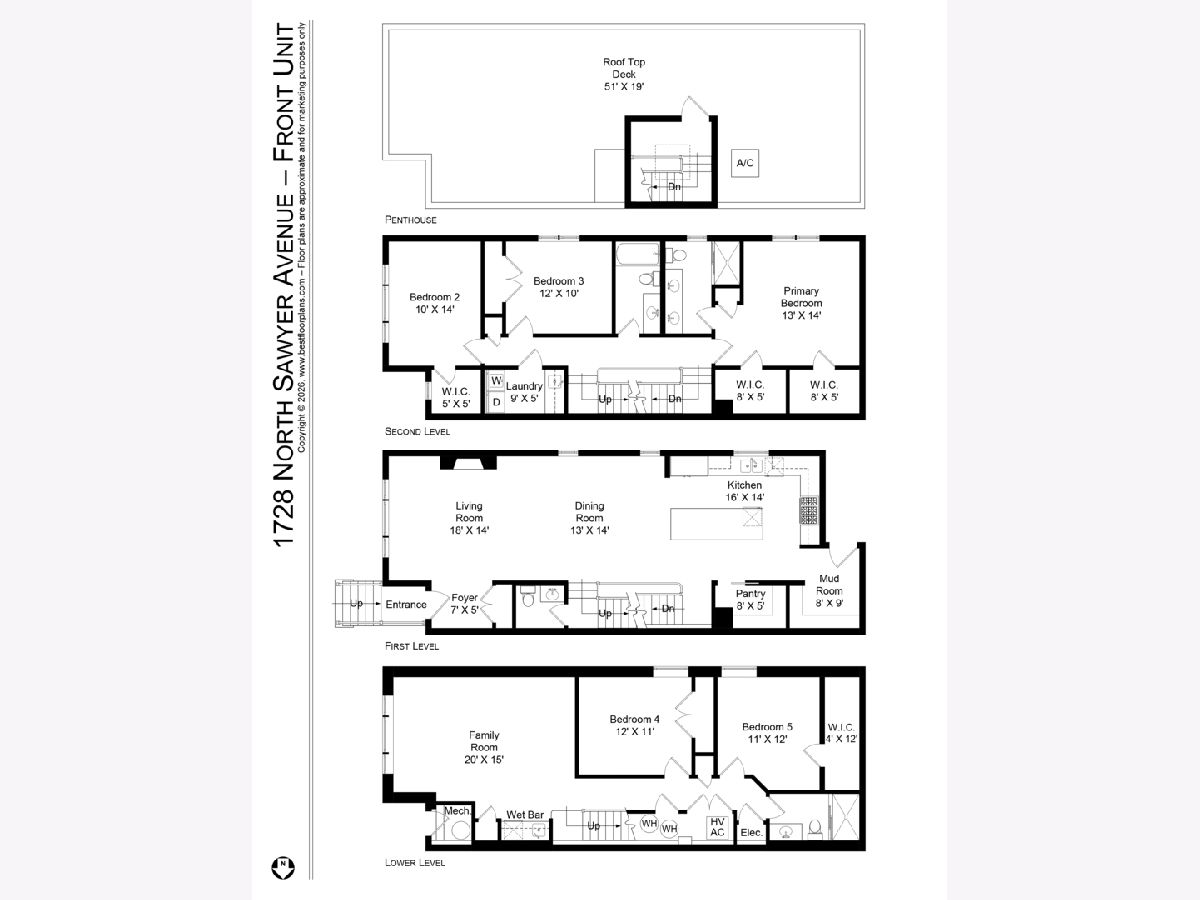
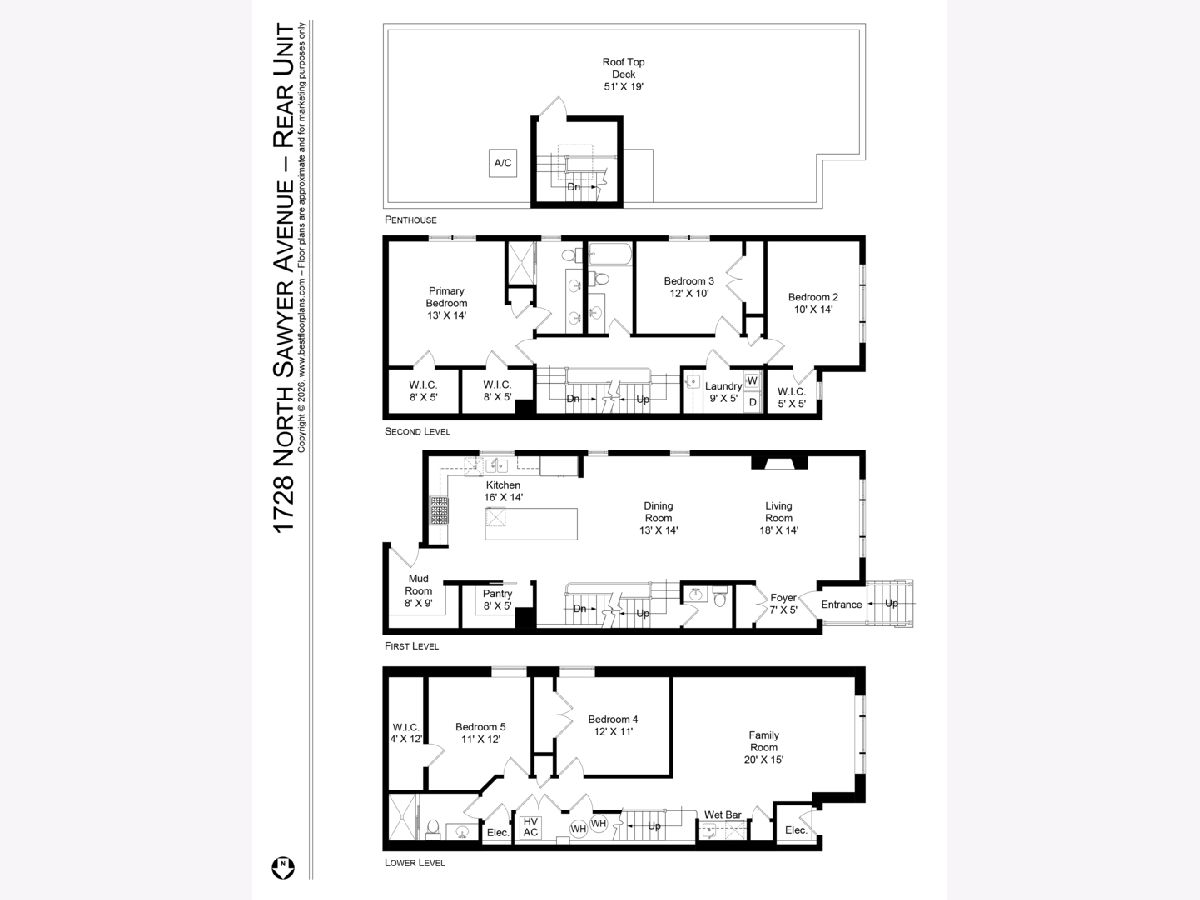
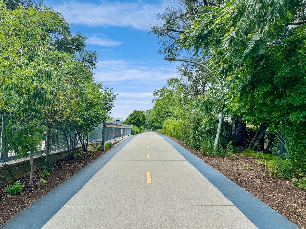
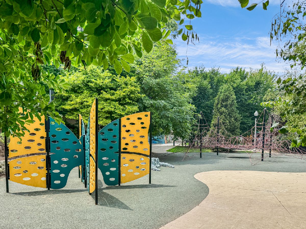
New construction investment opportunity in Logan Square consisting of two separate townhome residences on an oversized 177-foot-deep lot. Each home offers approximately 3,100 square feet of living space with five bedrooms, 3.5 baths, generous private outdoor space, a rooftop deck, and garage parking. Built by an experienced luxury-home developer, the residences feature Hardie board siding, wide-plank white oak flooring, 10-foot main-level ceilings, extra-wide staircases, and well-designed three-level floor plans. Each eat-in kitchen includes custom cabinetry, quartz countertops, full-height backsplash, walk-in pantry, and a Thermador Professional Series appliance package. Additional features include lower-level family rooms with wet bars, dedicated laundry rooms, hydronic radiant heat, zoned HVAC, abundant storage, and rooftop decks with gas and water connections. Located a block from The 606 and convenient to the CTA Blue Line, bus routes, dining, retail, parks, and neighborhood amenities. The combination of new construction, substantial square footage, five-bedroom layouts, garage parking, private outdoor space, and quality finishes creates strong rental appeal with minimal near-term capital improvement needs.
Property Specifics
| Multi-unit | |
| — | |
| — | |
| 2026 | |
| — | |
| — | |
| No | |
| — |
| Cook | |
| — | |
| — / — | |
| — | |
| — | |
| — | |
| 12763697 | |
| 13354160310000 |
Room Specifics
Total Bedrooms: 10
Bedrooms Above Ground: 10
Bedrooms Below Ground: 0
Dimensions: —
Floor Type: —
Dimensions: —
Floor Type: —
Dimensions: —
Floor Type: —
Dimensions: —
Floor Type: —
Dimensions: —
Floor Type: —
Dimensions: —
Floor Type: —
Dimensions: —
Floor Type: —
Dimensions: —
Floor Type: —
Dimensions: —
Floor Type: —
Full Bathrooms: 8
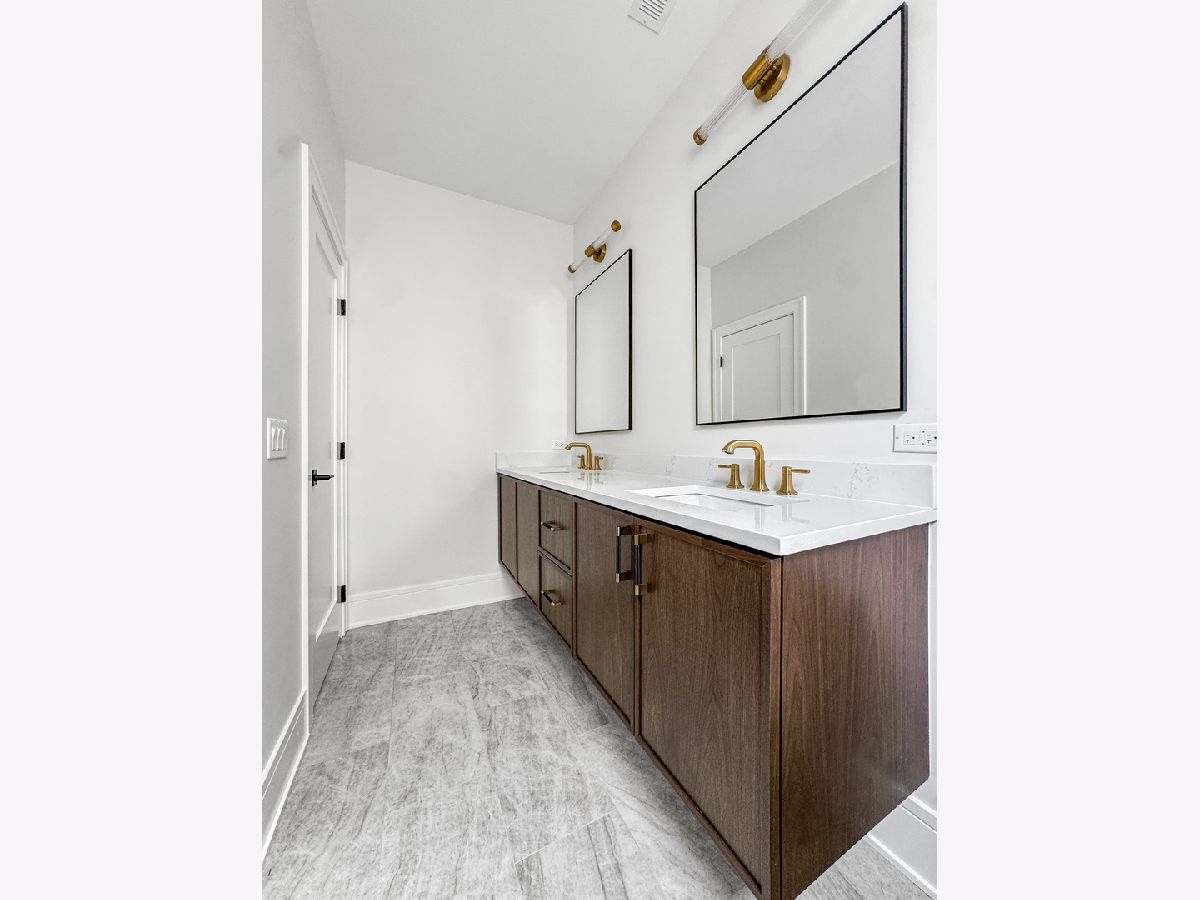
Bathroom Amenities: Double Sink
Bathroom in Basement: 0
Rooms: —
Basement Description: —
Other Specifics
| 2 | |
| — | |
| — | |
| — | |
| — | |
| 25 x 177 | |
| — | |
| — | |
| — | |
| — | |
| Not in DB | |
| — | |
| — | |
| — | |
| — |
Contact Agent
Nearby Similar Homes

Nearby Sold Comparables


Contact Agent
Listing Provided By
Engel & Voelkers Chicago
