

3329 Pierce Avenue, Humboldt Park, Chicago, Illinois 60651


$875,000
|
For Sale
|
|
| Status: | Contingent |
| Sqft: | 0 |
| Cost/Sqft: | — |
| Beds: | 6 |
| Baths: | 0 |
| Year Built: | 1893 |
| Property Taxes: | $9,411 |
| Days On Market: | 60 |
| Lot Size: | 0,07 |
Description
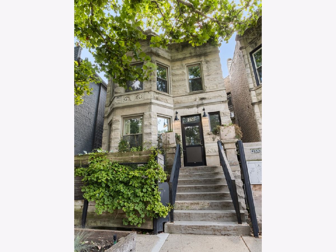
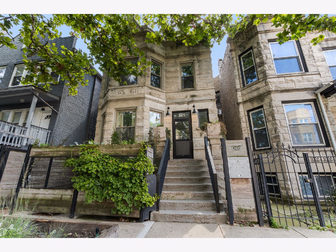
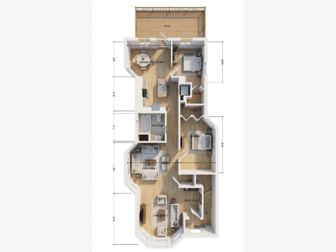
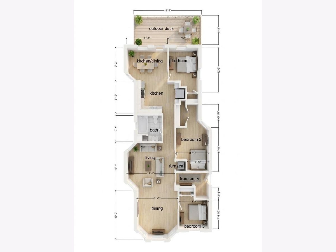
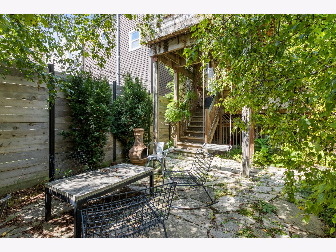
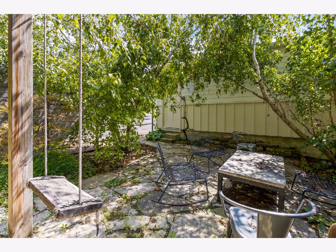
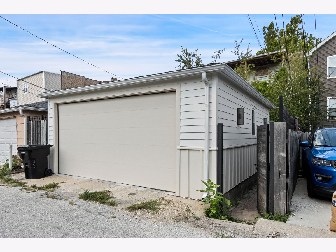
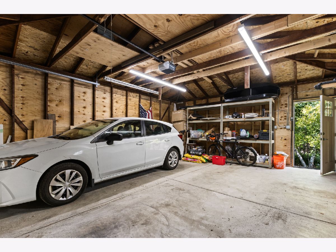
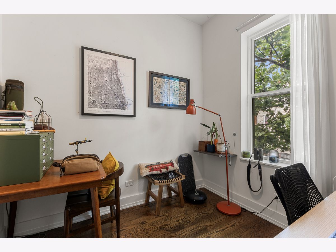
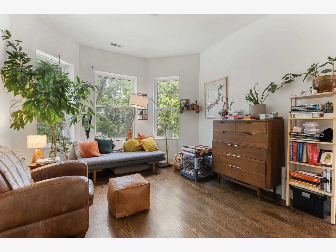
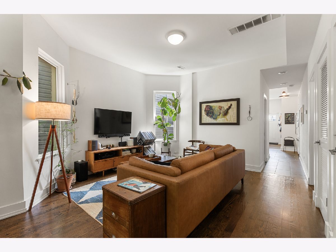
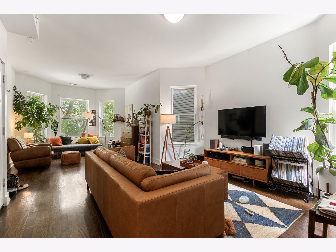
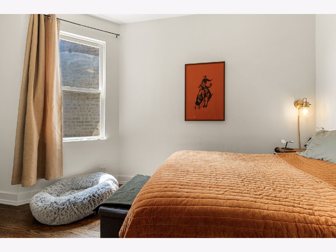
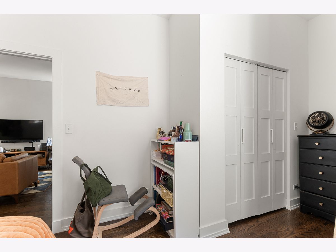
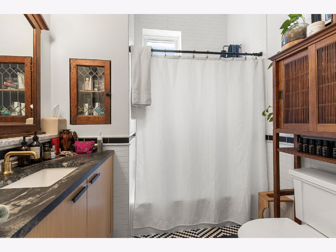
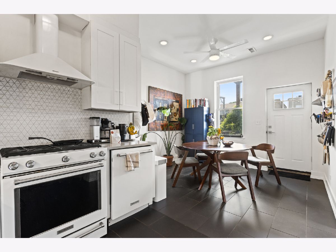
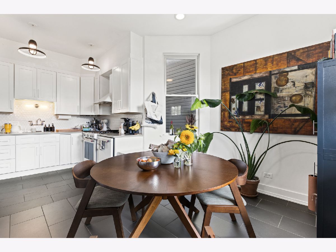
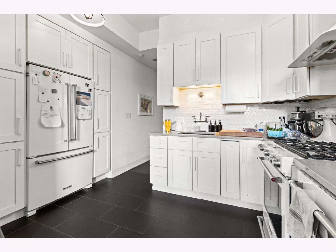
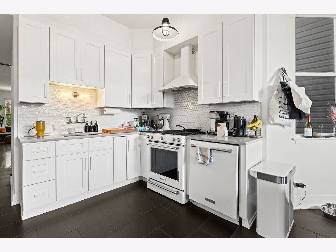
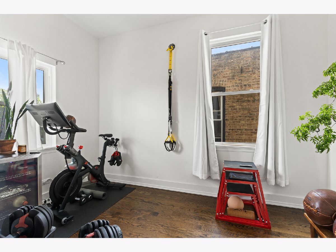
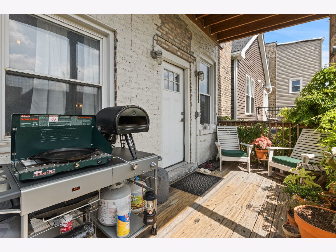
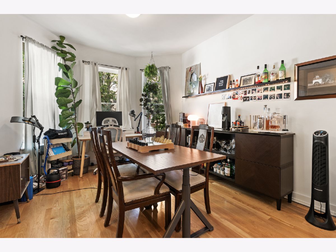
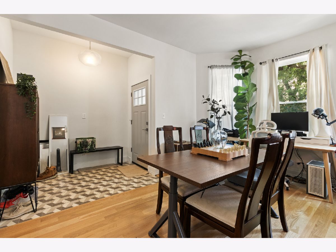
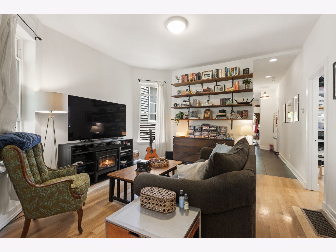
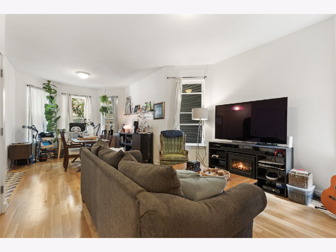
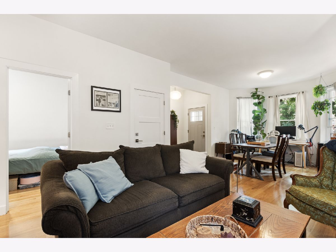
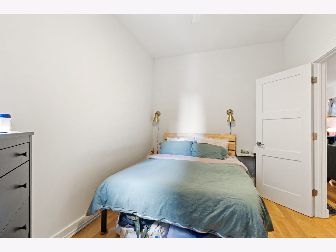
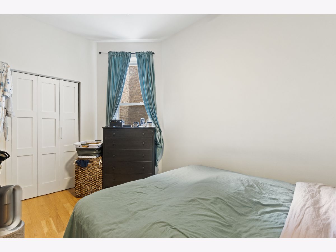
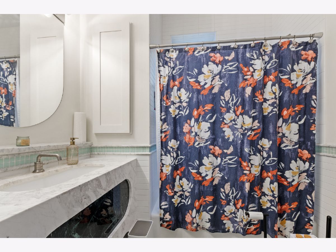
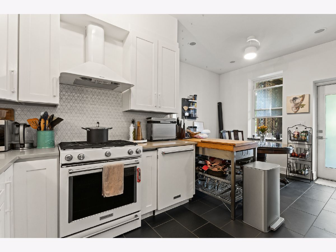
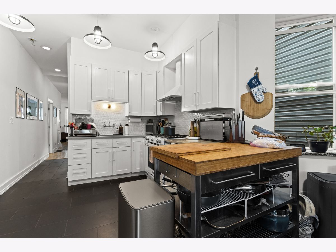
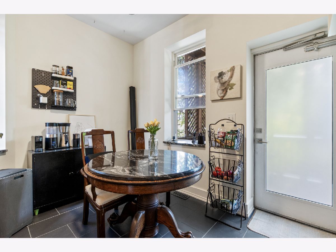
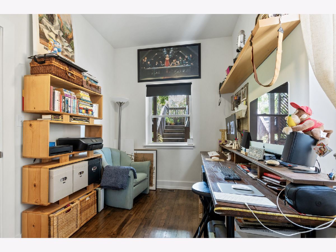
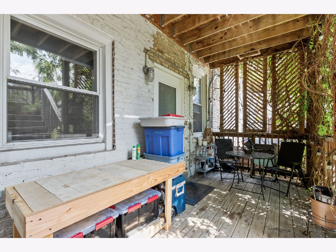
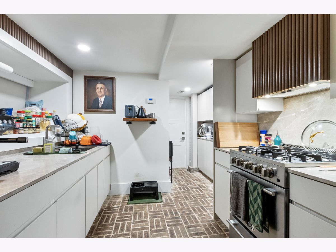
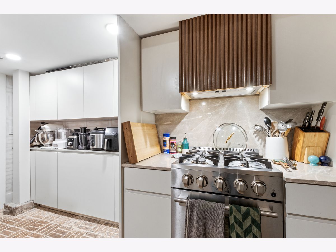
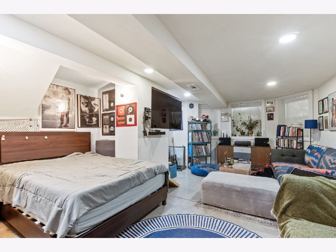
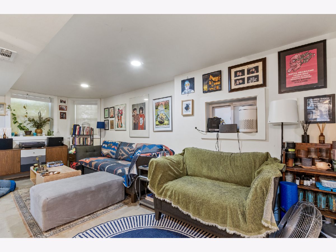
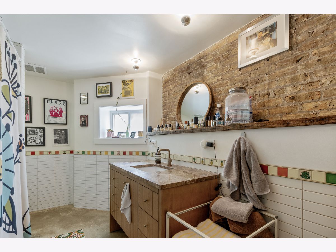
Welcome to this beautifully renovated grey stone at 3329 W Pierce, offering classic Chicago charm paired with thoughtful, move-in-ready updates. This turnkey property is ideal for an investor or an owner-occupant looking for strong rental income alongside their own comfortable unit. The top floor unit features 3 generously sized bedrooms and 1 full bath, with a bright, open living and dining layout framed by elegant bay windows that flood the space with natural light. Rich hardwood floors run throughout, complemented by high ceilings and classic millwork that speak to the building's vintage character. The updated bathroom is a standout, with floor-to-ceiling subway tile, a marble accent band with black tile detailing, and a striking black-and-white hexagon custom mosaic floor - a timeless design that never goes out of style. Each bedroom offers comfortable proportions and ample closet space, and the unit's layout flows easily from the front entry through the living and dining rooms to the eat-in kitchen, with direct access to a private extra-large outdoor deck - perfect for morning coffee or evening relaxation. The first floor unit includes two bedrooms and one bathroom with all of the same amazing finishes and amenities as the top floor. The fully finished garden unit (Non-Conforming) offers a spacious studio with an enormous bathroom and walk-in shower, high end stone, custom tile, and radiant heated floors. The kitchen is incredibly cool with reeded wood paneling, natural stone counters/backsplashes, and moody lighting, ideal for owner occupancy, extended family, or additional rental income. Additional improvements include a brand new oversized 2-car garage, extra-large outdoor decks for both upper floor units, basement storage space, community laundry, and a work area with built in tool bench. Outside, the property is fronted by a custom cedar privacy fence and gate with wire mesh trellises and planters, creating a private grotto with established handsome greenery. The building includes a dedicated multi-unit mailbox setup, offering the ease and functionality of a well-managed investment property. Located on a quiet, tree-lined residential block with easy access to Humboldt Park, the 606 trail, dining, and transportation. A rare opportunity to own a piece of Chicago's architectural history with all the modern comforts already in place - nothing to do but move in and enjoy.
Property Specifics
| Multi-unit | |
| — | |
| — | |
| 1893 | |
| — | |
| — | |
| No | |
| 0.07 |
| Cook | |
| — | |
| — / — | |
| — | |
| — | |
| — | |
| 12735632 | |
| 16022060100000 |
Property History
| DATE: | EVENT: | PRICE: | SOURCE: |
|---|---|---|---|
| 24 Aug, 2026 | Under contract | $875,000 | MRED MLS |
| 17 Aug, 2026 | Listed for sale | $875,000 | MRED MLS |
Room Specifics
Total Bedrooms: 6
Bedrooms Above Ground: 6
Bedrooms Below Ground: 0
Dimensions: —
Floor Type: —
Dimensions: —
Floor Type: —
Dimensions: —
Floor Type: —
Dimensions: —
Floor Type: —
Dimensions: —
Floor Type: —
Full Bathrooms: 2
Bathroom Amenities: —
Bathroom in Basement: —
Rooms: —
Basement Description: —
Other Specifics
| 2 | |
| — | |
| — | |
| — | |
| — | |
| 26X124 | |
| — | |
| — | |
| — | |
| — | |
| Not in DB | |
| — | |
| — | |
| — | |
| — |
Tax History
| Year | Property Taxes |
|---|---|
| 2026 | $9,411 |
Contact Agent
Nearby Similar Homes

Nearby Sold Comparables

Contact Agent
Listing Provided By
CSR Brokerage
