

1729 Waterford Road, North Aurora, Illinois 60542


$300,000
|
For Sale
|
|
| Status: | Contingent |
| Sqft: | 1,460 |
| Cost/Sqft: | $205 |
| Beds: | 2 |
| Baths: | 3 |
| Year Built: | 1998 |
| Property Taxes: | $3,267 |
| Days On Market: | 38 |
| Lot Size: | 0,00 |
Description
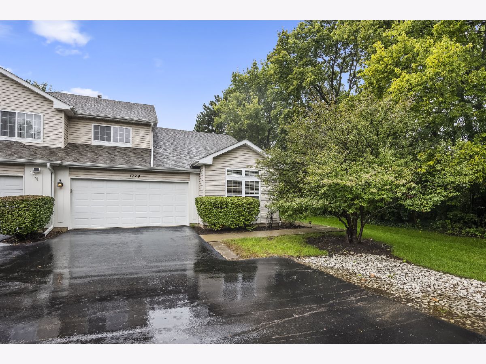
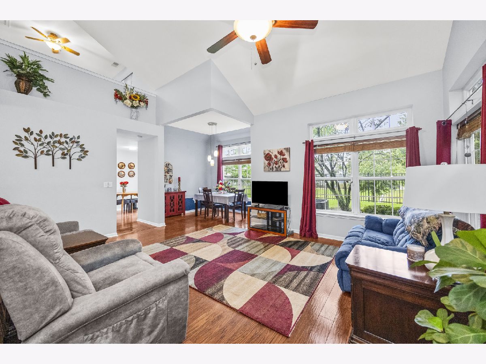
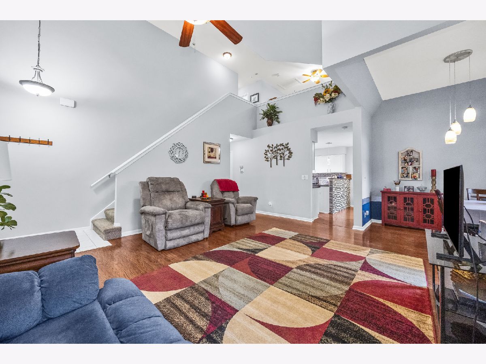
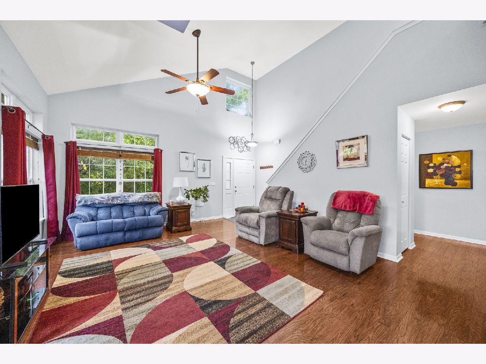
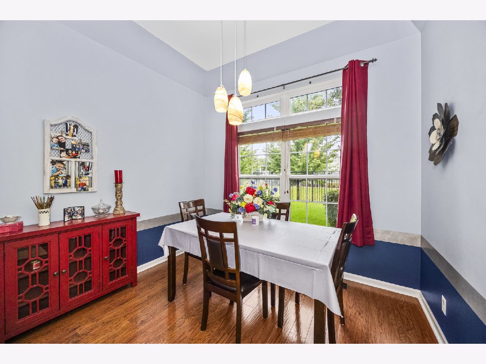
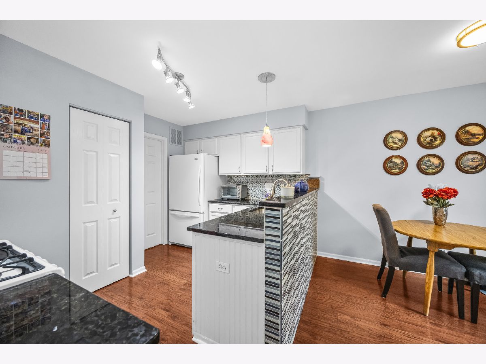
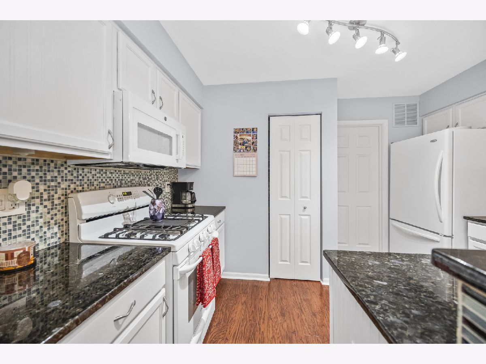
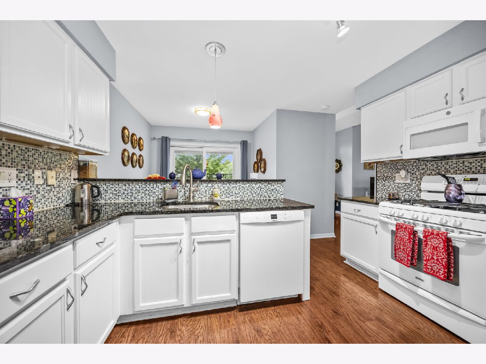
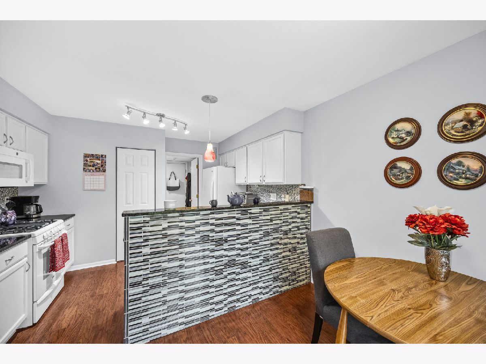
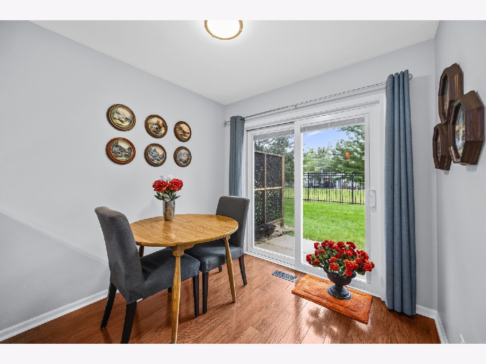
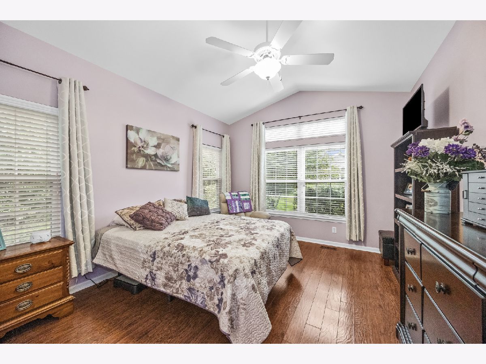
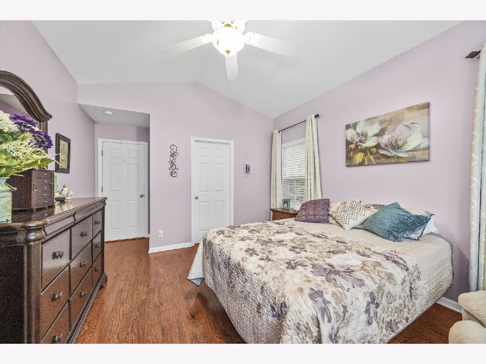
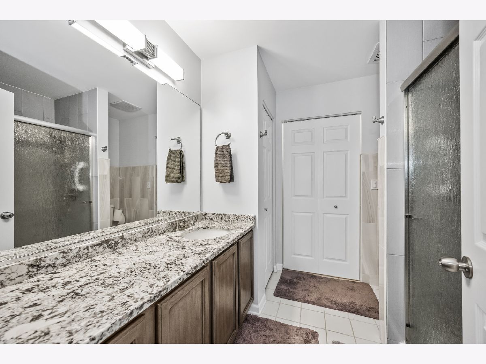
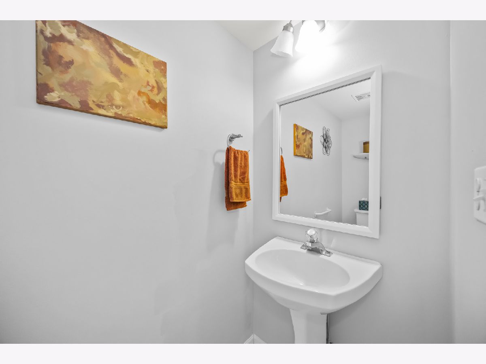
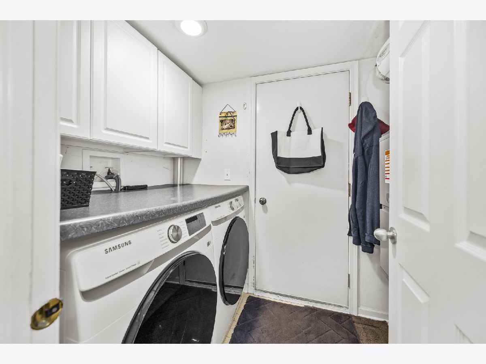
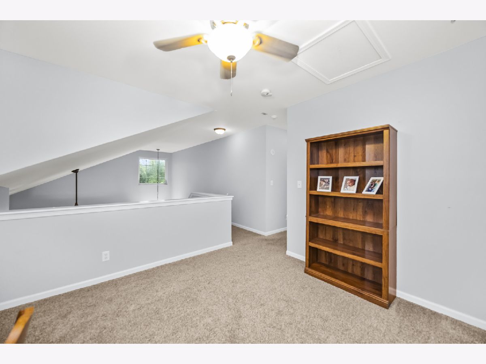
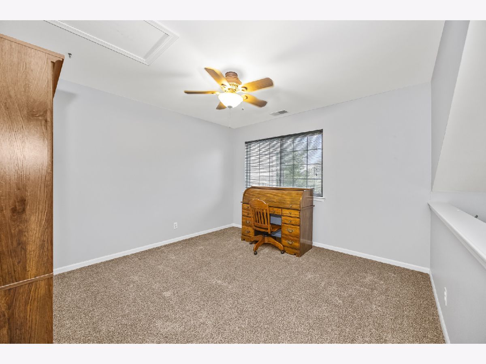
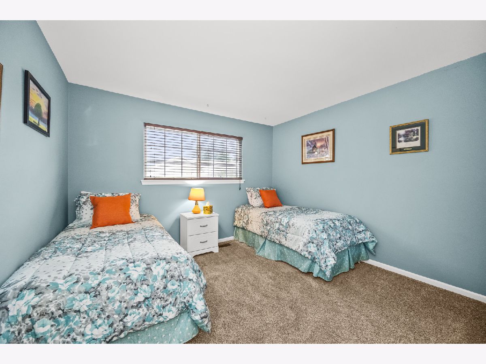
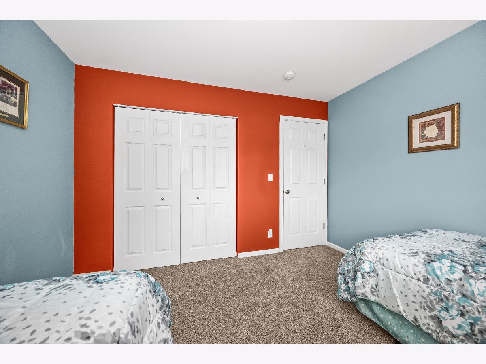
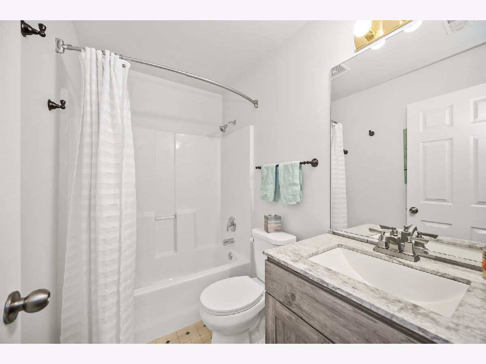
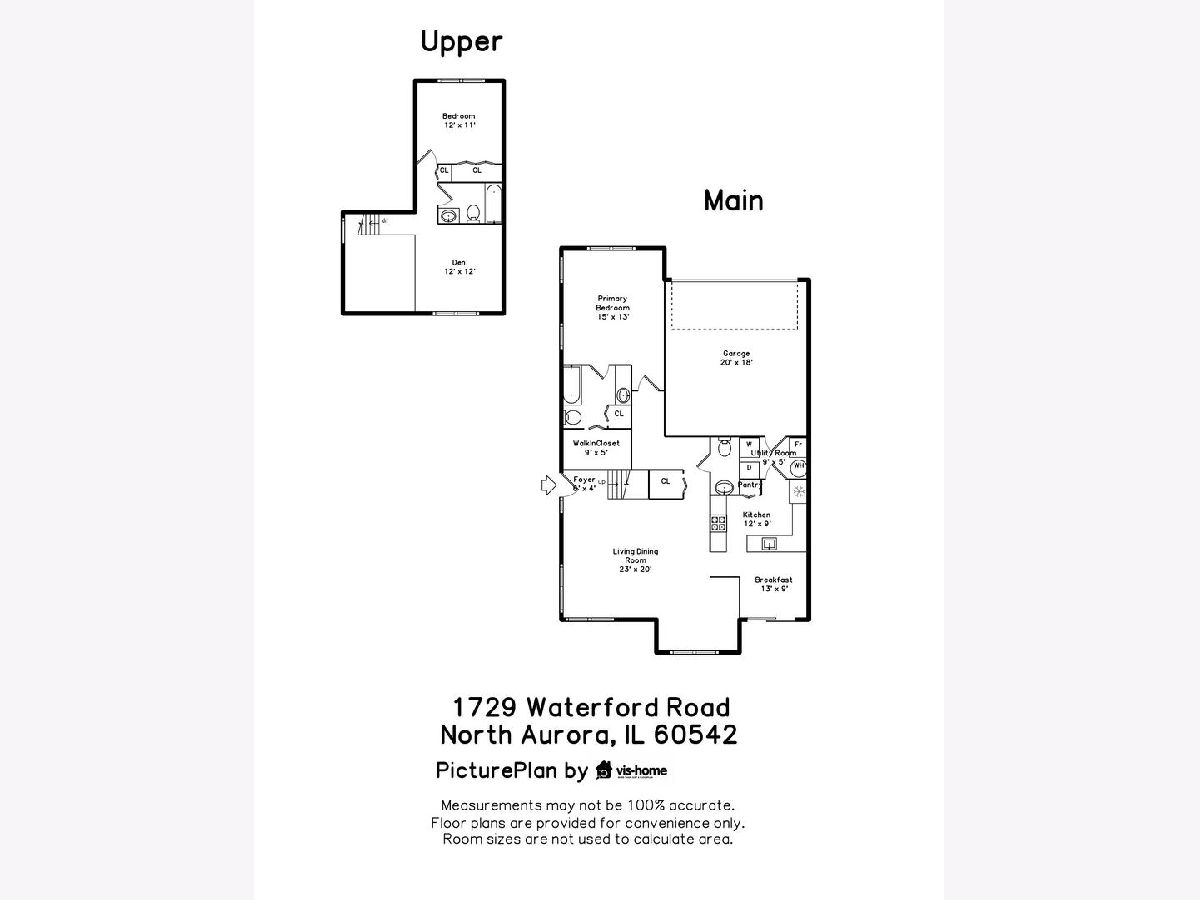
End unit on the tree line, in the back of Waterford Oaks on a quiet stretch. The first-floor primary suite has its own full bath and walk-in closet. Vaulted ceilings and transom windows fill the living room with light, and it opens to the dining area. The eat-in kitchen has granite counters, a glass tile backsplash, white cabinetry, a pantry closet and a gas range. A sliding door from the breakfast area opens to a private patio. Half bath and laundry room on the main floor. Upstairs: the second bedroom, a full bath and an open loft. New furnace and central air (2025) and new water heater (2025). Attached 2-car garage. The HOA covers exterior maintenance, landscaping and snow removal. Close to Randall Road shopping and I-88.
Property Specifics
| Condos/Townhomes | |
| 2 | |
| — | |
| 1998 | |
| 2017 | |
| None | |
| Vinyl Siding | |
| Asphalt | |
| — | |
| No | |
| — |
| Kane | |
| Waterford Oaks | |
| 240 / Monthly | |
| Insurance, Exterior Maintenance, Lawn Care, Snow Removal | |
| Public | |
| Public Sewer | |
| Central Air | |
| Natural Gas, Forced Air | |
| No | |
| 12776160 | |
| 1506201030 |
Nearby Schools
| NAME: | DISTRICT: | DISTANCE: | |
|---|---|---|---|
|
Grade School
Fearn Elementary School |
129 | — | |
|
Middle School
Jewel Middle School |
129 | Not in DB | |
|
High School
West Aurora High School |
129 | Not in DB | |
Property History
| DATE: | EVENT: | PRICE: | SOURCE: |
|---|---|---|---|
| 12 Oct, 2026 | Under contract | $300,000 | MRED MLS |
| 3 Oct, 2026 | Listed for sale | $300,000 | MRED MLS |
Room Specifics
Total Bedrooms: 2
Bedrooms Above Ground: 2
Bedrooms Below Ground: 0
Dimensions: 15X13
Floor Type: Wood Laminate
Dimensions: 12X11
Floor Type: Carpet
Full Bathrooms: 3
Bathroom Amenities: —
Bathroom in Basement: 0
Dimensions: COMBO
Floor Type: Wood Laminate
Dimensions: 12X9
Floor Type: Wood Laminate
Features: Eating Area-Table Space
Dimensions: 9X5
Floor Type: Vinyl
Dimensions: 23X20
Floor Type: Wood Laminate
Rooms: Loft, Breakfast Room, Foyer, Walk In Closet
Name: Loft
Dimensions: 12X12
Floor Type: Carpet
Name: Breakfast Room
Dimensions: 13X9
Floor Type: Wood Laminate
Name: Foyer
Dimensions: 6X4
Floor Type: —
Name: Walk In Closet
Dimensions: 9X5
Floor Type: —
Other Specifics
| 2 | |
| Concrete Perimeter | |
| Garage Door Opener, Garage Owned, Attached, Garage | |
| Main Level, In Unit | |
| Laminate, Carpet | |
| Patio | |
| — | |
| Landscaped, Wooded | |
| 32.54 X 61 | |
| — | |
| Full | |
| Vaulted Ceiling(s), 1st Floor Bedroom, 1st Floor Full Bath, Walk-In Closet(s), Dining Combo, Granite Counters | |
| Range, Microwave, Dishwasher, Refrigerator, Washer, Dryer, Disposal | |
| Not in DB | |
| — | |
| — | |
| — |
Tax History
| Year | Property Taxes |
|---|---|
| 2026 | $3,267 |
Contact Agent
Nearby Similar Homes
Nearby Sold Comparables



Contact Agent
Listing Provided By
Net Gain Realty LLC
