

1641 Abington Lane, North Aurora, Illinois 60542


$284,900
|
For Sale
|
|
| Status: | Contingent |
| Sqft: | 1,460 |
| Cost/Sqft: | $195 |
| Beds: | 2 |
| Baths: | 3 |
| Year Built: | 1997 |
| Property Taxes: | $1,705 |
| Days On Market: | 41 |
| Lot Size: | 0,00 |
Description
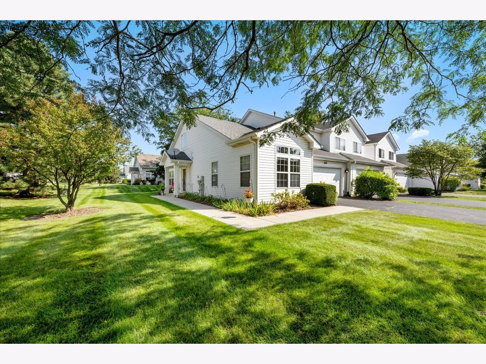
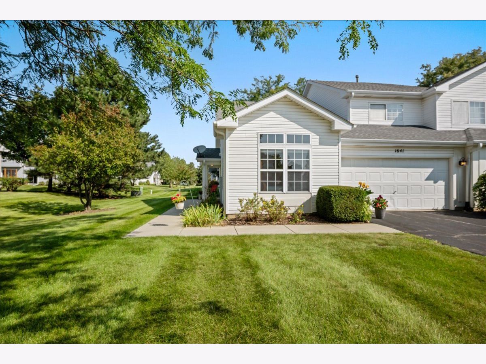
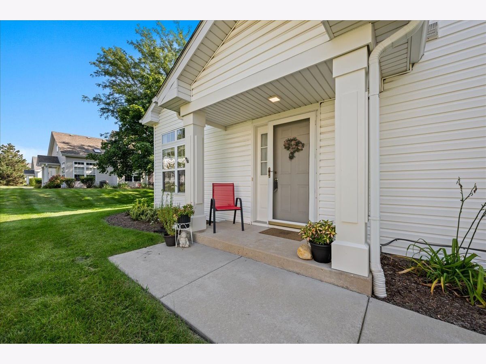
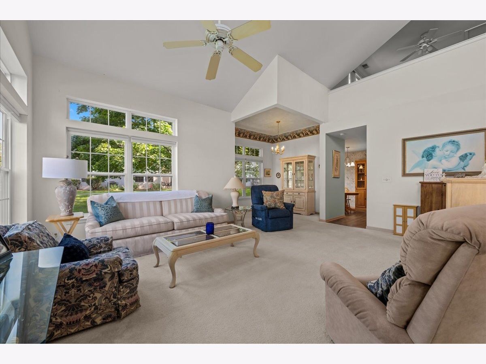
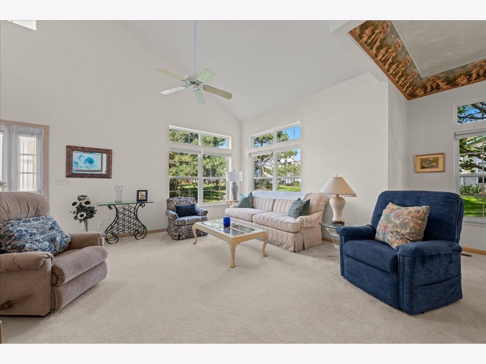
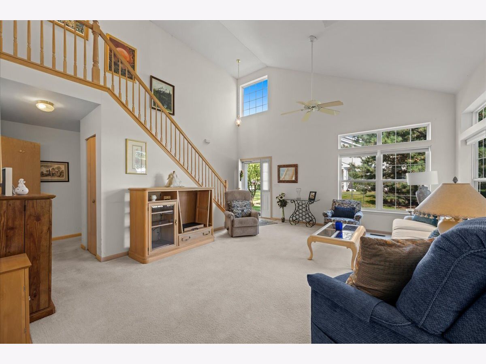
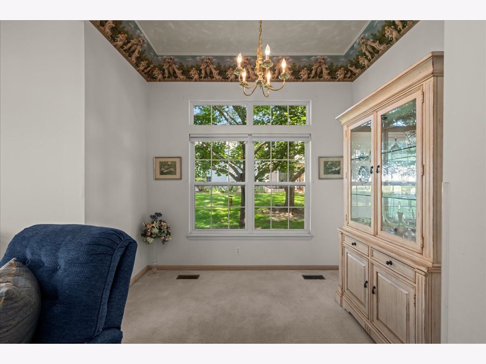
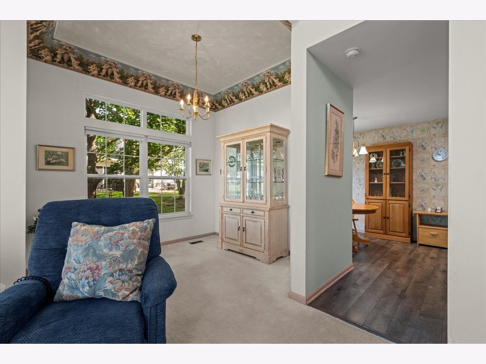
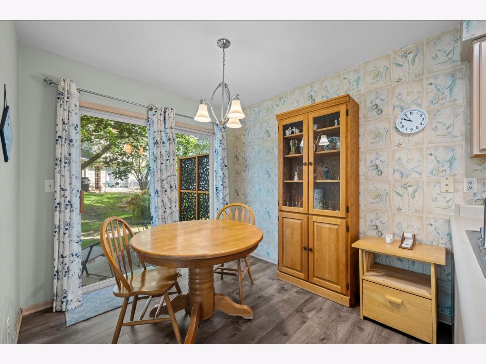
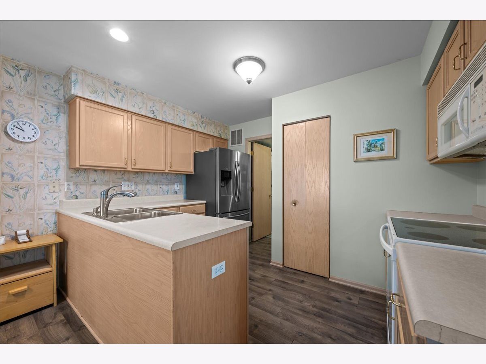
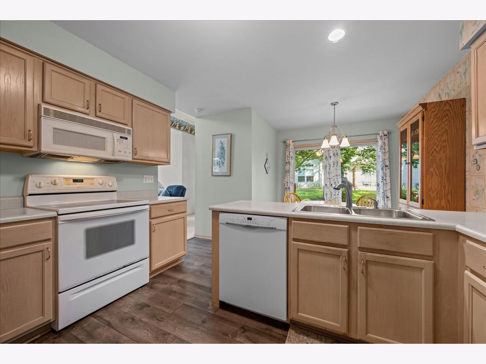
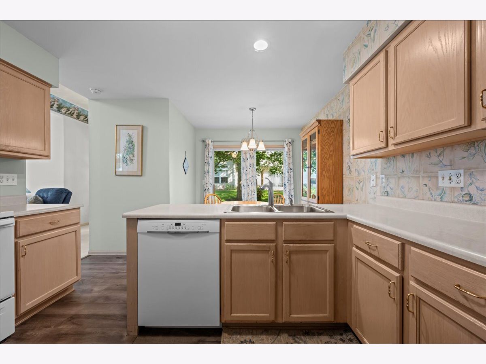
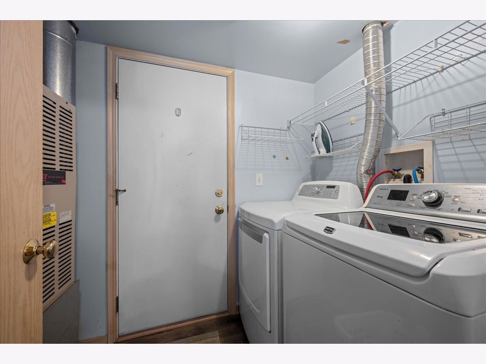
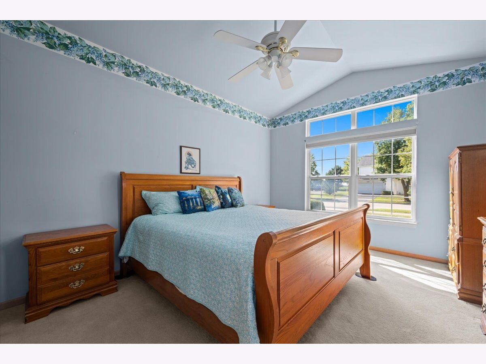
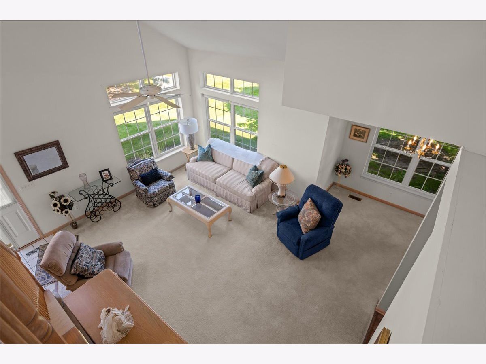
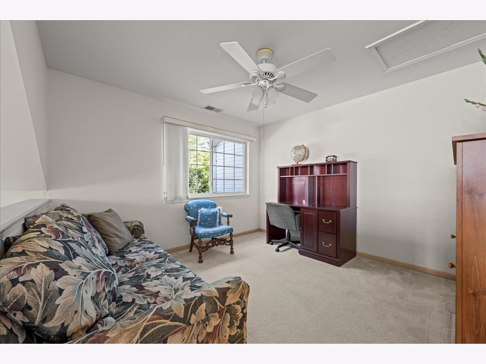
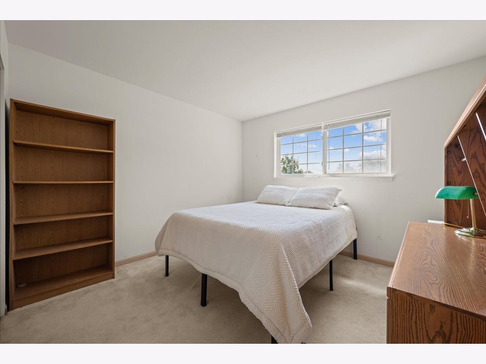
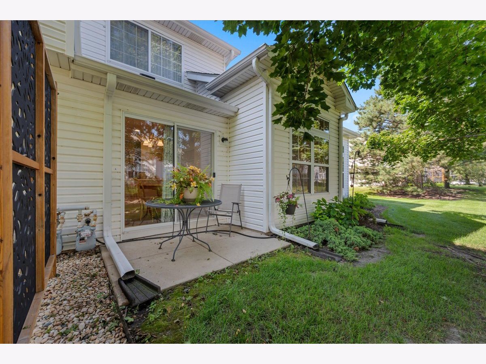
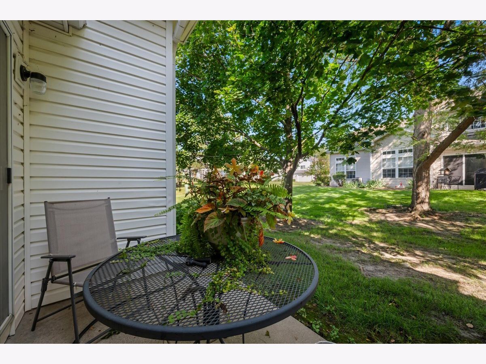
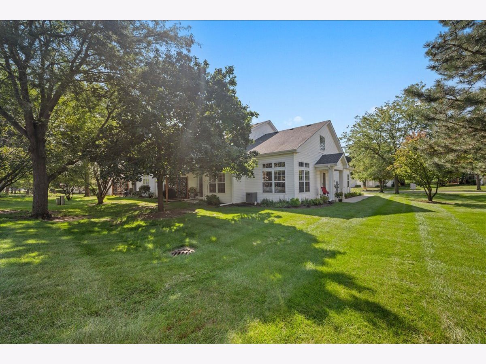
Welcome to this lovingly, owned townhome hitting the market for the first time. Yes, this one has only had one owner! This desirable floor plan features a convenient first-floor primary bedroom, offering easy one-level living and excellent accessibility. The spacious layout provides plenty of room to entertain, relax, and make the home your own. It includes a second bedroom upstairs as well as a loft as a multi-purpose space or eventually 3rd bedroom possibility. As an end unit, enjoy added privacy, extra natural light, and a more open feel along with a private driveway. With an opportunity to personalize the finishes and bring your own style and vision, this solid property offers tremendous potential in a desirable setting. A great opportunity for a buyer looking for space, convenience, and the chance to create a home that truly reflects their taste! Cute front patio and back patio outdoor options for fall enjoyment. Close to the amenities on both Randall Rd. and Orchard.
Property Specifics
| Condos/Townhomes | |
| 2 | |
| — | |
| 1997 | |
| None | |
| Vinyl Siding | |
| — | |
| — | |
| No | |
| — |
| Kane | |
| — | |
| 255 / Monthly | |
| Insurance, Lawn Care, Snow Removal | |
| Public | |
| Public Sewer | |
| Central Air | |
| Natural Gas, Forced Air | |
| 12774019 | |
| 1506202020 |
Property History
| DATE: | EVENT: | PRICE: | SOURCE: |
|---|---|---|---|
| 11 Oct, 2026 | Under contract | $284,900 | MRED MLS |
| 30 Sep, 2026 | Listed for sale | $284,900 | MRED MLS |
Room Specifics
Total Bedrooms: 2
Bedrooms Above Ground: 2
Bedrooms Below Ground: 0
Dimensions: 15X12
Floor Type: Carpet
Dimensions: 12X11
Floor Type: Carpet
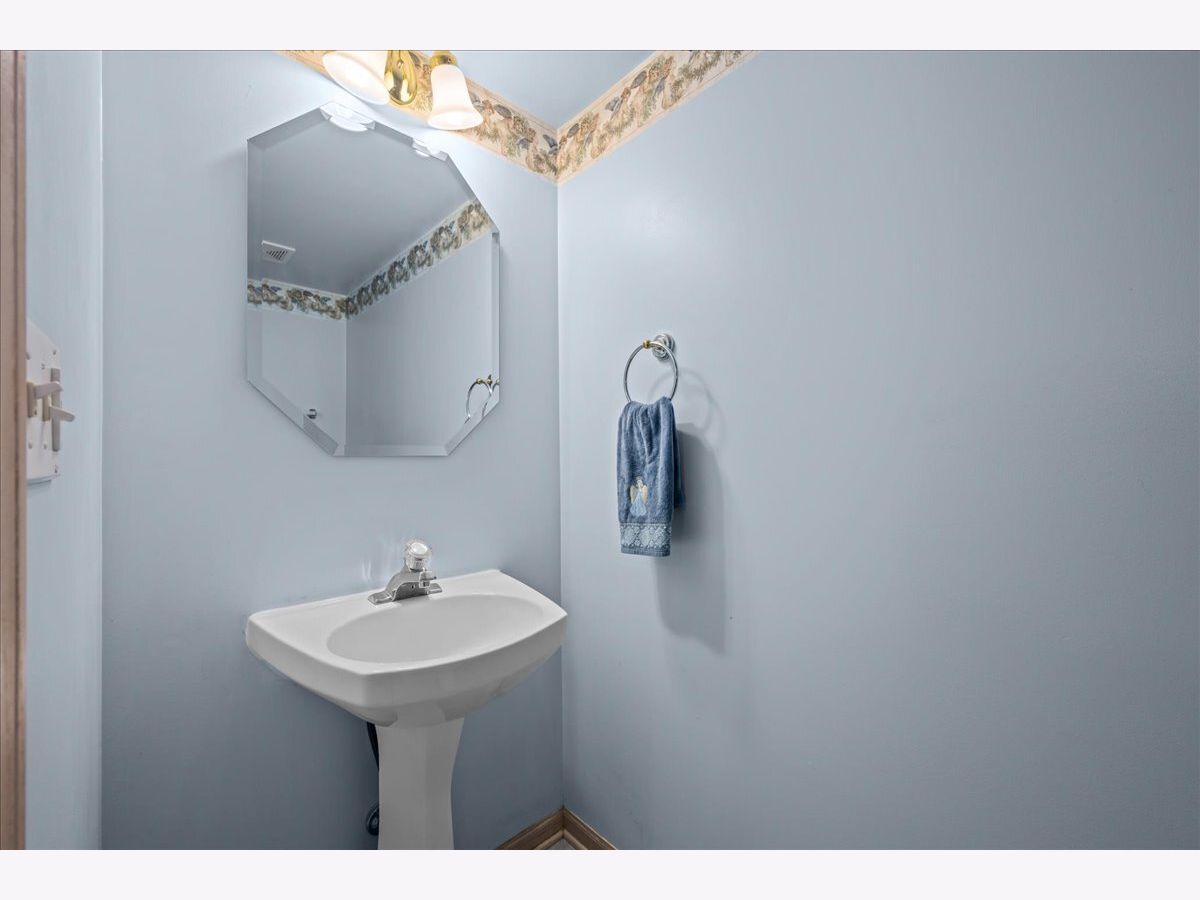
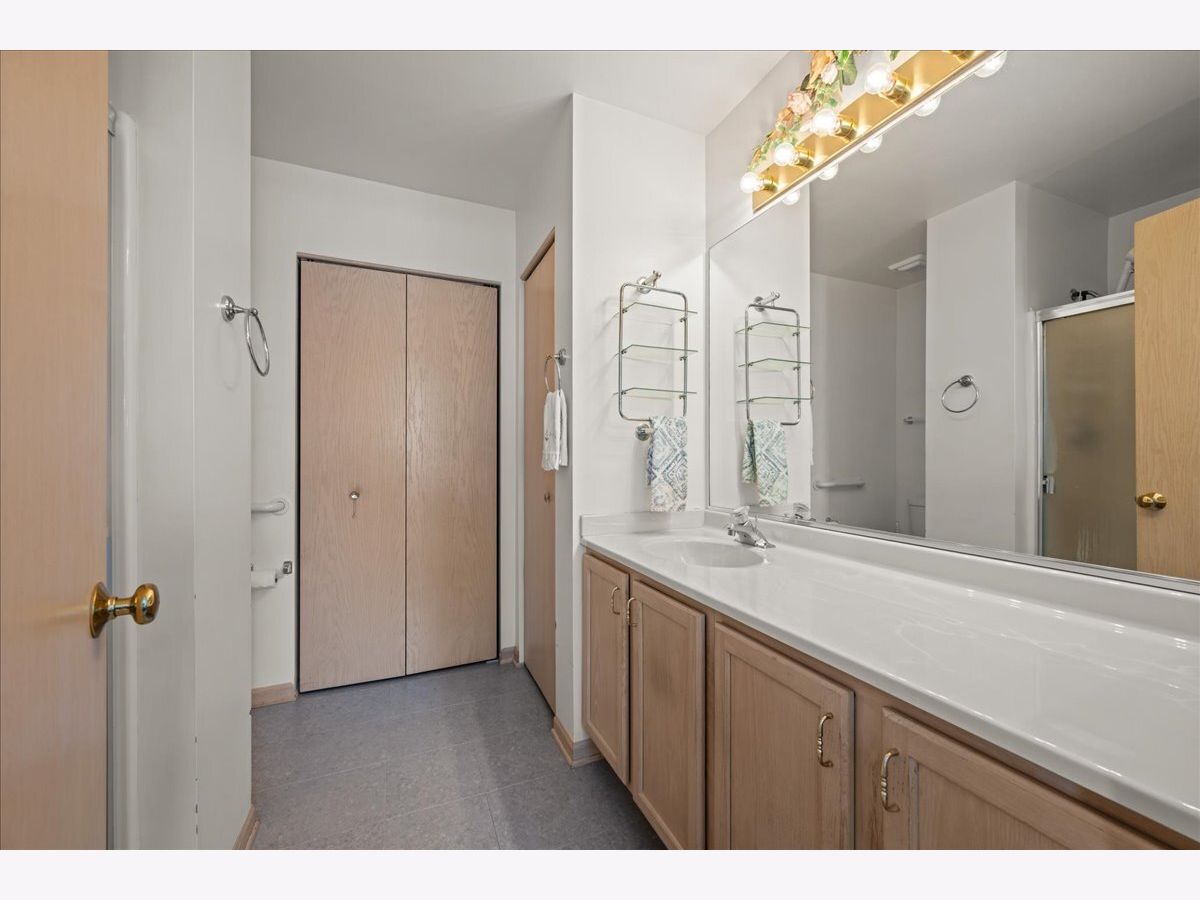
Full Bathrooms: 3
Bathroom Amenities: —
Bathroom in Basement: 0
Dimensions: 10X10
Floor Type: Carpet
Dimensions: 12X16
Floor Type: Vinyl
Features: Eating Area-Breakfast Bar, Eating Area-Table Space
Dimensions: 6X5
Floor Type: Vinyl
Dimensions: 15X19
Floor Type: Carpet
Rooms: Loft
Name: Loft
Dimensions: 12X12
Floor Type: Carpet
Other Specifics
| 2 | |
| — | |
| Attached, Garage | |
| Main Level, In Unit | |
| — | |
| — | |
| — | |
| — | |
| 33x61 | |
| — | |
| Full | |
| 1st Floor Bedroom | |
| Range, Microwave, Dishwasher, Refrigerator, Washer, Dryer | |
| Not in DB | |
| — | |
| — | |
| — |
Tax History
| Year | Property Taxes |
|---|---|
| 2026 | $1,705 |
Contact Agent
Nearby Similar Homes
Nearby Sold Comparables


Contact Agent
Listing Provided By
Keller Williams Innovate - Aurora
