

1731 Pavilion Way, Park Ridge, Illinois 60068


$348,000
|
For Sale
|
|
| Status: | Active |
| Sqft: | 1,440 |
| Cost/Sqft: | $242 |
| Beds: | 2 |
| Baths: | 2 |
| Year Built: | — |
| Property Taxes: | $1,843 |
| Lot Size: | 0,00 |
Description
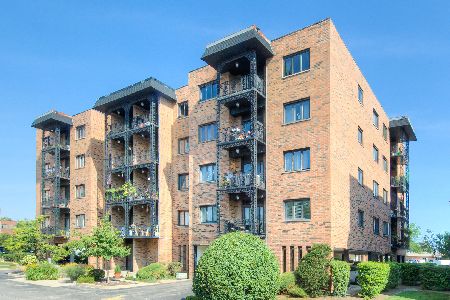
Bright and airy top-floor condo featuring impressive vaulted ceilings and a warm fireplace. This quiet, well-maintained, smoke-free building offers ultimate convenience with quick access to expressways and public transit. Includes dedicated parking space #9. Exceptional value and comfort in Park Ridge! BRAND NEW microwave and dishwasher. Newer refrigerator, HVAC and water heater. No special assessments. Recent building improvements - Added access control to lobby and garage doors as well as door operators on each floor. New hallway carpet, painting and lobby marble restoration in 2025.PRIVATE BALCONY, BEAUTIFUL FIREPLACE LARGE STORAGE LOCKER AND ASSIGNED SECURE HEATED GARAGE SPACE. ENJOY PARK RIDGE POINTE LUSH LANDSCAPING, POND AND GAZEBO. MOMENTS AWAY PARK RIDGE UPTOWN SHOPS, RESTAURANTS, PARKS, METRA AND EASY ACCESS TO TRI-STATE. WELCOME HOME! YOU CAN CHOOSE MAINE SOUTH OR MAINE EAST HIGHSCHOOL! The condo is a one owner unit in excellent condition being sold AS IS .
Property Specifics
| Condos/Townhomes | |
| 5 | |
| — | |
| — | |
| None | |
| Brick | |
| — | |
| — | |
| No | |
| — |
| Cook | |
| — | |
| 552 / Monthly | |
| Water, Parking, Insurance, Exterior Maintenance | |
| Lake Michigan | |
| Public Sewer | |
| Central Air | |
| Gas | |
| 12755513 | |
| 09212020761125 |
Nearby Schools
| NAME: | DISTRICT: | DISTANCE: | |
|---|---|---|---|
|
Grade School
Franklin Elementary School |
64 | — | |
|
Middle School
Emerson Middle School |
64 | Not in DB | |
|
High School
Maine South High School |
207 | Not in DB | |
Property History
| DATE: | EVENT: | PRICE: | SOURCE: |
|---|---|---|---|
| — | Last price change | $350,000 | MRED MLS |
| 9 Sep, 2026 | Listed for sale | $350,000 | MRED MLS |


























Room Specifics
Total Bedrooms: 2
Bedrooms Above Ground: 2
Bedrooms Below Ground: 0
Dimensions: 16X12
Floor Type: —
Dimensions: 12X10
Floor Type: —
Full Bathrooms: 2
Bathroom Amenities: —
Bathroom in Basement: 0
Dimensions: 13X10
Floor Type: —
Dimensions: 12X8
Floor Type: —
Dimensions: 6X4
Floor Type: —
Dimensions: 19X13
Floor Type: —
Rooms: Balcony/Porch/Lanai
Name: Balcony/Porch/Lanai
Dimensions: 13X9
Floor Type: —
Other Specifics
| 1 | |
| — | |
| Heated Garage, Attached, Garage | |
| In Unit | |
| — | |
| — | |
| — | |
| — | |
| per survey | |
| — | |
| Full | |
| — | |
| — | |
| Not in DB | |
| — | |
| — | |
| Gas Log |
Tax History
| Year | Property Taxes |
|---|---|
| — | $1,843 |
Contact Agent
Nearby Similar Homes

Nearby Sold Comparables

Contact Agent
Listing Provided By
American Realty Services, Inc.
