

9355 Landings Lane, Des Plaines, Illinois 60016


$249,321
|
For Sale
|
|
| Status: | Contingent |
| Sqft: | 0 |
| Cost/Sqft: | — |
| Beds: | 2 |
| Baths: | 2 |
| Year Built: | 1977 |
| Property Taxes: | $3,533 |
| Days On Market: | 96 |
| Lot Size: | 0,00 |
Description
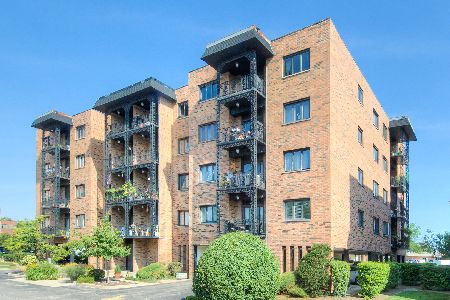
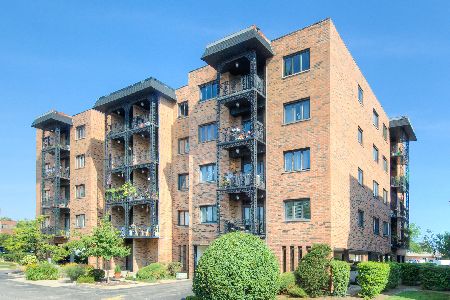
Popular Landings community! This very spacious and bright condominium features 2 bedrooms and 2 full bathrooms, offering an excellent layout for comfortable living. The unit includes a dedicated eat-in kitchen and a separate dining room, perfect for entertaining.Modern laminate flooring flows throughout the whole unit, providing a sleek and cohesive look.The huge master bedroom boasts ample space and plenty of closet storage. Enjoy a large private balcony accessible via double paneled sliding doors. Convenient separate storage is located on the same floor as the unit. Includes one assigned carport space located under the building, with plenty of additional parking space available outside the carport for guests and extra vehicles. The community is gated and offers a range of desirable amenities, including a swimming pool, tennis court, club house and basketball court.
Property Specifics
| Condos/Townhomes | |
| 5 | |
| — | |
| 1977 | |
| None | |
| Brick | |
| Asphalt | |
| — | |
| No | |
| — |
| Cook | |
| Landings | |
| 366 / Monthly | |
| Water, Insurance, Security, Clubhouse, Exercise Facilities, Pool, Exterior Maintenance, Lawn Care, Scavenger, Snow Removal | |
| Lake Michigan | |
| Public Sewer | |
| Central Air | |
| Electric, Forced Air | |
| 12725854 | |
| 09153071081008 |
Nearby Schools
| NAME: | DISTRICT: | DISTANCE: | |
|---|---|---|---|
|
Grade School
Apollo Elementary School |
63 | — | |
|
Middle School
Gemini Junior High School |
63 | Not in DB | |
|
High School
Maine East High School |
207 | Not in DB | |
Property History
| DATE: | EVENT: | PRICE: | SOURCE: |
|---|---|---|---|
| 24 Aug, 2018 | Sold | $146,000 | MRED MLS |
| 5 Jul, 2018 | Under contract | $153,000 | MRED MLS |
| — | Last price change | $155,000 | MRED MLS |
| 19 Mar, 2018 | Listed for sale | $160,000 | MRED MLS |
| 27 Sep, 2026 | Under contract | $249,321 | MRED MLS |
| — | Last price change | $249,900 | MRED MLS |
| 6 Aug, 2026 | Listed for sale | $249,900 | MRED MLS |


Room Specifics
Total Bedrooms: 2
Bedrooms Above Ground: 2
Bedrooms Below Ground: 0
Dimensions: 19X11
Floor Type: Carpet
Dimensions: 13X12
Floor Type: Carpet
Full Bathrooms: 2
Bathroom Amenities: —
Bathroom in Basement: 0
Dimensions: 12X10
Floor Type: Parquet
Dimensions: 11X10
Floor Type: Parquet
Features: Eating Area-Table Space
Dimensions: 22X13
Floor Type: Parquet
Rooms: No additional rooms
Other Specifics
| 1 | |
| Concrete Perimeter | |
| Concrete, Carport, Garage Owned, Attached, Garage | |
| — | |
| — | |
| — | |
| Balcony | |
| — | |
| COMMON | |
| — | |
| Full | |
| Elevator, Storage | |
| Range, Microwave, Dishwasher, Refrigerator, Disposal | |
| Not in DB | |
| — | |
| Door Person, Coin Laundry, Elevator in Residence, Exercise Room, Storage, Health Club, Party Room, Pool, Security Door Lock(s), Tennis Court(s) | |
| Attached Fireplace Doors/Screen, Electric |
Tax History
| Year | Property Taxes |
|---|---|
| 2018 | $752 |
| 2026 | $3,533 |
Contact Agent
Nearby Similar Homes
Nearby Sold Comparables



Contact Agent
Listing Provided By
Century 21 Dream Homes
