

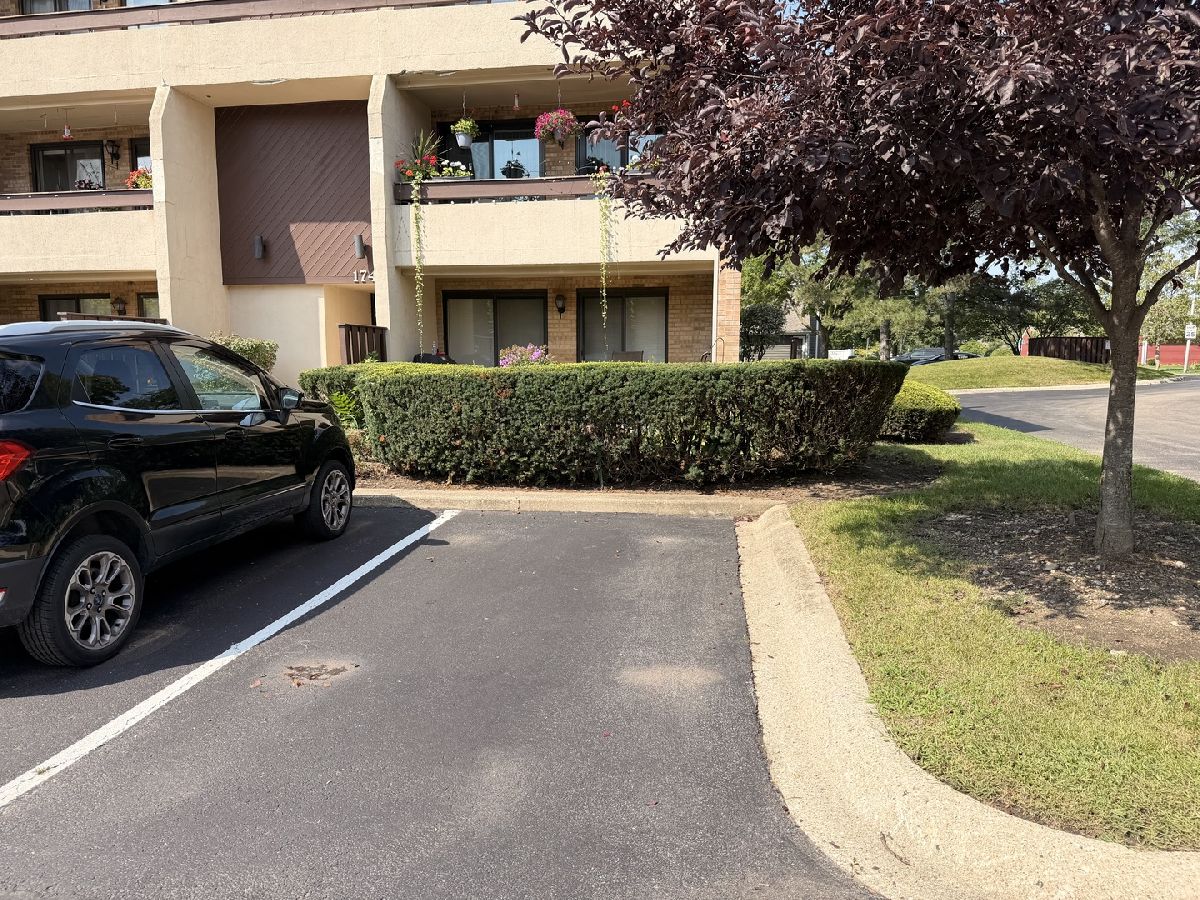
174 Springbrook Drive, Bloomingdale, Illinois 60108


$199,900
|
For Sale
|
|
| Status: | Contingent |
| Sqft: | 966 |
| Cost/Sqft: | $207 |
| Beds: | 2 |
| Baths: | 1 |
| Year Built: | 1981 |
| Property Taxes: | $2,527 |
| Days On Market: | 49 |
| Lot Size: | 0,00 |
Description
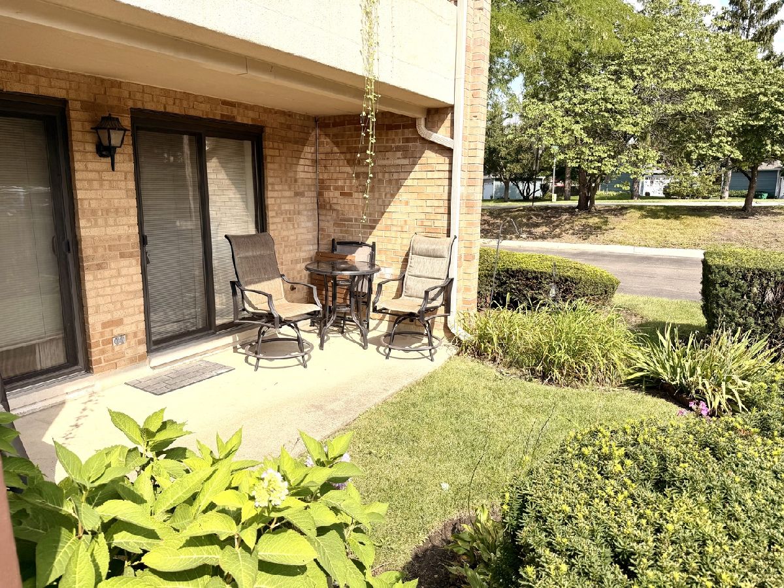
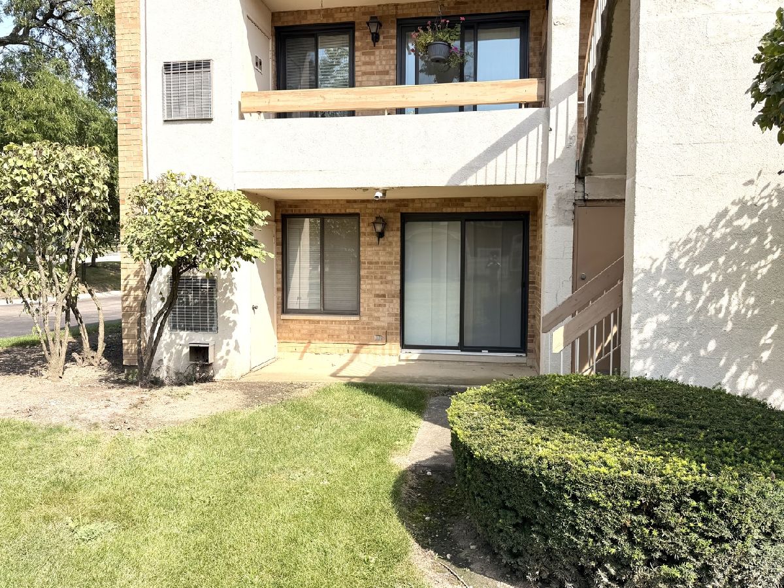
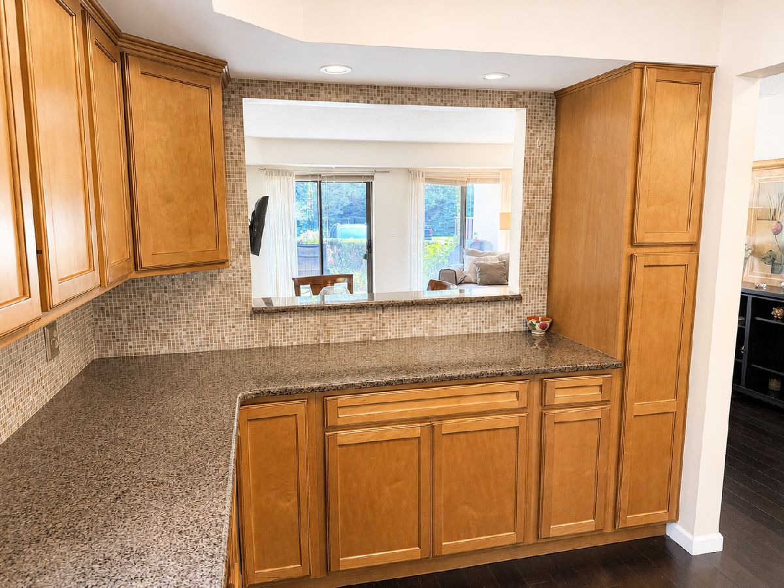
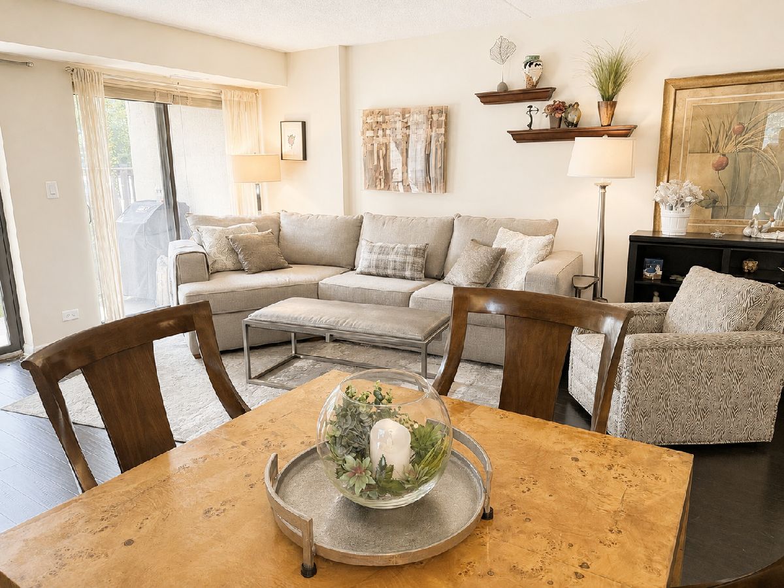
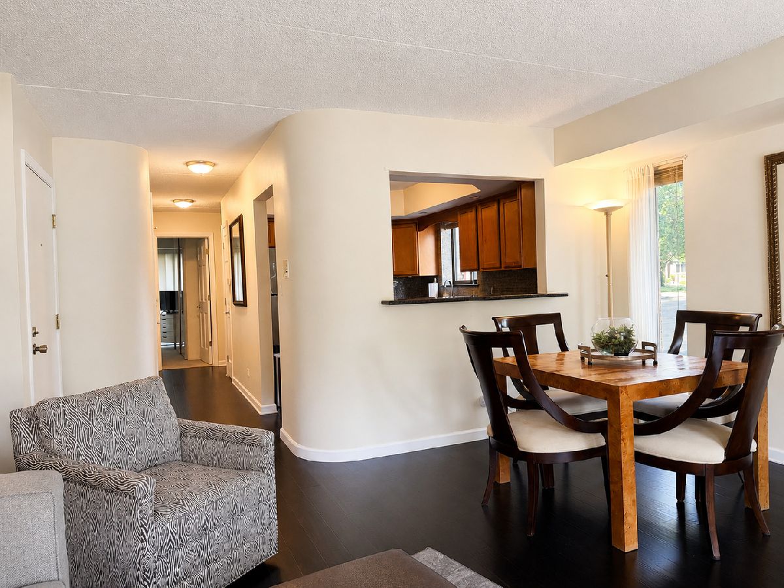
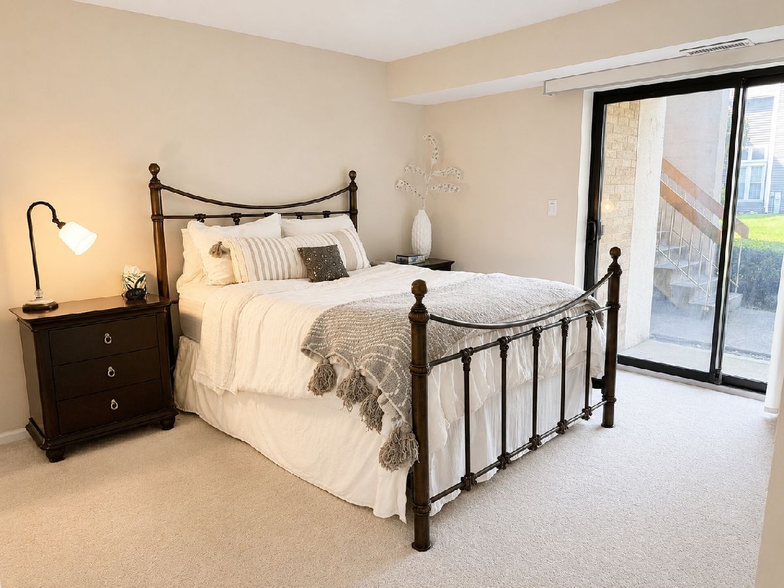
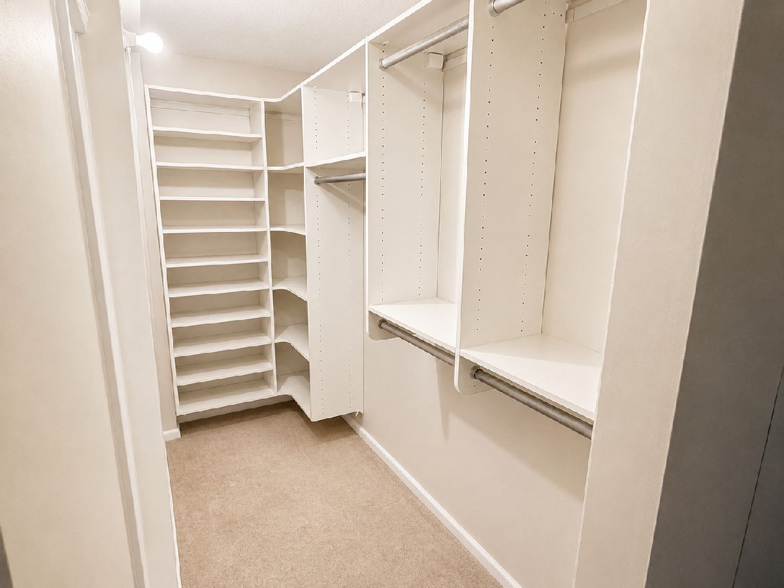
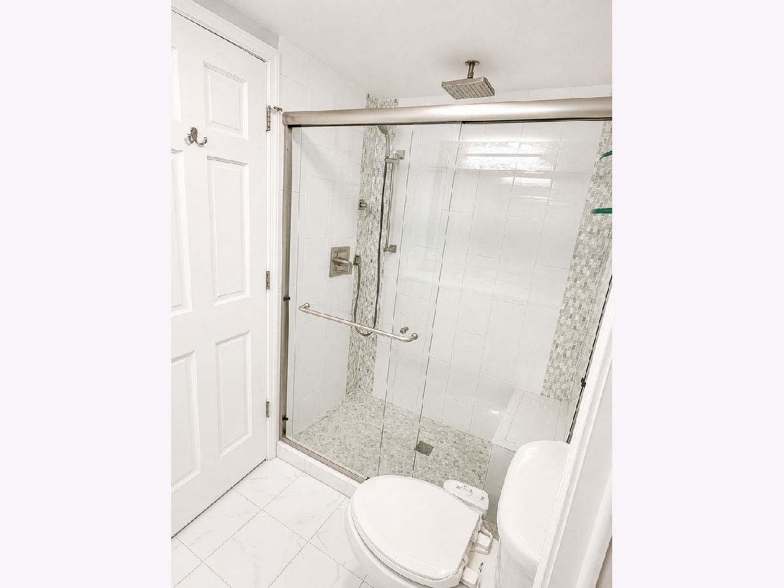
Beautifully updated and ideally located, this first-floor Bloomingdale condo offers the perfect combination of comfort, style, and convenience! Step inside to an inviting open floor plan filled with natural light, neutral colors, and beautiful wood flooring throughout the main living areas. The spacious living room features a fireplace with custom tile surround and opens through double sliding glass doors to a wonderful front patio, private grassy area, and gorgeous landscaping-creating an ideal space for relaxing or entertaining. The remodeled kitchen is sure to impress, featuring granite countertops, stainless steel appliances, a striking mosaic tile backsplash, abundant cabinet and counter space, and a convenient breakfast bar. The open design flows naturally into the dining area and living room, making everyday living and entertaining effortless. The spacious primary bedroom offers a private retreat with its own patio access and an oversized walk-in closet. The beautifully updated bathroom features access from both the primary bedroom and hallway and showcases custom tile work, a modern walk-in shower with waterfall showerhead and handheld sprayer, and heated floors for added comfort and luxury. Additional highlights include a convenient in-unit laundry room with washer and dryer, numerous closets throughout for exceptional storage, and a private storage shed. Major mechanical updates include a 2024 water heater and 2021 A/C. Enjoy an unbeatable location within walking distance to shopping, restaurants, parks, schools, walking paths, the park district, and downtown Bloomingdale. Located in a fantastic school district and close to everything you need, this condo offers easy, convenient living in a wonderful community. Move-in ready, beautifully updated, and priced for immediate sale-don't miss your opportunity to make this exceptional Bloomingdale condo your new home!
Property Specifics
| Condos/Townhomes | |
| 3 | |
| — | |
| 1981 | |
| None | |
| Brick | |
| — | |
| — | |
| No | |
| — |
| — | |
| — | |
| 344 / Monthly | |
| Water, Insurance, TV/Cable, Exterior Maintenance, Lawn Care, Scavenger, Snow Removal | |
| Public | |
| Public Sewer | |
| Central Air | |
| Natural Gas, Forced Air | |
| 12749359 | |
| 0215210002 |
Nearby Schools
| NAME: | DISTRICT: | DISTANCE: | |
|---|---|---|---|
|
Grade School
Dujardin Elementary School |
13 | — | |
|
Middle School
Westfield Middle School |
13 | Not in DB | |
|
High School
Lake Park High School |
108 | Not in DB | |
Property History
| DATE: | EVENT: | PRICE: | SOURCE: |
|---|---|---|---|
| 14 Sep, 2026 | Under contract | $199,900 | MRED MLS |
| 8 Sep, 2026 | Listed for sale | $199,900 | MRED MLS |









Room Specifics
Total Bedrooms: 2
Bedrooms Above Ground: 2
Bedrooms Below Ground: 0
Dimensions: 13X13
Floor Type: Carpet
Dimensions: 13X9
Floor Type: Carpet
Full Bathrooms: 1
Bathroom Amenities: Separate Shower
Bathroom in Basement: 0
Dimensions: COMBO
Floor Type: Wood Laminate
Dimensions: 12X9
Floor Type: Wood Laminate
Features: Eating Area-Breakfast Bar, Granite Counters, Updated Kitchen
Dimensions: 7X4
Floor Type: Ceramic Tile
Dimensions: 17X16
Floor Type: Wood Laminate
Rooms: Walk In Closet, Foyer
Name: Walk In Closet
Dimensions: 10X5
Floor Type: Carpet
Name: Foyer
Dimensions: 6X5
Floor Type: Wood Laminate
Other Specifics
| — | |
| — | |
| Asphalt, Assigned, Off Street, Guest, Parking Lot, Owned | |
| Washer Hookup, Gas Dryer Hookup, In Unit | |
| Laminate | |
| Patio | |
| None | |
| — | |
| Common Grounds | |
| COMMON | |
| — | |
| Full | |
| — | |
| Range, Microwave, Dishwasher, Refrigerator, Washer, Dryer, Stainless Steel Appliance(s), Range Hood | |
| Not in DB | |
| — | |
| Storage, Security Door Lock(s) | |
| Wood Burning, Gas Starter |
Tax History
| Year | Property Taxes |
|---|---|
| 2026 | $2,527 |
Contact Agent
Nearby Similar Homes
Nearby Sold Comparables


Contact Agent
Listing Provided By
Fulton Grace Realty
