

228 Willow Lane, Bloomingdale, Illinois 60108


$325,000
|
For Sale
|
|
| Status: | Active |
| Sqft: | 1,890 |
| Cost/Sqft: | $172 |
| Beds: | 3 |
| Baths: | 3 |
| Year Built: | 1971 |
| Property Taxes: | $6,936 |
| Days On Market: | 7 |
| Lot Size: | 0,00 |
Description
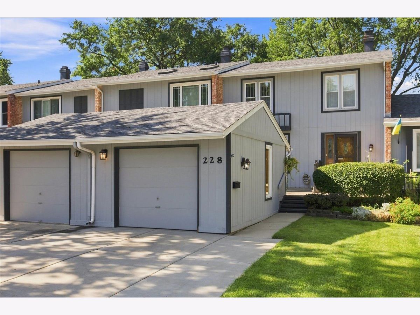
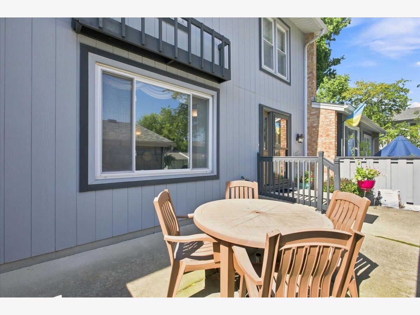
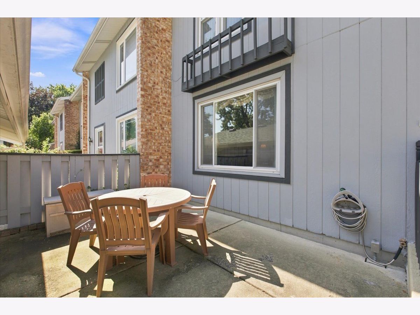
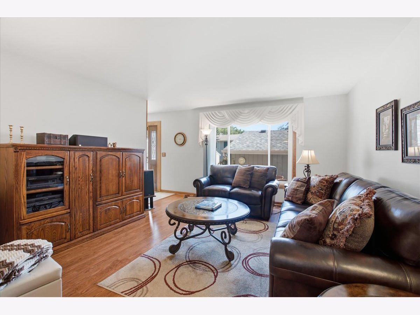
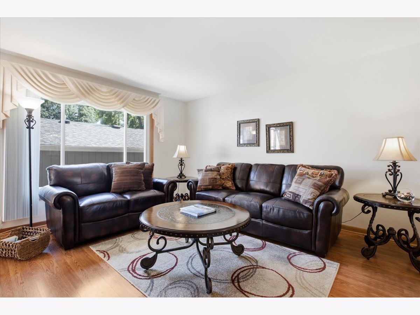
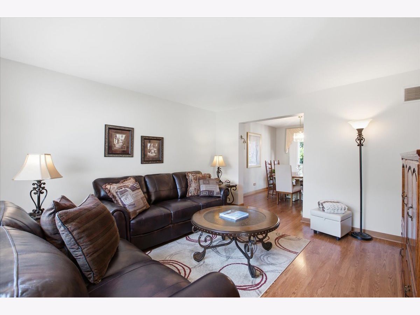
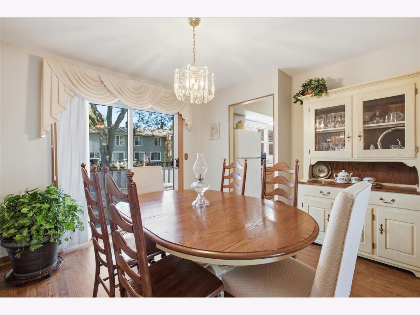
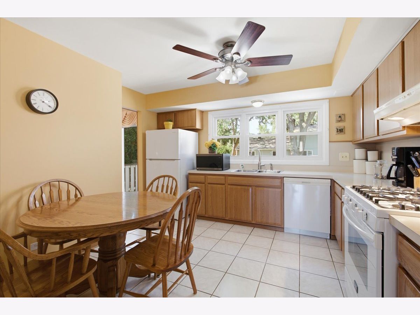
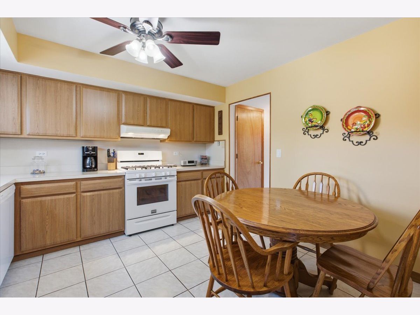
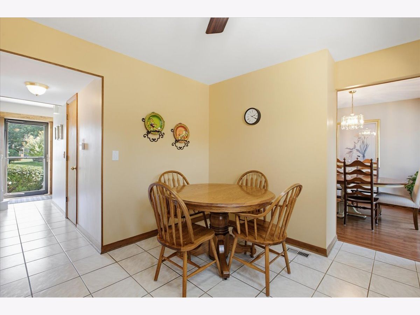
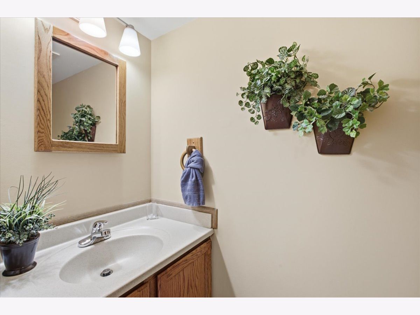
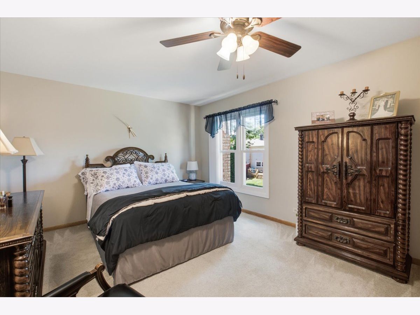
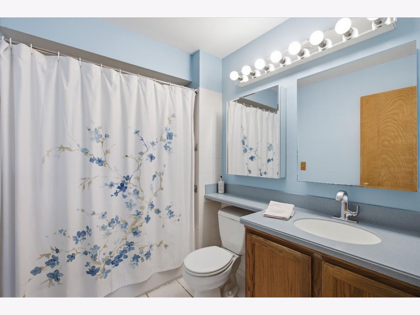
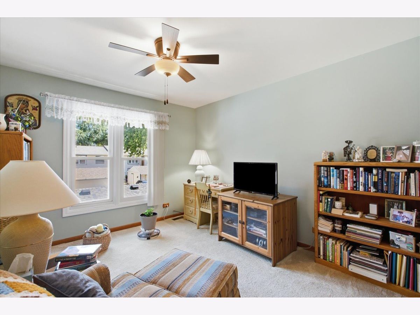
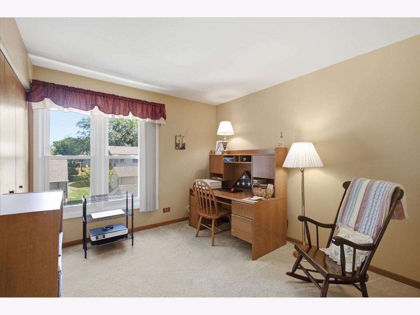
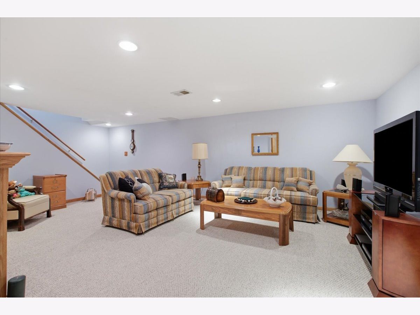
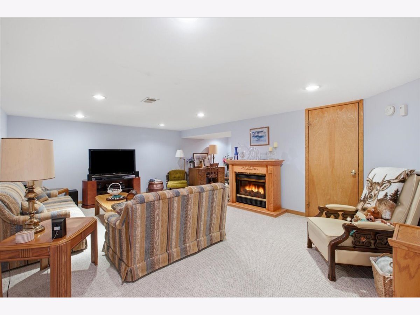
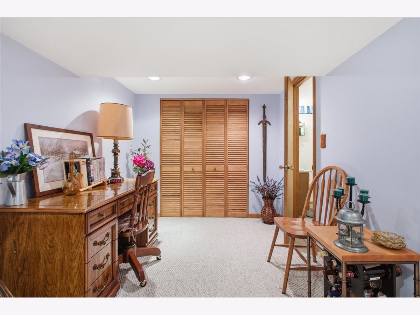
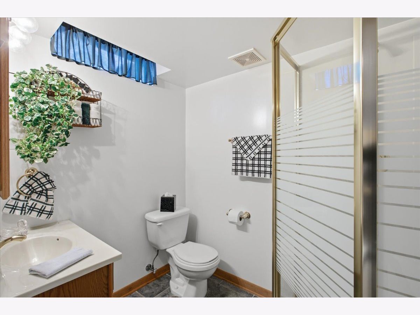
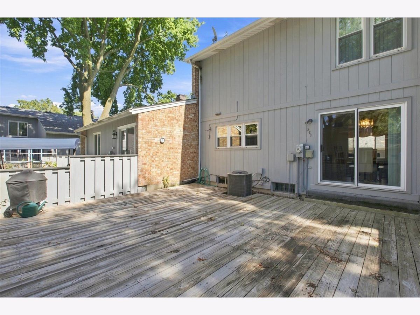
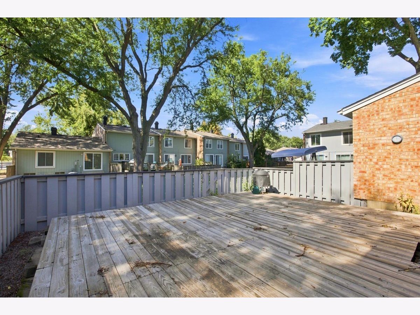
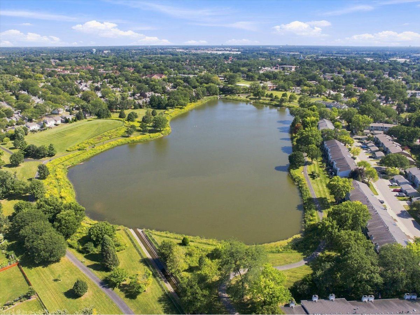
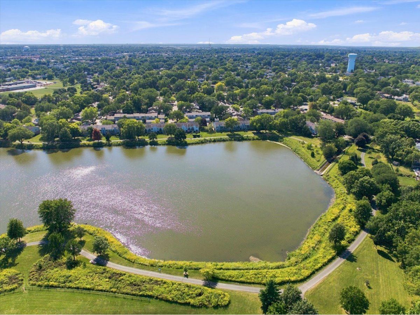
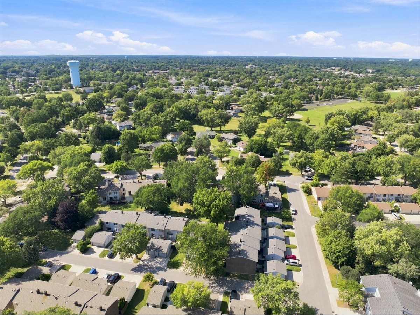
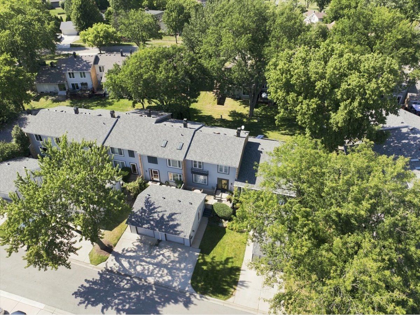
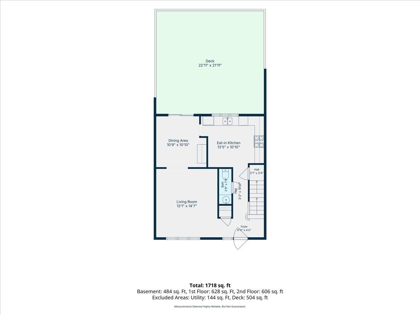
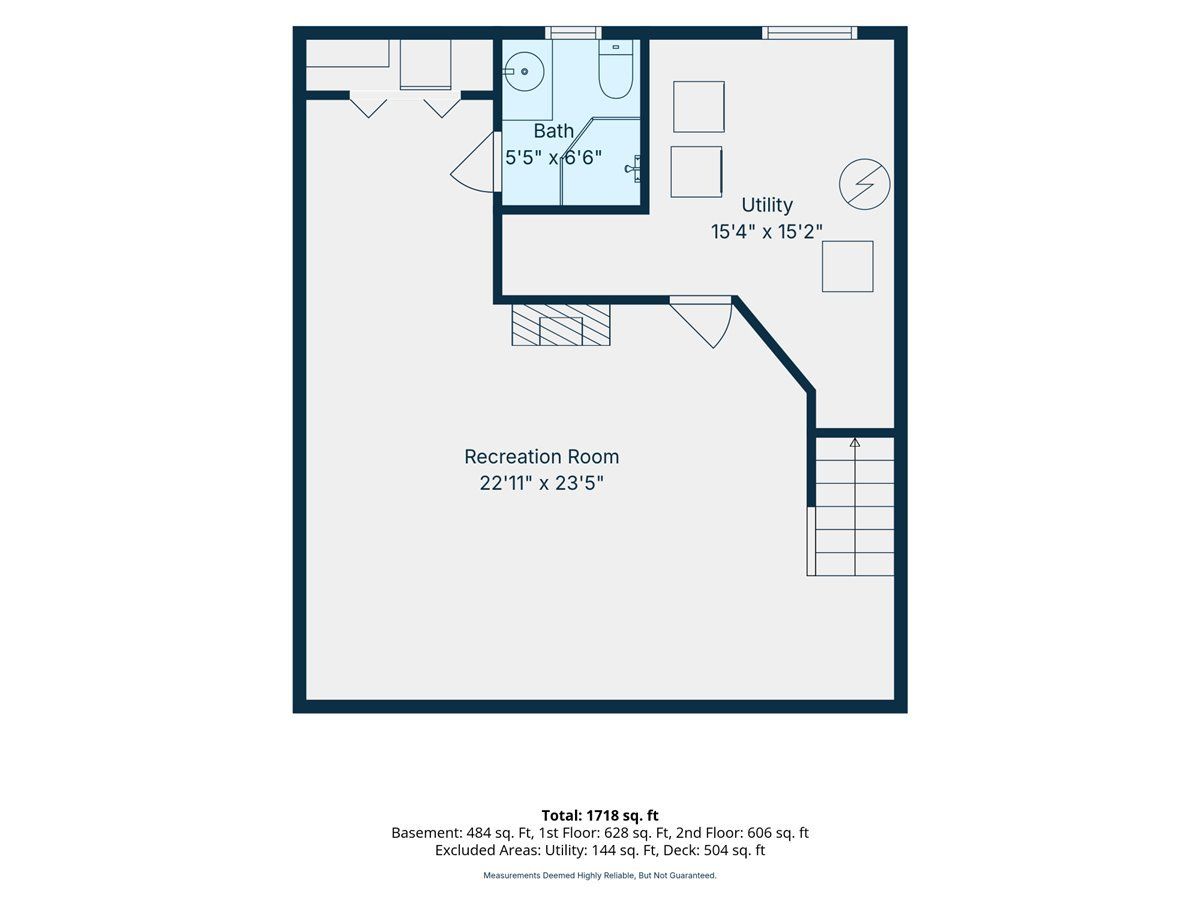
Your new home awaits in Bloomingdale's Westlake subdivision! This two-story townhome has its own private entrance and a full finished basement with a full bathroom and an extra storage area. It's well maintained and move-in ready, with room to add your own touches. Out back, the deck is perfect for grilling dinner, and the front patio is a cozy spot for your morning coffee. A detached one-car garage and a low HOA round it out. Westlake is known for its park-centered layout and close-knit community feel. Its centerpiece is Westlake Park, with a stocked fishing lake just steps away. You also get easy access to O'Hare, I-290, and the new dining and entertainment coming to the area. Updates (approx.): Roof about 7 years old | AC 2025 | Fridge 2024 | Water heater 2017 | Furnace 2012
Property Specifics
| Condos/Townhomes | |
| 2 | |
| — | |
| 1971 | |
| Finished, Bath/Stubbed, Rec/Family Area, Storage Space, Full | |
| Cedar | |
| Asphalt | |
| — | |
| No | |
| — |
| — | |
| — | |
| 224 / Monthly | |
| Insurance, Clubhouse, Pool, Exterior Maintenance, Lawn Care, Snow Removal | |
| Lake Michigan | |
| Public Sewer | |
| Central Air | |
| Gas | |
| No | |
| 12748626 | |
| 0223106024 |
Nearby Schools
| NAME: | DISTRICT: | DISTANCE: | |
|---|---|---|---|
|
Grade School
Winnebago Elementary School |
15 | — | |
|
Middle School
Marquardt Middle School |
15 | Not in DB | |
|
High School
Glenbard East High School |
87 | Not in DB | |
Property History
| DATE: | EVENT: | PRICE: | SOURCE: |
|---|---|---|---|
| 20 Oct, 2026 | Listed for sale | $325,000 | MRED MLS |
Room Specifics
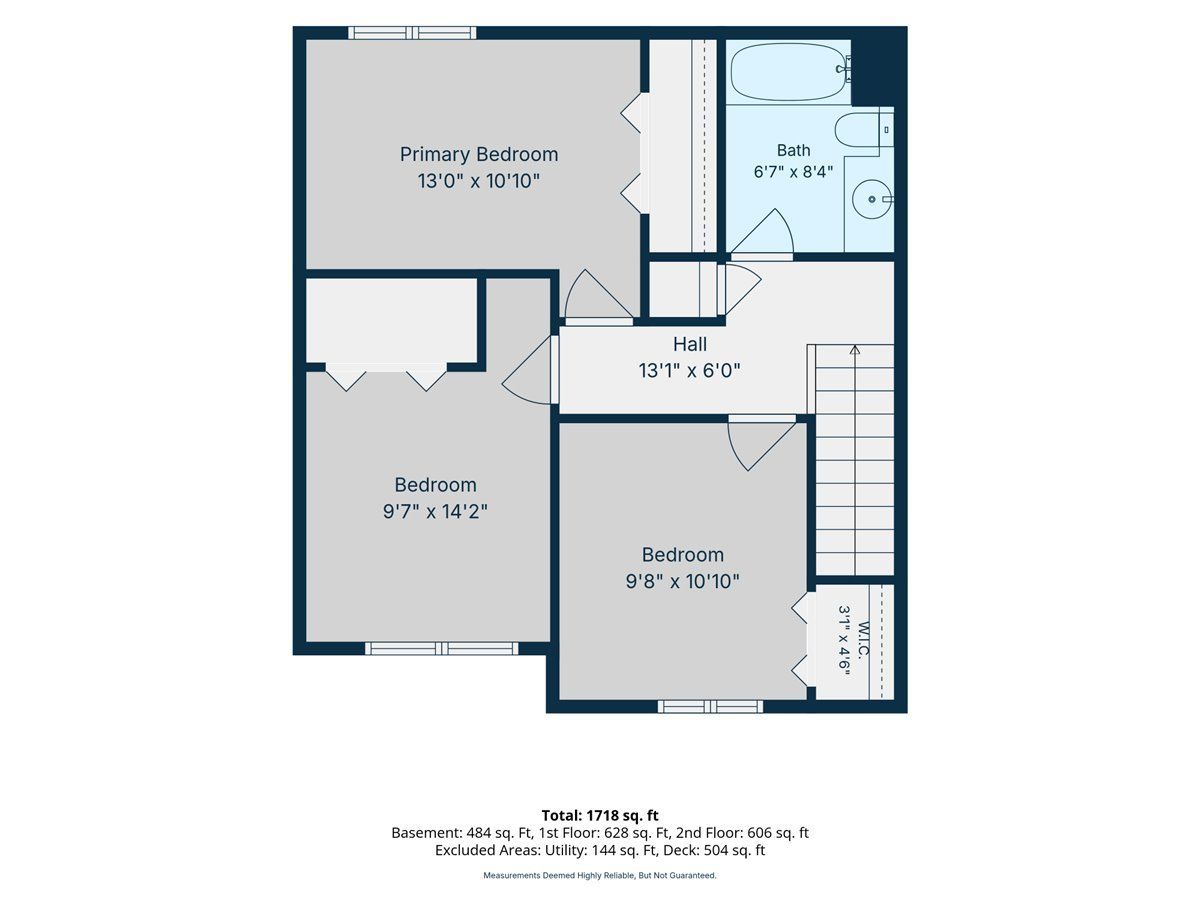
Total Bedrooms: 3
Bedrooms Above Ground: 3
Bedrooms Below Ground: 0
Dimensions: 13X11
Floor Type: Carpet
Dimensions: 10X14
Floor Type: Carpet
Dimensions: 10X11
Floor Type: Carpet
Full Bathrooms: 3
Bathroom Amenities: —
Bathroom in Basement: 1
Dimensions: 10X11
Floor Type: Laminate
Dimensions: 14X11
Floor Type: Ceramic Tile
Features: Eating Area-Table Space
Dimensions: 15X15
Floor Type: —
Dimensions: 13X15
Floor Type: Laminate
Rooms: Recreation Room
Name: Recreation Room
Dimensions: 23X23
Floor Type: Carpet
Other Specifics
| 1 | |
| Concrete Perimeter | |
| Garage Door Opener, Garage Owned, Detached, Garage | |
| In Unit, Sink | |
| — | |
| Patio, Porch | |
| — | |
| — | |
| 100x25x100x25 | |
| — | |
| — | |
| — | |
| Range, Microwave, Dishwasher, Refrigerator, Washer, Dryer | |
| Not in DB | |
| — | |
| — | |
| — |
Tax History
| Year | Property Taxes |
|---|---|
| 2026 | $6,936 |
Contact Agent
Nearby Similar Homes
Nearby Sold Comparables

Contact Agent
Listing Provided By
Real Broker LLC
