

832 Paulina Street, West Town, Chicago, Illinois 60622


$850,000
|
For Sale
|
|
| Status: | Contingent |
| Sqft: | 2,660 |
| Cost/Sqft: | $320 |
| Beds: | 3 |
| Baths: | 3 |
| Year Built: | 1891 |
| Property Taxes: | $16,736 |
| Lot Size: | 0,00 |
Description
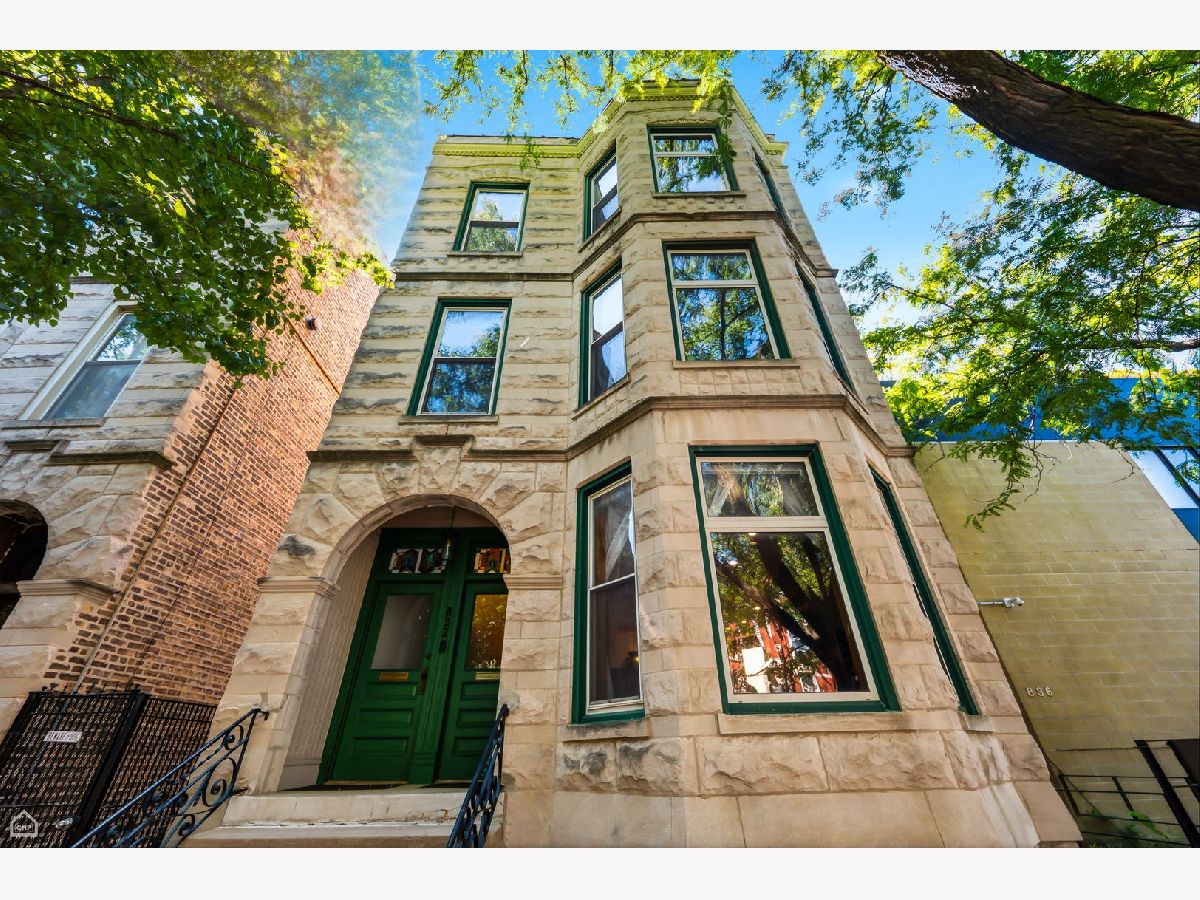
FULL WALK THRU VIDEO ON VIRTUAL TOUR BUTTON. Exceptional, extra-wide 2660 sqft - 3BR/3BA duplex in a classic 1891 Chicago greystone in the heart of East Village (redone in 2019). Meticulously maintained, this spacious home blends vintage character with modern amenities. Private entrance opens to a generous living/dining space with east facing bay windows, abundant natural light and hardwood floors. Custom designer kitchen features stainless steel appliances, 5-burner range, large island, built-in table, custom cabinetry and pantry. Main level offers 2 bedrooms and 2 full baths, including a spacious primary suite with heated bath floors and walk-in shower. Lower level features a large family room, oversized 3rd bedroom, full bath and substantial utility/storage space. Side-by-side washer/dryer and custom-organized closets. Beautifully landscaped yard, large private rear deck and 1-car garage space. Ideally located near wicker park restaurants, shopping, parks and public transportation. Talcott Elementary School. Furnace & A/C 2022; water heater 2025; balconies 2026; spot tuckpointing 2026, full roof & garage roof 2019. 2025 taxes: $16,736.14. HOA: $346/month. 8k in reserves - no specials planned
Property Specifics
| Condos/Townhomes | |
| 3 | |
| — | |
| 1891 | |
| — | |
| — | |
| No | |
| — |
| Cook | |
| — | |
| 346 / Monthly | |
| — | |
| — | |
| — | |
| 12755171 | |
| 17064380361001 |
Nearby Schools
| NAME: | DISTRICT: | DISTANCE: | |
|---|---|---|---|
|
Grade School
Talcott Elementary School |
299 | — | |
|
Middle School
Talcott Elementary School |
299 | Not in DB | |
|
High School
Clemente Community Academy Senio |
299 | Not in DB | |


Room Specifics
Total Bedrooms: 3
Bedrooms Above Ground: 3
Bedrooms Below Ground: 0
Dimensions: —
Floor Type: —
Dimensions: —
Floor Type: —
Full Bathrooms: 3
Bathroom Amenities: —
Bathroom in Basement: 0
Rooms: —
Basement Description: —
Other Specifics
| 1 | |
| — | |
| — | |
| — | |
| — | |
| COMMON | |
| — | |
| — | |
| — | |
| — | |
| Not in DB | |
| — | |
| — | |
| — | |
| — |
Contact Agent
Nearby Similar Homes
Nearby Sold Comparables

Contact Agent
Listing Provided By
Jameson Sotheby's Int'l Realty
