

17410 Emerson Avenue, Hazel Crest, Illinois 60429


$175,000
|
For Sale
|
|
| Status: | Contingent |
| Sqft: | 1,281 |
| Cost/Sqft: | $137 |
| Beds: | 3 |
| Baths: | 2 |
| Year Built: | 1955 |
| Property Taxes: | $8,202 |
| Days On Market: | 299 |
| Lot Size: | 0,00 |
Description
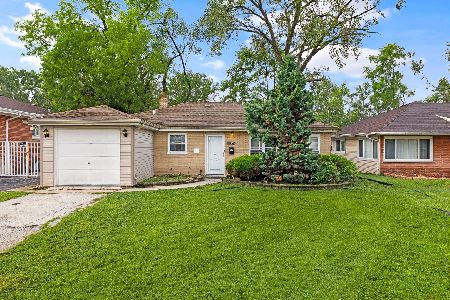
This move-in ready home is now available! The living room features a cozy fireplace and nice hardwood floors which continue into the dining area. Next to the fireplace there is a well-sized bedroom. The kitchen has ample cabinet and counter space plus durable vinyl plank flooring. Upstairs there are two roomy, carpeted bedrooms and a full bathroom. The lower level presents a large living space or recreation room along with another full bathroom. Don't forget about the 2-car attached garage! This home is conveniently located close to major retailers, the train station, and major roads such as I-80, I-57, and I-294.
Property Specifics
| Single Family | |
| — | |
| — | |
| 1955 | |
| Finished, Partially Finished, Partial | |
| Brick | |
| — | |
| — | |
| No | |
| 0 |
| Cook | |
| — | |
| — / Not Applicable | |
| None | |
| Public | |
| Public Sewer | |
| None | |
| Forced Air | |
| 12547303 | |
| 28253190120000 |
Property History
| DATE: | EVENT: | PRICE: | SOURCE: |
|---|---|---|---|
| 30 Apr, 2009 | Sold | $65,000 | MRED MLS |
| 12 Feb, 2009 | Under contract | $65,000 | MRED MLS |
| — | Last price change | $79,900 | MRED MLS |
| 6 Feb, 2008 | Listed for sale | $129,000 | MRED MLS |
| 9 Sep, 2026 | Under contract | $175,000 | MRED MLS |
| — | Last price change | $177,000 | MRED MLS |
| 14 Jan, 2026 | Listed for sale | $181,000 | MRED MLS |
Some photos of this home have been virtually staged.


Room Specifics
All Bedroom Info:
Total Bedrooms: 3
Bedrooms Above Ground: 3
Bedrooms Below Ground: 0
Total Bedrooms: 3
Bedrooms Above Ground: 3
Bedrooms Below Ground: 0
Master Bedroom Info:
Dimensions: 13X11
Location: Main LevelDimensions: 13X11
Floor Type: —
Second Bedroom Info:
Dimensions: 13X13
Location: 2nd LevelDimensions: 13X13
Floor Type: Carpet
Third Bedroom Info:
Dimensions: 13X13
Location: 2nd LevelDimensions: 13X13
Floor Type: Carpet
Bathroom Info:
Full Bathrooms: 2
Partial Bathrooms: 0Full Bathrooms: 2
Bathroom Amenities: —
Bathroom in Basement: 1
Dining Room Info:
Dimensions: 15X10
Location: Main LevelDimensions: 15X10
Floor Type: —
Kitchen Info:
Dimensions: 15X9
Location: Main LevelDimensions: 15X9
Floor Type: —
Laundry Room Info:
Dimensions: 14X9
Location: LowerDimensions: 14X9
Floor Type: Other
Living Room Info:
Dimensions: 22X16
Location: Main LevelDimensions: 22X16
Floor Type: —
Family Room Info:
Dimensions: 22X12
Location: LowerDimensions: 22X12
Floor Type: —
Additional Rooms Info:
Rooms: No additional rooms
Basement: Finished, Partially Finished, PartialRooms: No additional rooms
Other Specifics
| 2 | |
| — | |
| Attached, Garage | |
| Sink, None | |
| Hardwood | |
| — | |
| — | |
| — | |
| 25X125 | |
| — | |
| None | |
| 1st Floor Bedroom | |
| Range, Dishwasher, Refrigerator | |
| Not in DB | |
| — | |
| — | |
| — |
Tax History
| Year | Property Taxes |
|---|---|
| 2009 | $3,693 |
| 2026 | $8,202 |
Contact Agent
Nearby Similar Homes
17405 Longfellow Avenue, Hazel Crest, Illinois 60429
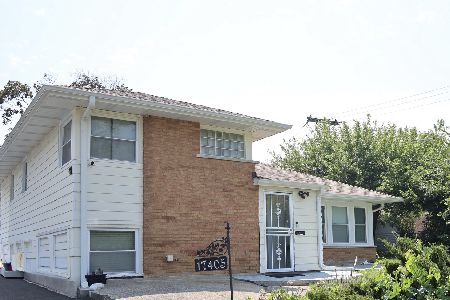
For Sale
$177,000
3 beds / 2.0 baths / 1,468 ft2
Single Family / Built: 1956
253
17316 Holmes Avenue, Hazel Crest, Illinois 60429
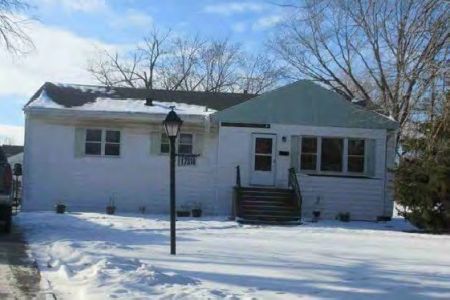
Foreclosure
$0
3 beds / 1.0 baths / 1,146 ft2
Single Family / Built: 1952
26
3009 Longfellow Avenue, Hazel Crest, Illinois 60429
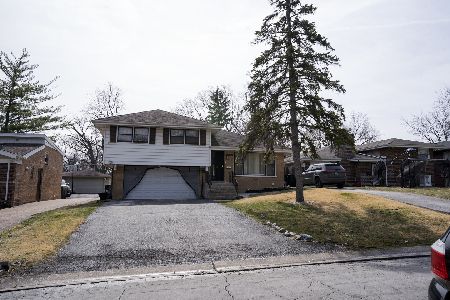
For Sale
$279,995
4 beds / 2.1 baths / 1,680 ft2
Single Family / Built: 1959
235
17403 Holmes Avenue, Hazel Crest, Illinois 60429
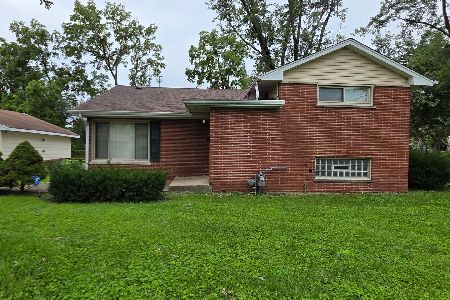
For Sale
$215,000
3 beds / 3.0 baths / 1,301 ft2
Single Family / Built: 1955
55
3120 175th Street, Hazel Crest, Illinois 60429

For Sale
$185,000
3 beds / 2.0 baths / 1,200 ft2
Single Family / Built: 1965
3
3119 173rd Street, Hazel Crest, Illinois 60429
For Sale
$149,000
3 beds / 1.0 baths / 1,152 ft2
Single Family / Built: 1955
55
Nearby Sold Comparables
17410 Emerson Avenue, Hazel Crest, Illinois 60429
Sold
$65,000
3 beds / 2.0 baths / 0 ft2
Single Family / Built: —
6851
17406 Emerson Avenue, Hazel Crest, Illinois 60429
Sold
$68,069
3 beds / 1.1 baths / 0 ft2
Single Family / Built: —
6507
3101 Longfellow Avenue, Hazel Crest, Illinois 60429
Sold
$69,900
3 beds / 1.1 baths / 1,335 ft2
Single Family / Built: 1962
5575
Hazel Crest, Illinois 60429
Sold
$34,900
3 beds / 1.1 baths / 1,281 ft2
Single Family / Built: 1955
4829
3103 Longfellow Avenue, Hazel Crest, Illinois 60429
Sold
$138,700
3 beds / 2.0 baths / 1,281 ft2
Single Family / Built: 1955
4079
17414 Emerson Avenue, Hazel Crest, Illinois 60429
Sold
$69,000
3 beds / 1.0 baths / 1,200 ft2
Single Family / Built: 1954
2615
Contact Agent
Listing Provided By
eXp Realty
