

17438 Chestnut Lane, Gurnee, Illinois 60031
Subdivision > Woodland Hills


$225,000
|
For Sale
|
|
| Status: | Active |
| Sqft: | 1,320 |
| Cost/Sqft: | $170 |
| Beds: | 2 |
| Baths: | 2 |
| Year Built: | 1987 |
| Property Taxes: | $4,467 |
| Days On Market: | 52 |
| Lot Size: | 0,00 |
Description
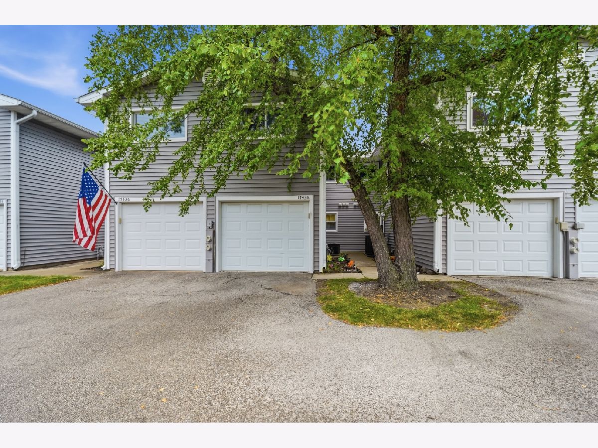
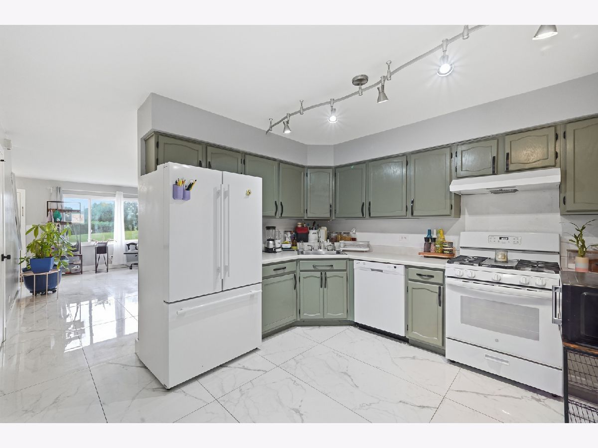
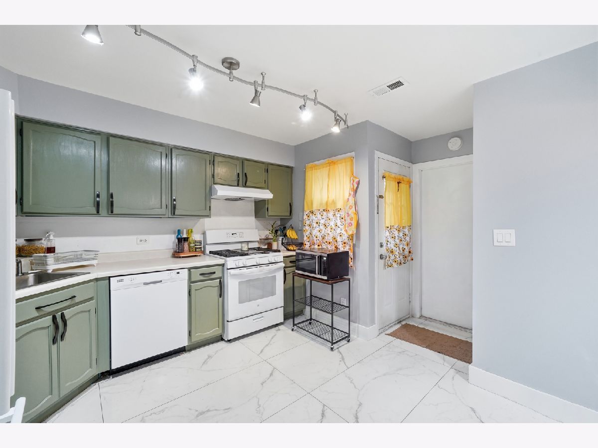
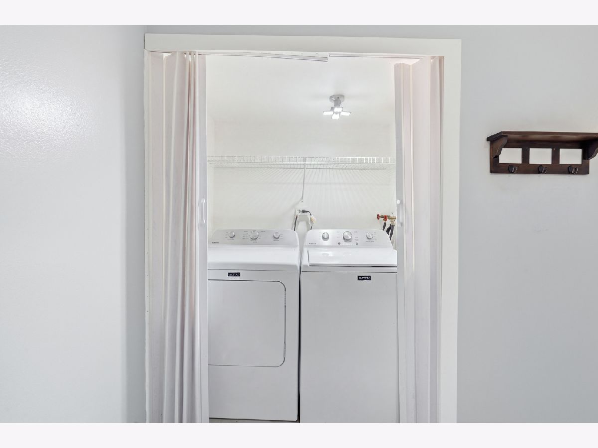
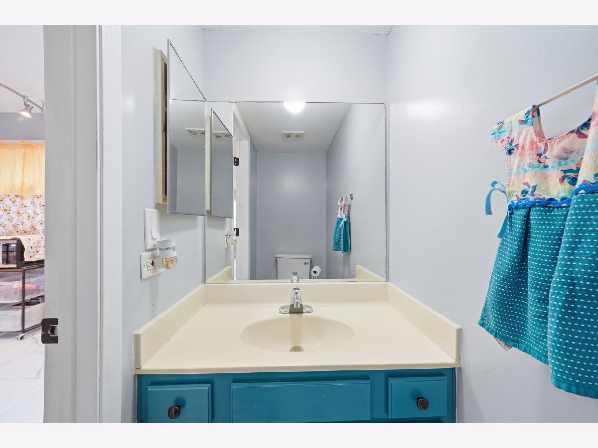
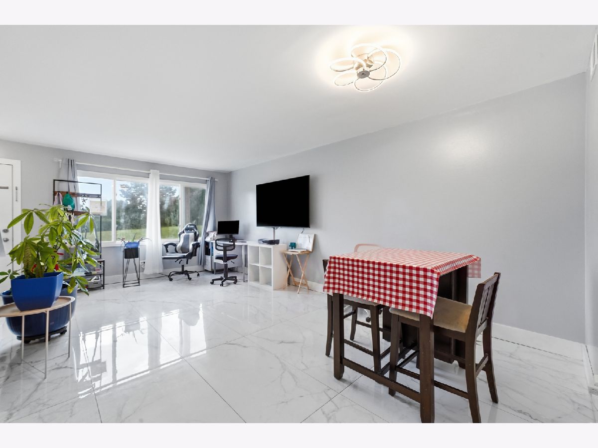
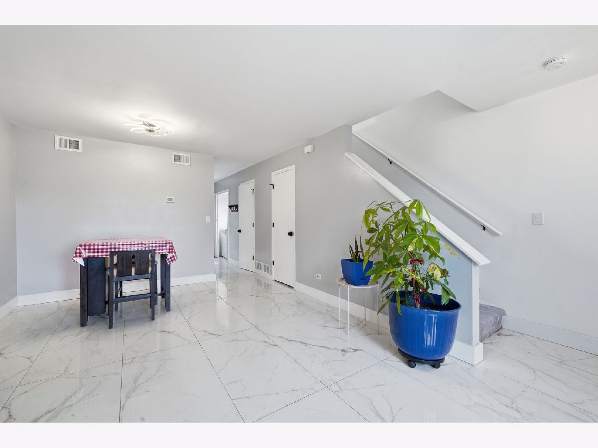
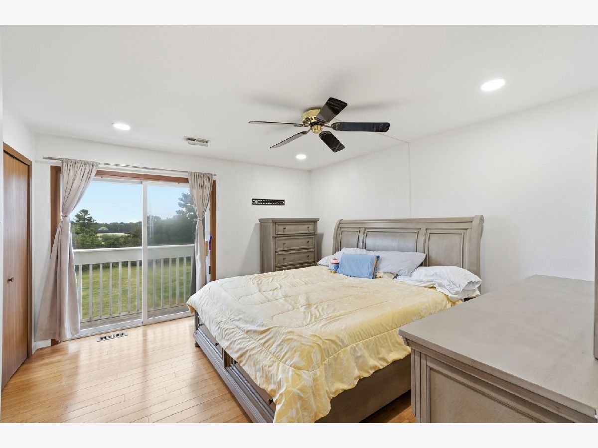
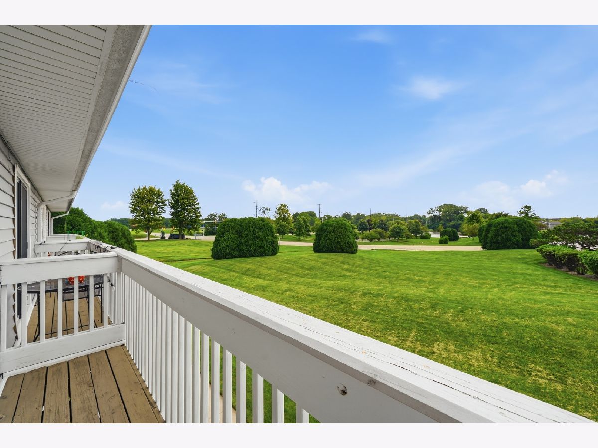
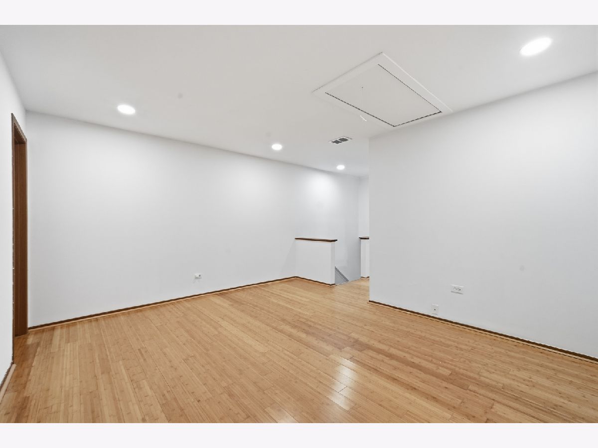
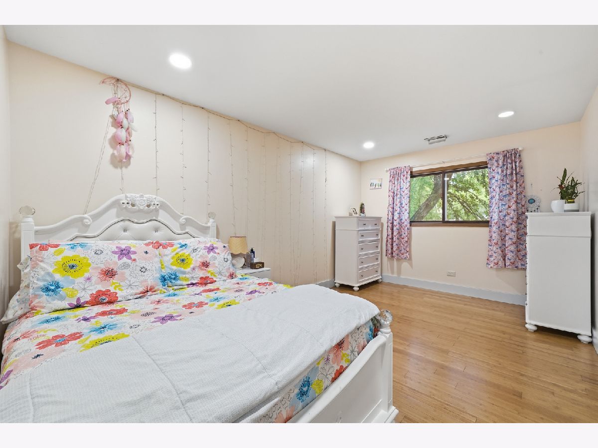
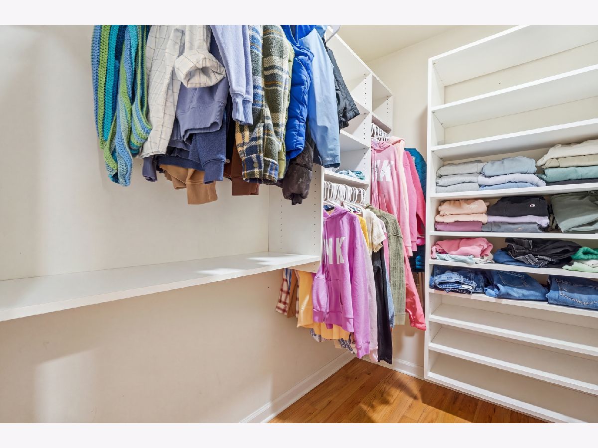
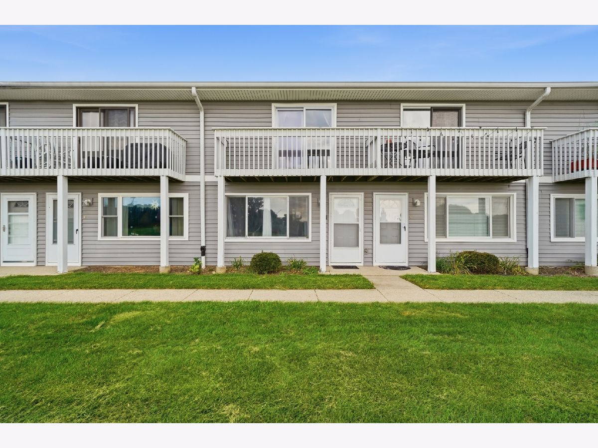
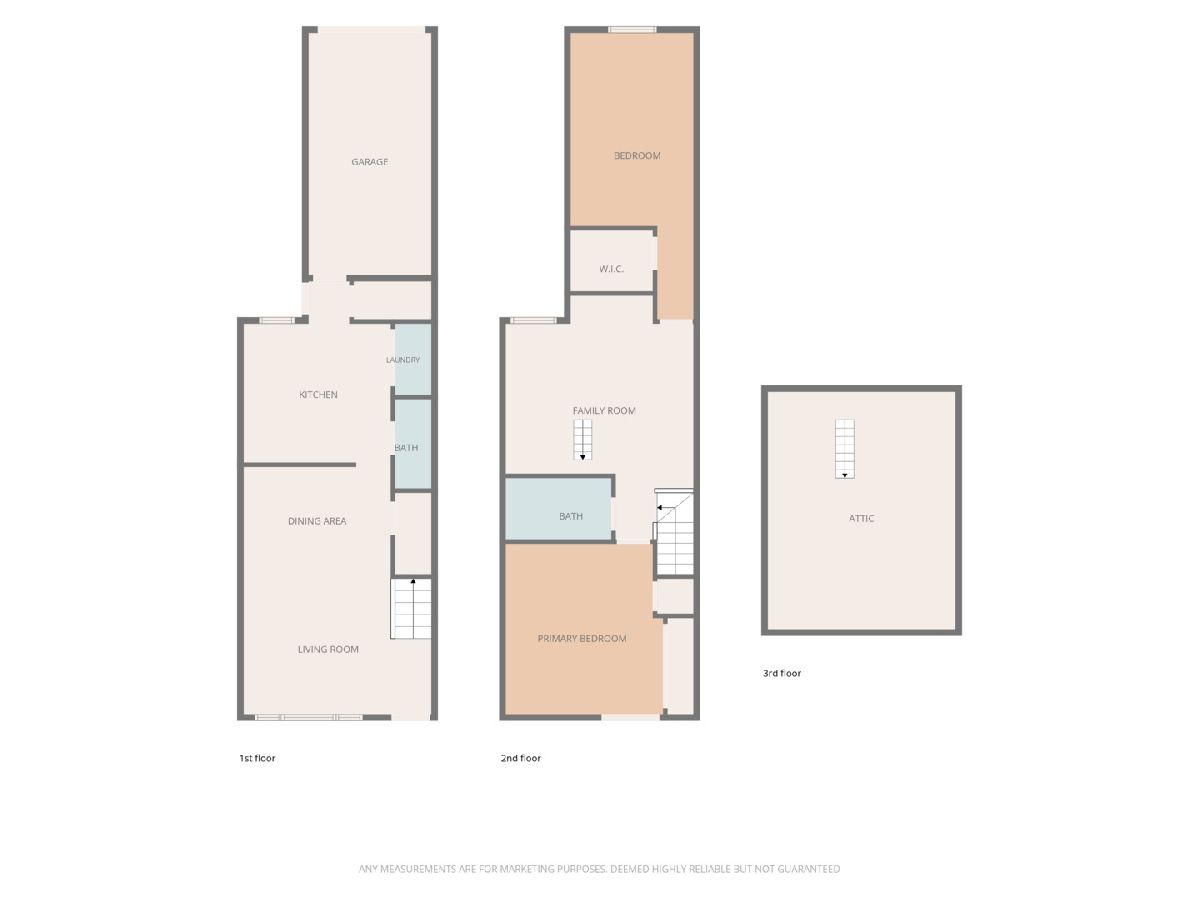
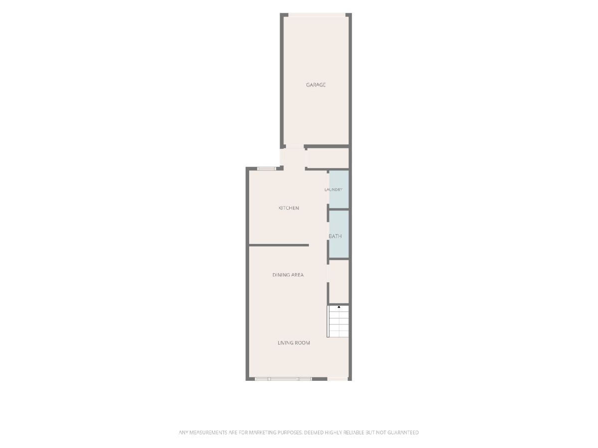
Welcome to this freshly painted two-story townhome! In the first floor you can find a combined living room and dining room as well as a spacious kitchen with new paint on cabinets. Upstairs you have an additional family room, bring your decorating ideas! The primary bedroom offers a walk-in closet and the second bedroom a private balcony. Comes with an attached 1 car garage and in unit laundry closet. Found in an optimal location close to schools and amenities. Come and take a look, schedule your showing today!
Property Specifics
| Condos/Townhomes | |
| 2 | |
| — | |
| 1987 | |
| None | |
| Vinyl Siding | |
| Asphalt | |
| — | |
| No | |
| — |
| Lake | |
| Woodland Hills | |
| 347 / Monthly | |
| Insurance, Exterior Maintenance, Lawn Care, Scavenger, Snow Removal | |
| Public | |
| Public Sewer | |
| Central Air | |
| Natural Gas, Forced Air | |
| 12750884 | |
| 07204001250000 |
Nearby Schools
| NAME: | DISTRICT: | DISTANCE: | |
|---|---|---|---|
|
Grade School
Woodland Primary School |
50 | — | |
|
Middle School
Woodland Middle School |
50 | Not in DB | |
|
High School
Warren Township High School |
121 | Not in DB | |
Property History
| DATE: | EVENT: | PRICE: | SOURCE: |
|---|---|---|---|
| 10 Jan, 2014 | Sold | $70,000 | MRED MLS |
| 16 Oct, 2013 | Under contract | $70,000 | MRED MLS |
| 13 Sep, 2013 | Listed for sale | $70,000 | MRED MLS |
| 4 Sep, 2026 | Listed for sale | $225,000 | MRED MLS |
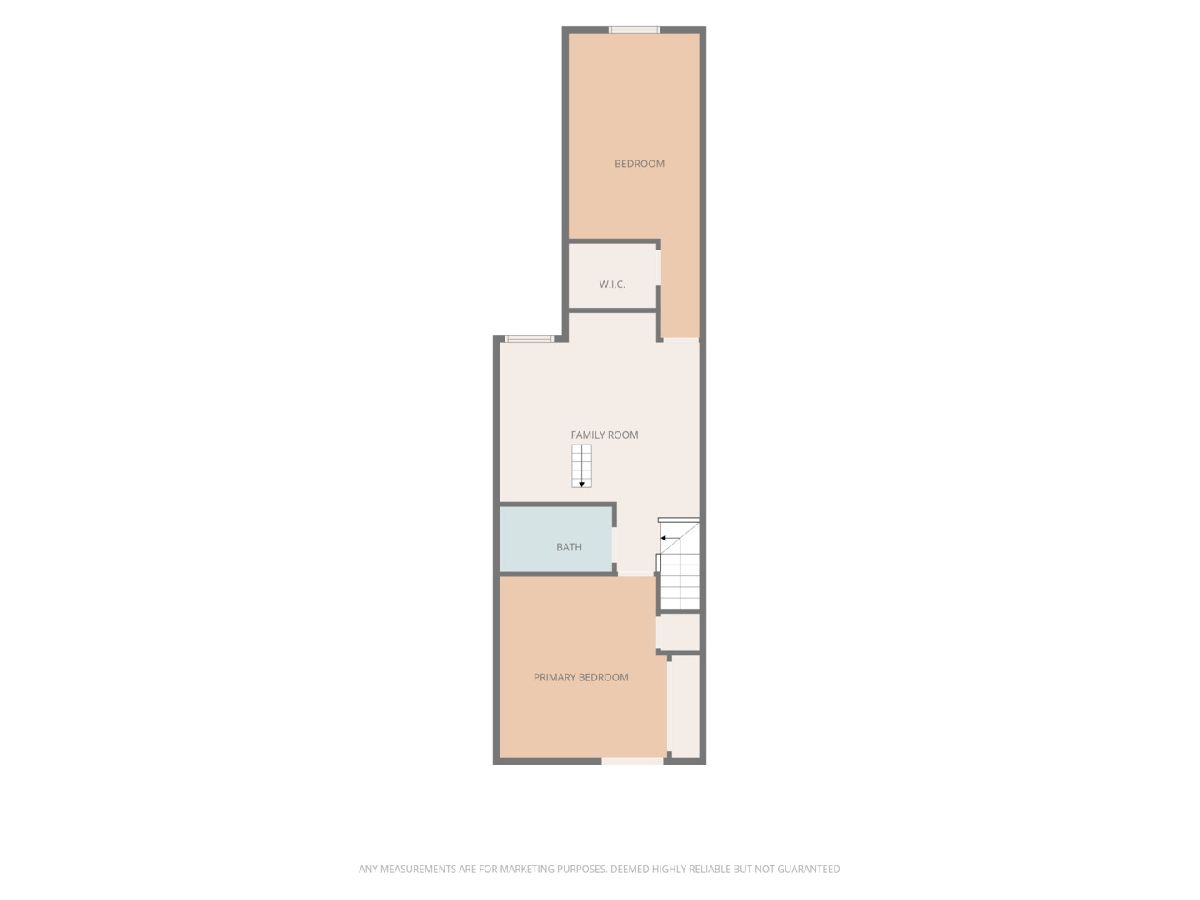
Room Specifics
All Bedroom Info:
Total Bedrooms: 2
Bedrooms Above Ground: 2
Bedrooms Below Ground: 0
Total Bedrooms: 2
Bedrooms Above Ground: 2
Bedrooms Below Ground: 0
Master Bedroom Info:
Dimensions: 16X14
Location: 2nd LevelDimensions: 16X14
Floor Type: —
Second Bedroom Info:
Dimensions: 12X12
Location: 2nd LevelDimensions: 12X12
Floor Type: —
Bathroom Info:
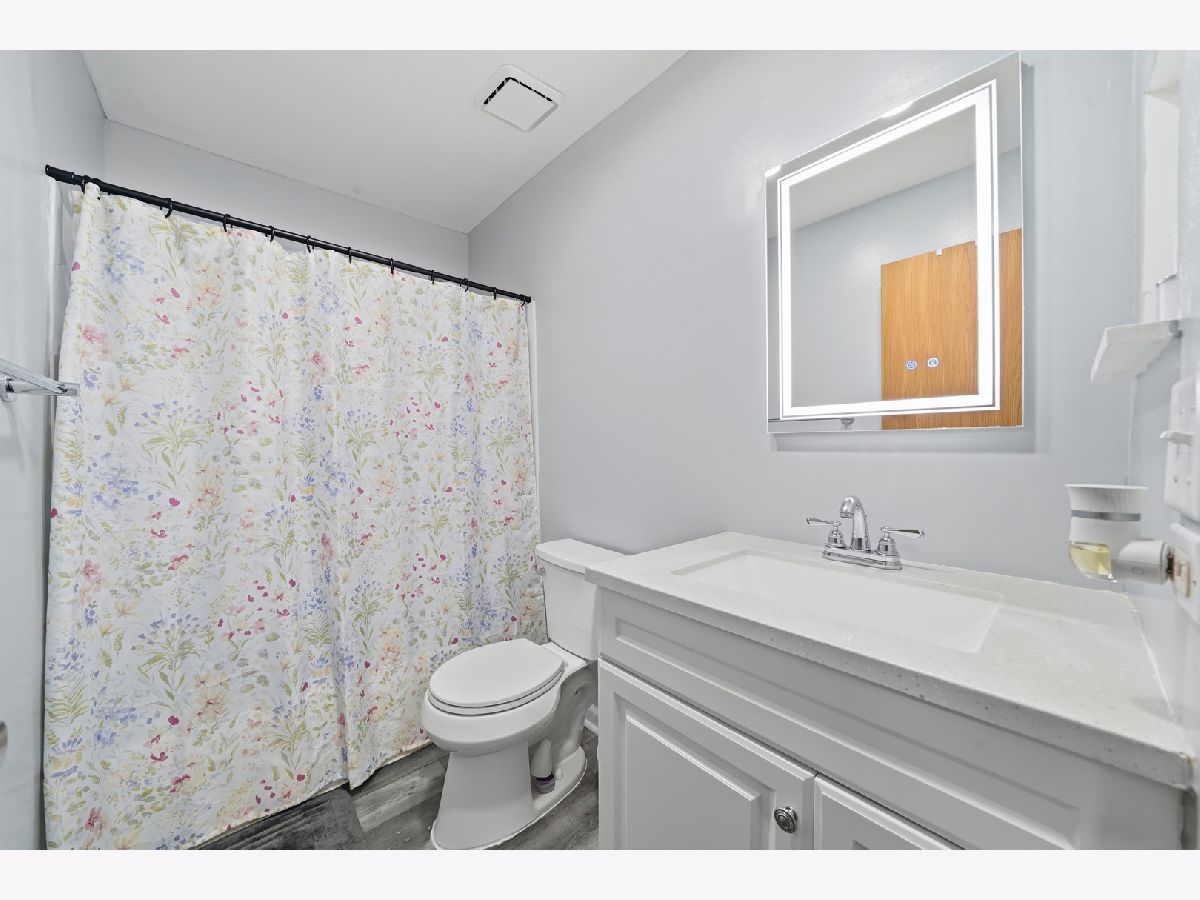
Full Bathrooms: 2
Partial Bathrooms: 1Full Bathrooms: 2
Bathroom Amenities: —
Bathroom in Basement: —
Dining Room Info:
Dimensions: COMBO
Location: Main LevelDimensions: COMBO
Floor Type: —
Kitchen Info:
Dimensions: 12X12
Location: Main LevelDimensions: 12X12
Floor Type: —
Laundry Room Info:
Dimensions: 6X4
Location: Main LevelDimensions: 6X4
Floor Type: —
Living Room Info:
Dimensions: 16X14
Location: Main LevelDimensions: 16X14
Floor Type: —
Family Room Info:
Dimensions: 15X13
Location: 2nd LevelDimensions: 15X13
Floor Type: —
Additional Rooms Info:
Rooms: No additional rooms
Basement: NoneRooms: No additional rooms
Other Specifics
| 1 | |
| — | |
| Garage Door Opener, Garage Owned, Attached, Garage | |
| In Unit, In Kitchen, Laundry Closet | |
| — | |
| — | |
| Balcony | |
| Common Grounds | |
| COMMON | |
| — | |
| None | |
| — | |
| Range, Dishwasher, Refrigerator, Washer, Dryer, Disposal | |
| Not in DB | |
| — | |
| — | |
| — |
Tax History
| Year | Property Taxes |
|---|---|
| 2014 | $3,007 |
| 2026 | $4,467 |
Contact Agent
Nearby Similar Homes
34313 Homestead Road, Gurnee, Illinois 60031
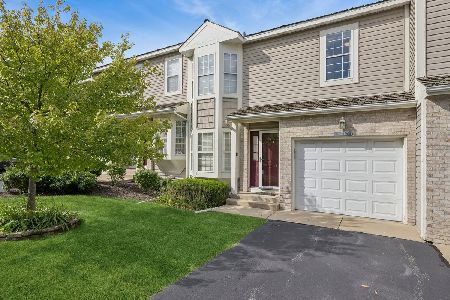
For Sale
$295,000
3 beds / 2.1 baths / 1,568 ft2
Condos/Townhomes / Built: 1991
40
34015 White Oak Lane, Gurnee, Illinois 60031
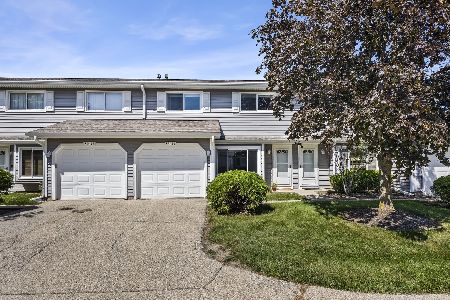
For Sale
$225,000
2 beds / 1.1 baths / 1,330 ft2
Condos/Townhomes / Built: 1990
45
Nearby Sold Comparables
17438 Chestnut Lane, Gurnee, Illinois 60031

Sold
$70,000
2 beds / 1.1 baths / 1,320 ft2
Condos/Townhomes / Built: 1987
4791
17440 Chestnut Lane, Gurnee, Illinois 60031

Sold
$200,000
2 beds / 1.1 baths / 1,320 ft2
Condos/Townhomes / Built: 1987
819
17436 Chestnut Lane, Gurnee, Illinois 60031

Sold
$199,500
2 beds / 1.1 baths / 1,250 ft2
Condos/Townhomes / Built: 1987
946
17434 Chestnut Lane, Gurnee, Illinois 60031
Sold
$139,000
2 beds / 1.1 baths / 1,320 ft2
Condos/Townhomes / Built: 1987
3236
17468 Chestnut Lane, Gurnee, Illinois 60031
Sold
$121,900
2 beds / 1.1 baths / 1,320 ft2
Condos/Townhomes / Built: 1987
4427
17464 Chestnut Lane, Gurnee, Illinois 60031
Sold
$76,000
2 beds / 1.1 baths / 1,056 ft2
Condos/Townhomes / Built: 1987
5849
Contact Agent
Listing Provided By
Freedom Realty
