

34313 Homestead Road, Gurnee, Illinois 60031
Subdivision > Country Towne


$295,000
|
For Sale
|
|
| Status: | Active |
| Sqft: | 1,568 |
| Cost/Sqft: | $188 |
| Beds: | 3 |
| Baths: | 3 |
| Year Built: | 1991 |
| Property Taxes: | $6,239 |
| Lot Size: | 0,00 |
Description
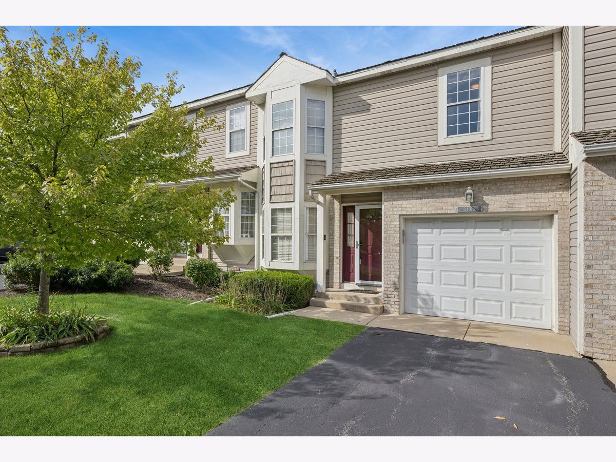
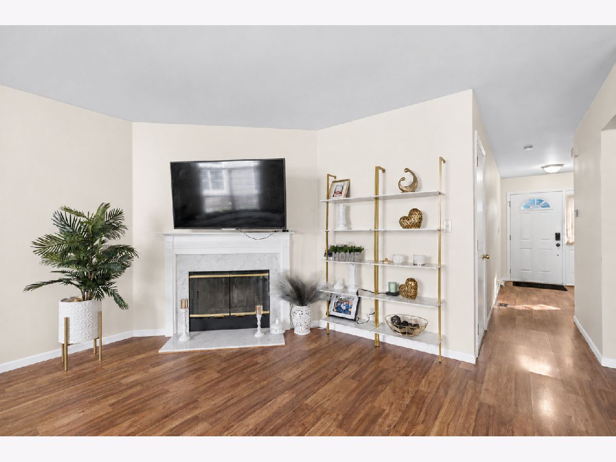
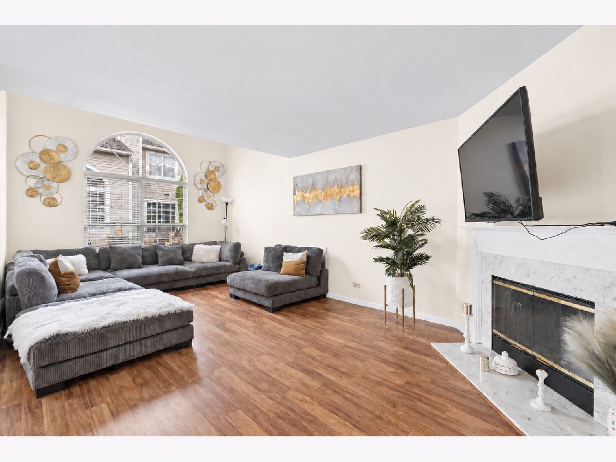
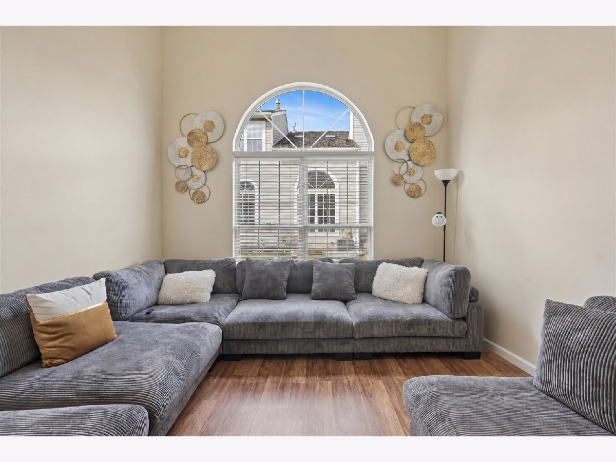
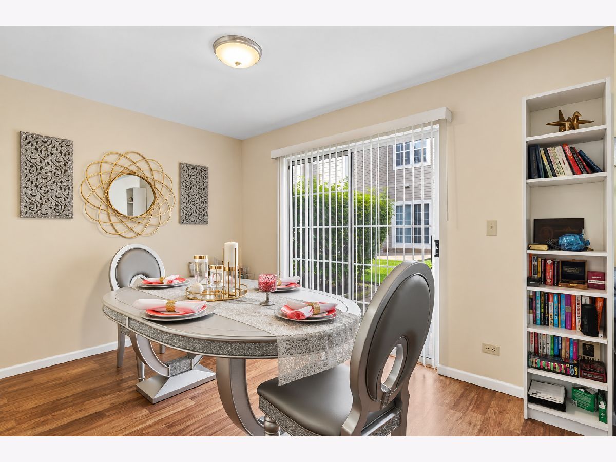
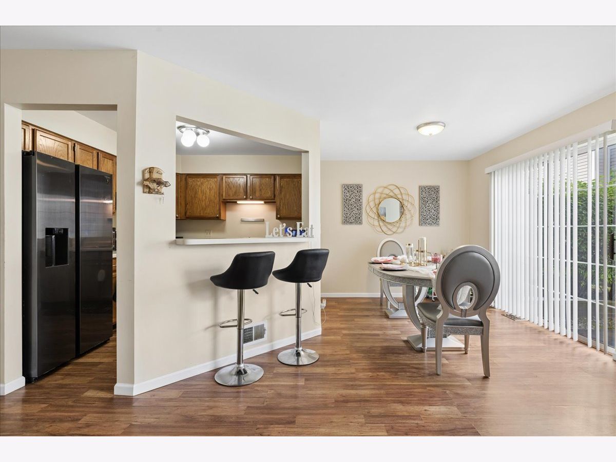
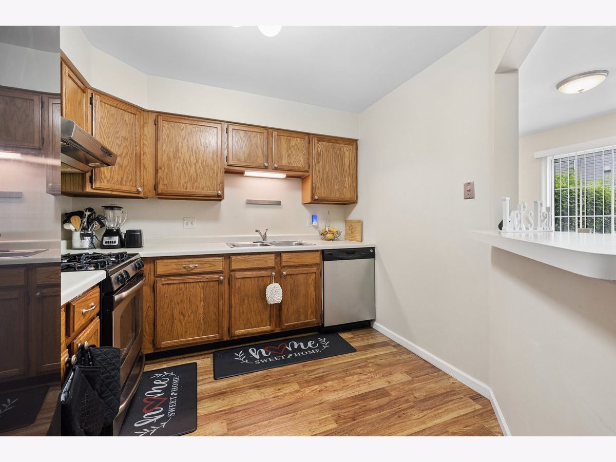
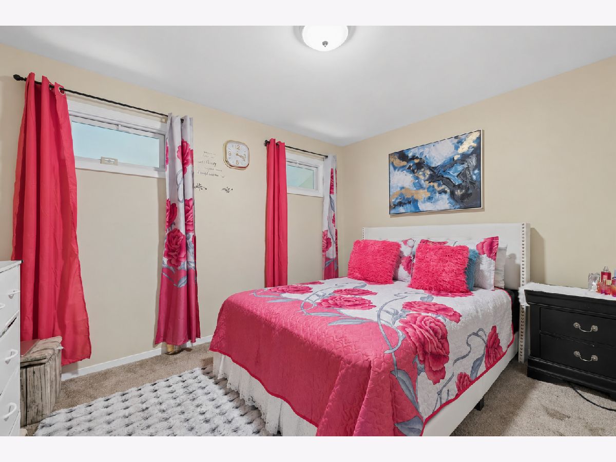
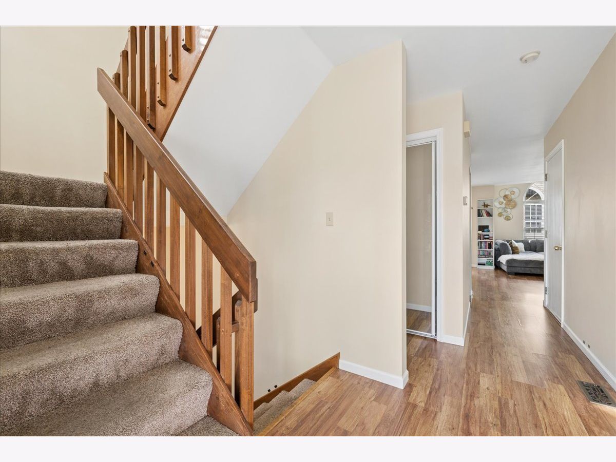
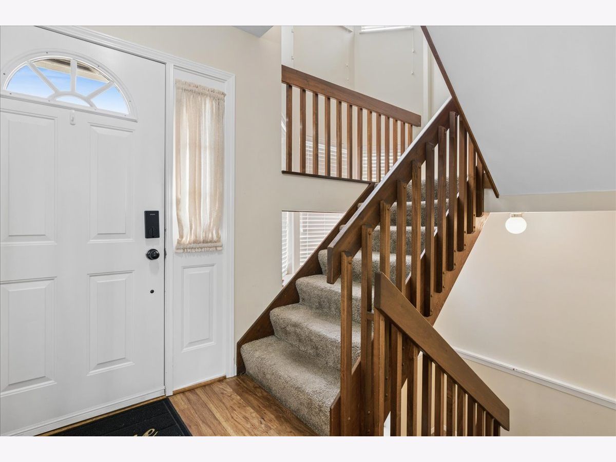
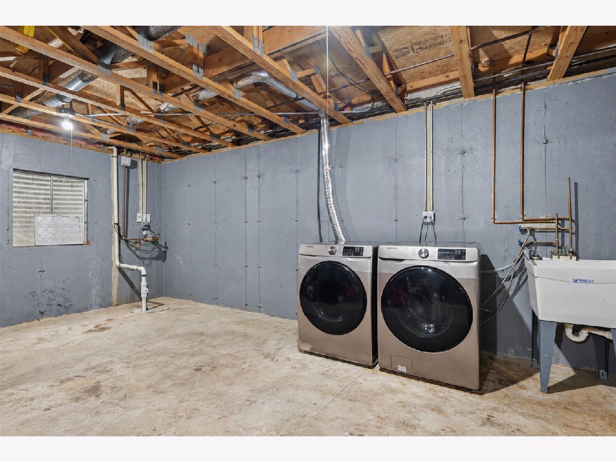
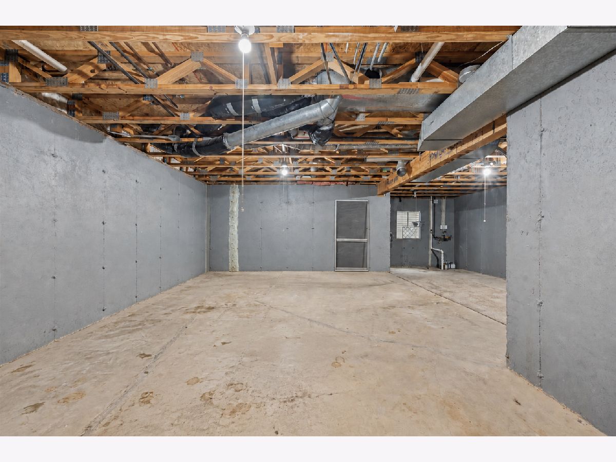
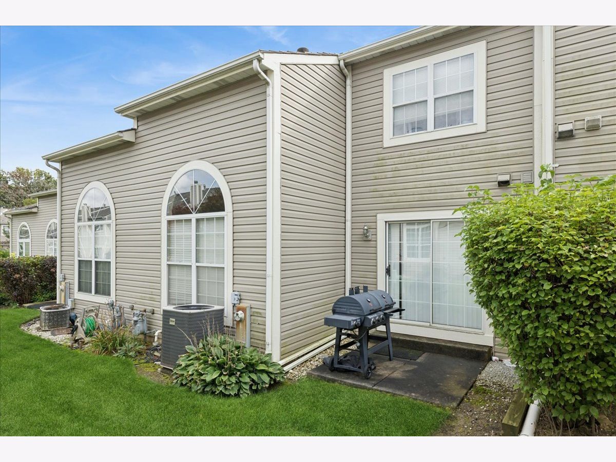
Due to unforeseen circumstances, buyer had to cancel, making this lovely gem available to you. Ideal time to get in before the holidays. Convenient Gurnee living near schools, shopping, and major highways! Enjoy 3 bedrooms, 2.5 baths, approximately 1,568 square feet, a full basement, and an attached garage. Located near Washington Street and Almond Road, this Country Towne townhome offers easy access to Metra, College of Lake County, and Naval Station Great Lakes. Features include a primary bedroom with private bath and a Goodman furnace replaced in 2025. Association services include exterior maintenance, lawn care, and snow removal. For a more detailed view, click Virtual Tour. Schedule a convenient appointment today.
Property Specifics
| Condos/Townhomes | |
| 2 | |
| — | |
| 1991 | |
| Partially Finished, Unfinished, Block, Concrete, Full | |
| Vinyl Siding | |
| — | |
| — | |
| No | |
| — |
| Lake | |
| Country Towne | |
| 330 / Monthly | |
| Exterior Maintenance, Lawn Care, Snow Removal | |
| Public | |
| Public Sewer | |
| Central Air | |
| Gas, Forced Air | |
| No | |
| 12732603 | |
| 07203011190000 |
Nearby Schools
| NAME: | DISTRICT: | DISTANCE: | |
|---|---|---|---|
|
Grade School
Woodland Elementary School |
50 | — | |
|
Middle School
Woodland Jr High School |
50 | Not in DB | |
|
High School
Warren Township High School |
121 | Not in DB | |
|
Alternate Elementary School
Woodland Intermediate School |
— | Not in DB | |
Room Specifics
All Bedroom Info:
Total Bedrooms: 3
Bedrooms Above Ground: 3
Bedrooms Below Ground: 0
Total Bedrooms: 3
Bedrooms Above Ground: 3
Bedrooms Below Ground: 0
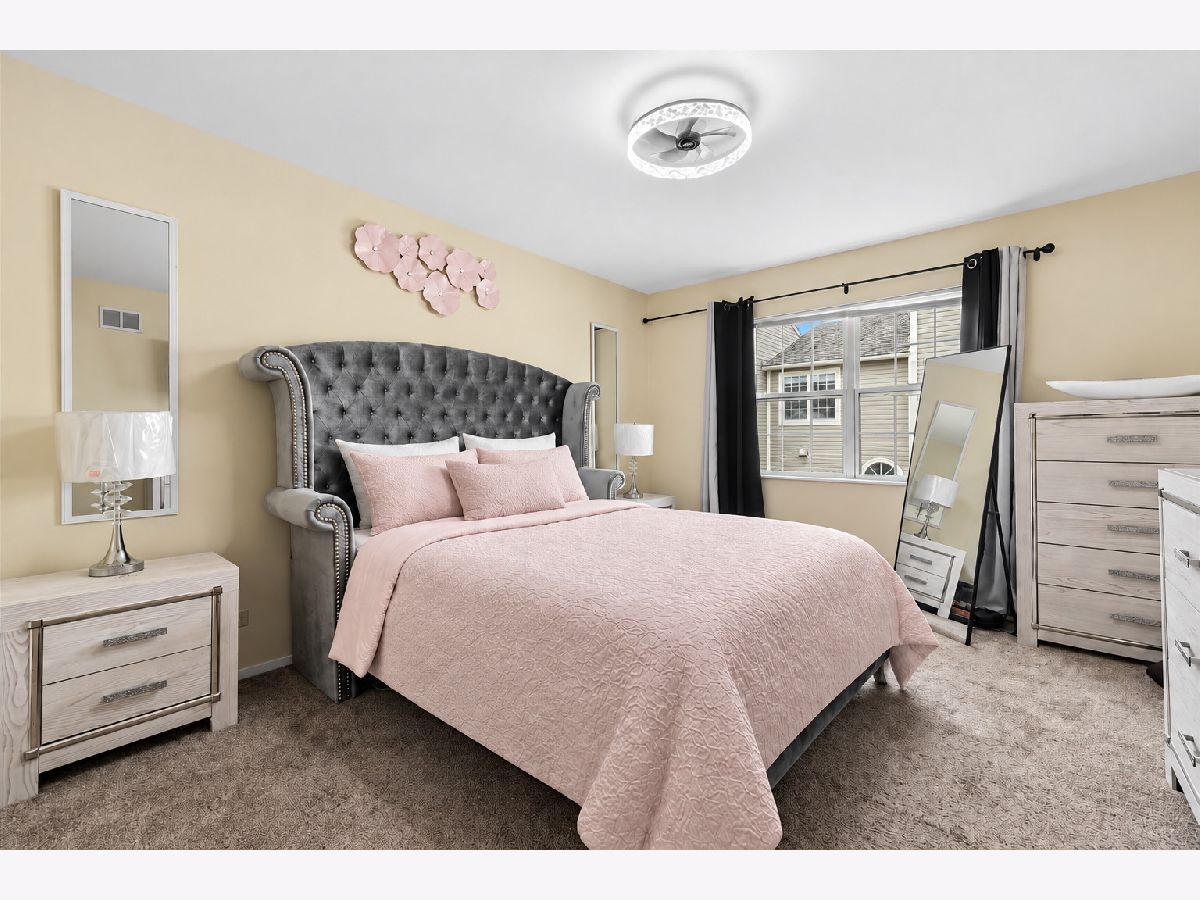
Master Bedroom Info:
Dimensions: 12X14
Location: 2nd LevelDimensions: 12X14
Floor Type: Carpet
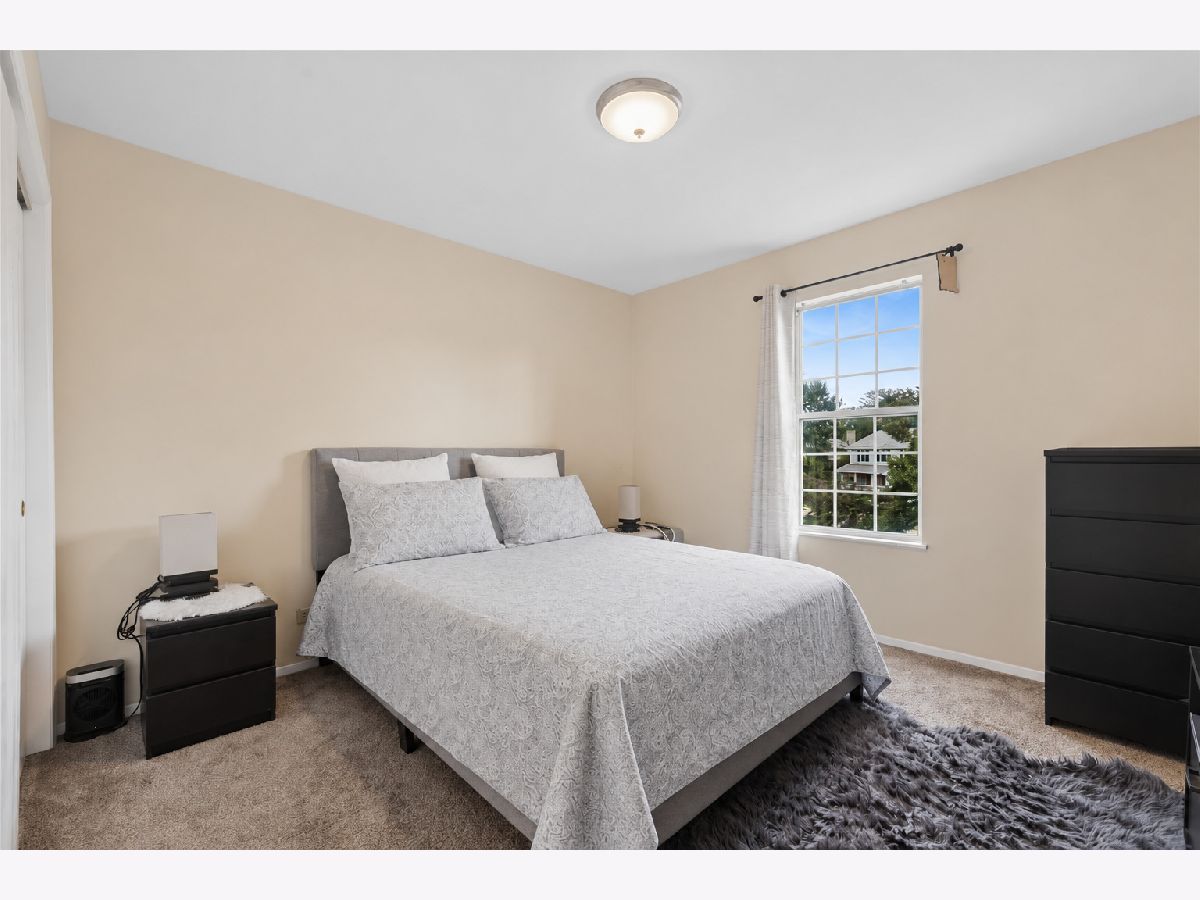
Second Bedroom Info:
Dimensions: 12X10
Location: 2nd LevelDimensions: 12X10
Floor Type: Carpet
Third Bedroom Info:
Dimensions: 12X11
Location: 2nd LevelDimensions: 12X11
Floor Type: Carpet
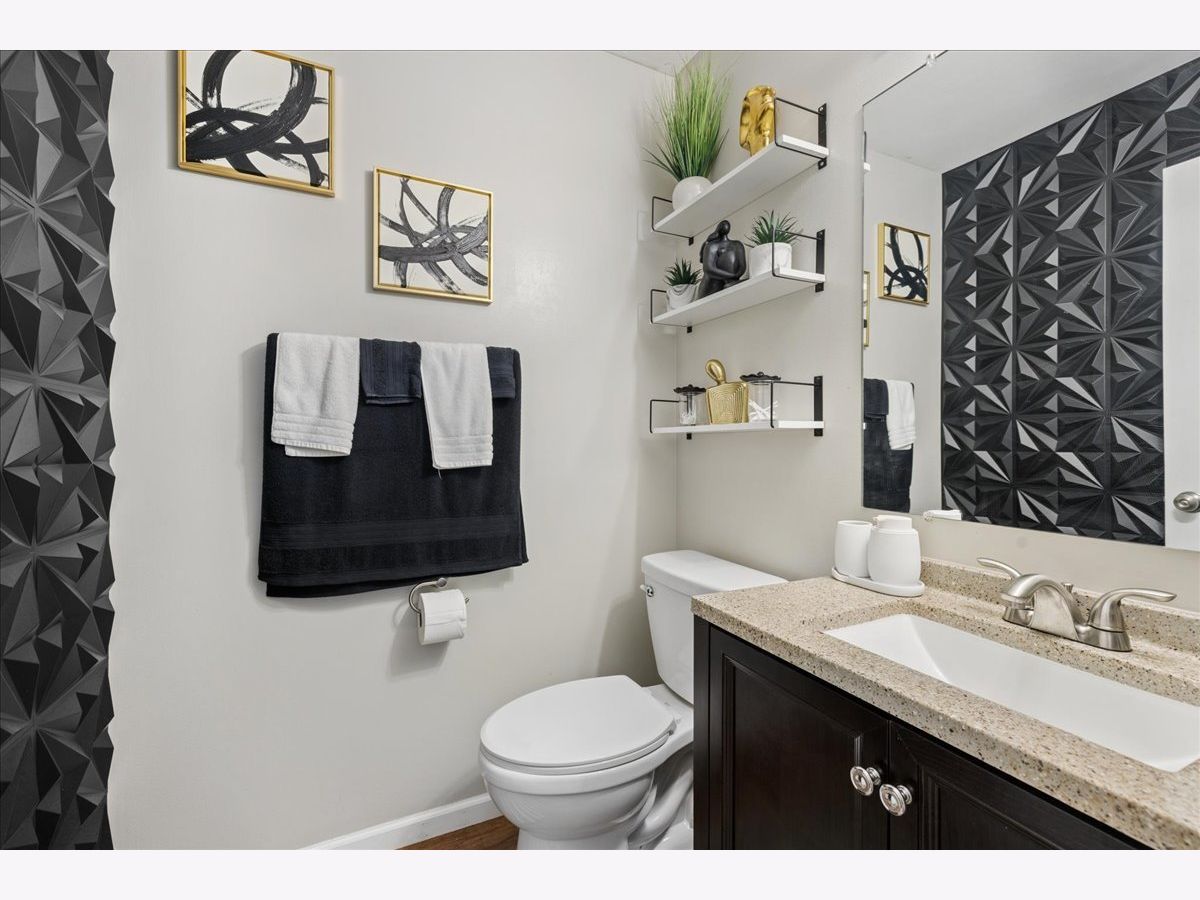
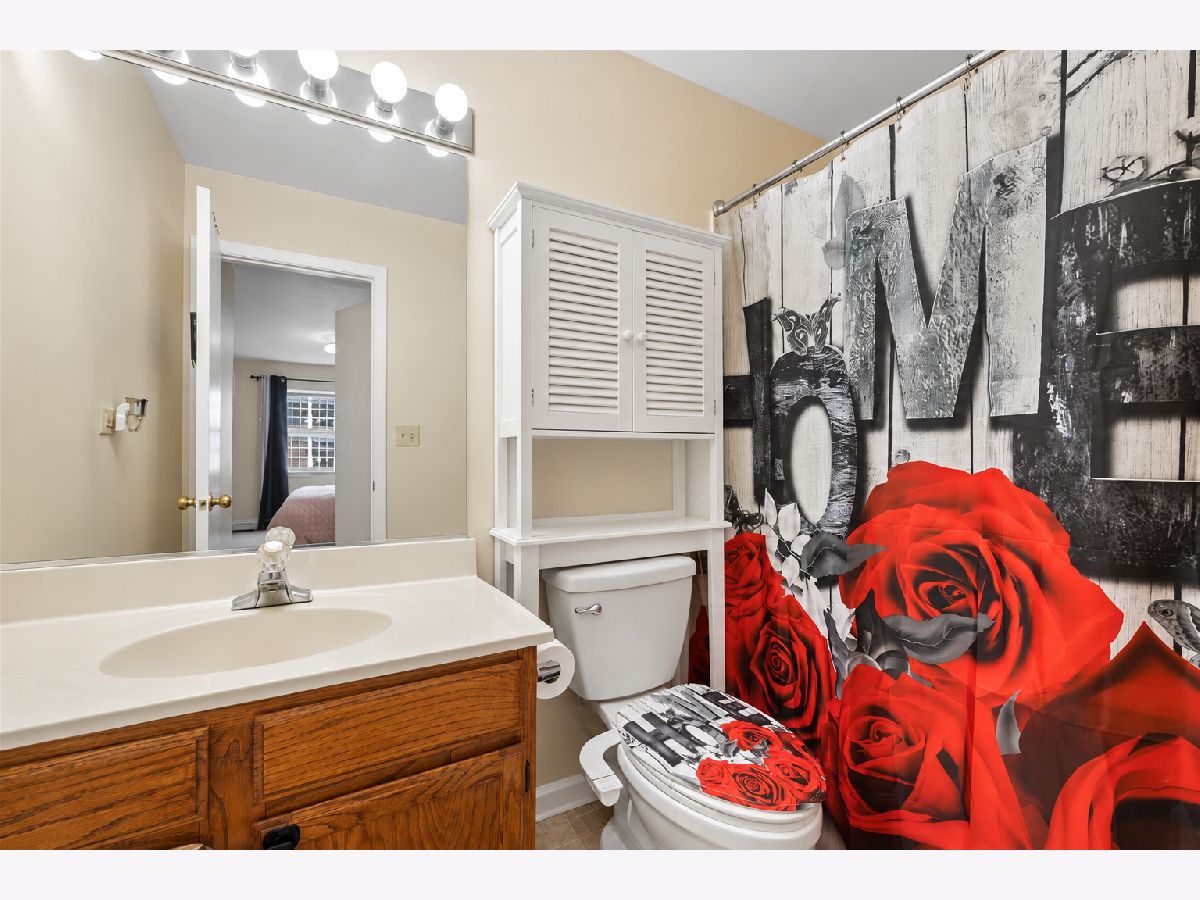
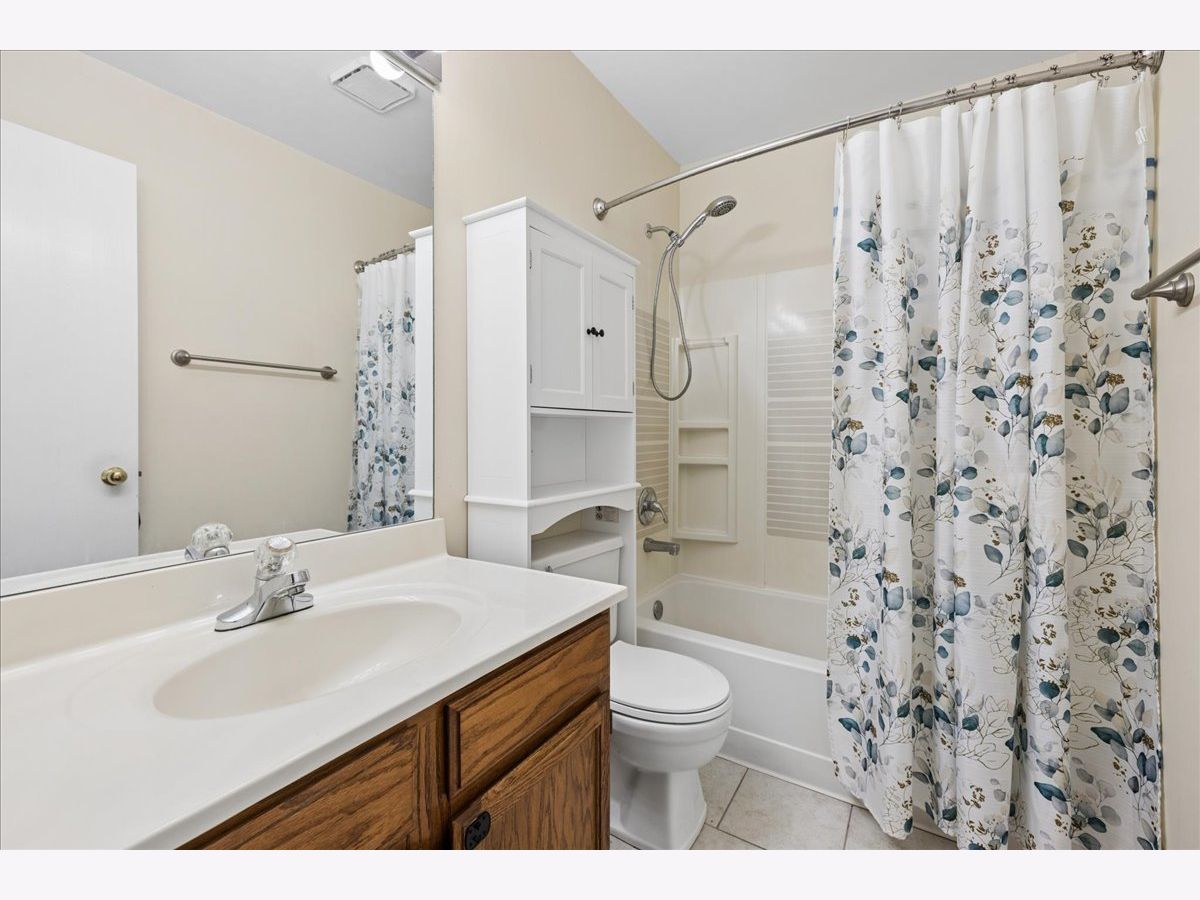
Bathroom Info:
Full Bathrooms: 3
Partial Bathrooms: 1Full Bathrooms: 3
Bathroom Amenities: Separate Shower
Bathroom in Basement: 0
Dining Room Info:
Dimensions: 12X9
Location: Main LevelDimensions: 12X9
Floor Type: Laminate
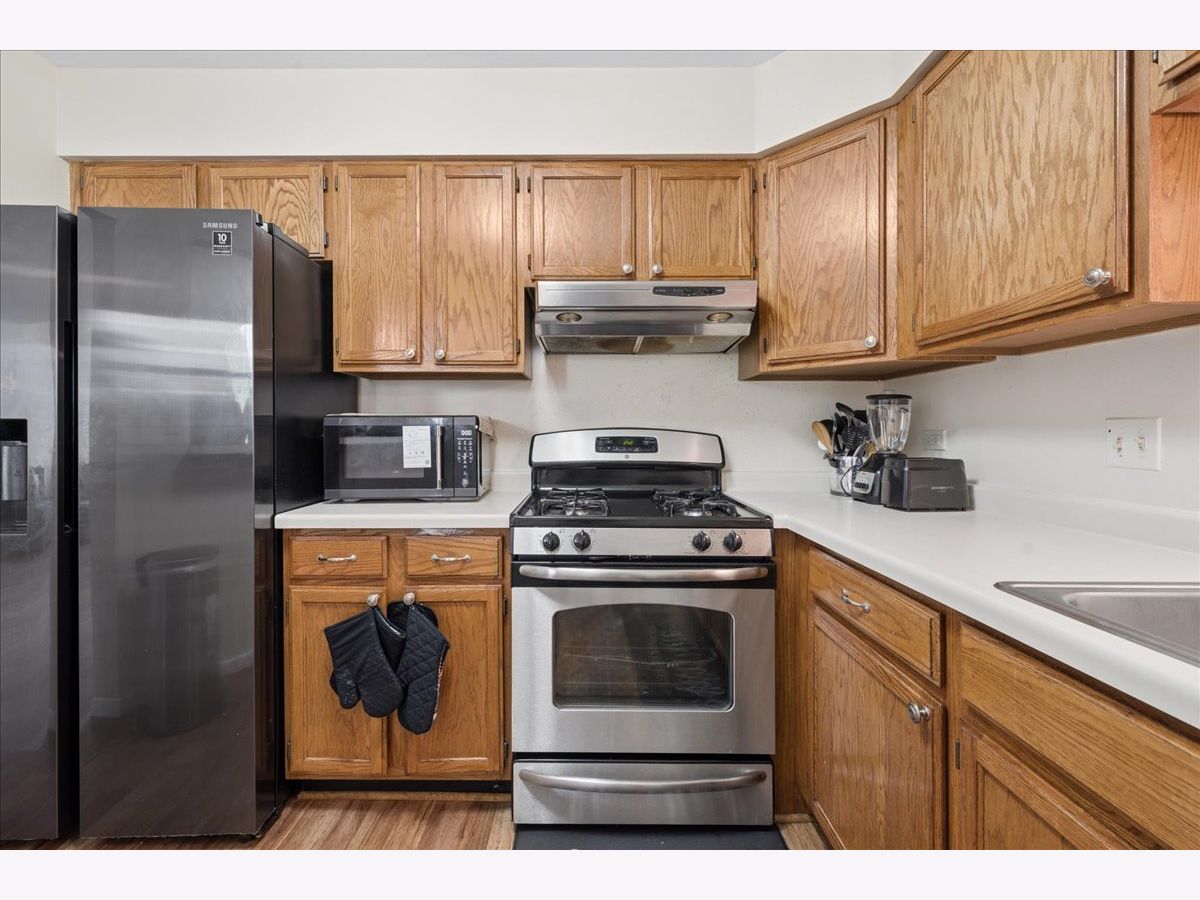
Kitchen Info:
Dimensions: 11X9
Location: Main LevelDimensions: 11X9
Floor Type: Laminate
Features: Eating Area-Breakfast Bar
Living Room Info:
Dimensions: 12X22
Location: 2nd LevelDimensions: 12X22
Floor Type: Laminate
Additional Rooms Info:
Rooms: Other Room
Basement: Partially Finished, Unfinished, Block, Concrete, FullRooms: Other Room
First Additional Room Info:
Name: Other Room
Dimensions: 30X23
Location: BasementName: Other Room
Dimensions: 30X23
Floor Type: —
Other Specifics
| 1 | |
| — | |
| Garage Door Opener, Garage Owned, Attached, Guest, Driveway, Owned, Garage | |
| Washer Hookup, In Unit, Sink | |
| Laminate | |
| — | |
| — | |
| — | |
| COMMON | |
| — | |
| Full | |
| Built-in Features, Walk-In Closet(s), Open Floorplan, Separate Dining Room | |
| — | |
| Not in DB | |
| — | |
| — | |
| Wood Burning |
Contact Agent
Nearby Similar Homes
17438 Chestnut Lane, Gurnee, Illinois 60031
For Sale
$225,000
2 beds / 1.1 baths / 1,320 ft2
Condos/Townhomes / Built: 1987
65
Nearby Sold Comparables
17617 Horseshoe Lane, Gurnee, Illinois 60031

Sold
$189,900
2 beds / 1.1 baths / 1,376 ft2
Condos/Townhomes / Built: 1991
7115
34313 Homestead Road, Gurnee, Illinois 60031
Sold
$162,000
3 beds / 2.1 baths / 1,568 ft2
Condos/Townhomes / Built: 1991
4273
34289 Homestead Road, Gurnee, Illinois 60031
Sold
$174,825
3 beds / 2.1 baths / 1,376 ft2
Condos/Townhomes / Built: 1991
2543
34305 Homestead Road, Gurnee, Illinois 60031
Sold
$173,500
2 beds / 2.1 baths / 1,568 ft2
Condos/Townhomes / Built: 1991
2483
17621 Horseshoe Lane, Gurnee, Illinois 60031
Sold
$164,900
2 beds / 1.1 baths / 1,376 ft2
Condos/Townhomes / Built: 1989
2473
34313 Homestead Road, Gurnee, Illinois 60031

Sold
$183,900
3 beds / 2.1 baths / 1,568 ft2
Condos/Townhomes / Built: 1991
2110
Contact Agent
Listing Provided By
Baird & Warner
