

1745 Summit Court, Deerfield, Illinois 60015


$819,000
|
For Sale
|
|
| Status: | Contingent |
| Sqft: | 2,708 |
| Cost/Sqft: | $302 |
| Beds: | 4 |
| Baths: | 3 |
| Year Built: | 1967 |
| Property Taxes: | $19,171 |
| Lot Size: | 0,30 |
Description
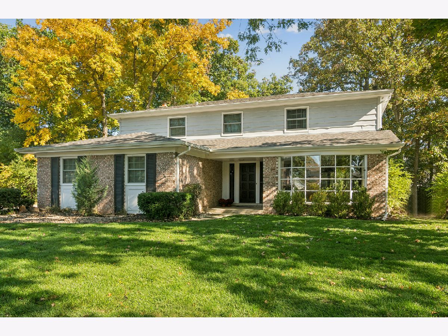
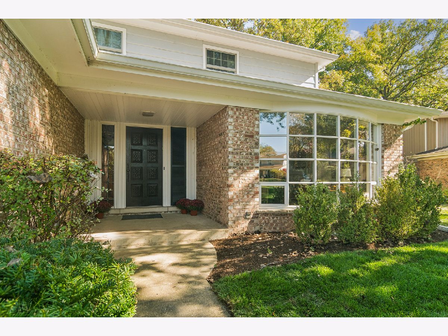
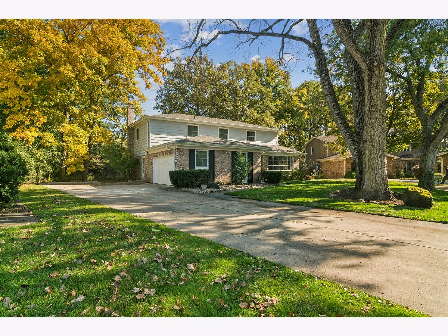
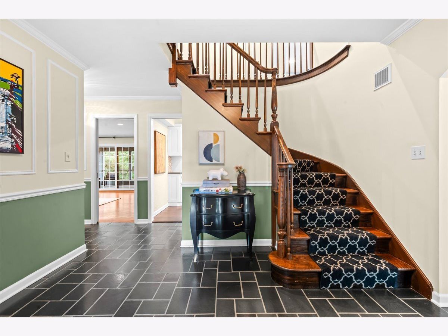
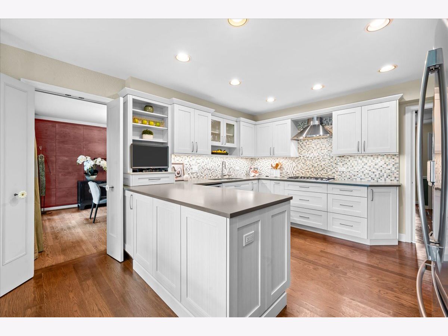
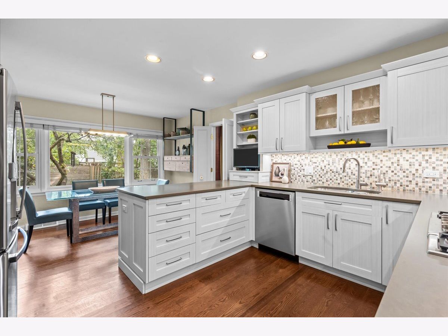
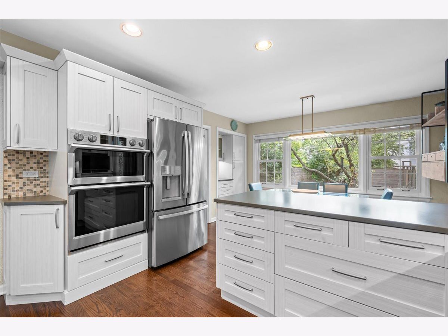
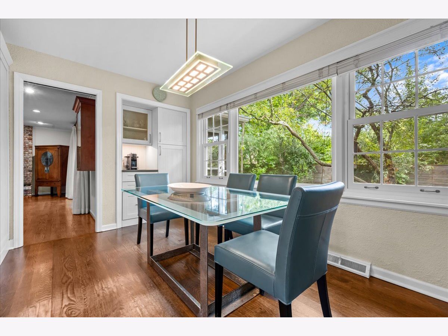
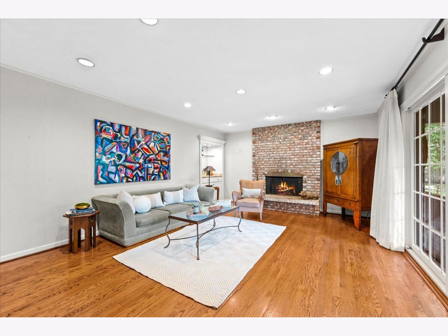
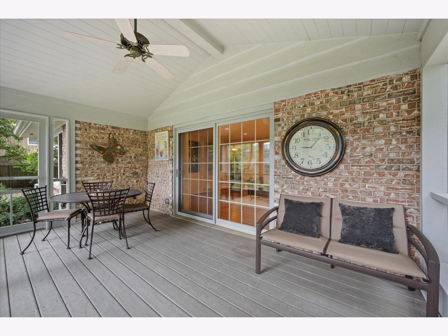
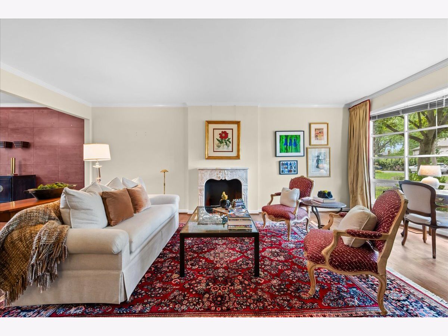
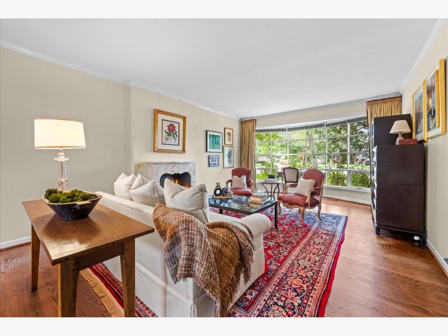
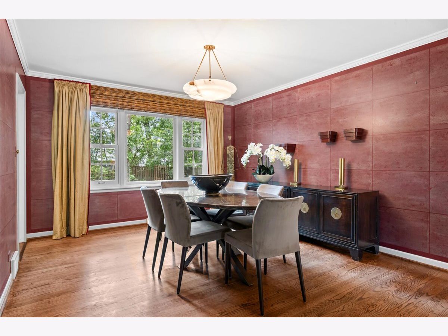
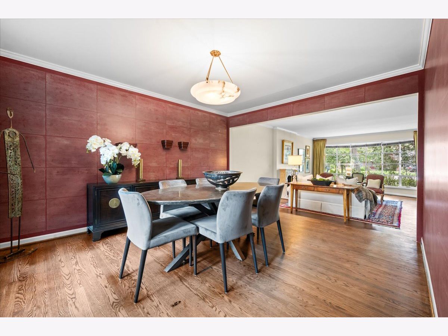
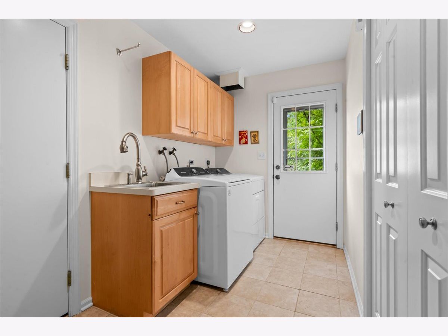
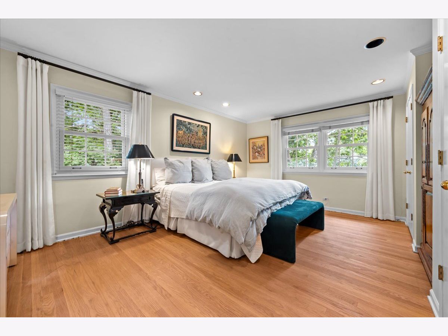
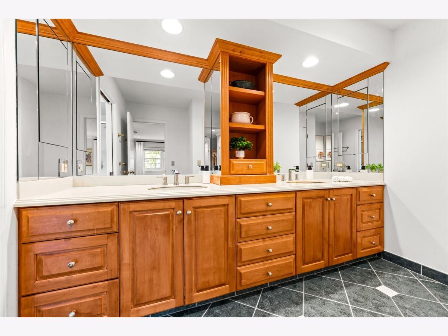
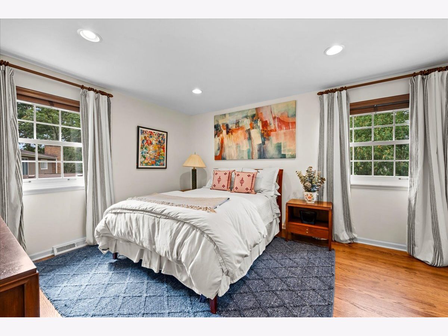
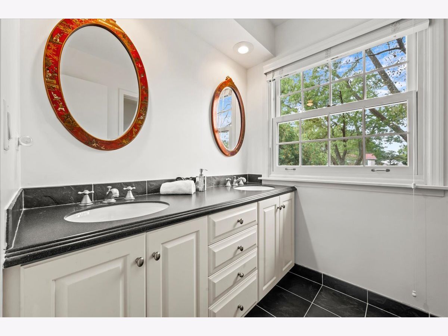
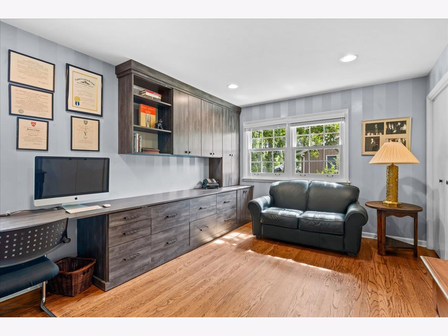
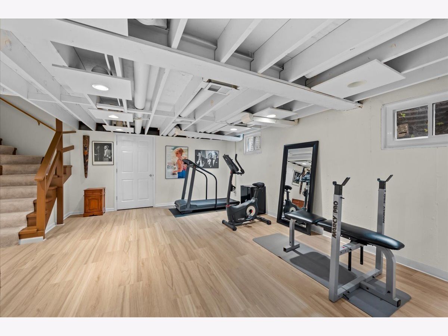
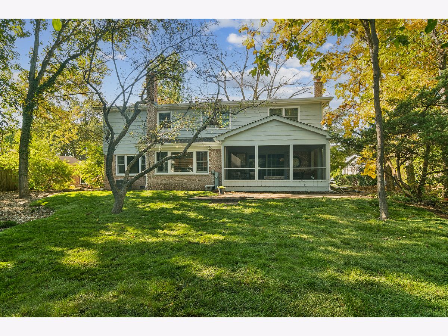
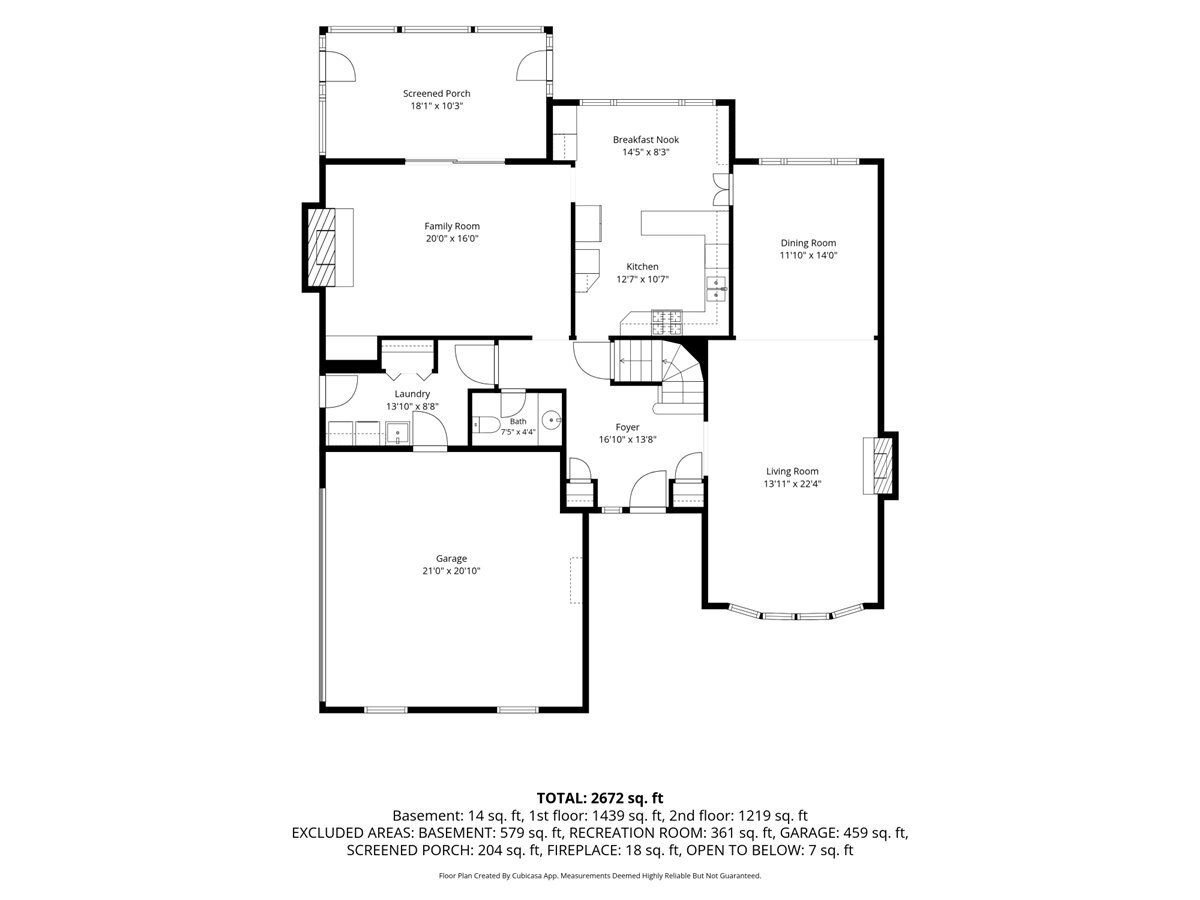
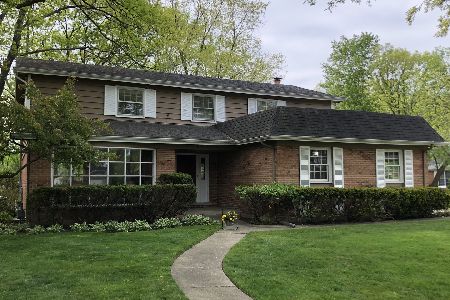
Nestled on a private cul-de-sac in the sought-after North Trail community, this classic brick Colonial combines timeless architecture with thoughtful, modern updates. At the heart of the home, the stunning chef's kitchen features quartz countertops, custom cabinetry with under mount lighting, tiled backsplash, premium stainless steel appliances, and a spacious eating area with a dedicated coffee station. This space flows effortlessly into a welcoming family room anchored by a brick fireplace and a built-in bar, perfect for entertaining. Through the sliding glass doors, a large screened-in porch offers a peaceful retreat overlooking the private and recently professionally landscaped yard with BRAND NEW SOD IN FRONT AND BACKYARD! Gleaming hardwood floors lead you through the bright living room, highlighted by a large bay window and open to the formal dining area. Practicality meets convenience with a first-floor laundry and mudroom located just off the two-car attached garage. Upstairs, the primary suite is a true standout, offering an expansive closet featuring a central island and a luxury bath complete with a double stone vanity, custom cabinetry, and a private shower. The additional upstairs bedrooms are equally impressive, including one with a walk-in closet and another thoughtfully designed as a home office with a full built-in desk and an abundance of storage. A well-appointed hall bath with a double vanity serves the secondary bedrooms. The living space extends to a finished basement, where luxury vinyl flooring and a painted loft-style ceiling create a modern, versatile space for a home gym, play room or recreational area along with ample storage. The location is truly unbeatable, placing you moments away from local parks, community pools, and the premier shopping and dining of downtown Deerfield. Award-winning schools, including Walden Elementary, Shepard Middle School, and just steps from Deerfield High School. With a newer roof, mechanicals, appliances and windows, the home provides peace of mind alongside its aesthetic appeal. Meticulously well maintained and loved home, is ready for its next owners!
Property Specifics
| Single Family | |
| — | |
| Colonial | |
| 1967 | |
| Partially Finished, Partial | |
| Brick, Cedar | |
| Asphalt | |
| — | |
| No | |
| 0.3 |
| Lake | |
| — | |
| — / Not Applicable | |
| None | |
| Lake Michigan | |
| Public Sewer | |
| Central Air | |
| Gas, Forced Air | |
| 12785061 | |
| 16204040150000 |
Nearby Schools
| NAME: | DISTRICT: | DISTANCE: | |
|---|---|---|---|
|
Grade School
Walden Elementary School |
109 | — | |
|
Middle School
Alan B Shepard Middle School |
109 | Not in DB | |
|
High School
Deerfield High School |
113 | Not in DB | |
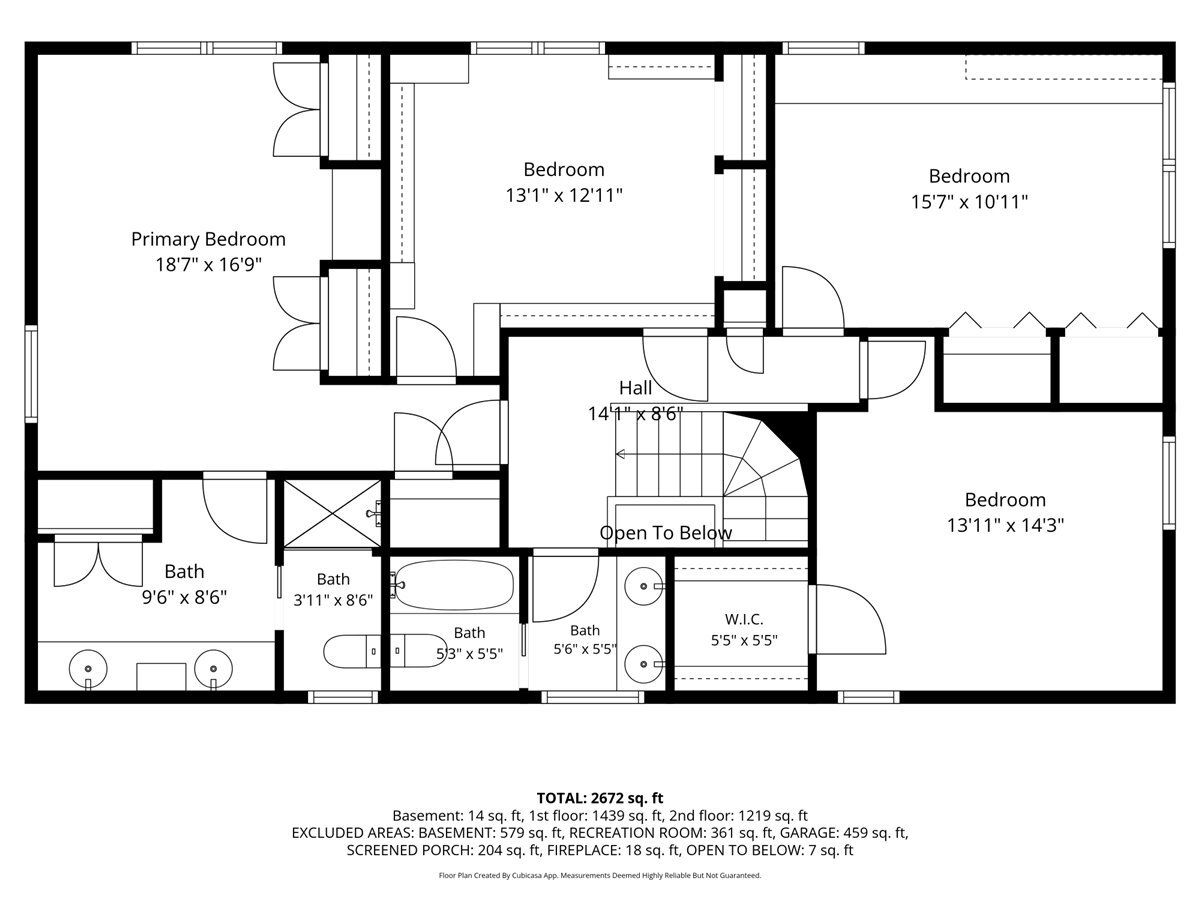
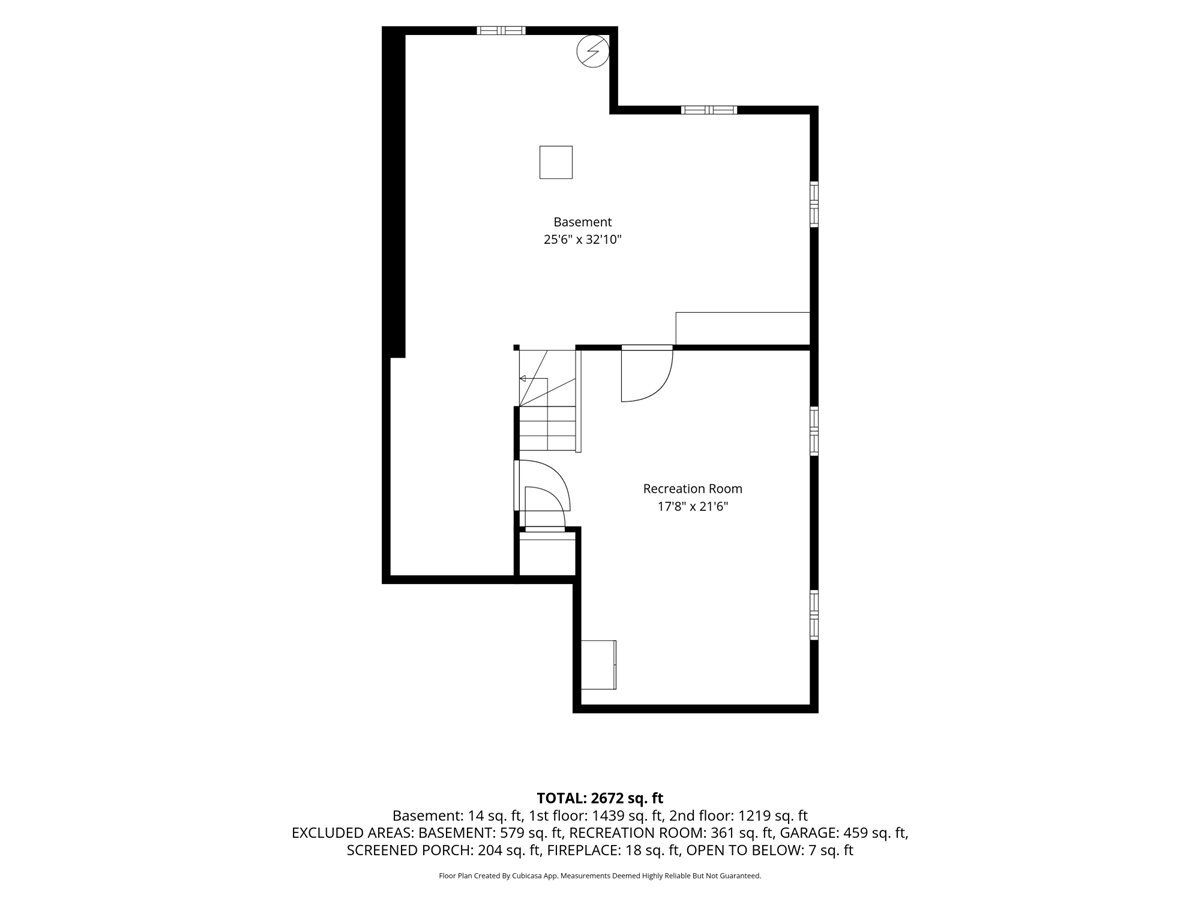
Room Specifics
Total Bedrooms: 4
Bedrooms Above Ground: 4
Bedrooms Below Ground: 0
Dimensions: 19X17
Floor Type: Hardwood
Dimensions: 16X12
Floor Type: Hardwood
Dimensions: 14X14
Floor Type: Hardwood
Dimensions: 13X13
Floor Type: Carpet
Full Bathrooms: 3
Bathroom Amenities: Separate Shower, Double Sink
Bathroom in Basement: 0
Dimensions: 12X14
Floor Type: Hardwood
Dimensions: 13X11
Floor Type: Hardwood
Features: Eating Area-Table Space, Custom Cabinetry, Updated Kitchen
Dimensions: 14X9
Floor Type: Ceramic Tile
Dimensions: 14X22
Floor Type: Hardwood
Dimensions: 20X16
Floor Type: Hardwood
Rooms: Recreation Room, Foyer, Eating Area, Screened Porch, Storage
Name: Recreation Room
Dimensions: 18X22
Floor Type: Luxury Vinyl
Name: Foyer
Dimensions: 17X14
Floor Type: Slate
Name: Eating Area
Dimensions: 15X8
Floor Type: Hardwood
Name: Screened Porch
Dimensions: 18X10
Floor Type: —
Name: Storage
Dimensions: 26X33
Floor Type: —
Other Specifics
| 2 | |
| — | |
| Concrete, Garage Door Opener, Garage Owned, Attached, Garage | |
| Main Level, Sink | |
| Hardwood | |
| Screened | |
| — | |
| Cul-De-Sac | |
| 62x149x132x111 | |
| — | |
| Full | |
| Dry Bar, Walk-In Closet(s) | |
| Double Oven, Microwave, Dishwasher, Refrigerator, Washer, Dryer, Disposal, Stainless Steel Appliance(s), Cooktop, Range Hood | |
| Not in DB | |
| Park, Curbs, Sidewalks, Street Lights, Street Paved | |
| — | |
| Electric, Gas Starter |
Contact Agent
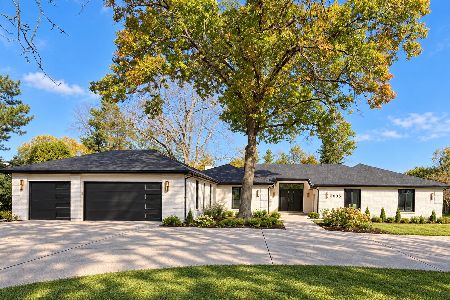
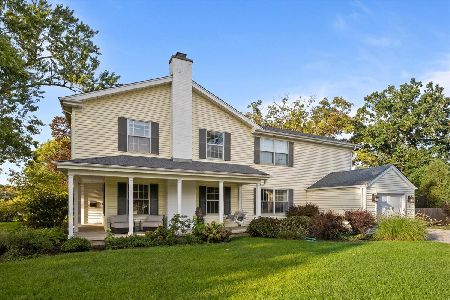
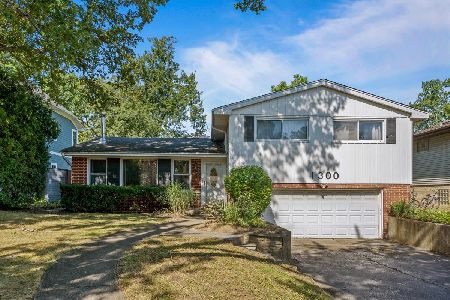
Nearby Similar Homes
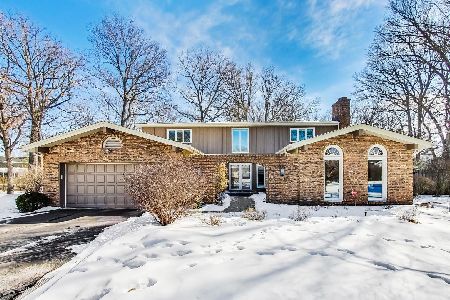
Nearby Sold Comparables

Contact Agent
Listing Provided By
Compass
