

1300 Knollwood Road, Deerfield, Illinois 60015


$565,000
|
For Sale
|
|
| Status: | Price Change |
| Sqft: | 2,208 |
| Cost/Sqft: | $256 |
| Beds: | 4 |
| Baths: | 3 |
| Year Built: | 1959 |
| Property Taxes: | $12,499 |
| Lot Size: | 0,00 |
Description
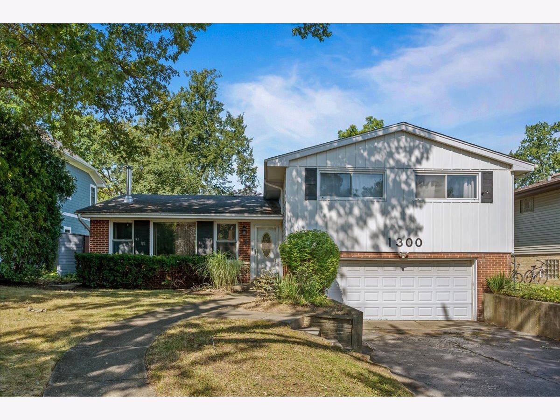
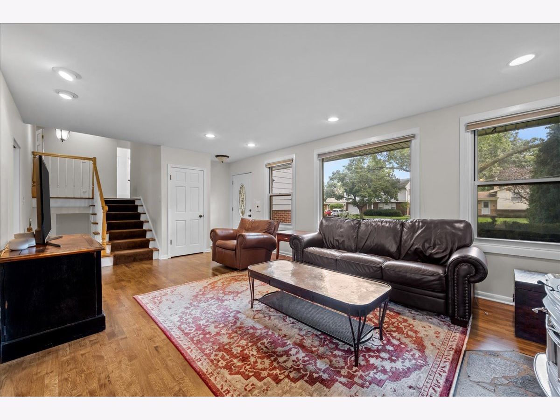
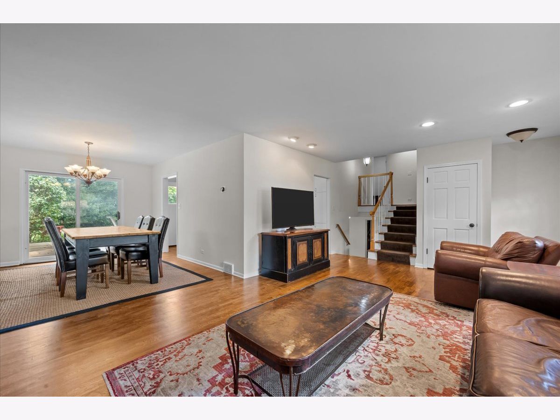
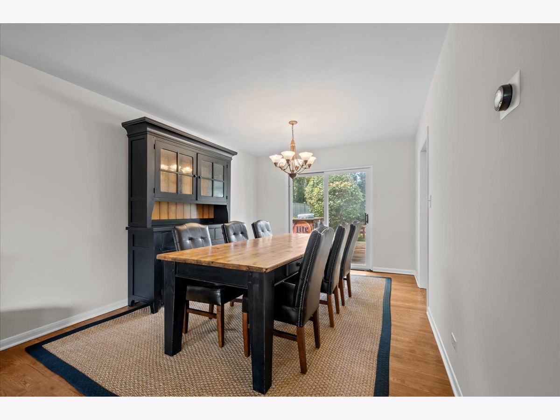
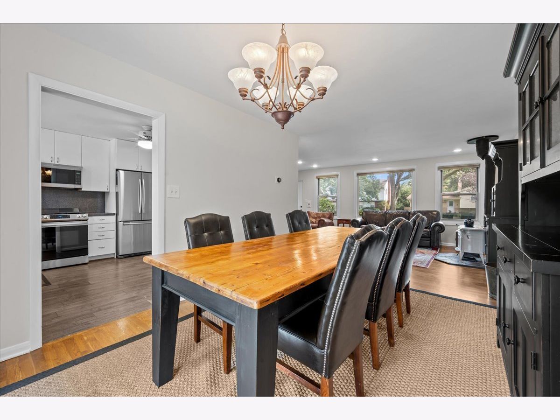
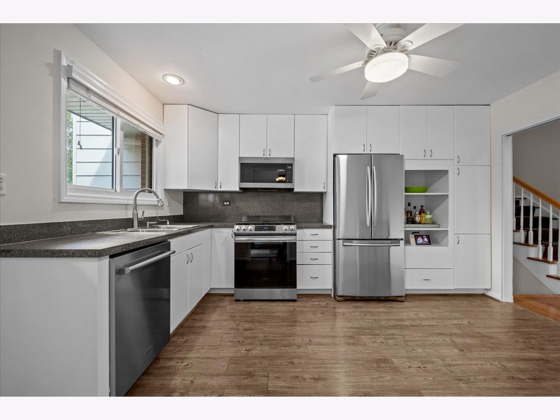
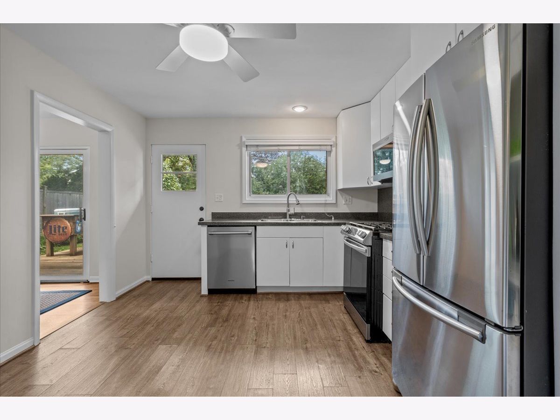
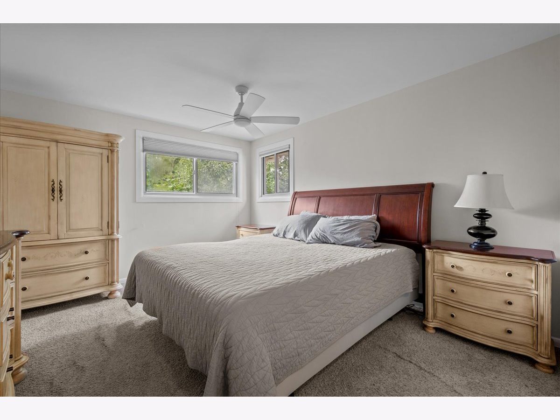
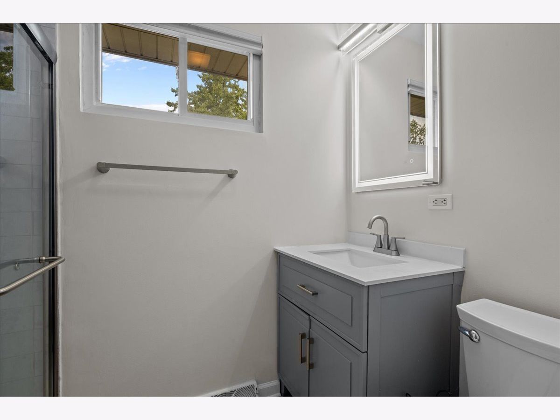
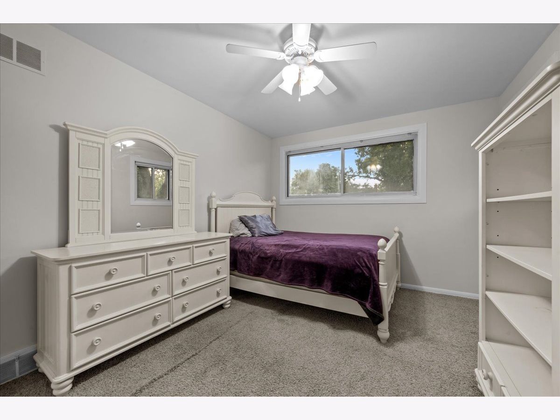
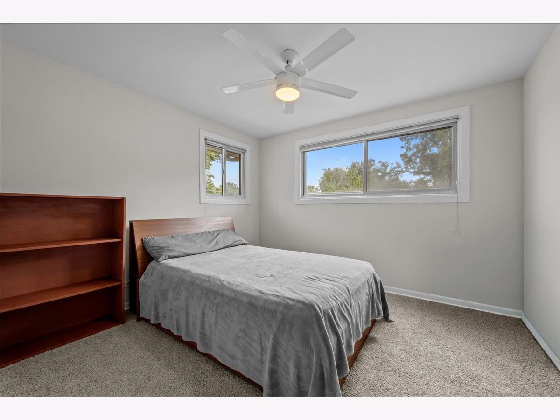
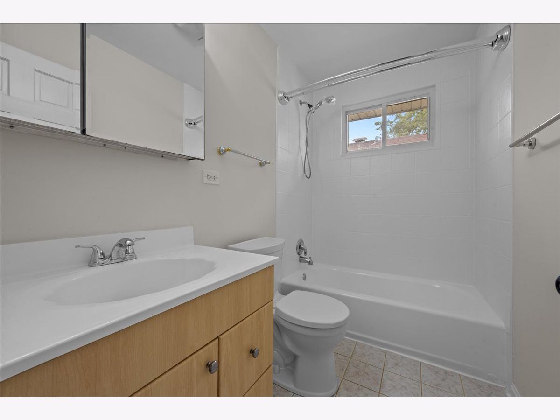
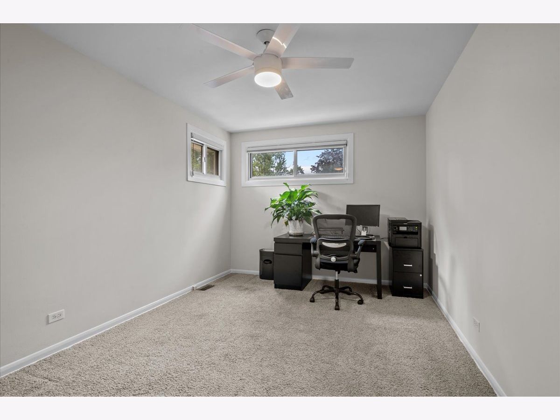
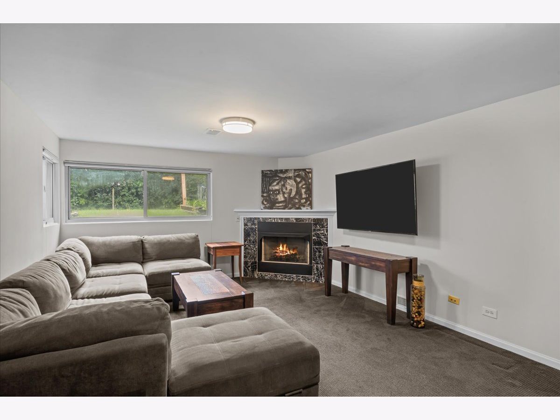
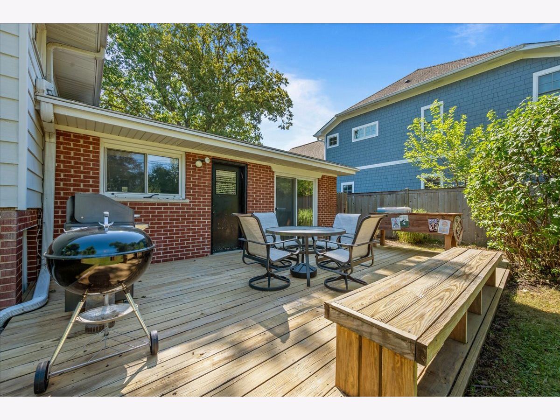
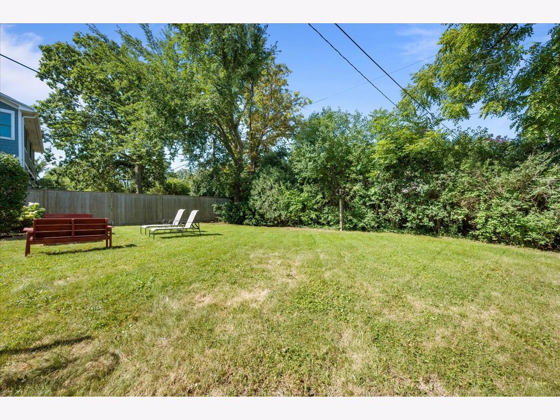
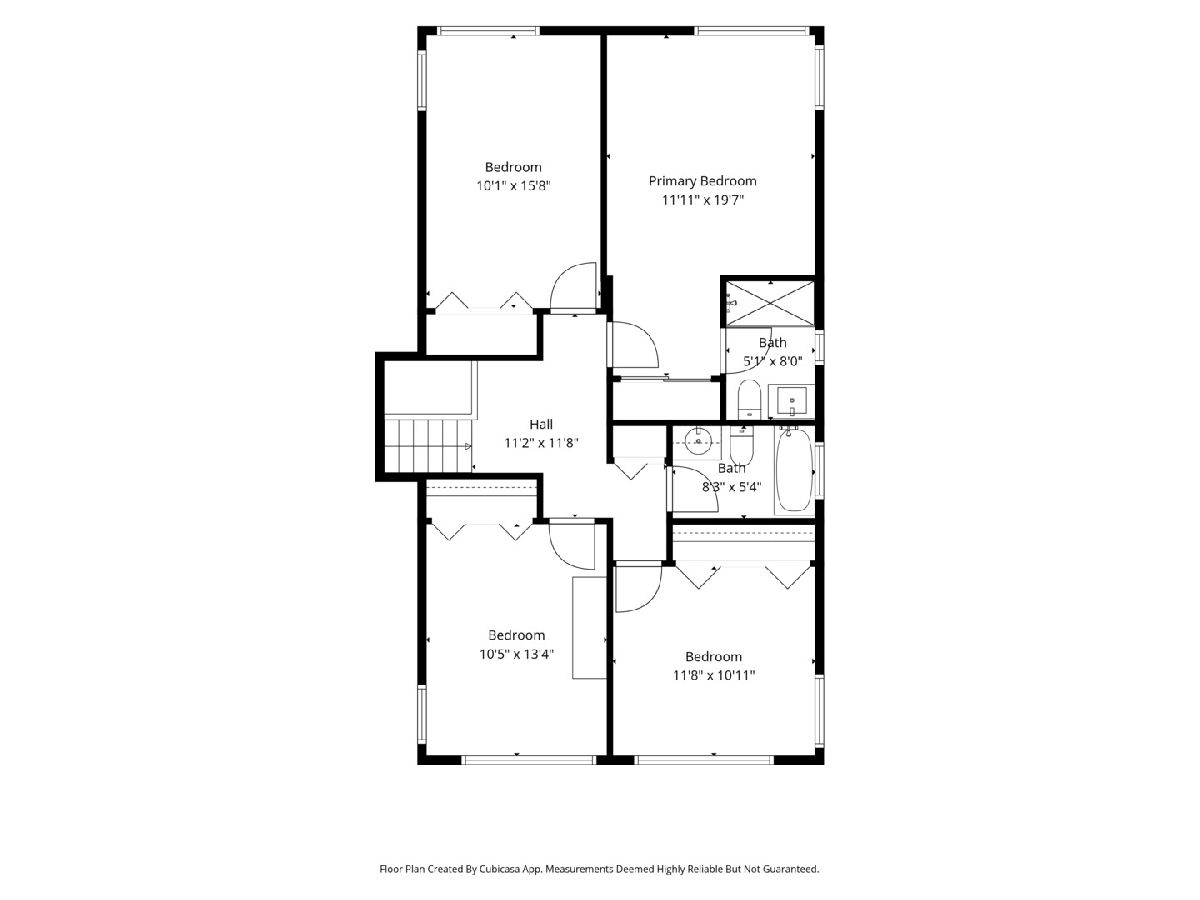
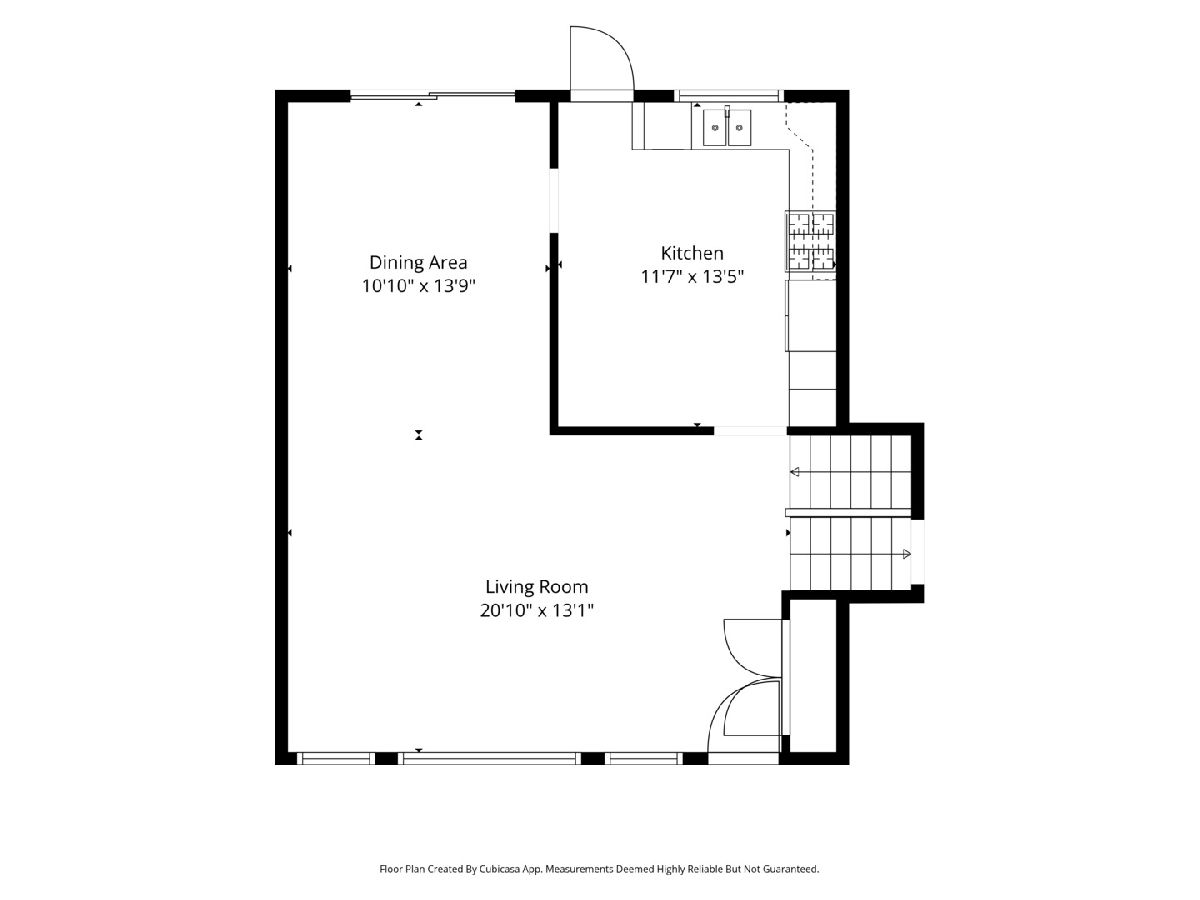
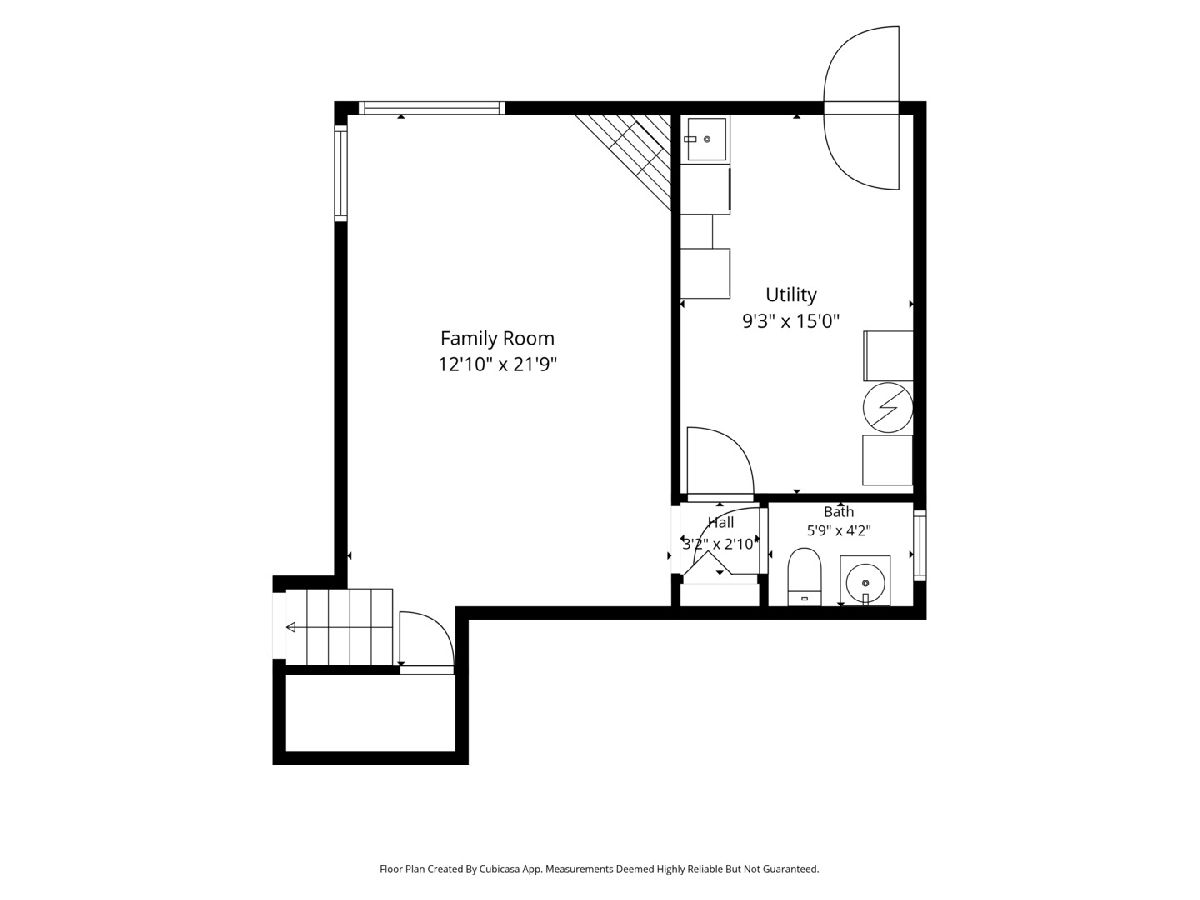
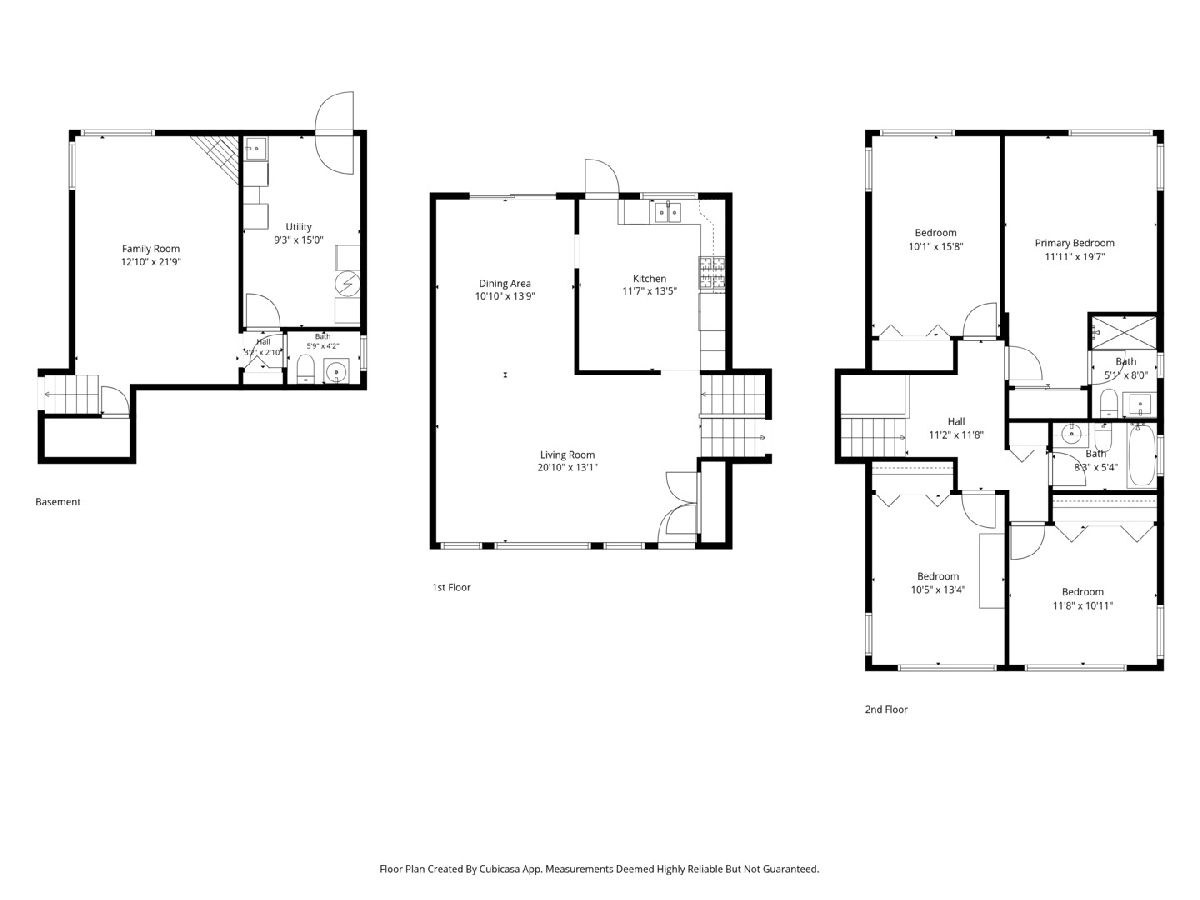
PRICE IMPROVEMENT! Welcome to 1300 Knollwood Road, a bright and welcoming 4 bedroom, 2.5-bath split-level in a wonderful Deerfield location. Fresh paint, hardwood floors and abundant natural light create a warm, comfortable setting throughout. The refreshed kitchen connects naturally to the home's everyday living spaces, while the spacious living and dining rooms flow together for easy entertaining. The inviting family room overlooks the backyard and provides a comfortable place to relax. Upstairs, the private primary suite offers its own bath, with three additional bedrooms providing flexibility for family, guests or home office. Outside, a large deck overlooks the generous backyard. An attached two-car garage adds everyday convenience and abundant storage. Ideally located near Walden Elementary, parks, pools, shopping and dining, with access to Deerfield's highly regarded schools, this is an inviting home in a community you'll be proud to call your own. Home is offered as-is.
Property Specifics
| Single Family | |
| — | |
| — | |
| 1959 | |
| Crawl Space | |
| Vinyl Siding, Brick | |
| Asphalt | |
| — | |
| No | |
| — |
| Lake | |
| — | |
| — / Not Applicable | |
| None | |
| Lake Michigan | |
| Public Sewer | |
| Central Air | |
| Gas | |
| 12786789 | |
| 16281100160000 |
Nearby Schools
| NAME: | DISTRICT: | DISTANCE: | |
|---|---|---|---|
|
Grade School
Walden Elementary School |
109 | — | |
|
Middle School
Alan B Shepard Middle School |
109 | Not in DB | |
|
High School
Deerfield High School |
113 | Not in DB | |
Room Specifics
Total Bedrooms: 4
Bedrooms Above Ground: 4
Bedrooms Below Ground: 0
Dimensions: 12X20
Floor Type: Carpet
Dimensions: 15X10
Floor Type: Carpet
Dimensions: 12X13
Floor Type: Carpet
Dimensions: 12X11
Floor Type: Carpet
Full Bathrooms: 3
Bathroom Amenities: —
Bathroom in Basement: 0
Dimensions: 11X14
Floor Type: Hardwood
Dimensions: 12X13
Floor Type: —
Dimensions: 9X15
Floor Type: —
Dimensions: 22X13
Floor Type: Hardwood
Dimensions: 13X22
Floor Type: Carpet
Rooms: No additional rooms
Other Specifics
| 2 | |
| Concrete Perimeter | |
| Garage Owned, Attached, Garage | |
| Gas Dryer Hookup | |
| Hardwood | |
| Deck | |
| — | |
| — | |
| 60x135 | |
| — | |
| Full | |
| Separate Dining Room | |
| Range, Microwave, Dishwasher, Refrigerator, Freezer | |
| Not in DB | |
| — | |
| — | |
| Wood Burning, Gas Log, Gas Starter |
Contact Agent
Nearby Similar Homes

Nearby Sold Comparables



Contact Agent
Listing Provided By
Compass
