

1746 Walnut Drive, Woodstock, Illinois 60098


$279,900
|
For Sale
|
|
| Status: | Active |
| Sqft: | 1,400 |
| Cost/Sqft: | $200 |
| Beds: | 4 |
| Baths: | 2 |
| Year Built: | 1961 |
| Property Taxes: | $4,189 |
| Days On Market: | 7 |
| Lot Size: | 0,00 |
Description
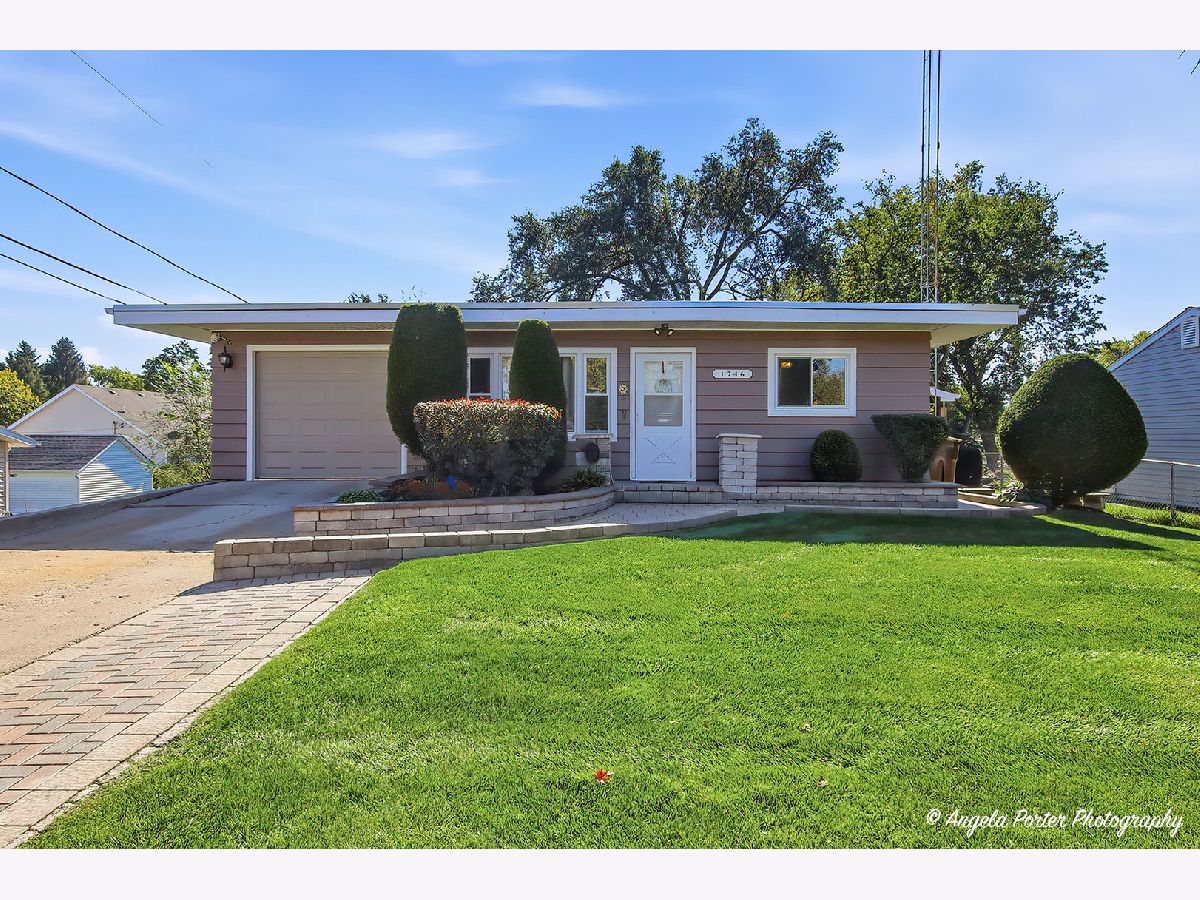
Welcome Home! This charming home offers a comfortable layout, inviting living spaces, and a great combination of indoor and outdoor living. The main level features three bedrooms with beautiful hardwood flooring, a welcoming living room, and a kitchen with table space, perfect for everyday meals. The finished walkout basement adds valuable living space, featuring an additional bedroom, full bathroom, a spacious family room, and a dedicated laundry area. Step outside and enjoy the beautifully maintained landscaping and fenced backyard, offering a wonderful space to relax, entertain, or enjoy the outdoors. An attached one-car garage provides added convenience. Ideally located near schools, shopping, restaurants, entertainment, the Metra station, and more. Whether you're a first-time buyer, looking to downsize, or simply searching for a place to call home, this property is a great opportunity. Don't miss your chance to make it yours!
Property Specifics
| Single Family | |
| — | |
| Ranch | |
| 1961 | |
| Finished, Full, Walk-Out Access | |
| Cedar | |
| Asphalt | |
| — | |
| No | |
| — |
| — | |
| — | |
| 0 / Not Applicable | |
| None | |
| Public | |
| Public Sewer | |
| Central Air | |
| Gas, Forced Air | |
| 12799459 | |
| 0832329014 |
Nearby Schools
| NAME: | DISTRICT: | DISTANCE: | |
|---|---|---|---|
|
Grade School
Mary Endres Elementary School |
200 | — | |
|
Middle School
Northwood Middle School |
200 | Not in DB | |
|
High School
Woodstock High School |
200 | Not in DB | |
Property History
| DATE: | EVENT: | PRICE: | SOURCE: |
|---|---|---|---|
| 1 Oct, 2007 | Sold | $183,000 | MRED MLS |
| 27 Aug, 2007 | Under contract | $189,900 | MRED MLS |
| 5 Aug, 2007 | Listed for sale | $189,900 | MRED MLS |
| 29 Sep, 2016 | Sold | $80,000 | MRED MLS |
| 9 Aug, 2016 | Under contract | $79,900 | MRED MLS |
| — | Last price change | $89,900 | MRED MLS |
| 5 Apr, 2016 | Listed for sale | $104,900 | MRED MLS |
| 2 Nov, 2026 | Listed for sale | $279,900 | MRED MLS |


Room Specifics
Total Bedrooms: 4
Bedrooms Above Ground: 4
Bedrooms Below Ground: 0
Dimensions: 21X11
Floor Type: Vinyl
Dimensions: 11X11
Floor Type: Hardwood
Dimensions: 11X10
Floor Type: Hardwood
Dimensions: 11X9
Floor Type: Vinyl
Full Bathrooms: 2
Bathroom Amenities: —
Bathroom in Basement: 1
Dimensions: 16X11
Floor Type: Vinyl
Features: Eating Area-Table Space
Dimensions: 11X9
Floor Type: Vinyl
Dimensions: 15X13
Floor Type: Hardwood
Dimensions: 20X14
Floor Type: Vinyl
Rooms: No additional rooms
Other Specifics
| 1 | |
| Concrete Perimeter | |
| Concrete, Garage Owned, Attached, Garage | |
| — | |
| — | |
| Patio | |
| Shed(s) | |
| — | |
| — | |
| 60X 135 | |
| — | |
| Full | |
| — | |
| Range, Refrigerator, Washer, Dryer | |
| Not in DB | |
| — | |
| — | |
| — |
Tax History
| Year | Property Taxes |
|---|---|
| 2007 | $3,041 |
| 2016 | $3,831 |
| 2026 | $4,189 |
Contact Agent
Nearby Similar Homes

Nearby Sold Comparables



Contact Agent
Listing Provided By
HomeSmart Connect LLC
