

1747 Crystal Lane, Mount Prospect, Illinois 60056


$289,500
|
For Sale
|
|
| Status: | Active |
| Sqft: | 1,500 |
| Cost/Sqft: | $193 |
| Beds: | 3 |
| Baths: | 2 |
| Year Built: | 1978 |
| Property Taxes: | $5,986 |
| Lot Size: | 0,00 |
Description
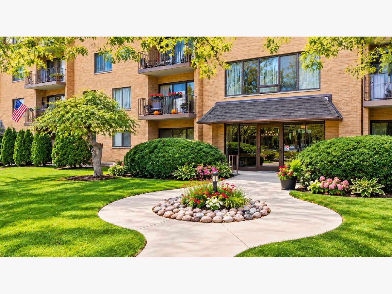
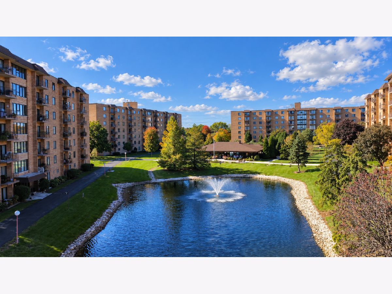
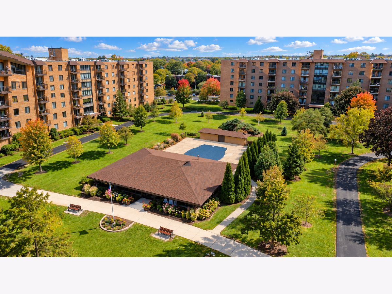
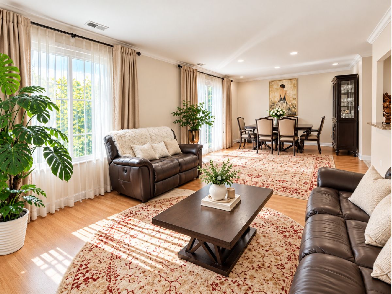
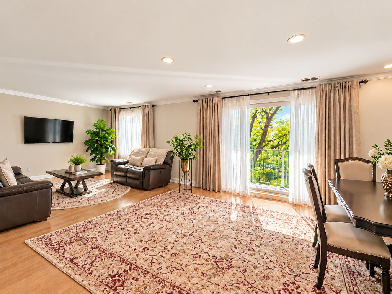
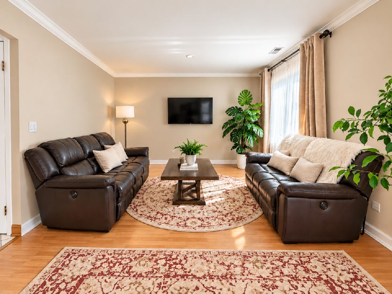
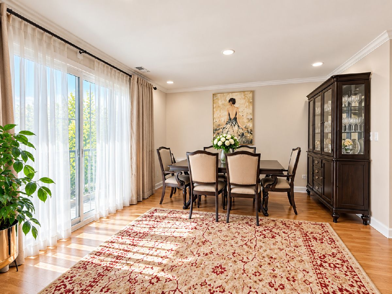
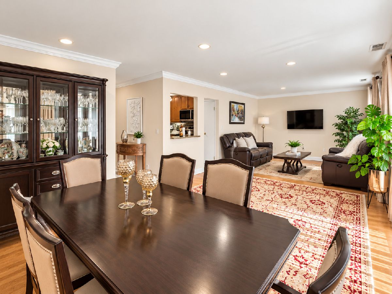
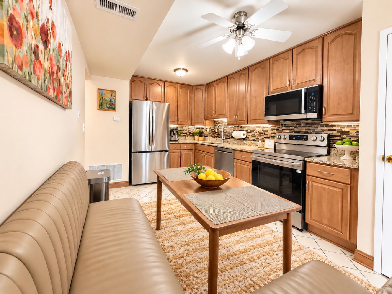
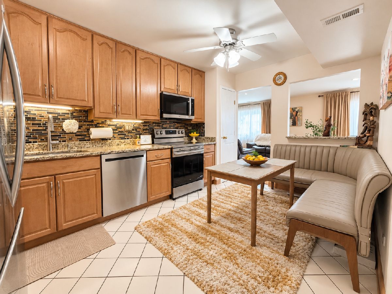
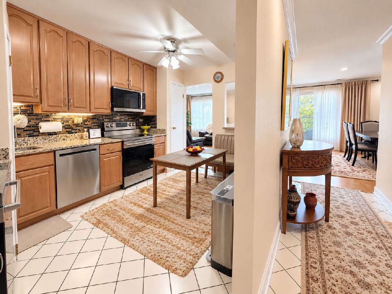
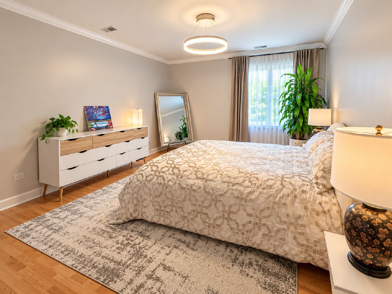
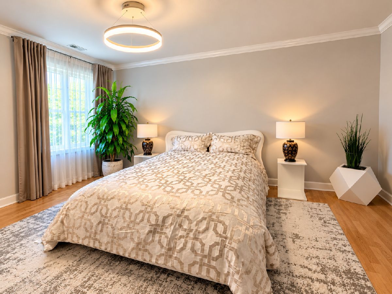
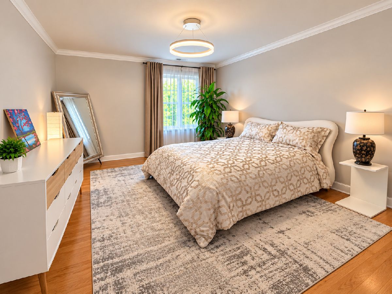
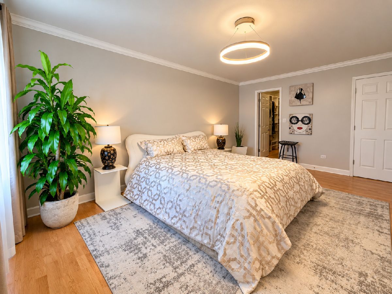
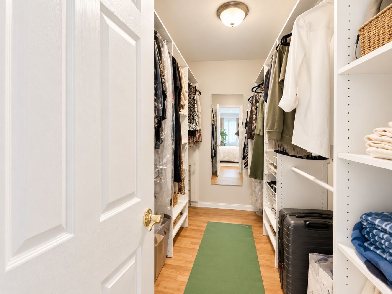
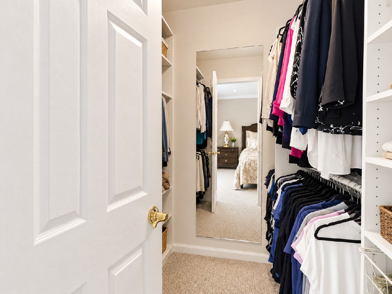
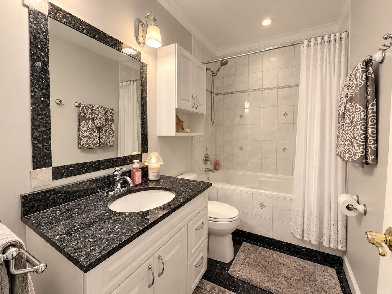
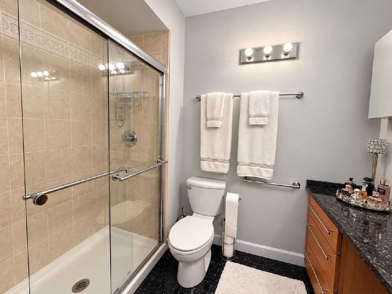
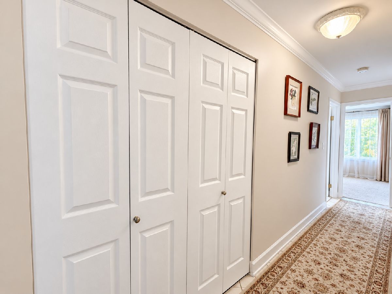
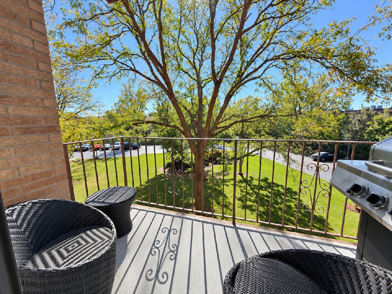
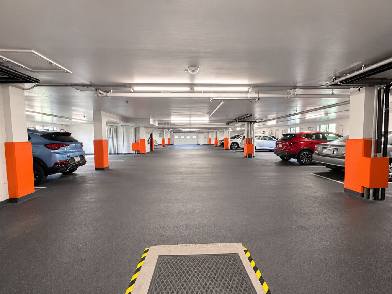
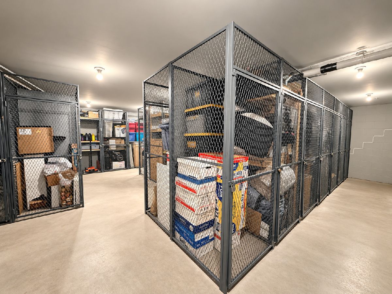
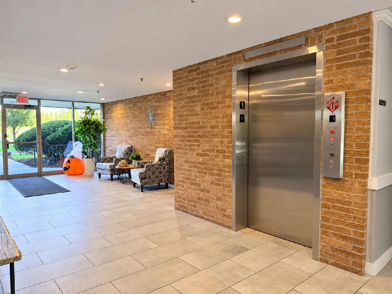
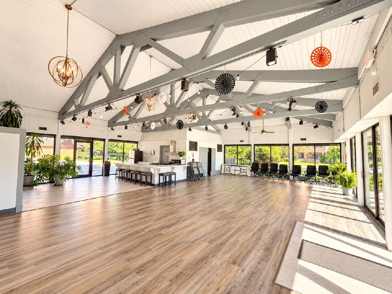
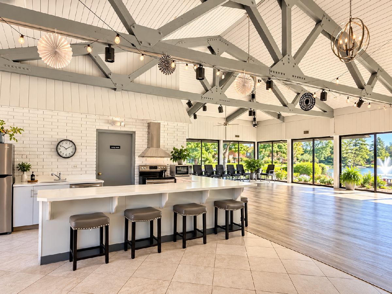
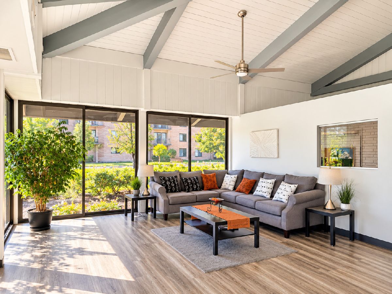
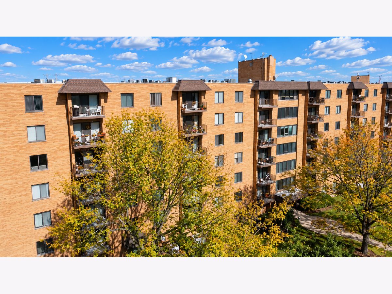
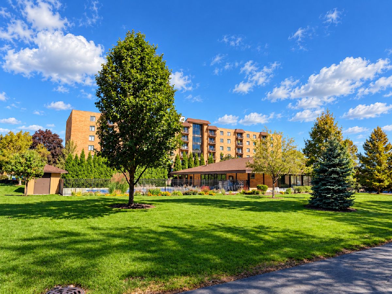
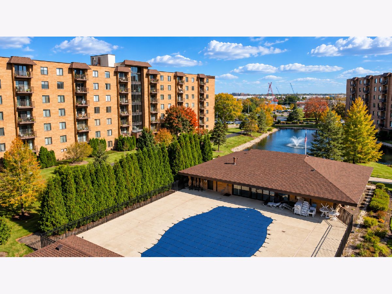
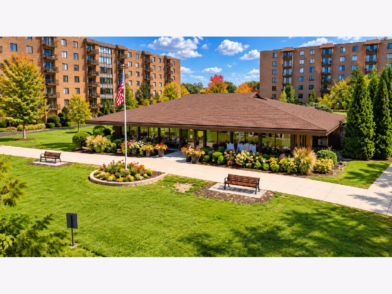
Coveted corner unit offering exceptional space, natural light, and low-maintenance living! Welcome to Crystal Towers in Mount Prospect, where generous room sizes and thoughtful updates make this condo truly stand out. The expansive living and dining areas offer plenty of room to relax and entertain, while the spacious kitchen features stainless steel appliances, granite countertops, and a charming breakfast nook. Enjoy oversized bedrooms with walk-in closets, a private balcony, crown molding, updated white doors and trim, neutral paint, and upgraded flooring. Additional conveniences include garage parking and extra storage. Beautifully landscaped and meticulously maintained grounds feature a scenic pond with fountain, outdoor pool, tennis courts, and community building. Enjoy the charm of seasonal holiday decorations and a well-kept community, all just minutes from vibrant downtown Mount Prospect, nearby forest preserves, and major highways. All the space of a house without the upkeep! Move right in and enjoy!
Property Specifics
| Condos/Townhomes | |
| 7 | |
| — | |
| 1978 | |
| None | |
| Brick | |
| — | |
| — | |
| Pond | |
| — |
| Cook | |
| Crystal Towers | |
| 473 / Monthly | |
| Water, Parking, Insurance, Security, Clubhouse, Pool, Exterior Maintenance, Lawn Care, Scavenger, Snow Removal | |
| Public | |
| Public Sewer | |
| Central Air | |
| Gas, Forced Air | |
| Unknown | |
| 12790099 | |
| 08222030641016 |
Nearby Schools
| NAME: | DISTRICT: | DISTANCE: | |
|---|---|---|---|
|
Grade School
John Jay Elementary School |
59 | — | |
|
Middle School
Holmes Junior High School |
59 | Not in DB | |
|
High School
Rolling Meadows High School |
214 | Not in DB | |
Some photos of this home have been virtually staged.
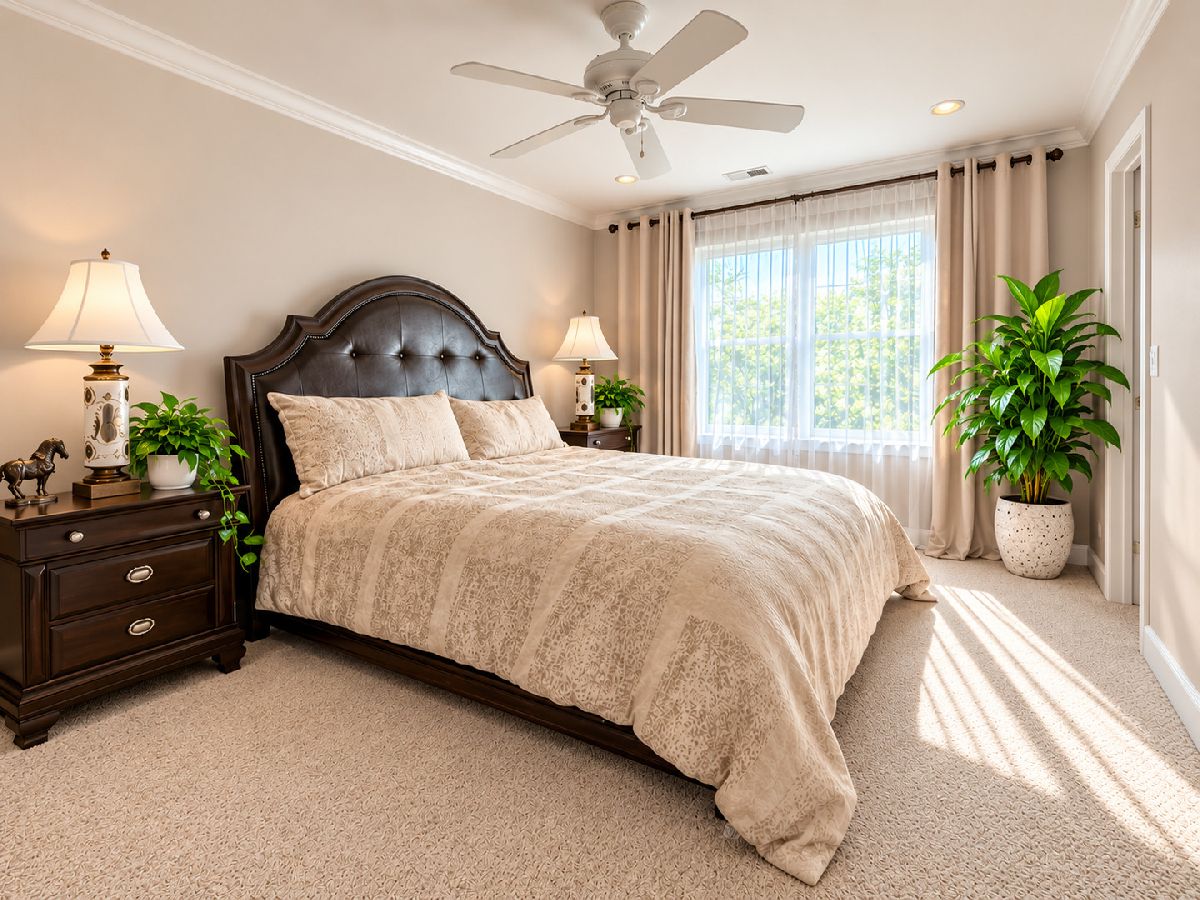
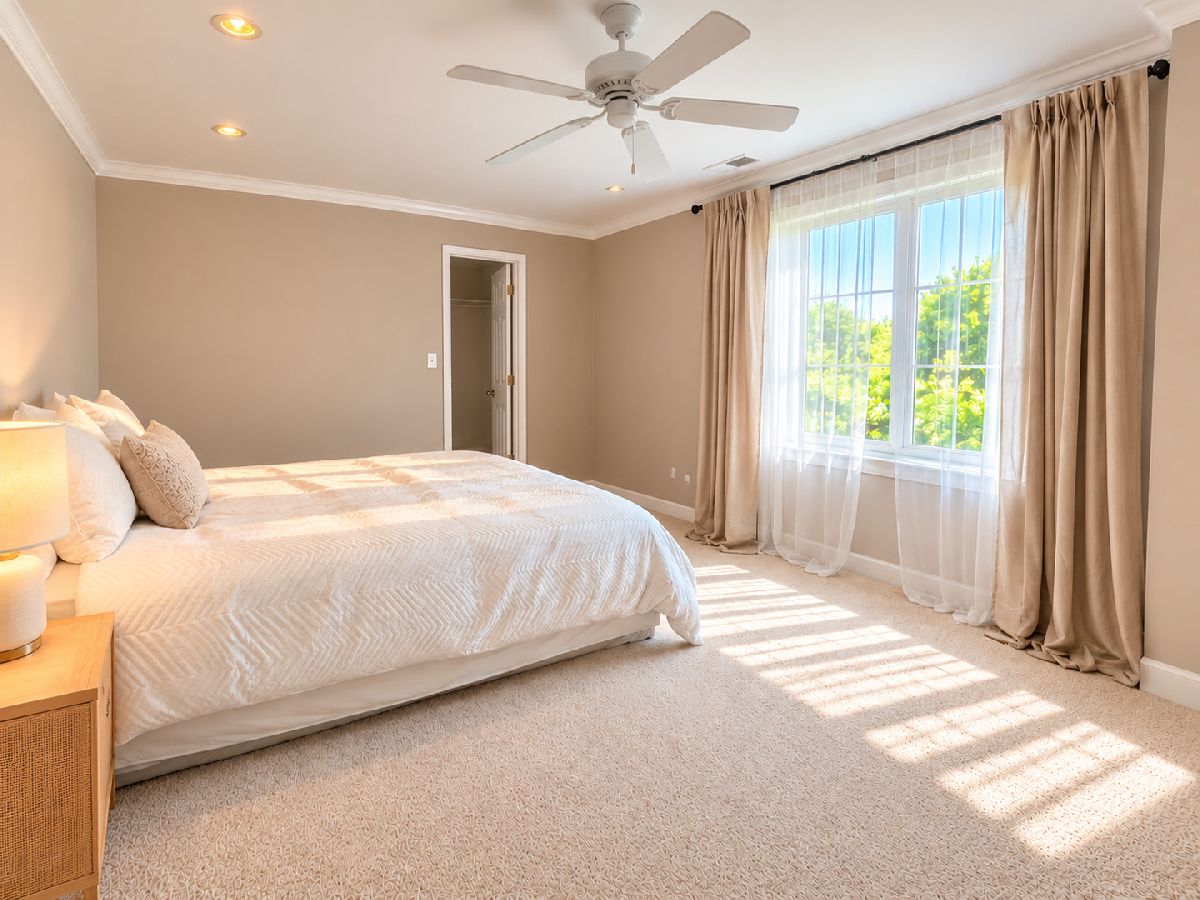
Room Specifics
Total Bedrooms: 3
Bedrooms Above Ground: 3
Bedrooms Below Ground: 0
Dimensions: 18X13
Floor Type: Wood Laminate
Dimensions: 16X11
Floor Type: Carpet
Dimensions: 15X11
Floor Type: Carpet
Full Bathrooms: 2
Bathroom Amenities: —
Bathroom in Basement: —
Dimensions: COMBO
Floor Type: —
Dimensions: 15X10
Floor Type: Ceramic Tile
Features: Eating Area-Table Space, Pantry-Closet
Dimensions: 29X13
Floor Type: Wood Laminate
Rooms: Walk In Closet, Balcony/Porch/Lanai
Name: Walk In Closet
Dimensions: 10X6
Floor Type: Wood Laminate
Name: Walk In Closet
Dimensions: 6X6
Floor Type: Carpet
Name: Walk In Closet
Dimensions: 6X5
Floor Type: Carpet
Name: Balcony/Porch/Lanai
Dimensions: 9X5
Floor Type: —
Other Specifics
| 1 | |
| — | |
| Asphalt, Garage Door Opener, Leased, Attached, Garage | |
| — | |
| Laminate | |
| — | |
| Fenced | |
| Door Width 32 Inches or More, Disabled Parking, Ramp - Main Level | |
| Balcony | |
| Common Grounds, Landscaped, Wooded, Mature Trees | |
| COMMON | |
| — | |
| Full | |
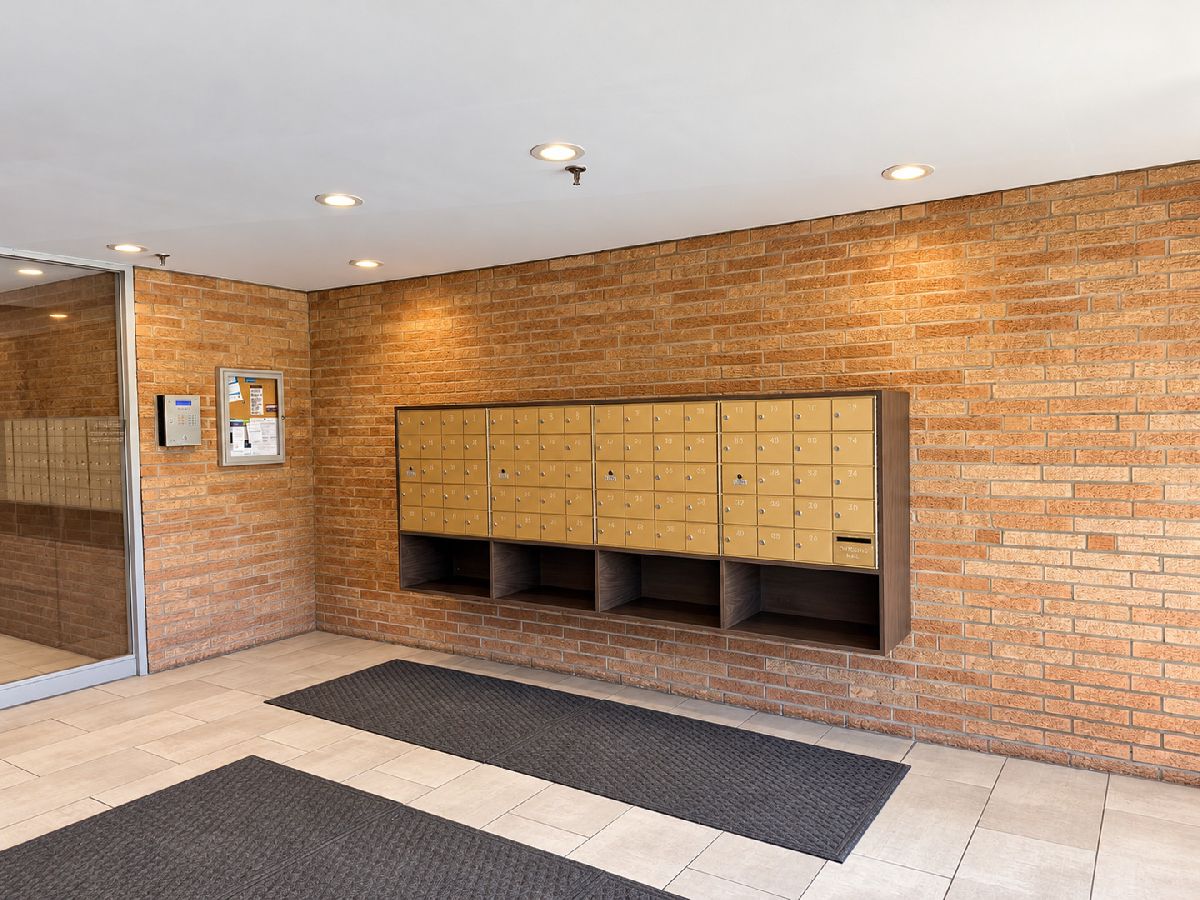
| Storage, Walk-In Closet(s), Dining Combo, Granite Counters, Lobby | |
| Range, Microwave, Dishwasher, Refrigerator | |
| Not in DB | |
| — | |
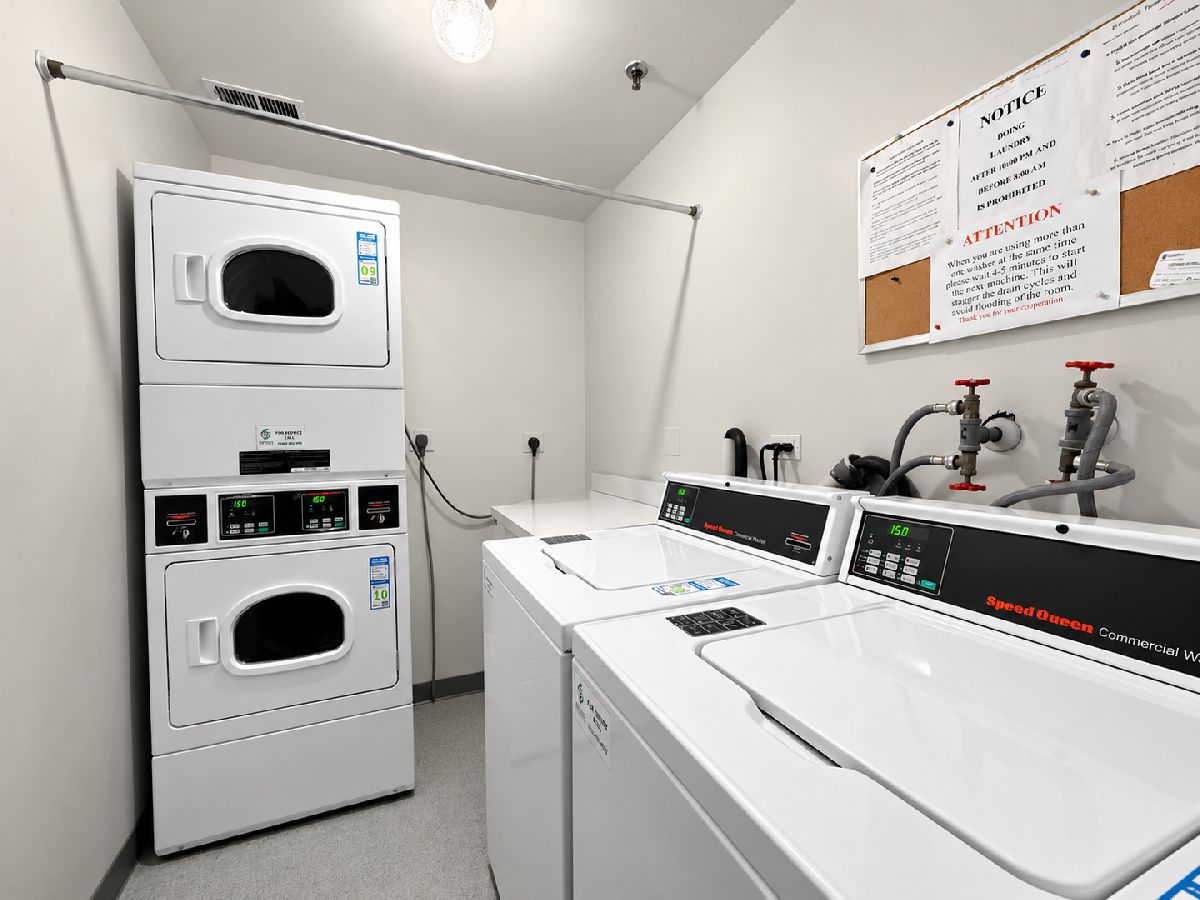
| Coin Laundry, Elevator in Residence, Storage, Party Room, Pool, Tennis Court(s) | |
| — |
Contact Agent
Nearby Similar Homes

Nearby Sold Comparables

Contact Agent
Listing Provided By
Prospect Reserve Real Estate
