

2656 Cedar Glen Drive, Arlington Heights, Illinois 60005


$409,900
|
For Sale
|
|
| Status: | Active |
| Sqft: | 1,800 |
| Cost/Sqft: | $228 |
| Beds: | 3 |
| Baths: | 2 |
| Year Built: | 1982 |
| Property Taxes: | $7,725 |
| Days On Market: | 10 |
| Lot Size: | 0,00 |
Description
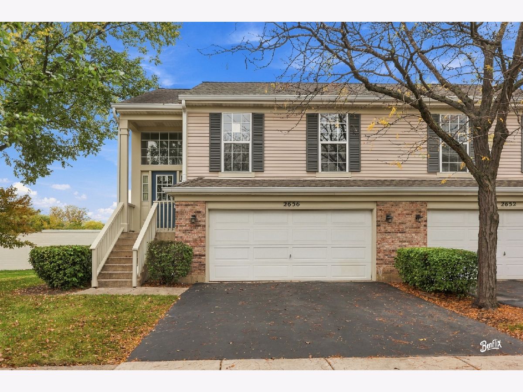
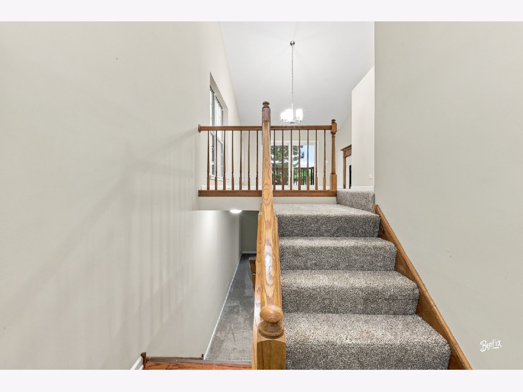
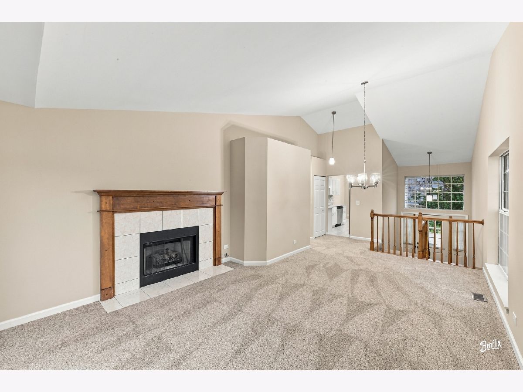
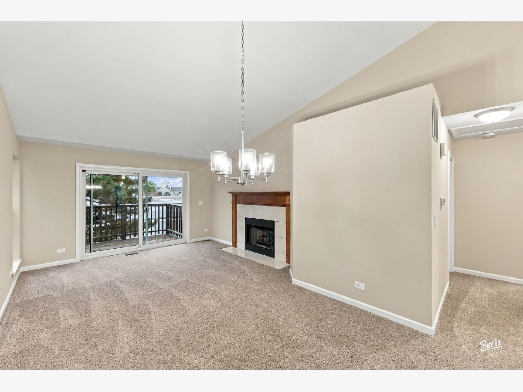
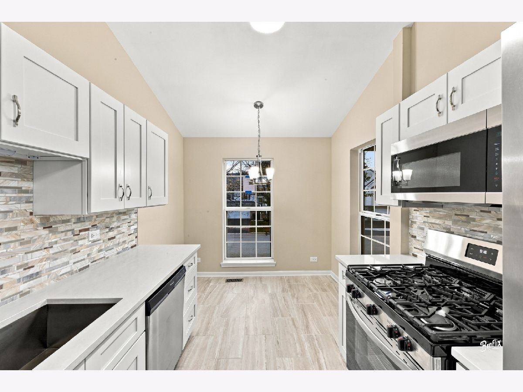
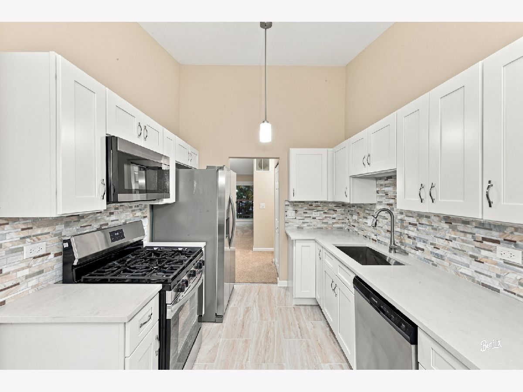
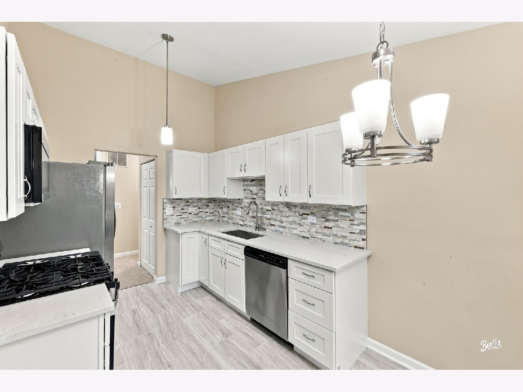
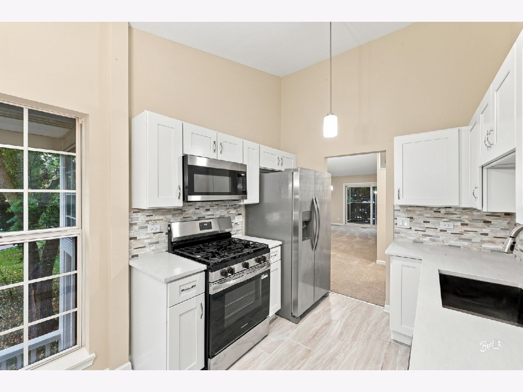
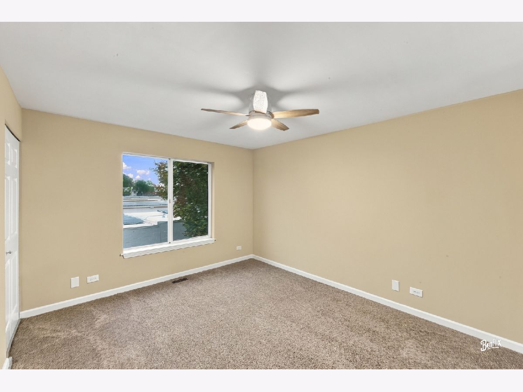
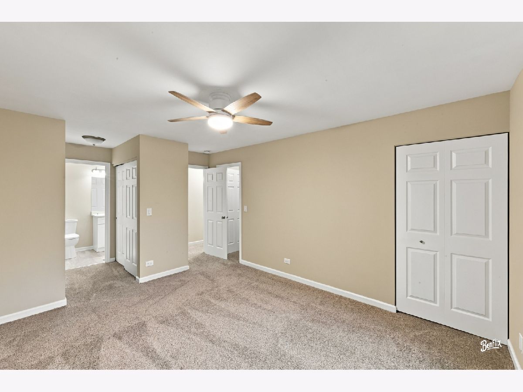
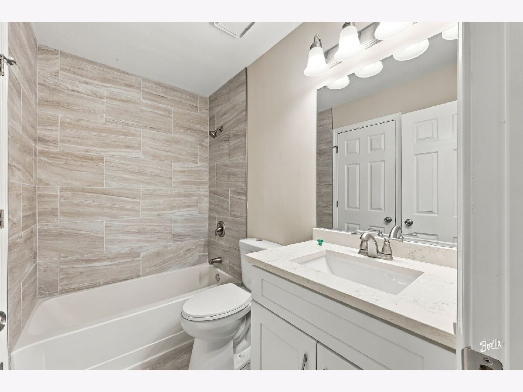
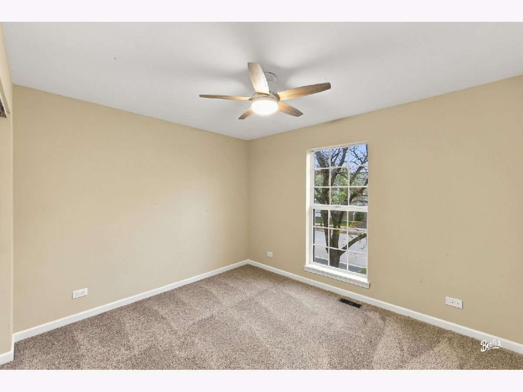
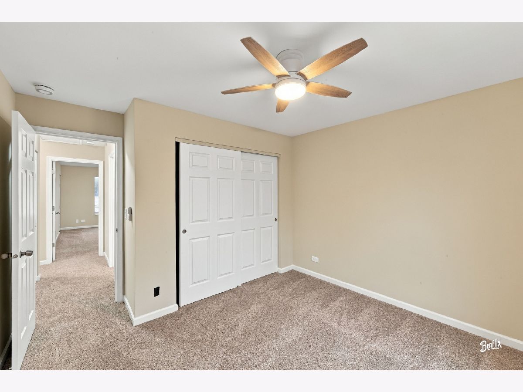
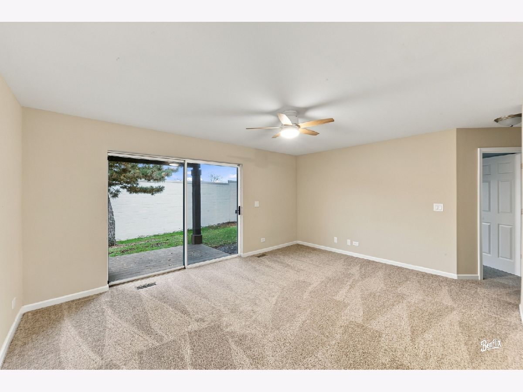
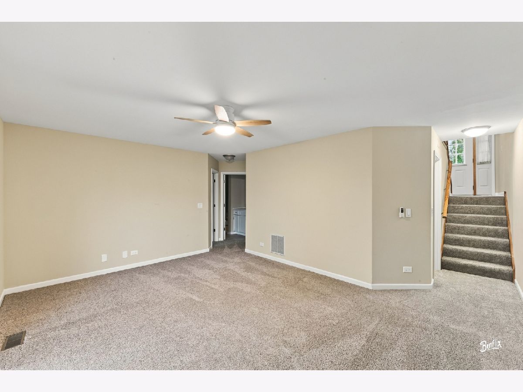
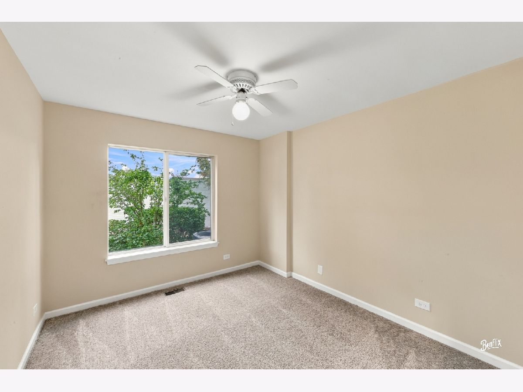
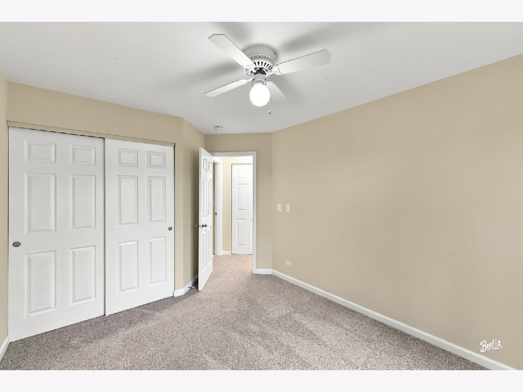
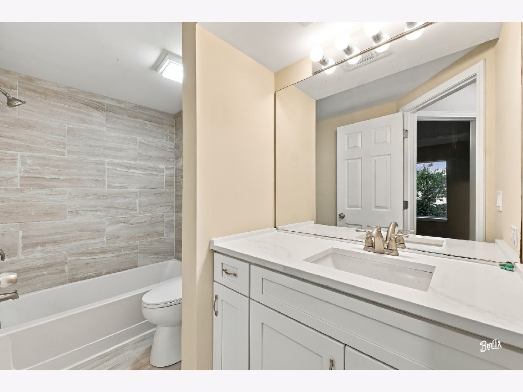
Welcome Home - 2656 S Cedar Glen, Pride of ownership shines through in this beautifully remodeled East facing Bright and airy 3-bedrooms, 2-bathrooms townhome in pristine and perfect move-in ready condition in the prestigious Lost Creek subdivision. As you enter this luxurious townhome, you will see the cute living area with brand new carpet throughout the property. The sun-drenched main level features a cozy gas fireplace in the living room and a spacious eat-in kitchen. For ultimate privacy, the lower level hosts a large family room and a quiet third bedroom, perfect for a guest suite, home office, or teen retreat. The family room is perfect place for your gatherings and gets cozy with the fire place. The brand new gourmet kitchen has the stainless steel appliances with quartz countertops that will surely please any chef. Plenty of countertop space with eat-in breakfast area makes this townhome aesthetically amazing. All the kitchen appliances are brand new. All the bedrooms have brand new ceiling fans for your comfort. Brand new updates include - carpet throughout the property, 6 panels doors throughout, kitchen, stainless appliances, remodeled bathrooms, lighting fixtures, switch & outlets, ceiling fans, painting throughout etc. This townhome is in very desirable area and conveniently Close to Shopping, Dining, and Commuting to the Interstate! Nothing to do but, move right in and enjoy this gorgeous townhome during this upcoming seasons and forever. Investor Friendly.
Property Specifics
| Condos/Townhomes | |
| 2 | |
| — | |
| 1982 | |
| None | |
| Vinyl Siding | |
| — | |
| — | |
| No | |
| — |
| Cook | |
| Lost Creek | |
| 315 / Monthly | |
| Insurance, Exterior Maintenance, Lawn Care | |
| Public | |
| Public Sewer | |
| Central Air | |
| Gas | |
| 12787144 | |
| 08221040111029 |
Nearby Schools
| NAME: | DISTRICT: | DISTANCE: | |
|---|---|---|---|
|
Grade School
Juliette Low Elementary School |
59 | — | |
|
Middle School
Holmes Junior High School |
59 | Not in DB | |
|
High School
Rolling Meadows High School |
214 | Not in DB | |
Property History
| DATE: | EVENT: | PRICE: | SOURCE: |
|---|---|---|---|
| 16 Jun, 2026 | Sold | $320,000 | MRED MLS |
| 27 May, 2026 | Under contract | $350,000 | MRED MLS |
| 22 May, 2026 | Listed for sale | $350,000 | MRED MLS |
| 16 Oct, 2026 | Listed for sale | $409,900 | MRED MLS |
Room Specifics
Total Bedrooms: 3
Bedrooms Above Ground: 3
Bedrooms Below Ground: 0
Dimensions: 16X12
Floor Type: Carpet
Dimensions: 12X12
Floor Type: Carpet
Dimensions: 15X10
Floor Type: Carpet
Full Bathrooms: 2
Bathroom Amenities: —
Bathroom in Basement: 0
Dimensions: COMBO
Floor Type: —
Dimensions: 15X9
Floor Type: Tile
Features: Eating Area-Table Space, Custom Cabinetry, Updated Kitchen
Dimensions: 7X5
Floor Type: Vinyl
Dimensions: 25X15
Floor Type: Carpet
Dimensions: 22X20
Floor Type: Carpet
Rooms: No additional rooms
Other Specifics
| 2 | |
| — | |
| Asphalt, Garage Door Opener, Garage Owned, Attached, Garage | |
| In Unit | |
| — | |
| Deck | |
| Balcony | |
| — | |
| common | |
| — | |
| Full | |
| Vaulted Ceiling(s) | |
| Range, Microwave, Dishwasher, Refrigerator, Stainless Steel Appliance(s) | |
| Not in DB | |
| — | |
| — | |
| — |
Tax History
| Year | Property Taxes |
|---|---|
| 2026 | $7,336 |
| 2026 | $7,725 |
Contact Agent
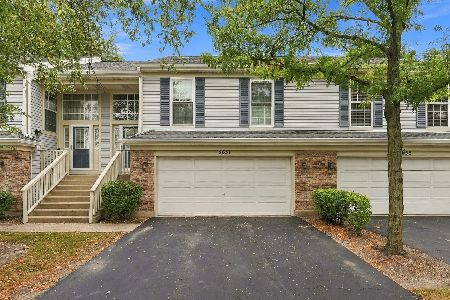
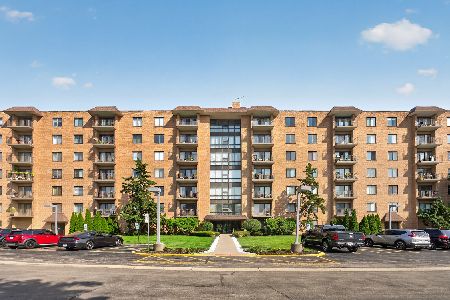
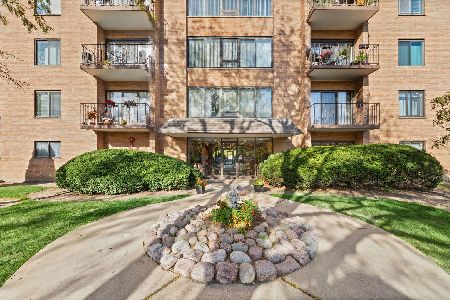
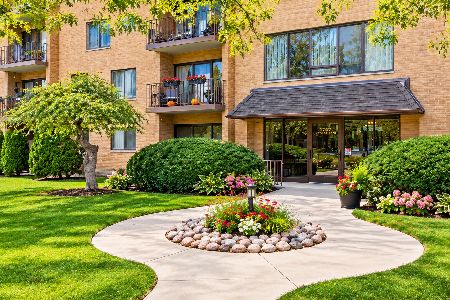
Nearby Similar Homes

Nearby Sold Comparables


Contact Agent
Listing Provided By
Genex Realty, Inc.
