

175 Selwyn Lane, Buffalo Grove, Illinois 60089


$650,000
|
For Sale
|
|
| Status: | Contingent |
| Sqft: | 2,621 |
| Cost/Sqft: | $248 |
| Beds: | 5 |
| Baths: | 3 |
| Year Built: | 1970 |
| Property Taxes: | $9,913 |
| Lot Size: | 0,18 |
Description
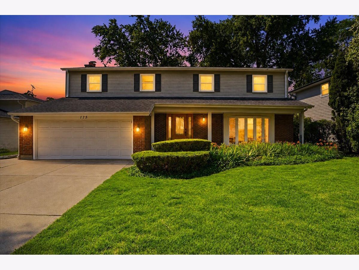
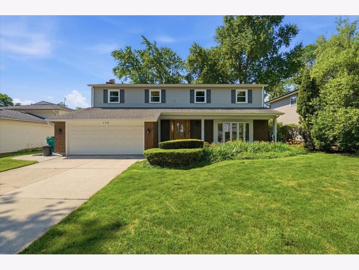
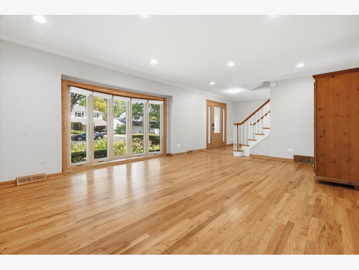
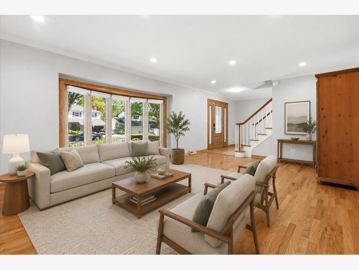
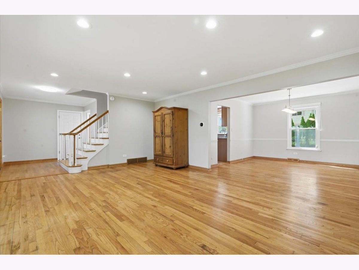
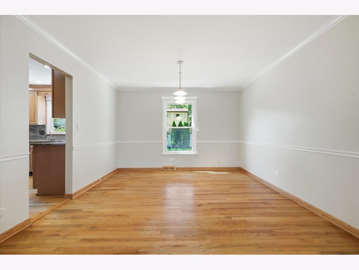
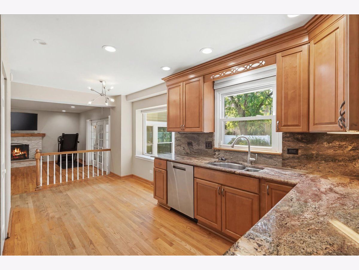
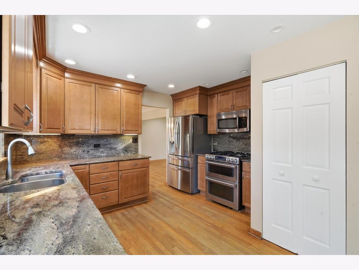
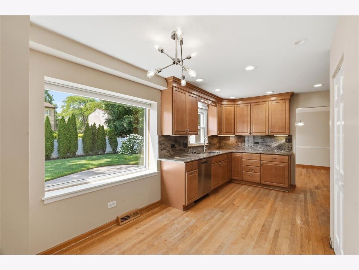
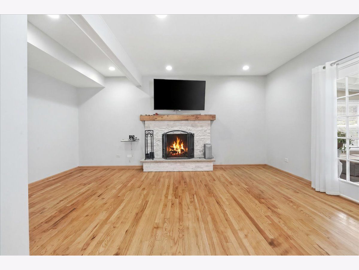
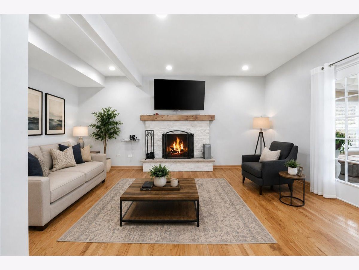
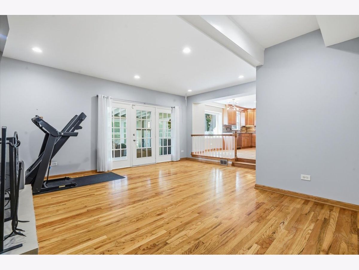
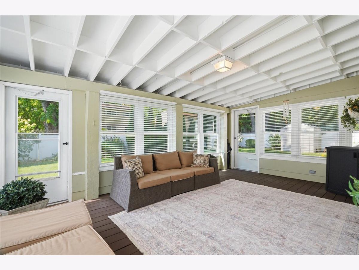
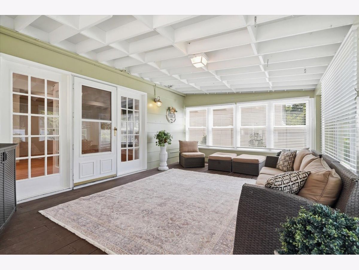
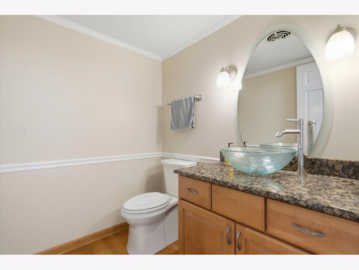
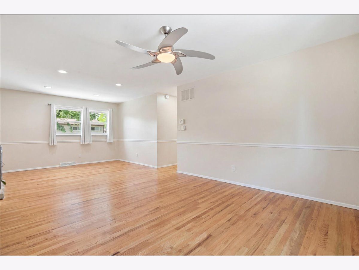
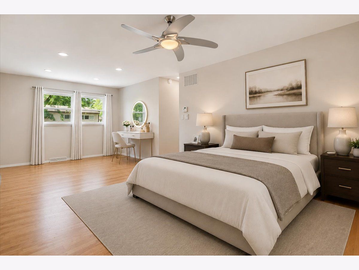
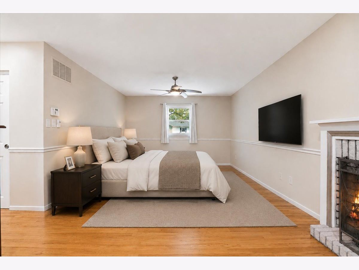
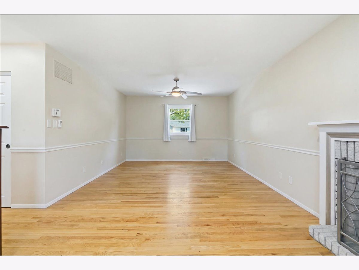
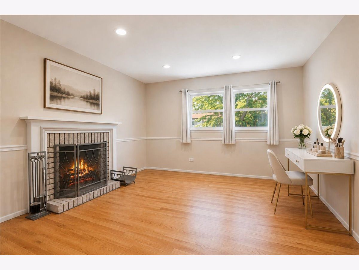
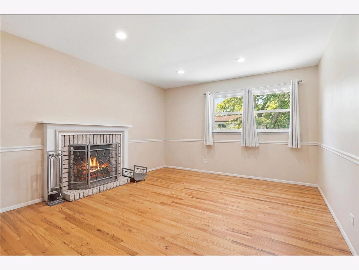
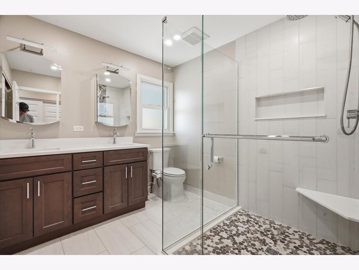
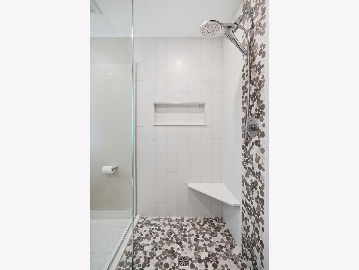
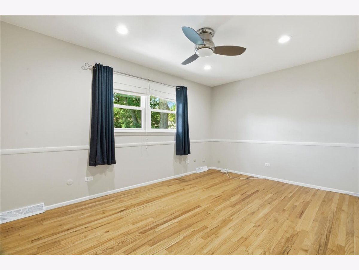
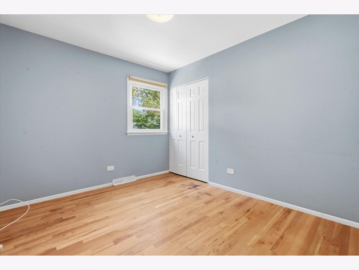
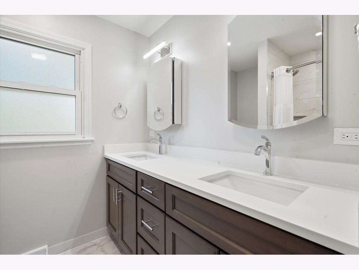
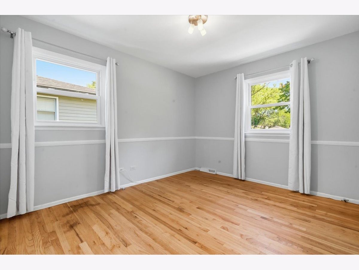
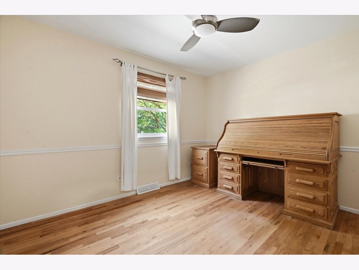
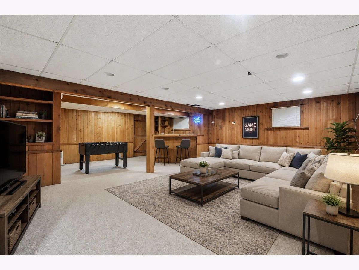
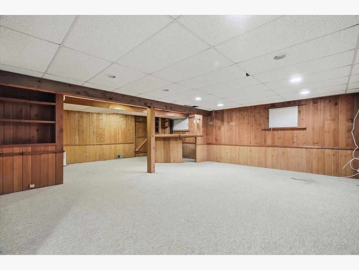
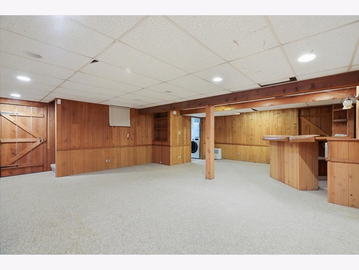
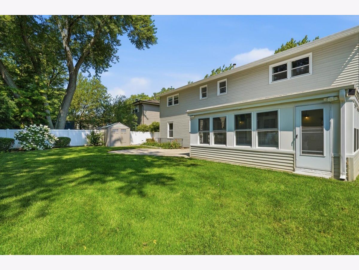
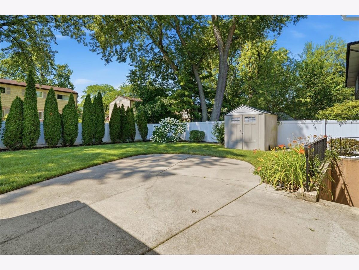
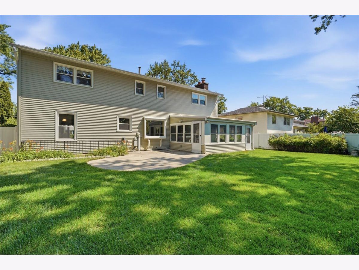
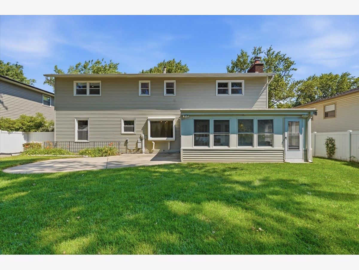
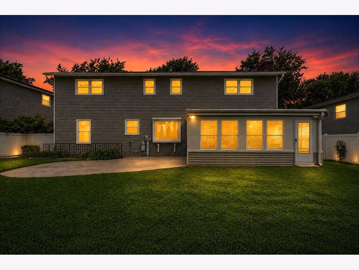
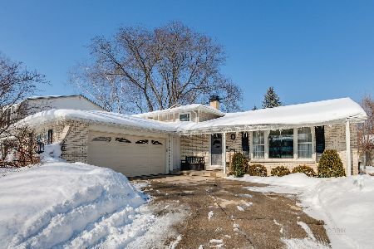
This fabulous Westminster model has everything! Beautifully rehabbed bathrooms, all stainless-steel kitchen with granite counters, and cabinets finished to perfection with crown molding. The oak hardwood flooring throughout the home draws you seamlessly from room-to-room. The large sun-filled 3 seasons room, with new double-hung windows & new roof, is perfect for enjoying morning coffee and hosting parties. It leads to the professionally landscaped yard, complete with fence, shed, and exterior entrance to the finished basement with rec room. The expansive king-sized master suite boasts a fireplace with seating area and a fully rehabbed master bath. Finished basement with Rec rm, dry bar, and exterior access to yard. Heated garage. Extensive rehabbing and upgrades include: 2026 Freshly painted interior. 2025- New roof & windows in 3 season room. 2024-New attic insulation, FR fireplace remodel, all bathrooms remodeled, new refrigerator, new washer & new dryer. 2021-new fence, new sprinkler system. 2017- new stove, new roof, new siding, new gutters. 2016- New furnace, new AC, new sump pumps, new flues on both fireplaces. This home is truly picture perfect with everything done and won't last long! Show & sell!
Property Specifics
| Single Family | |
| — | |
| — | |
| 1970 | |
| — | |
| WESTMINISTER | |
| No | |
| 0.18 |
| Cook | |
| Cambridge Of Buffalo Grove | |
| 0 / Not Applicable | |
| — | |
| — | |
| — | |
| 12700877 | |
| 03091170190000 |
Nearby Schools
| NAME: | DISTRICT: | DISTANCE: | |
|---|---|---|---|
|
Grade School
Booth Tarkington Elementary Scho |
21 | — | |
|
Middle School
Jack London Middle School |
21 | Not in DB | |
|
High School
Wheeling High School |
214 | Not in DB | |
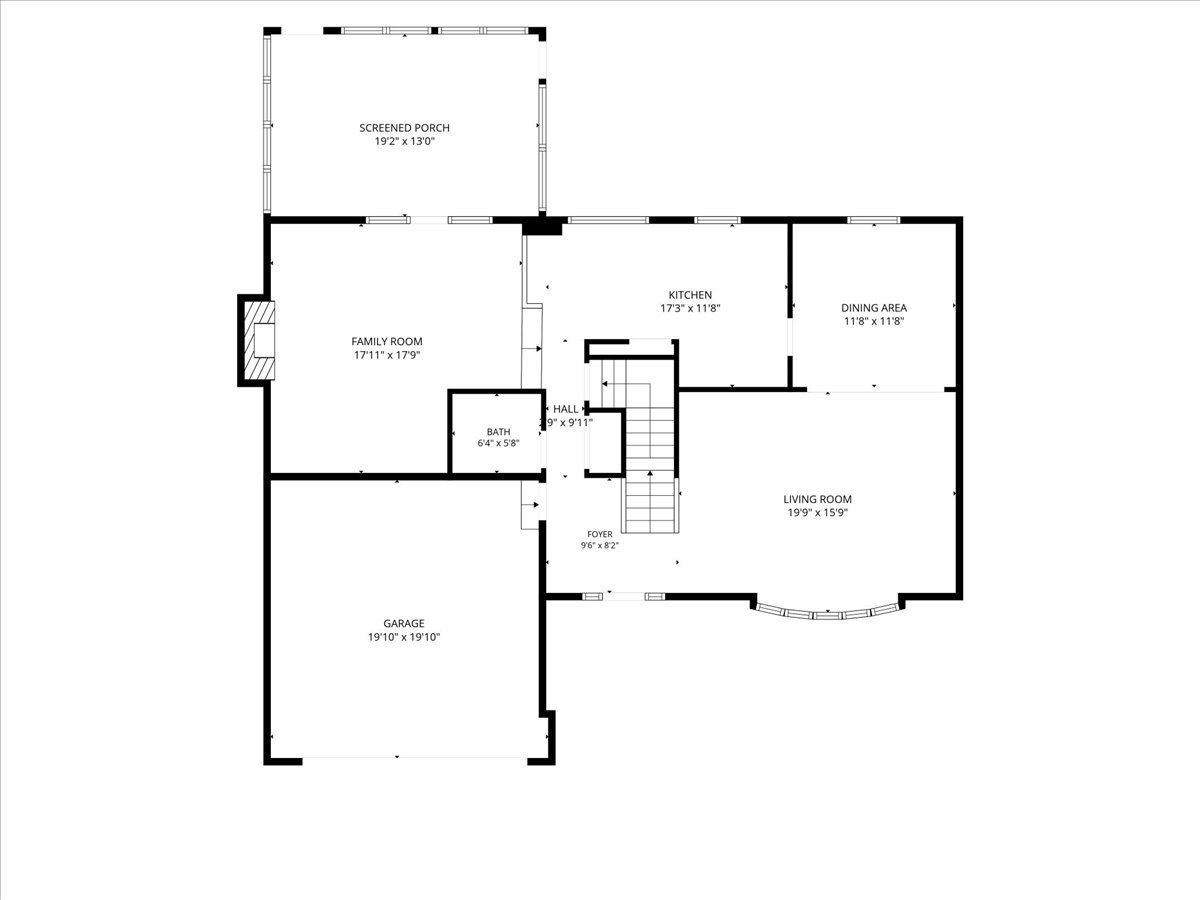
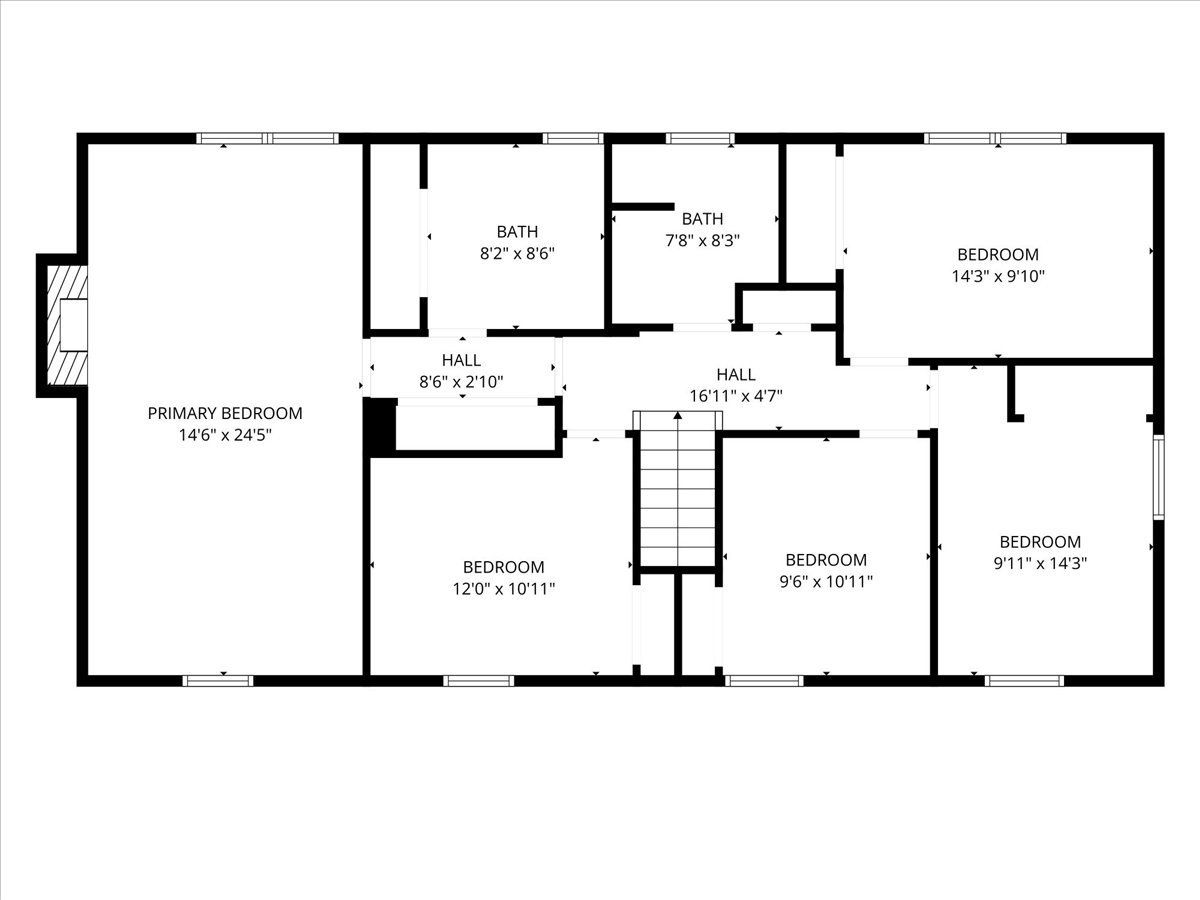
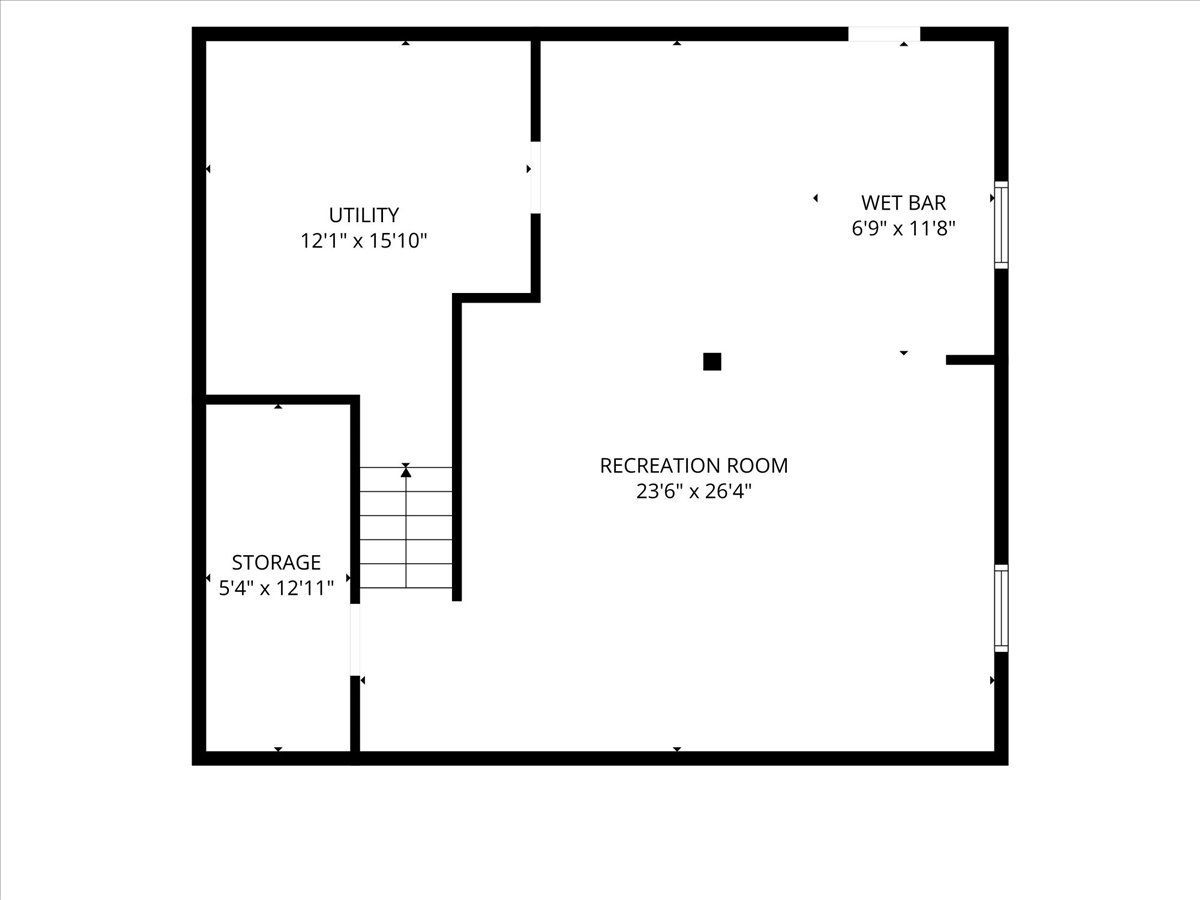
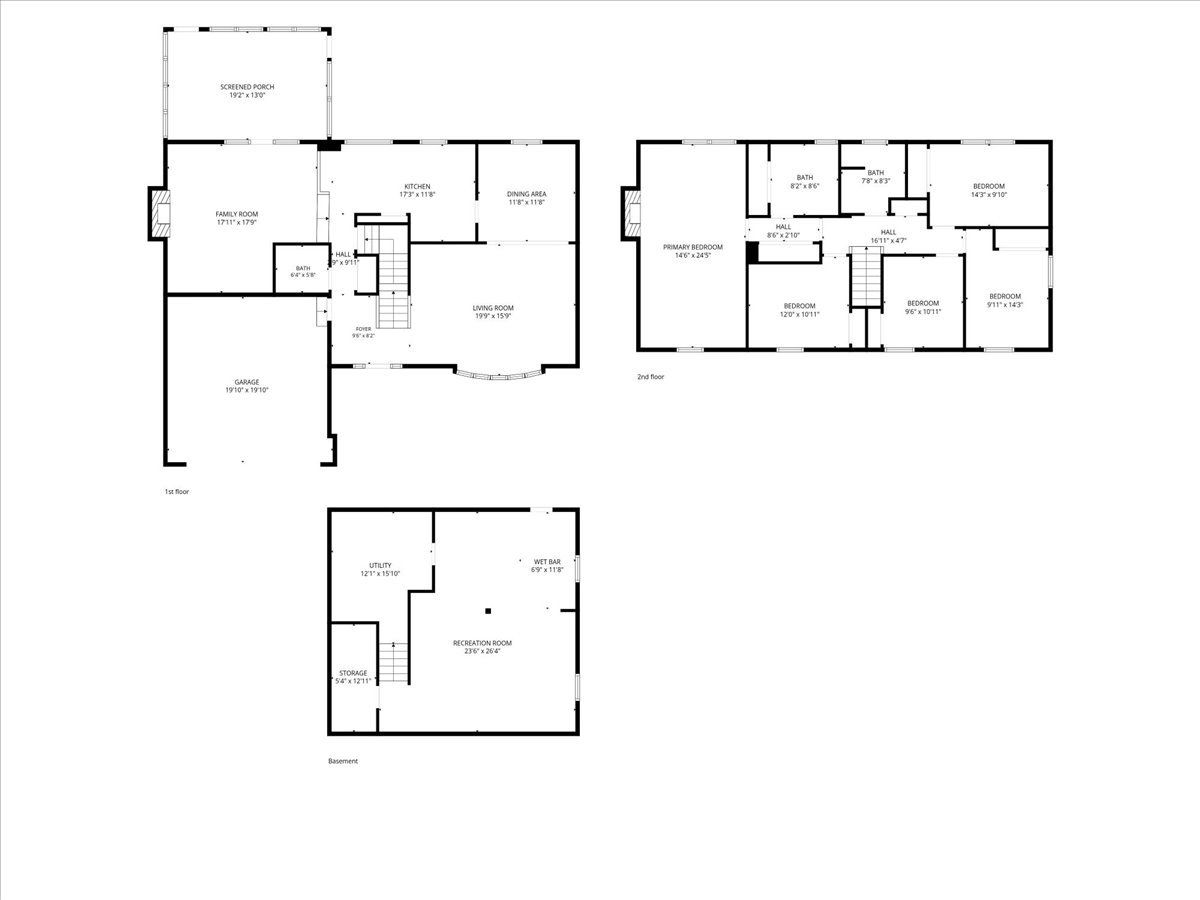
Room Specifics
Total Bedrooms: 5
Bedrooms Above Ground: 5
Bedrooms Below Ground: 0
Dimensions: —
Floor Type: —
Dimensions: —
Floor Type: —
Dimensions: —
Floor Type: —
Dimensions: —
Floor Type: —
Full Bathrooms: 3
Bathroom Amenities: —
Bathroom in Basement: 0
Rooms: —
Basement Description: —
Other Specifics
| 2 | |
| — | |
| — | |
| — | |
| — | |
| 65X125 | |
| — | |
| — | |
| — | |
| — | |
| Not in DB | |
| — | |
| — | |
| — | |
| — |
Contact Agent
Nearby Similar Homes

Nearby Sold Comparables

Contact Agent
Listing Provided By
Kurman Realty Group
