

1751 Clavey Road, Highland Park, Illinois 60035


$525,000
|
For Sale
|
|
| Status: | New |
| Sqft: | 2,000 |
| Cost/Sqft: | $263 |
| Beds: | 3 |
| Baths: | 3 |
| Year Built: | 1961 |
| Property Taxes: | $9,804 |
| Lot Size: | 0,00 |
Description
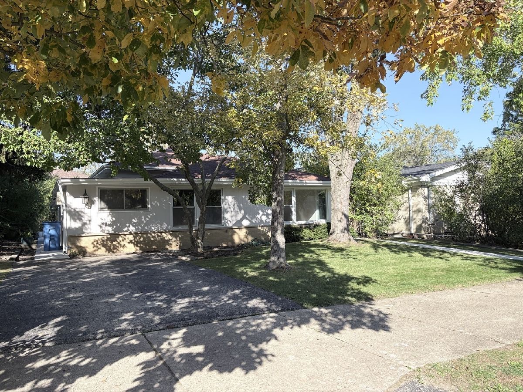
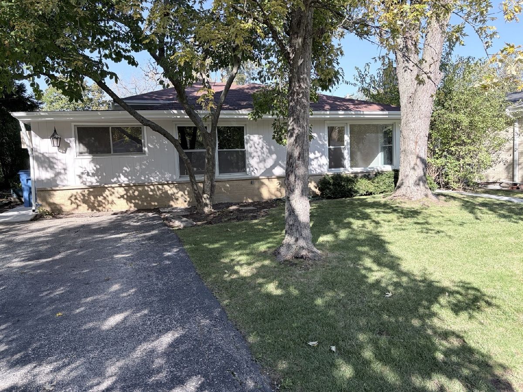
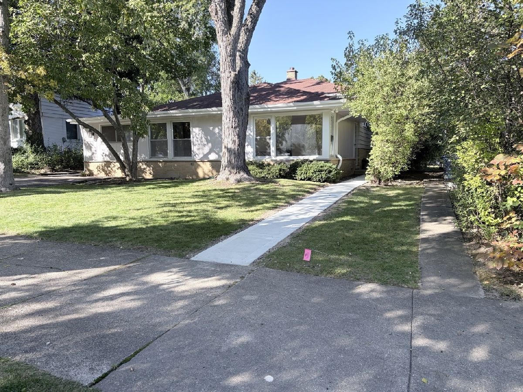
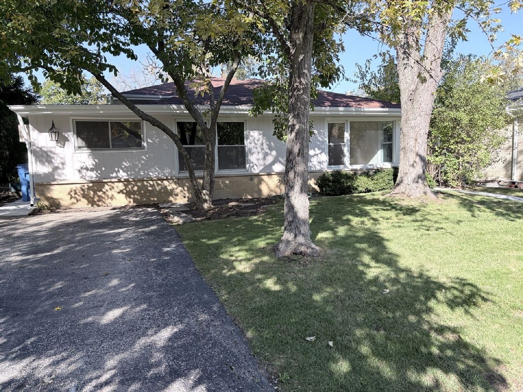
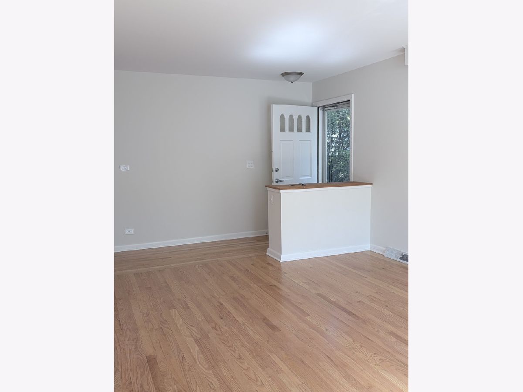
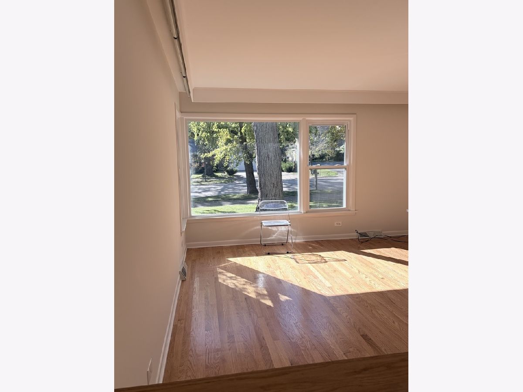
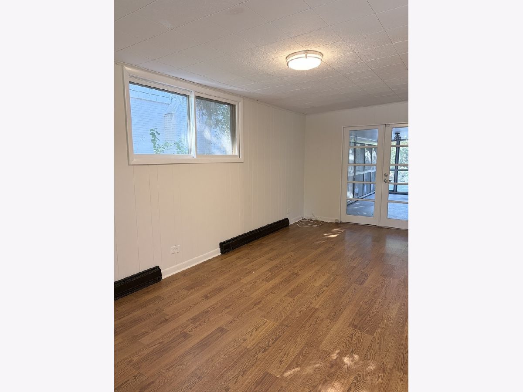
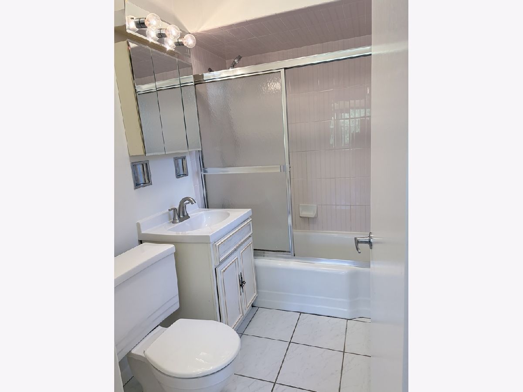
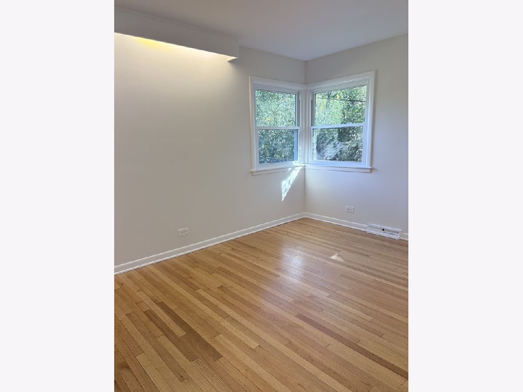
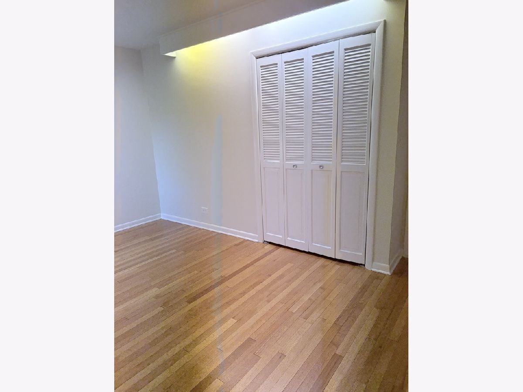
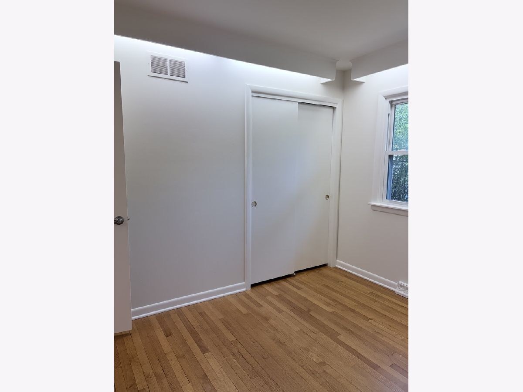
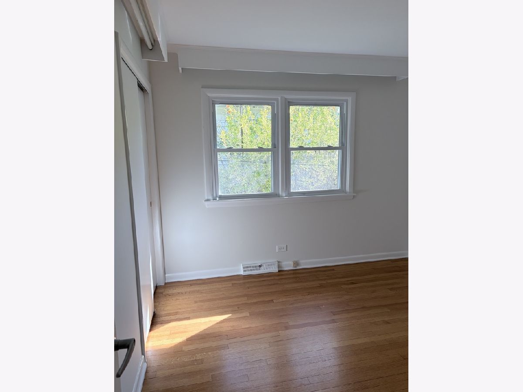
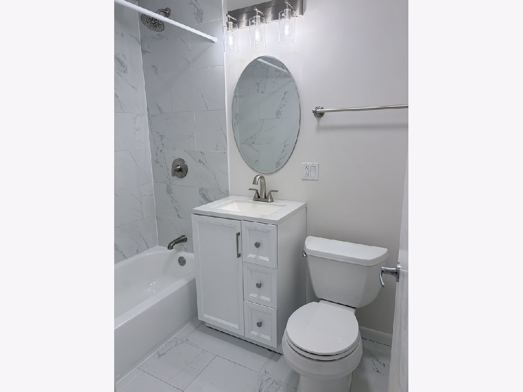
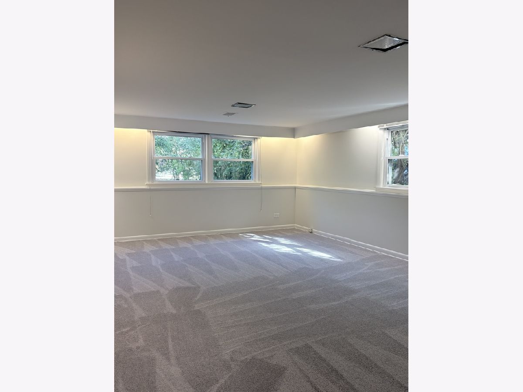
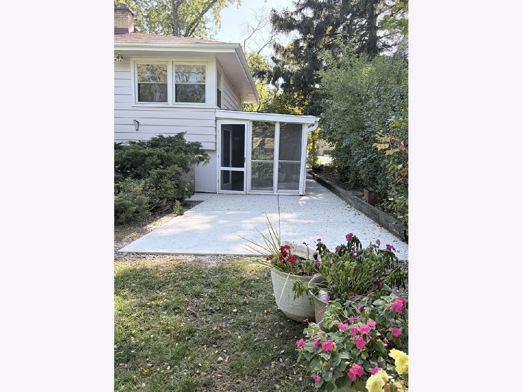
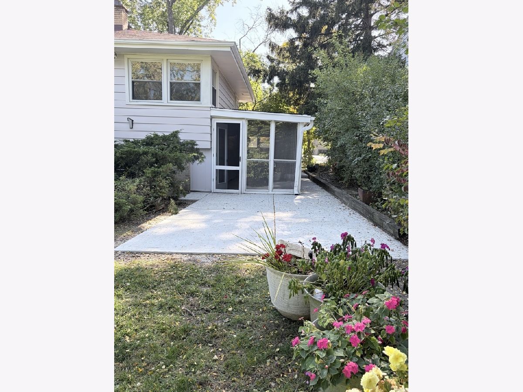
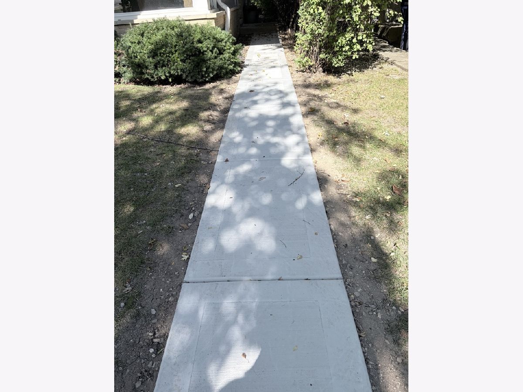
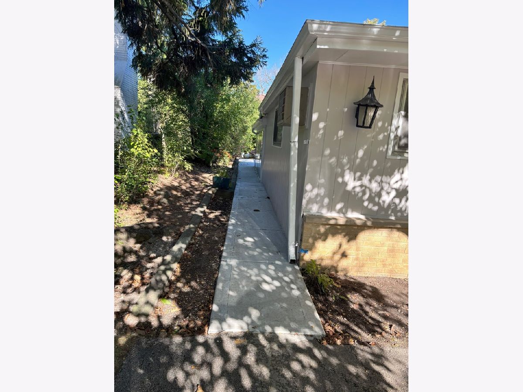
This home has all new up to date electrical wiring, a brand new bathroom, house covered with fresh paint, both inside and out. The lower level family room has plush new carpet.The location is close to schools, shopping, restaurants, Highway 41 and the 294 Toll Road. The sidewalks and the patio are new and freshly done. There is a brand new community center close by which offers numerous classes and activities. It is ready for new owners to enjoy!
Property Specifics
| Single Family | |
| — | |
| — | |
| 1961 | |
| 2026 | |
| Finished, Partial, Daylight | |
| Brick, Cedar | |
| — | |
| — | |
| No | |
| 0 |
| Lake | |
| — | |
| — / Not Applicable | |
| None | |
| Lake Michigan | |
| Public Sewer | |
| Central Air | |
| Gas | |
| No | |
| 12790006 | |
| 16342110060000 |
Nearby Schools
| NAME: | DISTRICT: | DISTANCE: | |
|---|---|---|---|
|
Grade School
Sherwood Elementary School |
112 | — | |
|
Middle School
Edgewood Middle School |
112 | Not in DB | |
|
High School
Highland Park High School |
113 | Not in DB | |
|
Alternate High School
Deerfield |
— | Not in DB | |
Room Specifics
All Bedroom Info:
Total Bedrooms: 3
Bedrooms Above Ground: 3
Bedrooms Below Ground: 0
Total Bedrooms: 3
Bedrooms Above Ground: 3
Bedrooms Below Ground: 0
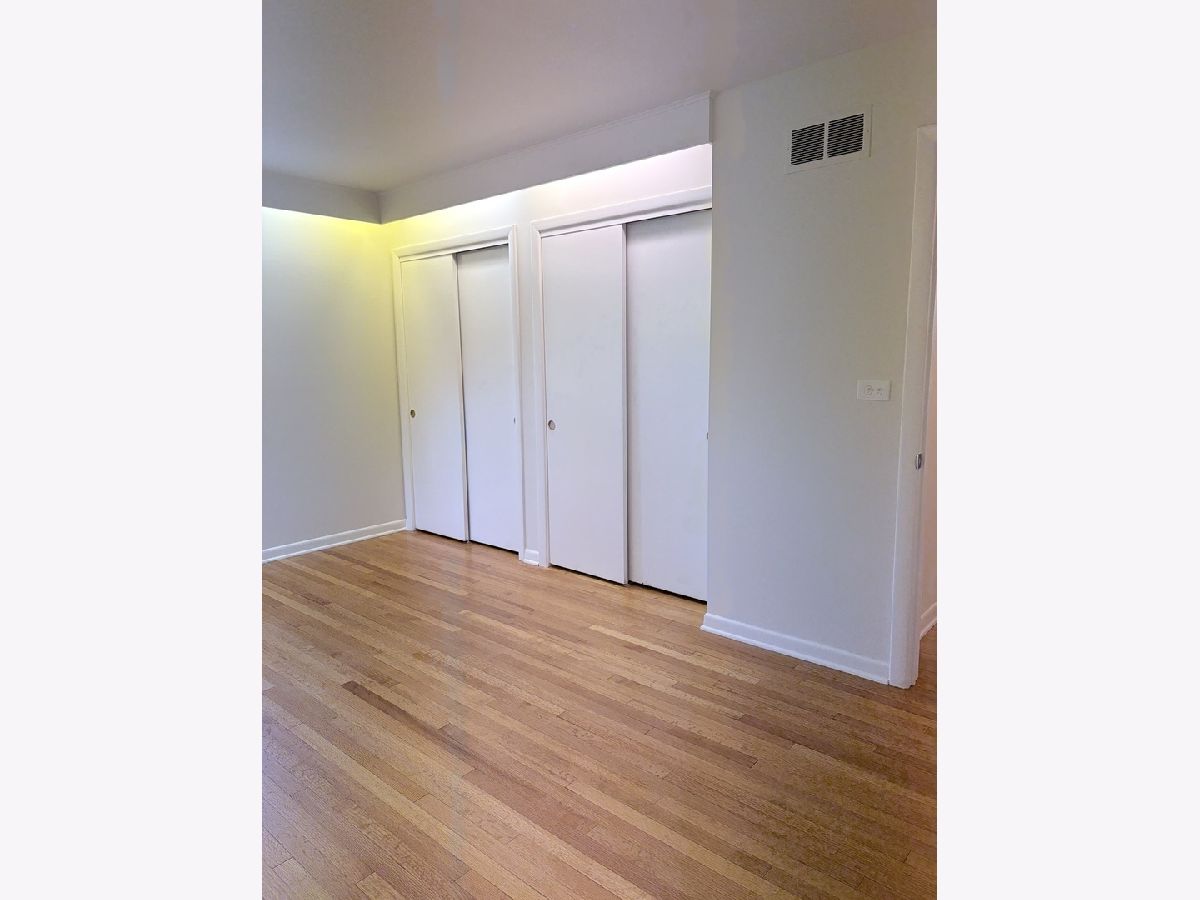
Master Bedroom Info:
Dimensions: 15X11
Location: —Dimensions: 15X11
Floor Type: Hardwood
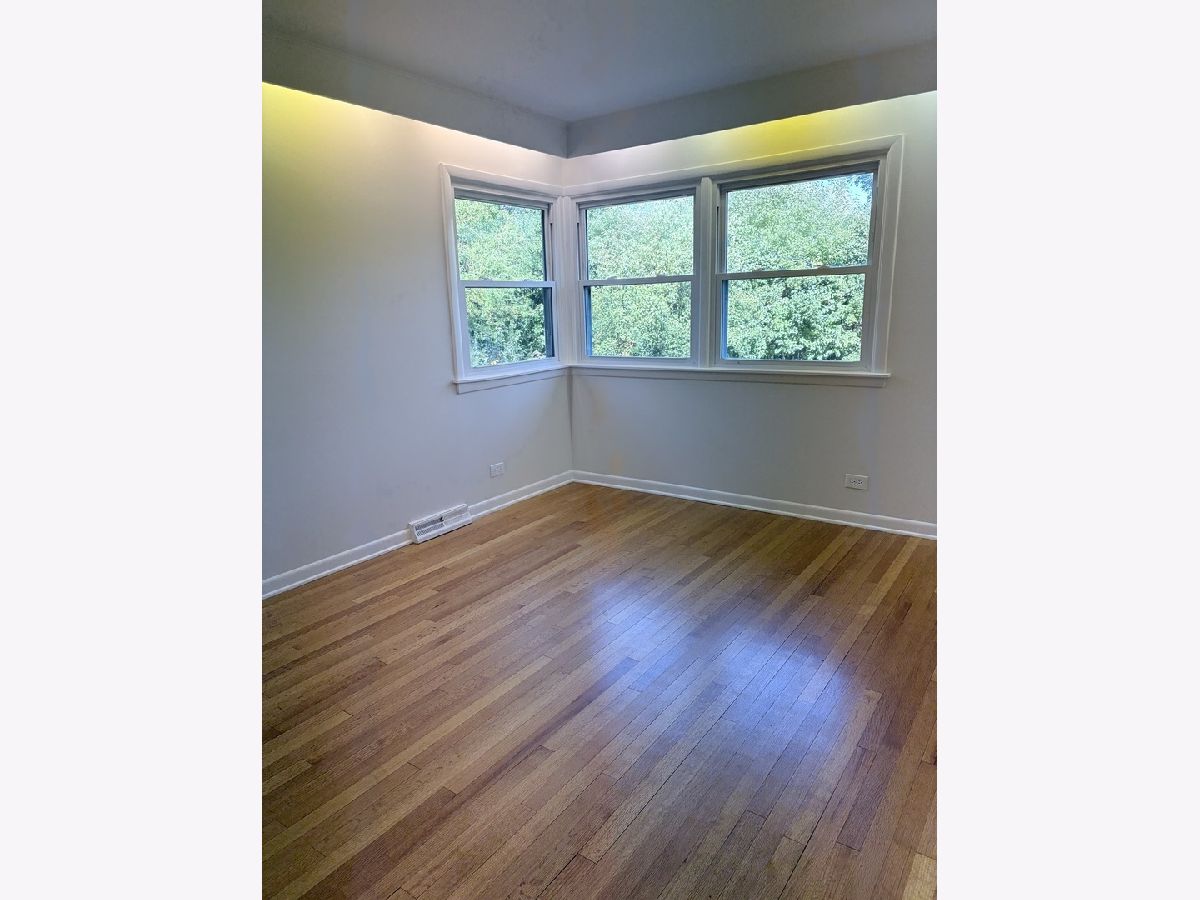
Second Bedroom Info:
Dimensions: 14X10
Location: —Dimensions: 14X10
Floor Type: Hardwood
Third Bedroom Info:
Dimensions: 11X10
Location: —Dimensions: 11X10
Floor Type: Hardwood
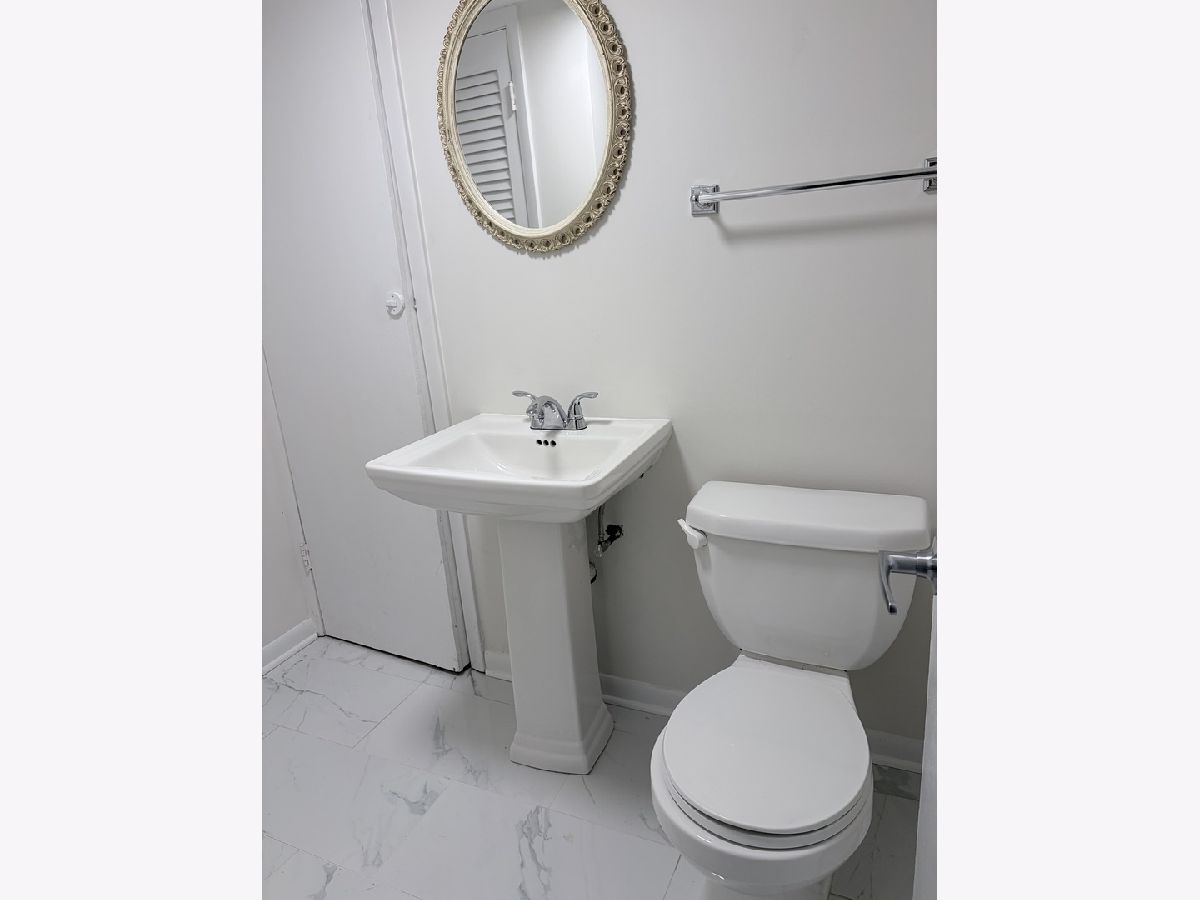
Bathroom Info:
Full Bathrooms: 3
Partial Bathrooms: 1Full Bathrooms: 3
Bathroom Amenities: —
Bathroom in Basement: 1
Dining Room Info:
Dimensions: 20X9
Location: Main LevelDimensions: 20X9
Floor Type: Other
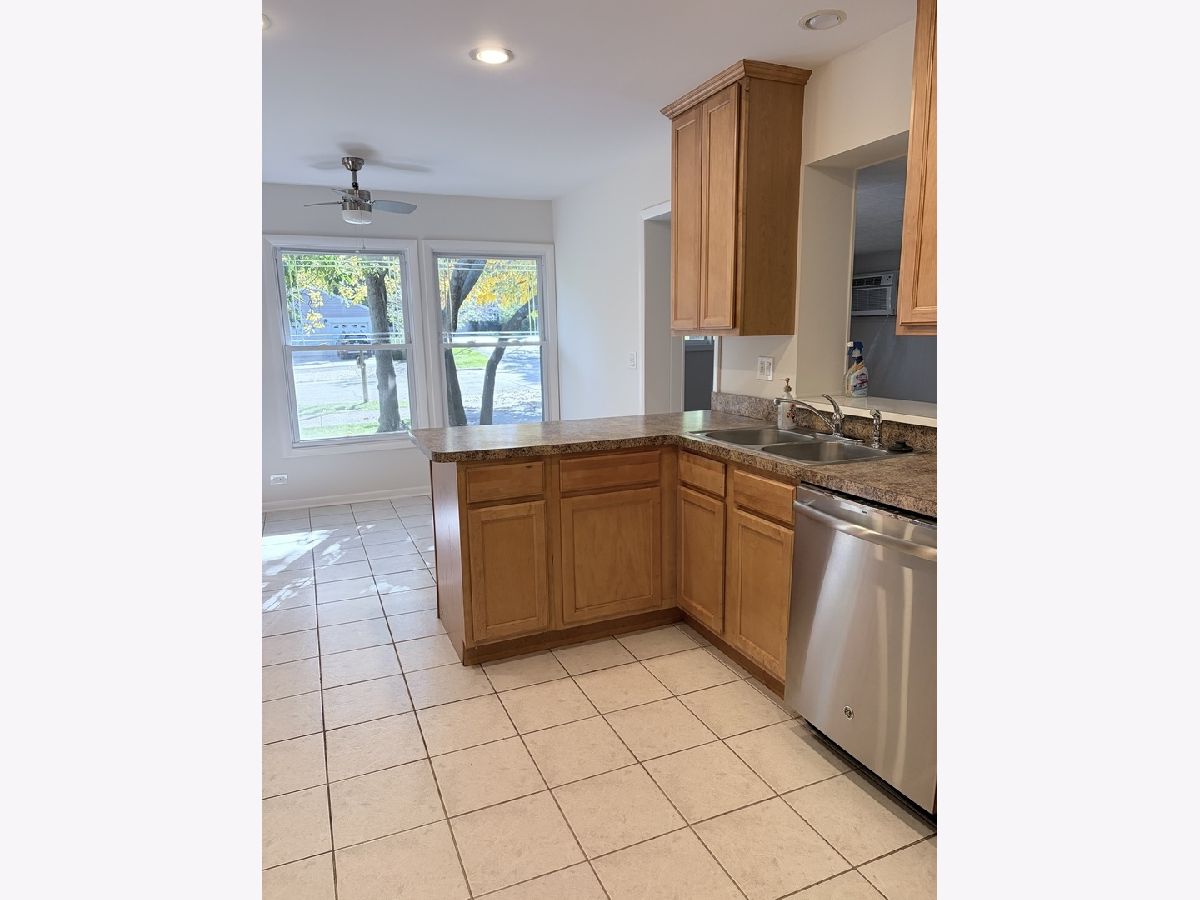
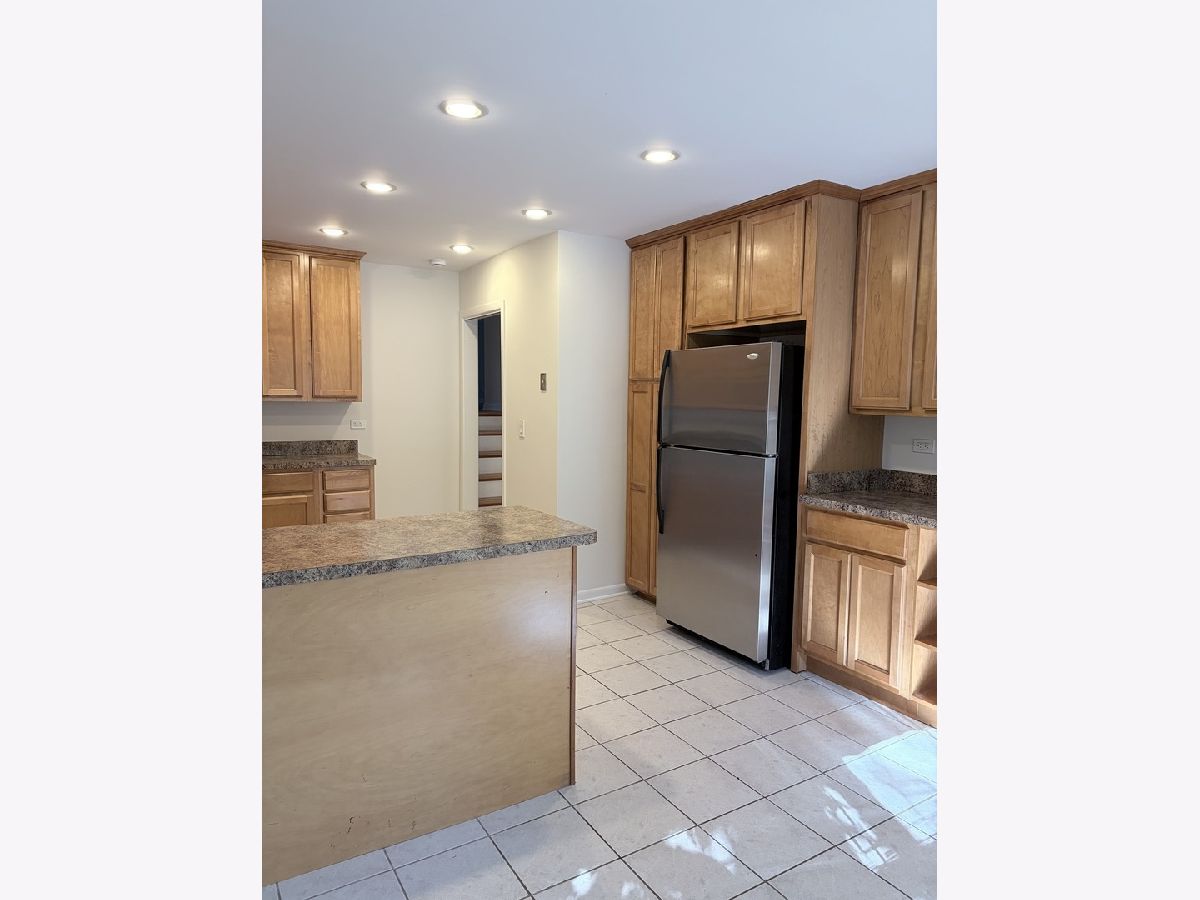
Kitchen Info:
Dimensions: 12X12
Location: Main LevelDimensions: 12X12
Floor Type: Ceramic Tile
Features: Eating Area-Table Space, Pantry-Closet
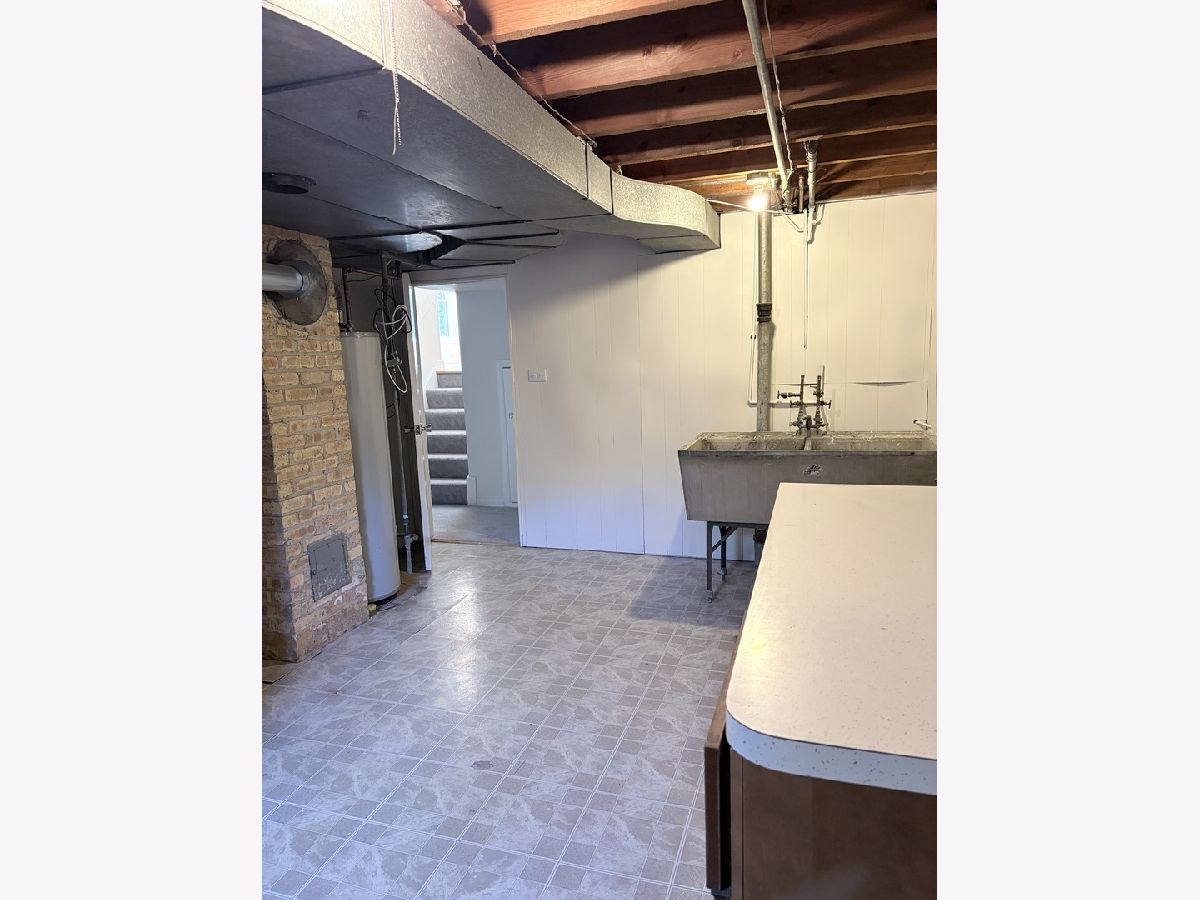
Laundry Room Info:
Dimensions: 11X15
Location: LowerDimensions: 11X15
Floor Type: Other
Living Room Info:
Dimensions: 20X13
Location: Main LevelDimensions: 20X13
Floor Type: Hardwood
Family Room Info:
Dimensions: 20X9
Location: LowerDimensions: 20X9
Floor Type: Carpet
Additional Rooms Info:
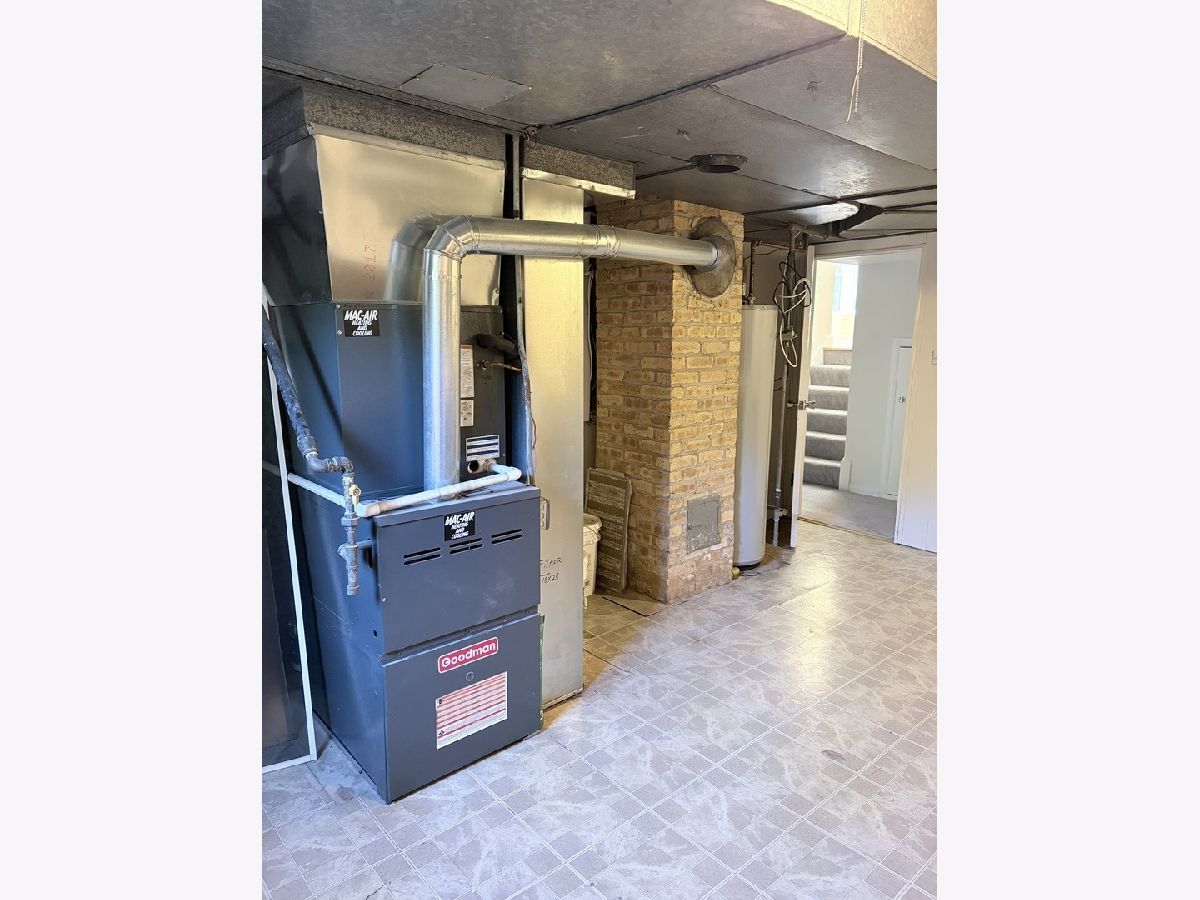
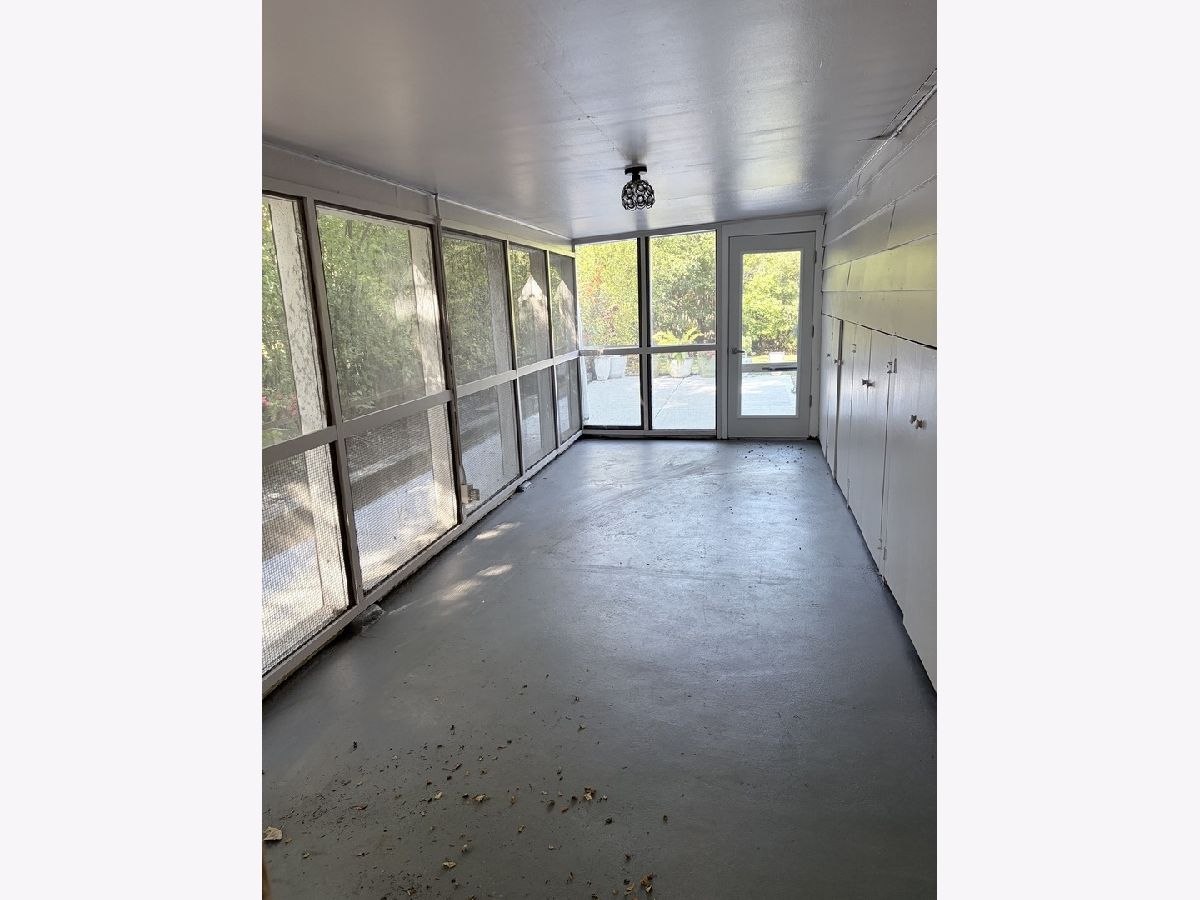
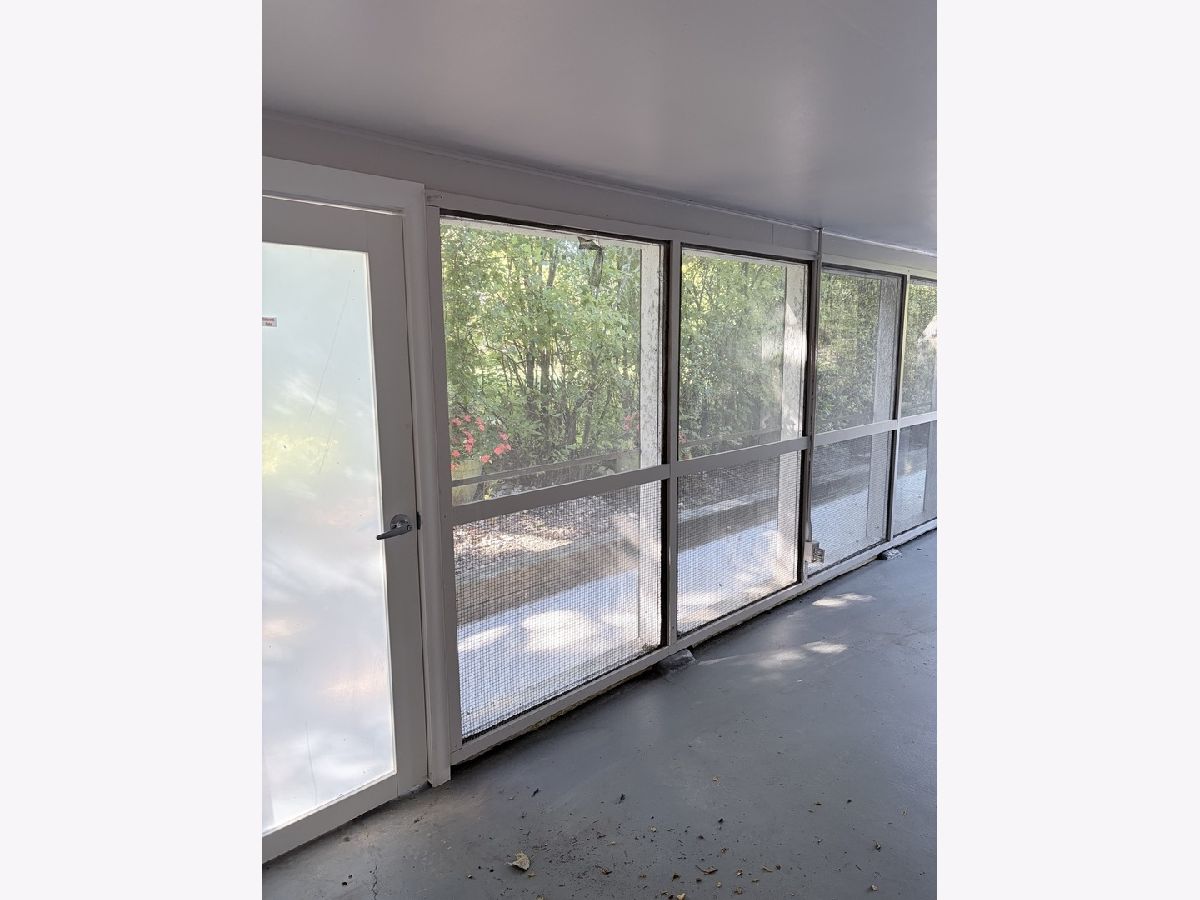
Rooms: Eating Area, Family Room, Screened Porch, Utility Room-Lower Level
Basement: Finished, Partial, DaylightRooms: Eating Area, Family Room, Screened Porch, Utility Room-Lower Level
First Additional Room Info:
Name: Family Room - Down
Dimensions: 22X8
Location: Main LevelName: Family Room - Down
Dimensions: 22X8
Floor Type: Other
Second Additional Room Info:
Name: Screened Porch
Dimensions: 10X15
Location: Main LevelName: Screened Porch
Dimensions: 10X15
Floor Type: —
Third Additional Room Info:
Name: Eating Area
Dimensions: 10X15
Location: Main LevelName: Eating Area
Dimensions: 10X15
Floor Type: —
Fourth Additional Room Info:
Name: Utility Room-Lower Level
Dimensions: 15X10
Location: LowerName: Utility Room-Lower Level
Dimensions: 15X10
Floor Type: Other
Other Specifics
| — | |
| — | |
| Asphalt, Off Street, Side Apron, Owned | |
| In Unit | |
| Hardwood | |
| — | |
| — | |
| — | |
| 50X133 | |
| Unfinished | |
| Full | |
| — | |
| Range, Dishwasher, Refrigerator, Disposal, Gas Oven | |
| Not in DB | |
| Park, Tennis Court(s), Curbs, Sidewalks, Street Lights, Street Paved | |
| — | |
| — |
Contact Agent
Nearby Similar Homes
708 Barberry Road, Highland Park, Illinois 60035
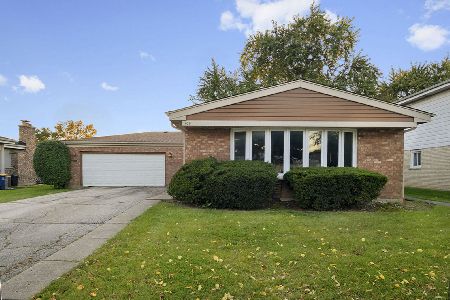
For Sale
$499,000
3 beds / 2.0 baths / 1,250 ft2
Single Family / Built: 1976
19
211 Sumac Road, Highland Park, Illinois 60035
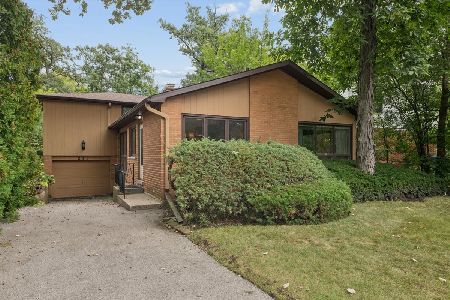
For Sale
$525,000
3 beds / 2.1 baths / 1,619 ft2
Single Family / Built: 1956
5
1670 Strath Erin Road, Highland Park, Illinois 60035

For Sale
$650,000
4 beds / 3.1 baths / 3,216 ft2
Single Family / Built: 1990
17
263 Barberry Road, Highland Park, Illinois 60035
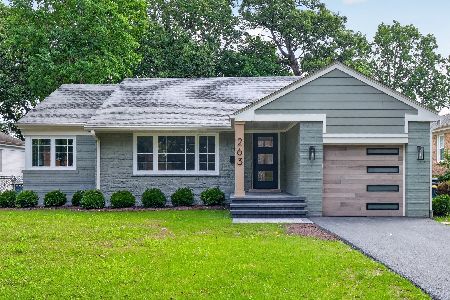
For Sale
$690,000
3 beds / 2.0 baths / 2,496 ft2
Single Family / Built: 1950
60
2009 Skyelar Court, Highland Park, Illinois 60035
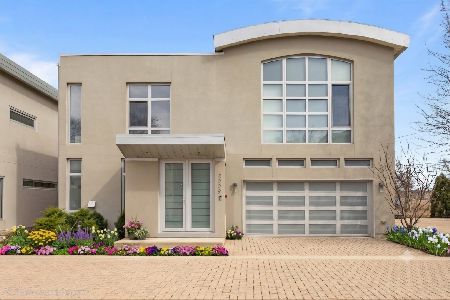
For Sale
$1,399,000
4 beds / 4.1 baths / 3,400 ft2
Single Family / Built: 2020
104
3282 Doriann Court, Northbrook, Illinois 60062
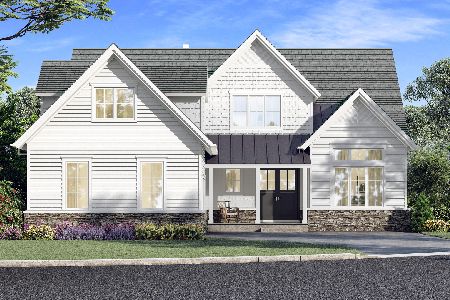
For Sale
$1,750,000
4 beds / 4.1 baths / 4,294 ft2
Single Family / Built: 2026
223
Nearby Sold Comparables
1761 Clavey Road, Highland Park, Illinois 60035

Sold
$414,000
3 beds / 2.1 baths / 1,768 ft2
Single Family / Built: 1951
2006
434 Ridge Road, Highland Park, Illinois 60035
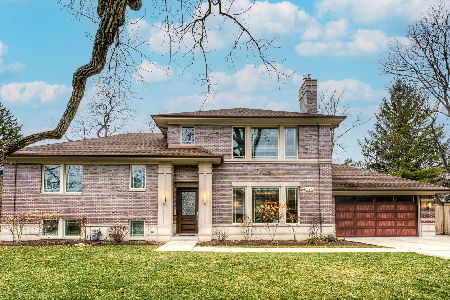
Sold
$750,000
4 beds / 3.0 baths / 2,900 ft2
Single Family / Built: 1954
2147
434 Ridge Road, Highland Park, Illinois 60035

Sold
$199,000
3 beds / 2.0 baths / 0 ft2
Single Family / Built: 1954
6316
434 Ridge Road, Highland Park, Illinois 60035
Sold
$217,500
3 beds / 2.0 baths / 0 ft2
Single Family / Built: 1954
5212
434 Ridge Road, Highland Park, Illinois 60035
Sold
$785,000
4 beds / 3.0 baths / 2,900 ft2
Single Family / Built: 1954
4560
1750 Clavey Road, Highland Park, Illinois 60035
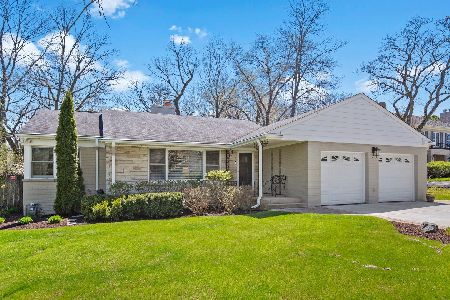
Sold
$390,000
2 beds / 3.0 baths / 1,267 ft2
Single Family / Built: 1953
2361
Contact Agent
Listing Provided By
Berkshire Hathaway HomeServices Chicago
