

263 Barberry Road, Highland Park, Illinois 60035


$690,000
|
For Sale
|
|
| Status: | Contingent |
| Sqft: | 2,496 |
| Cost/Sqft: | $276 |
| Beds: | 3 |
| Baths: | 2 |
| Year Built: | 1950 |
| Property Taxes: | $12,004 |
| Lot Size: | 0,00 |
Description
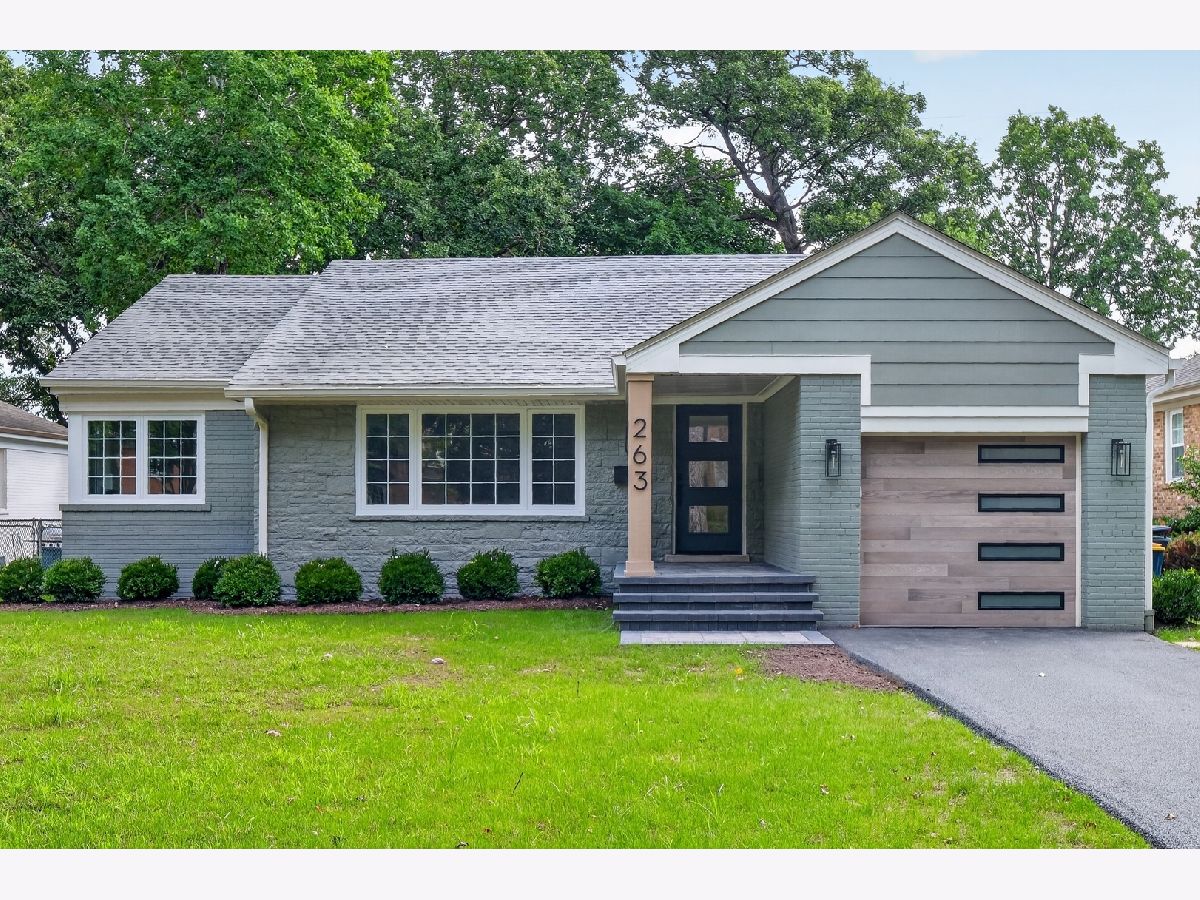
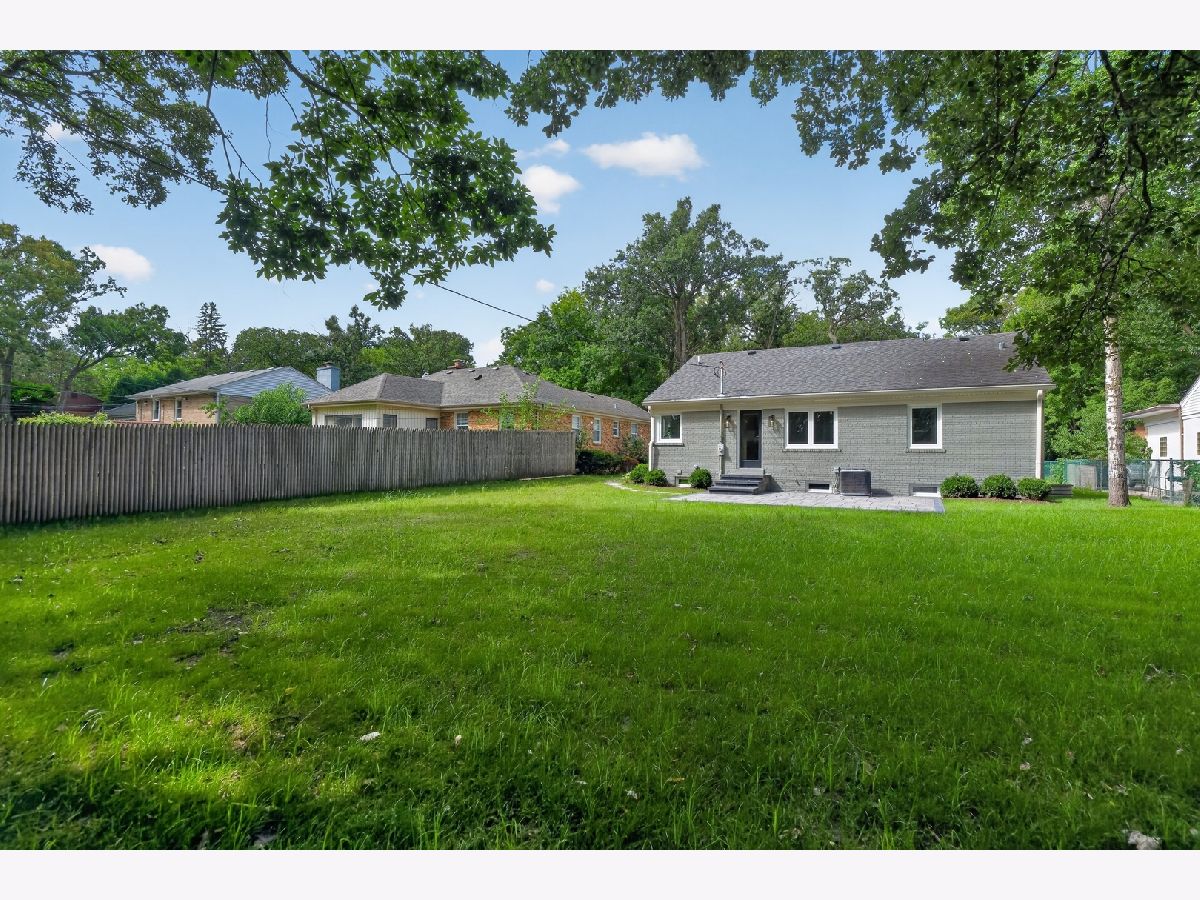
Enjoy the comfort and style of this beautifully renovated 4-bedroom, 2-bath home, ideally situated on a quiet, dead-end street lined with mature trees and just two blocks from Woodridge Park. Thoughtfully redesigned with an open-concept floor plan, the home combines modern finishes with inviting living spaces designed for both everyday living and entertaining. The bright and spacious first floor features new wide-plank white oak flooring, new windows and doors, and designer finishes throughout. The beautifully designed kitchen showcases custom European-style cabinetry, Lumataj quartz countertops, a generous center island, and new refrigerator/freezer, oven, range, and dishwasher. Beautifully designed bathrooms and custom closets add to the home's sophisticated, move-in-ready appeal. The expansive finished lower level provides exceptional additional living space, with a large recreation and entertaining area featuring a bar, a separate play area, an additional bedroom, a full bath, and laundry facilities. Outside, enjoy the large, wooded backyard and brand-new patio-an ideal setting for outdoor dining, entertaining, or simply relaxing. Additional improvements include a new high-efficiency furnace, central air-conditioning, washer, dryer, and French drains. The location is equally impressive. Woodridge Park is just a two-minute walk away, offering basketball and tennis courts, a playground, and an open play field. Red Oak Elementary School and the newly constructed West Ridge Community Center are also within walking distance. Convenient access to Route 41 and the Edens Expressway makes commuting easy, while nearby shopping and services along the Skokie Road corridor are just minutes away. Enjoy everything Highland Park has to offer, including the Ravinia Festival, Rosewood Beach, Hidden Creek AquaPark, local golf courses, parks, restaurants, shopping, and vibrant downtown Highland Park - all just minutes from home.
Property Specifics
| Single Family | |
| — | |
| Ranch | |
| 1950 | |
| 2026 | |
| Finished, Egress Window, Rec/Family Area, Sleeping Area, Storage Space, Full | |
| 1,248 (1,038 finished) | |
| Brick | |
| Asphalt | |
| — | |
| No | |
| — |
| Lake | |
| — | |
| — / Not Applicable | |
| None | |
| Lake Michigan | |
| Public Sewer | |
| Central Air | |
| Natural Gas, Forced Air | |
| 12743730 | |
| 16353040100000 |
Nearby Schools
| NAME: | DISTRICT: | DISTANCE: | |
|---|---|---|---|
|
Grade School
Red Oak Elementary School |
112 | — | |
|
Middle School
Edgewood Middle School |
112 | Not in DB | |
|
High School
Highland Park High School |
113 | Not in DB | |




Room Specifics
Total Bedrooms: 4
Bedrooms Above Ground: 3
Bedrooms Below Ground: 1
Dimensions: 13X12
Floor Type: Hardwood
Dimensions: 10X13
Floor Type: Hardwood
Dimensions: 10X9
Floor Type: Hardwood
Dimensions: 13X15
Floor Type: Luxury Vinyl
Full Bathrooms: 2
Bathroom Amenities: —
Bathroom in Basement: 1
Dimensions: 13X13
Floor Type: Hardwood
Dimensions: 10X12
Floor Type: Hardwood
Features: Eating Area-Breakfast Bar, Island, Custom Cabinetry, Updated Kitchen
Dimensions: 10X5
Floor Type: Luxury Vinyl
Dimensions: 13X19
Floor Type: Hardwood
Dimensions: 37X16
Floor Type: Luxury Vinyl
Rooms: Utility Room-Lower Level
Name: Utility Room-Lower Level
Dimensions: 14X15
Floor Type: —
Other Specifics
| 1 | |
| Concrete Perimeter | |
| Asphalt, Garage Door Opener, Garage Owned, Attached, Garage | |
| — | |
| Hardwood | |
| Patio | |
| — | |
| Mature Trees | |
| 50 x 178 | |
| — | |
| None | |
| Open Floorplan | |
| Range, Microwave, Dishwasher, Refrigerator, Bar Fridge, Freezer, Washer, Dryer, Disposal, Stainless Steel Appliance(s), Range Hood | |
| Not in DB | |
| — | |
| — | |
| Electric |
Contact Agent
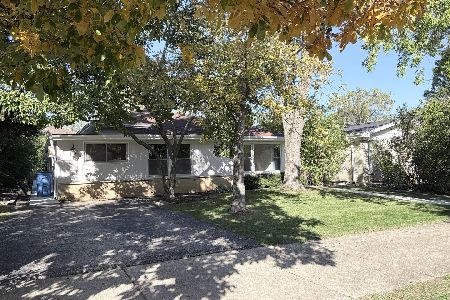
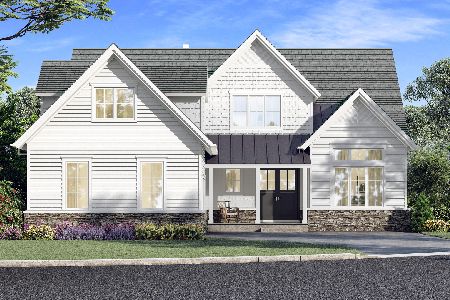
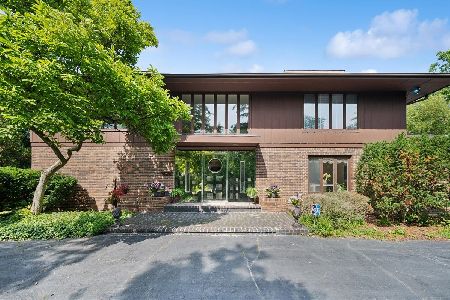
Nearby Similar Homes

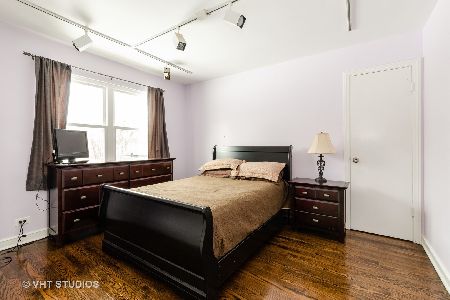
Nearby Sold Comparables

Contact Agent
Listing Provided By
Joseph D Ryan
