

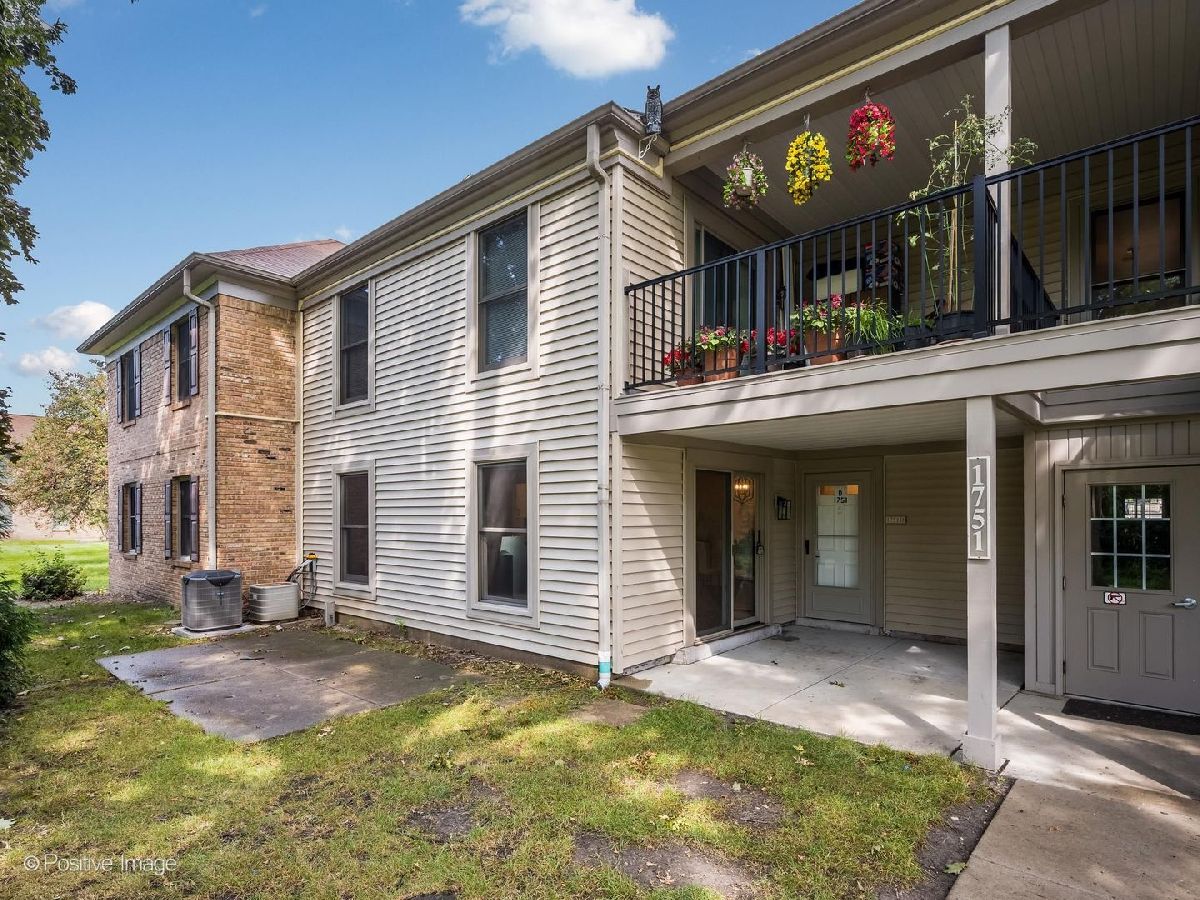
1751 Sussex, Hoffman Estates, Illinois 60169
Subdivision > Hilldale


$234,900
|
For Sale
|
|
| Status: | Contingent |
| Sqft: | 0 |
| Cost/Sqft: | — |
| Beds: | 2 |
| Baths: | 2 |
| Year Built: | 1985 |
| Property Taxes: | $5,087 |
| Lot Size: | 0,00 |
Property Specifics
| Condos/Townhomes | |
| 1 | |
| — | |
| 1985 | |
| 2026 | |
| None | |
| Brick | |
| — | |
| — | |
| No | |
| — |
| Cook | |
| Hilldale | |
| 356 / Monthly | |
| Heat, Water, Parking, Insurance, Clubhouse, Pool, Exterior Maintenance, Lawn Care, Scavenger, Snow Removal | |
| Public | |
| Public Sewer, Other | |
| Central Air | |
| Natural Gas, Electric, Forced Air | |
| 12753509 | |
| 07081010191084 |
Nearby Schools
| NAME: | DISTRICT: | DISTANCE: | |
|---|---|---|---|
|
Grade School
John Muir Elementary School |
54 | — | |
|
Middle School
Eisenhower Junior High School |
54 | Not in DB | |
|
High School
Hoffman Estates High School |
211 | Not in DB | |






Room Specifics
All Bedroom Info:
Total Bedrooms: 2
Bedrooms Above Ground: 2
Bedrooms Below Ground: 0
Total Bedrooms: 2
Bedrooms Above Ground: 2
Bedrooms Below Ground: 0
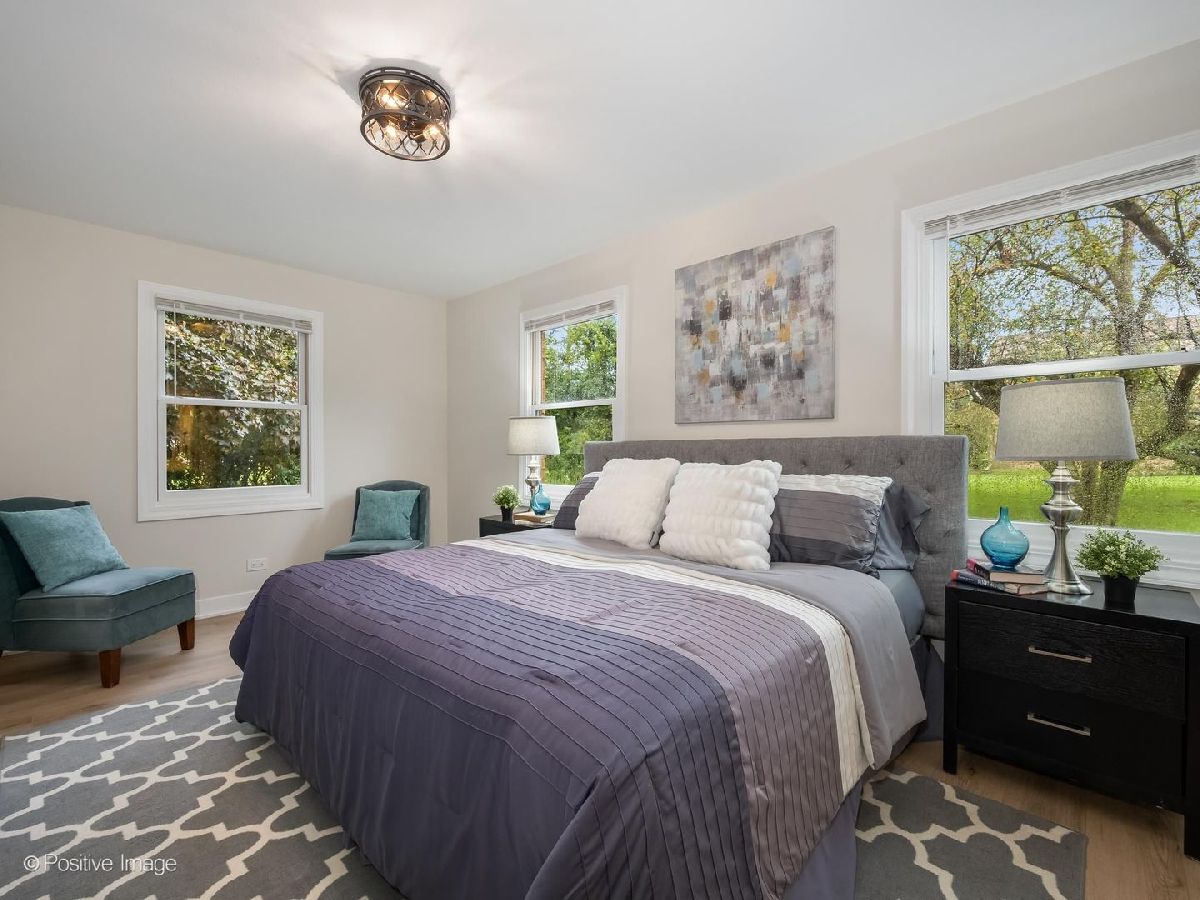
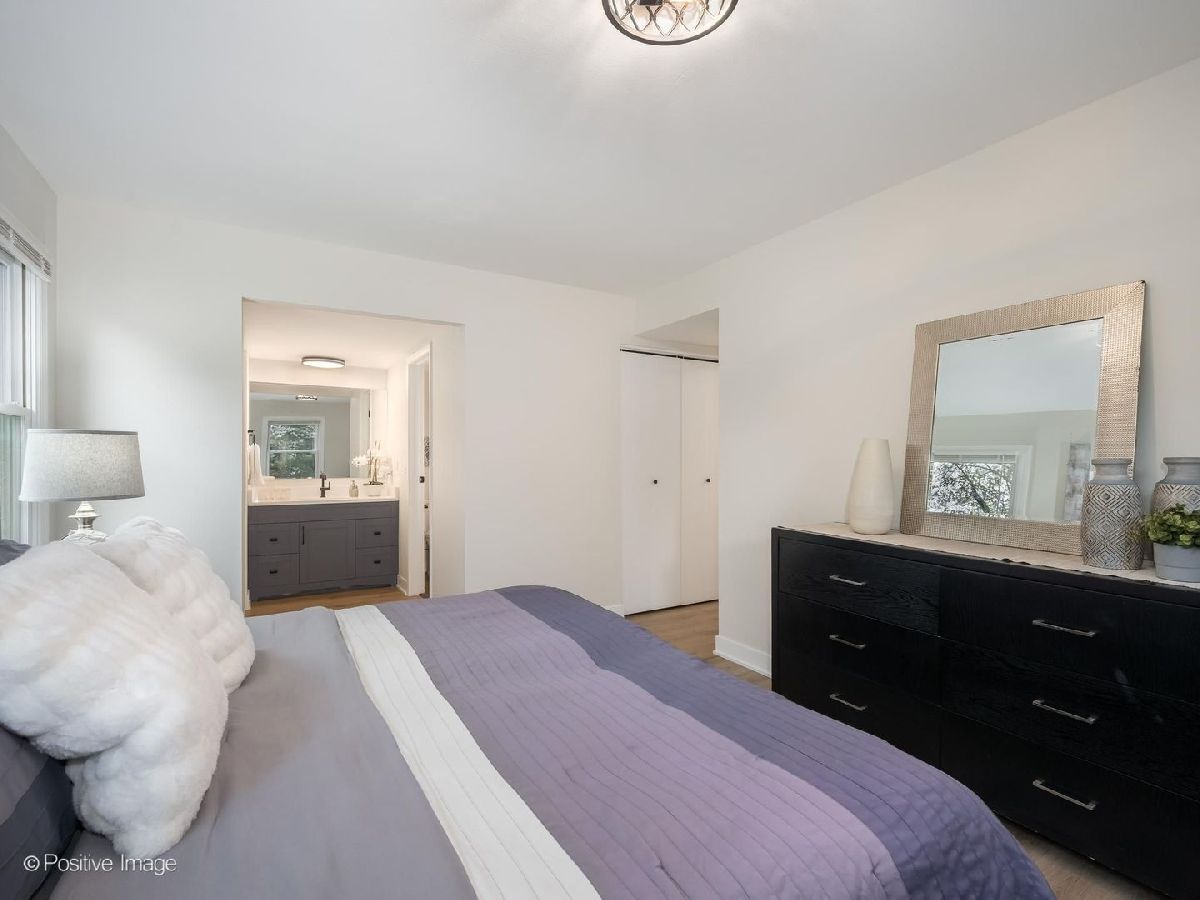
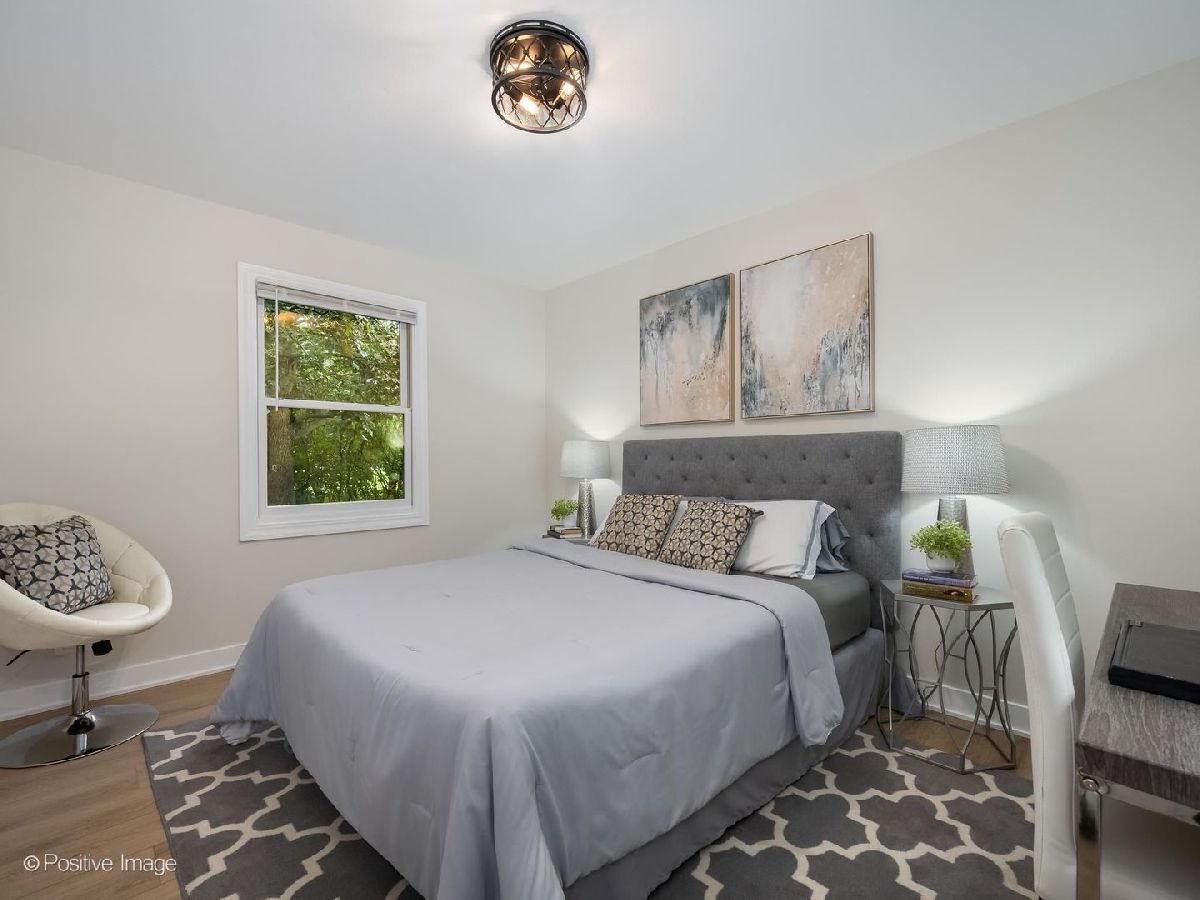
Master Bedroom Info:
Dimensions: 17X11
Location: Main LevelDimensions: 17X11
Floor Type: —
Second Bedroom Info:
Dimensions: 13X11
Location: Main LevelDimensions: 13X11
Floor Type: —
Bathroom Info:
Full Bathrooms: 2
Partial Bathrooms: 1Full Bathrooms: 2
Bathroom Amenities: —
Bathroom in Basement: 0
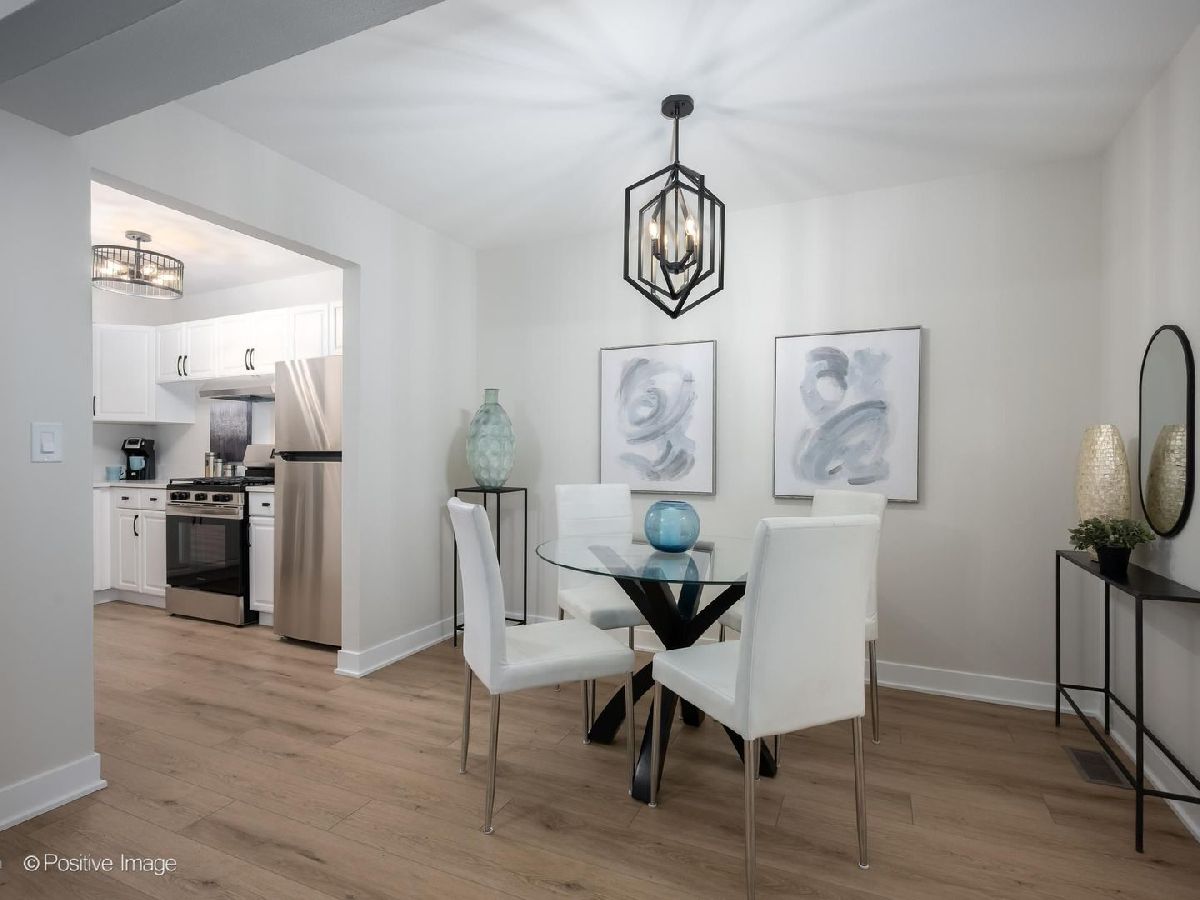
Dining Room Info:
Dimensions: 11X9
Location: Main LevelDimensions: 11X9
Floor Type: —
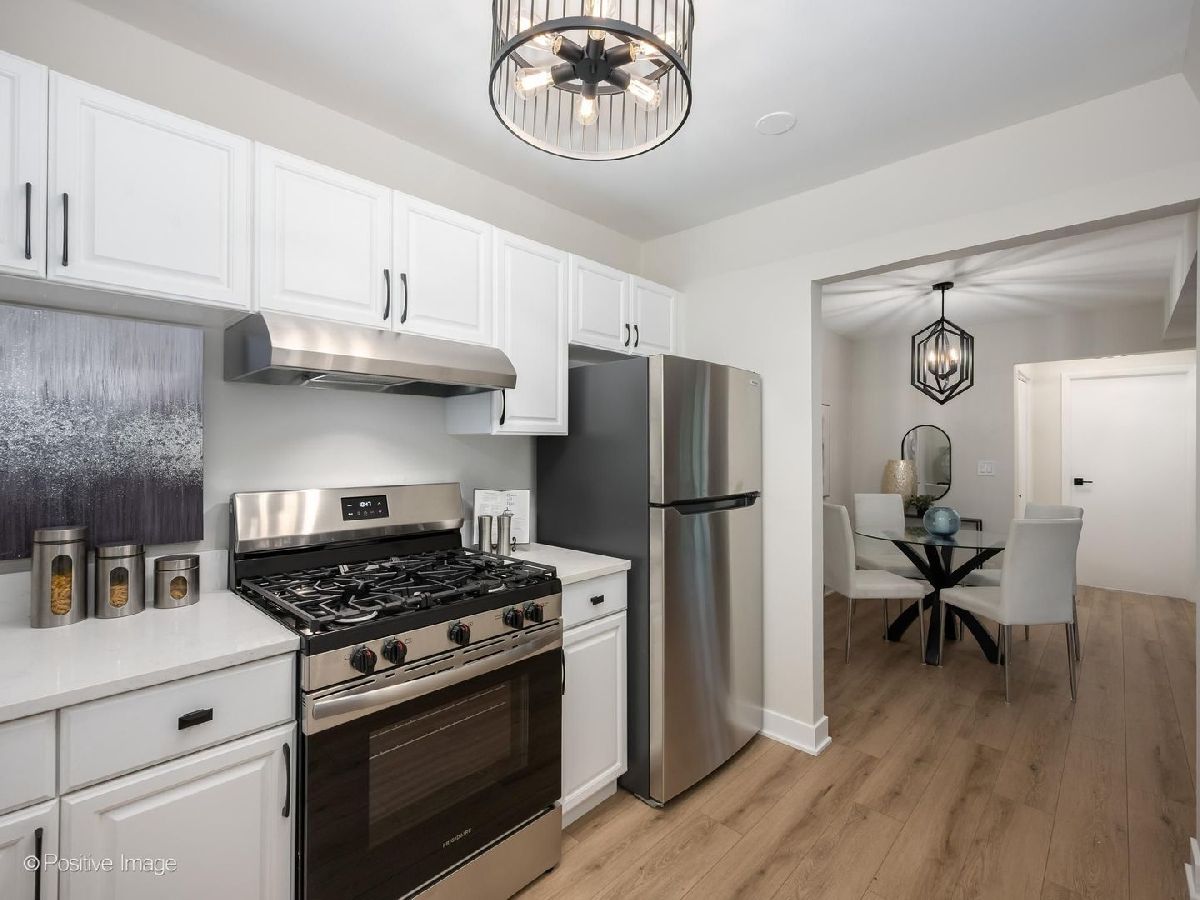
Kitchen Info:
Dimensions: 11X9
Location: Main LevelDimensions: 11X9
Floor Type: —
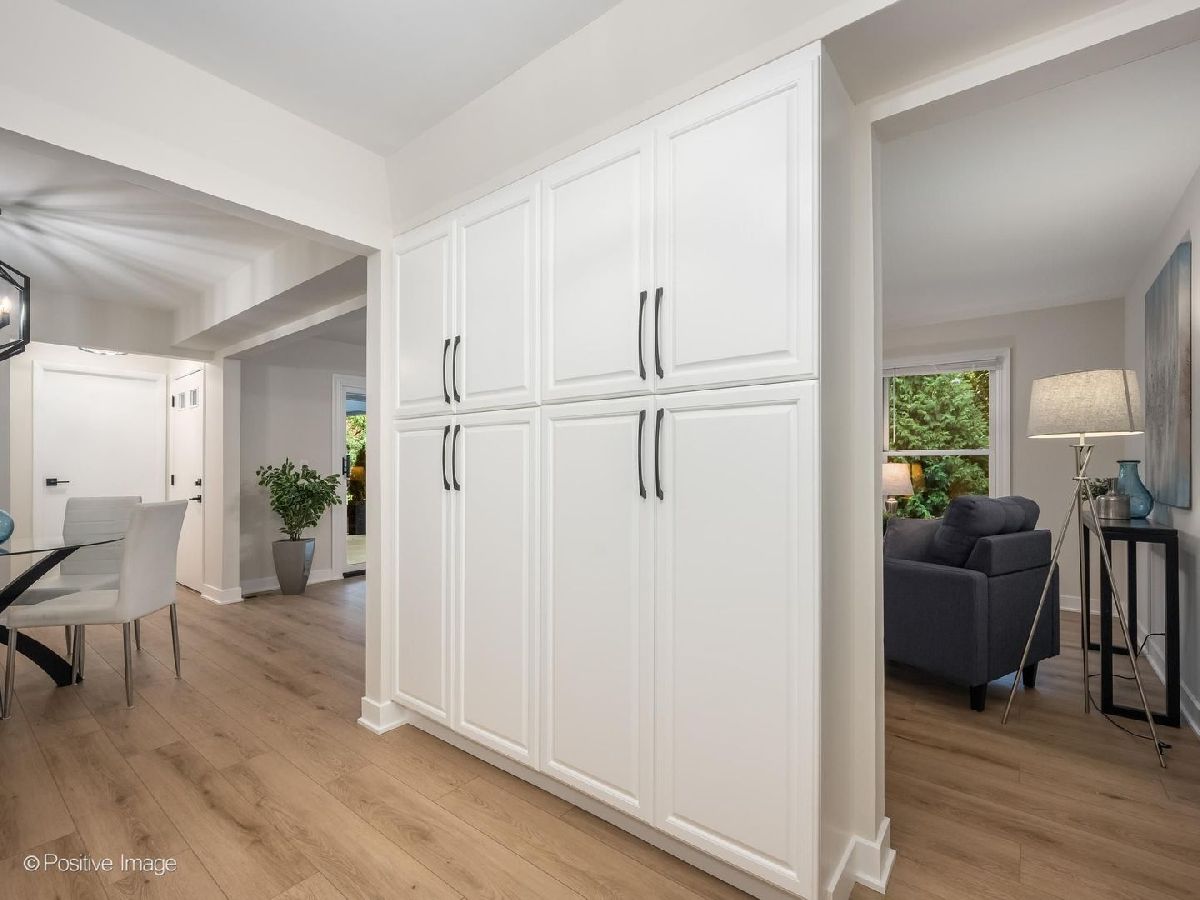
Features: Galley, Pantry-Closet
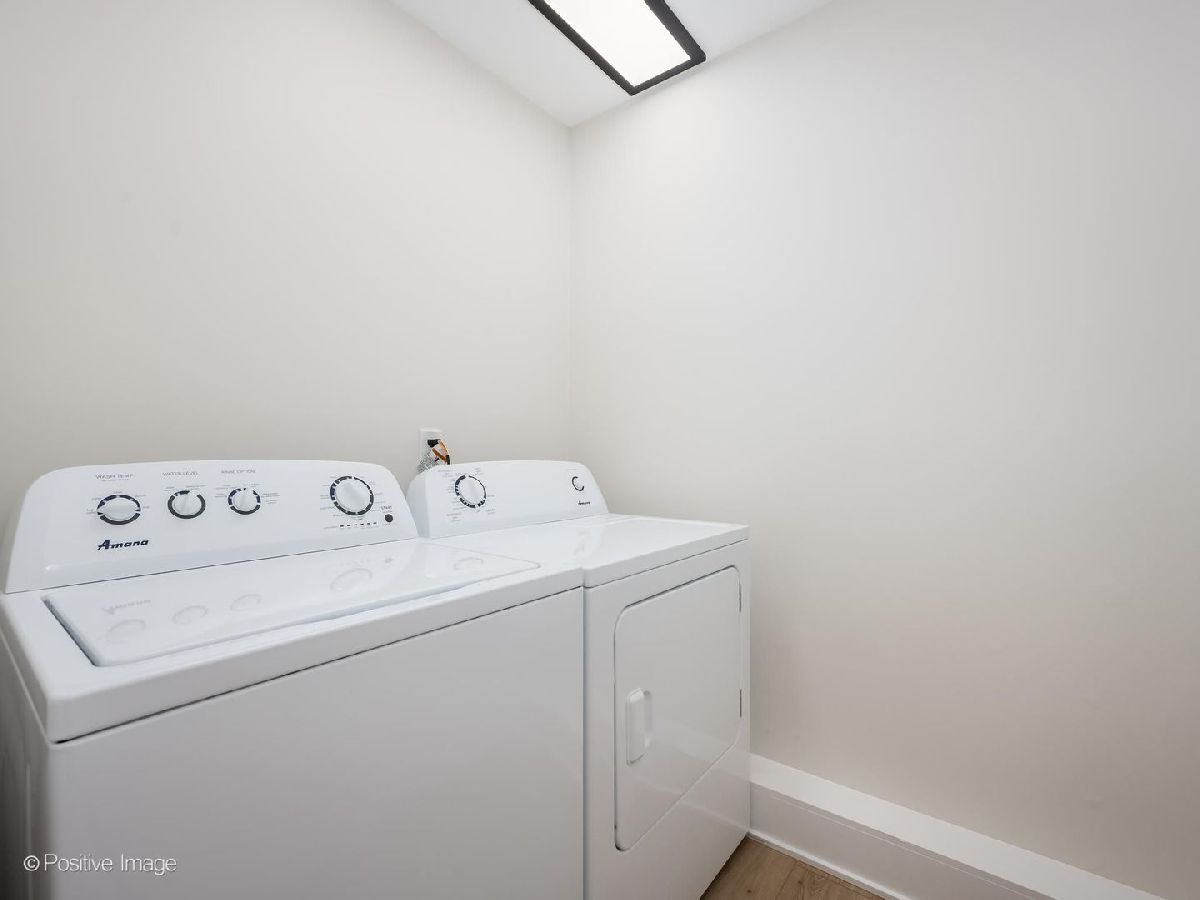
Laundry Room Info:
Dimensions: 5X5
Location: Main LevelDimensions: 5X5
Floor Type: —
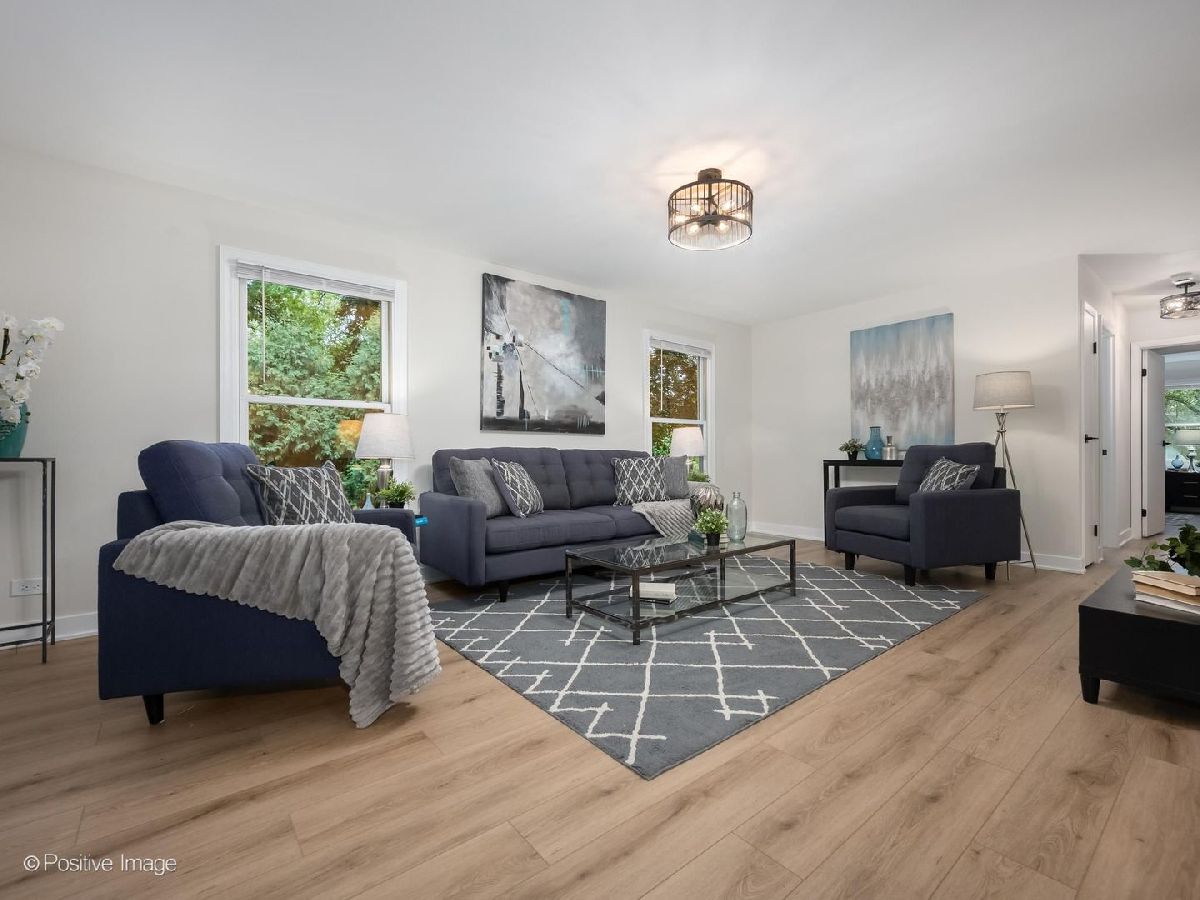
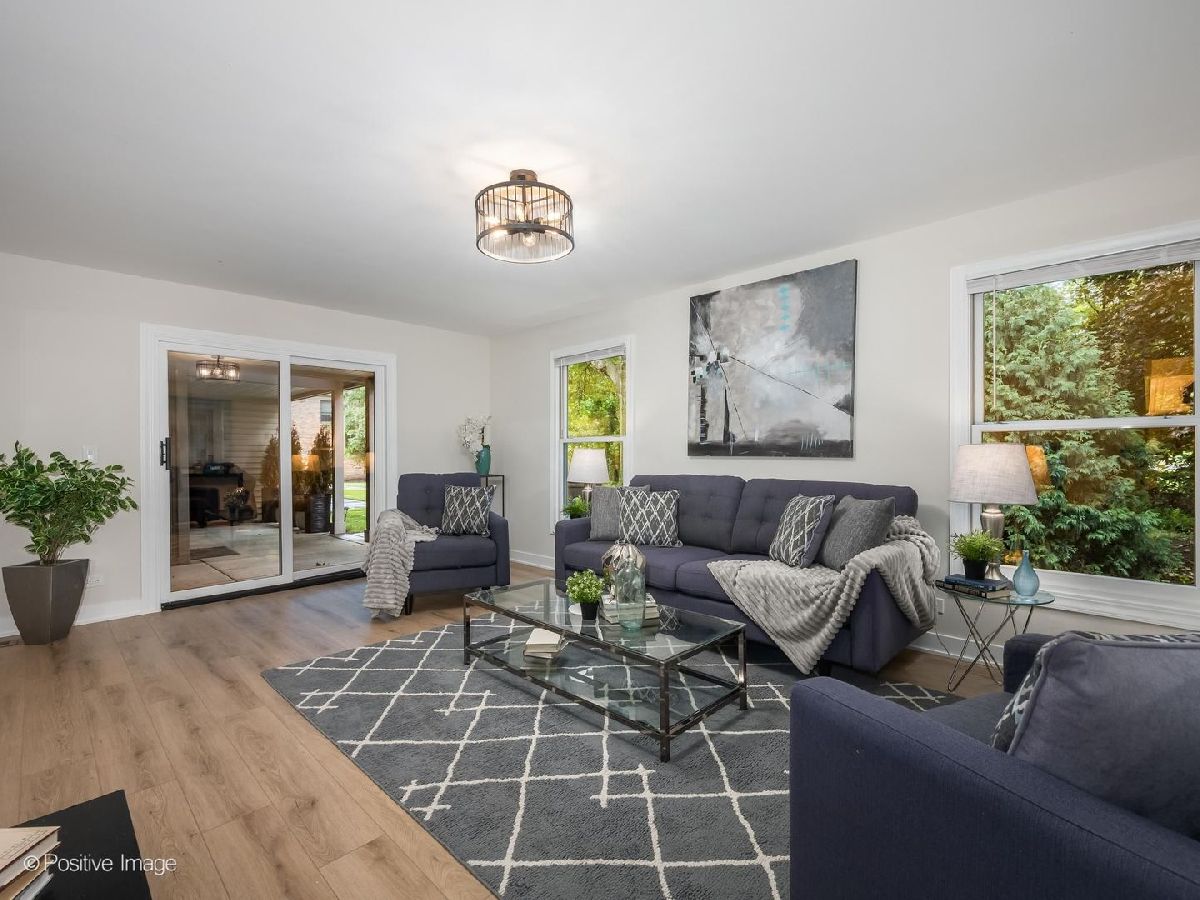
Living Room Info:
Dimensions: 21X13
Location: Main LevelDimensions: 21X13
Floor Type: —
Additional Rooms Info:
Rooms: No additional rooms
Basement: NoneRooms: No additional rooms
Other Specifics
| — | |
| — | |
| Asphalt, Assigned, Unassigned, Owned | |
| Main Level | |
| — | |
| — | |
| Two or More Access Exits, Main Level Entry, No Interior Steps | |
| — | |
| — | |
| COMMON | |
| — | |
| Half | |
| 1st Floor Bedroom, Storage | |
| Range, Dishwasher, Refrigerator, Washer, Dryer, Disposal | |
| Not in DB | |
| — | |
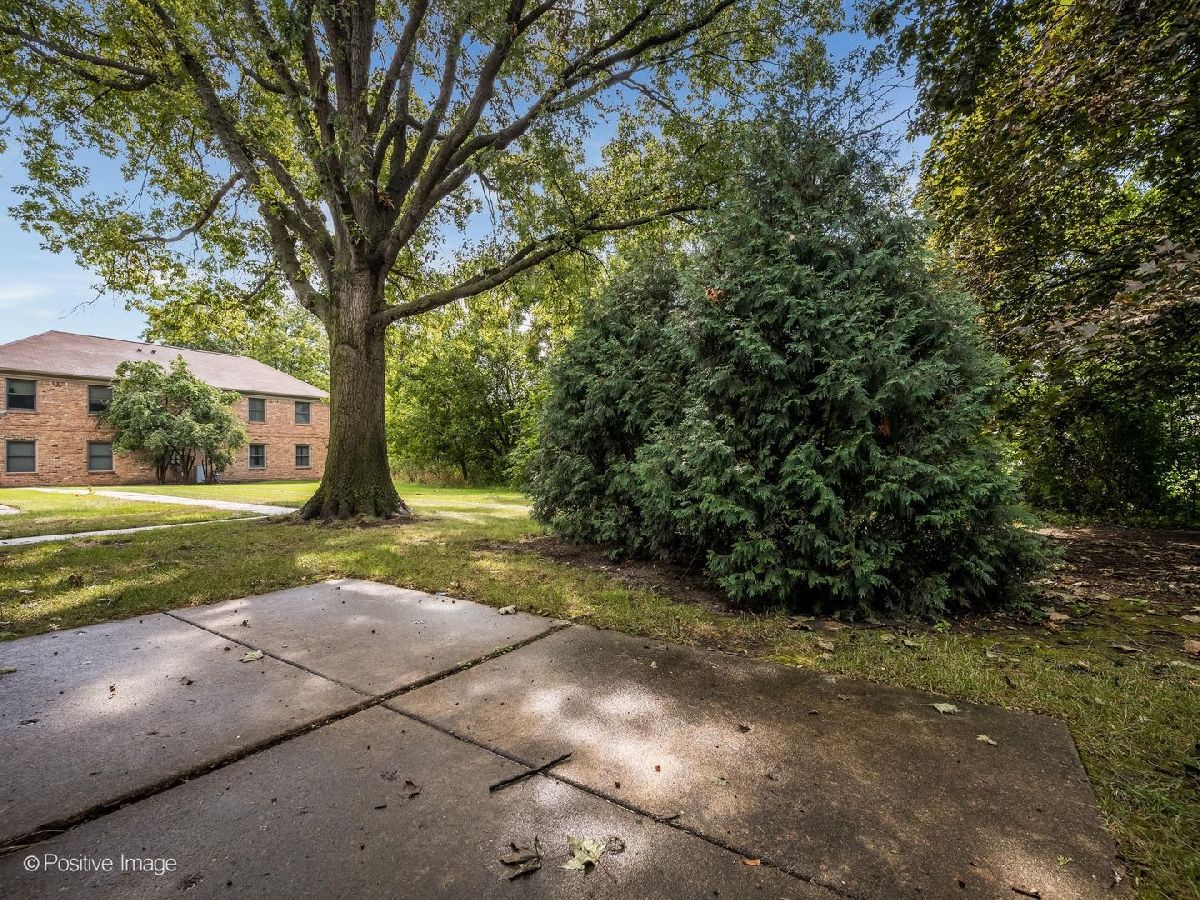
| On Site Manager/Engineer, Park, Pool | |
| — |
Contact Agent
Nearby Similar Homes
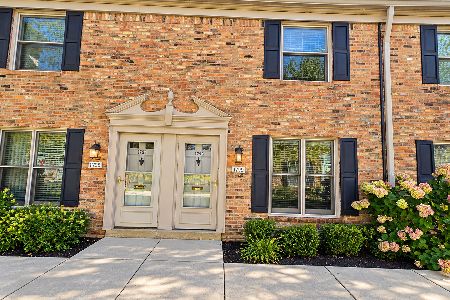
1756 Fayette, Hoffman Estates, Illinois 60169
For Sale
$169,500
1 beds / 1.0 baths / 844 ft2
Condos/Townhomes / Built: —
86
1800 Huntington Boulevard, Hoffman Estates, Illinois 60169
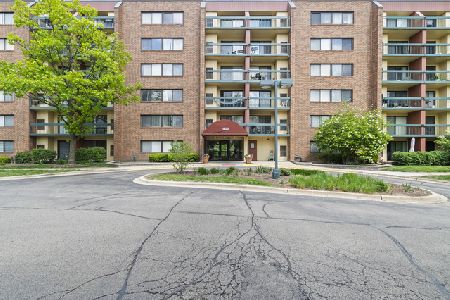
For Sale
$176,000
1 beds / 1.0 baths / 740 ft2
Condos/Townhomes / Built: 1984
58
1804 Fayette, Hoffman Estates, Illinois 60169
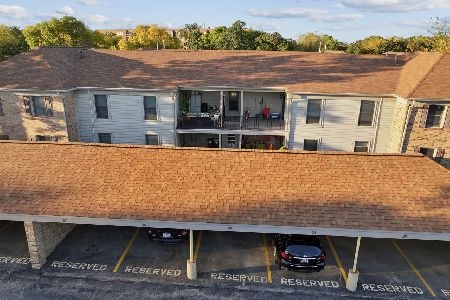
For Sale
$219,000
2 beds / 1.1 baths / 1,100 ft2
Condos/Townhomes / Built: 1979
27
1500 Robin Circle, Hoffman Estates, Illinois 60169
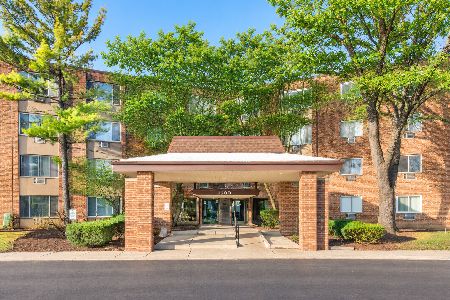
For Sale
$145,000
1 beds / 1.0 baths / 650 ft2
Condos/Townhomes / Built: 1978
6
1500 Robin Circle, Hoffman Estates, Illinois 60169
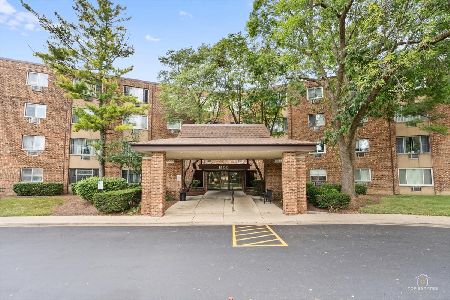
For Sale
$146,000
1 beds / 1.0 baths / 750 ft2
Condos/Townhomes / Built: 1977
46
Nearby Sold Comparables

1721 Bristol Walk, Hoffman Estates, Illinois 60195

Sold
$40,200
2 beds / 1.1 baths / 900 ft2
Condos/Townhomes / Built: 1971
5563
1737 Bristol Walk, Hoffman Estates, Illinois 60195
Sold
$70,000
2 beds / 1.1 baths / 0 ft2
Condos/Townhomes / Built: 1975
6328
1724 Sussex Walk, Hoffman Estates, Illinois 60169
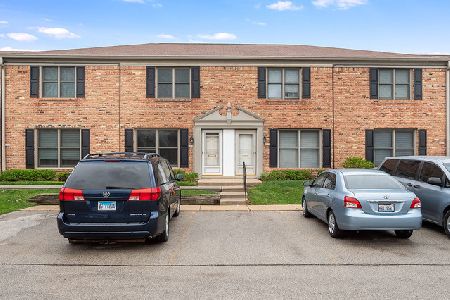
Sold
$134,900
2 beds / 1.1 baths / 0 ft2
Condos/Townhomes / Built: 1980
2377

Contact Agent
Listing Provided By
Jameson Sotheby's International Realty
