

1799 Sessions Walk, Hoffman Estates, Illinois 60169


$210,000
|
For Sale
|
|
| Status: | New |
| Sqft: | 0 |
| Cost/Sqft: | — |
| Beds: | 2 |
| Baths: | 2 |
| Year Built: | 1971 |
| Property Taxes: | $4,377 |
| Days On Market: | 3 |
| Lot Size: | 0,00 |
Description
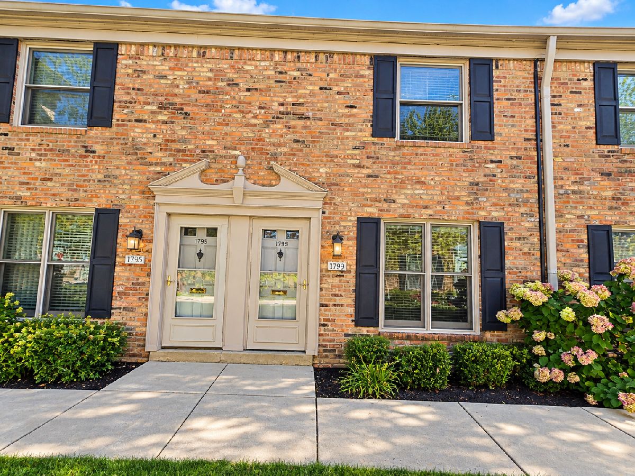
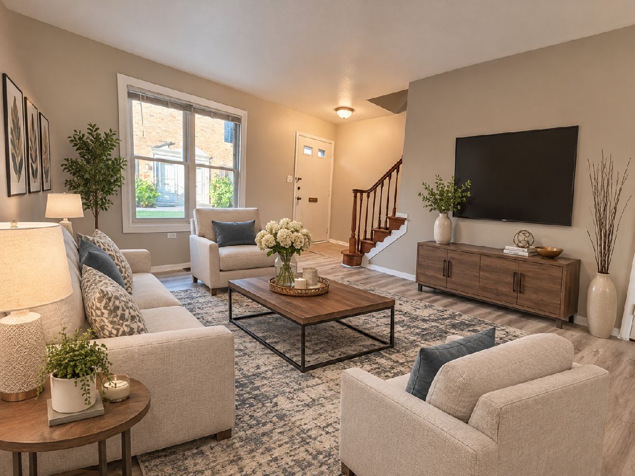
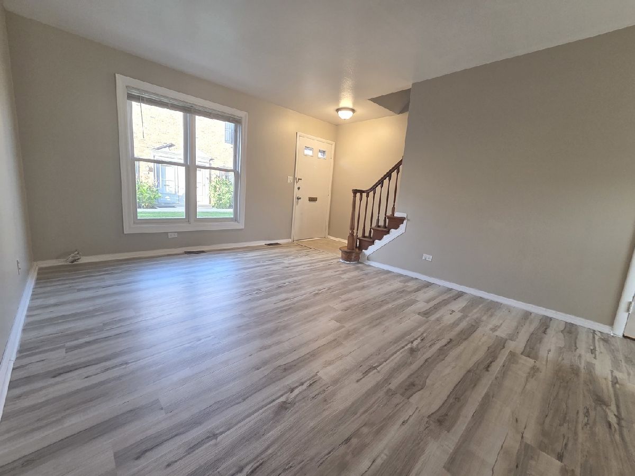
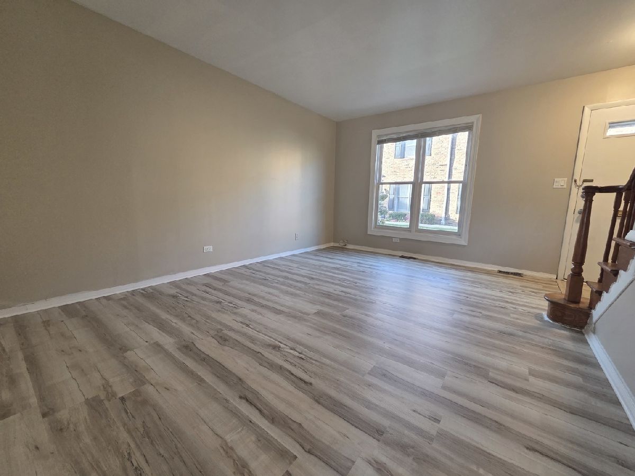
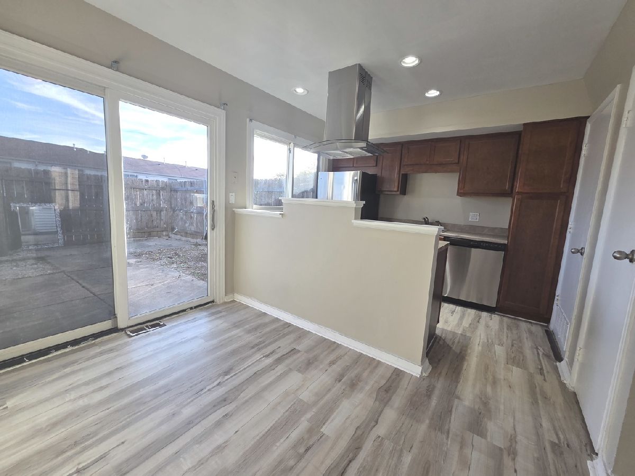
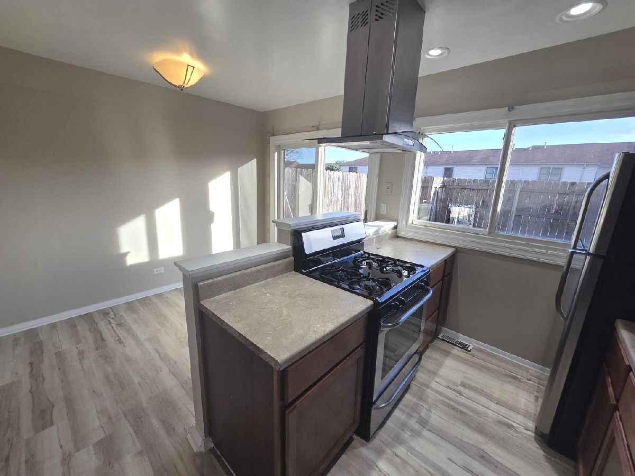
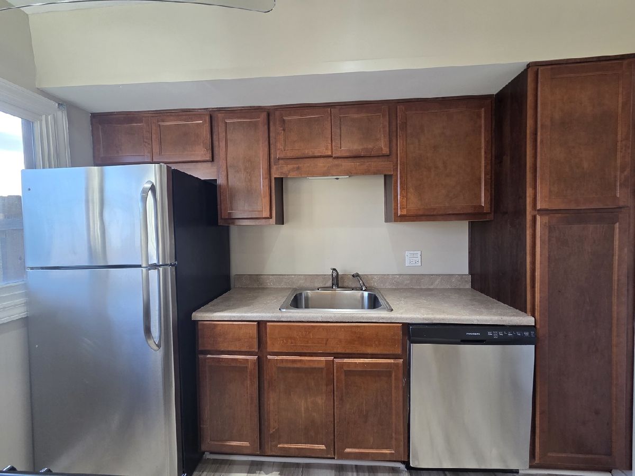
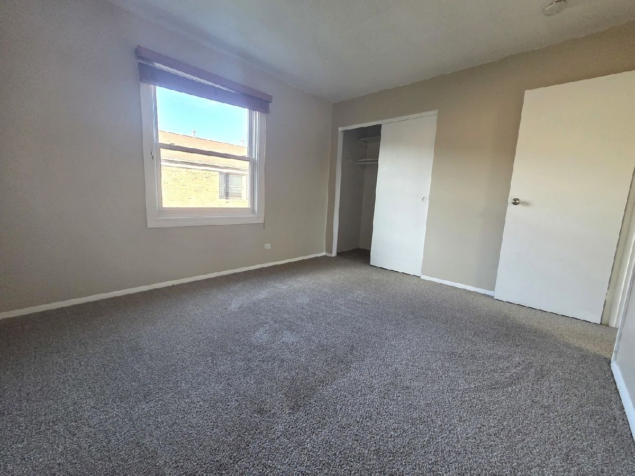
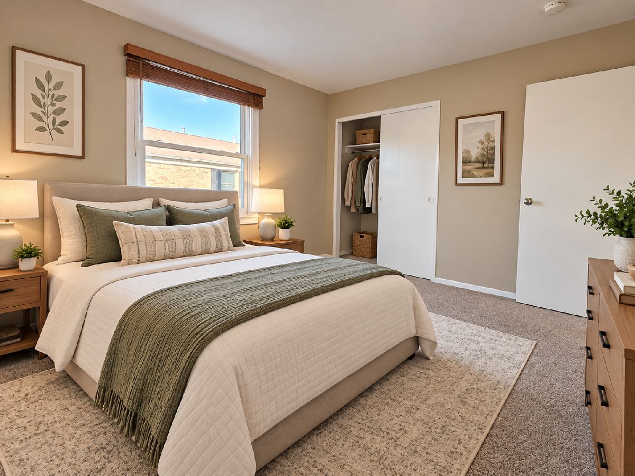
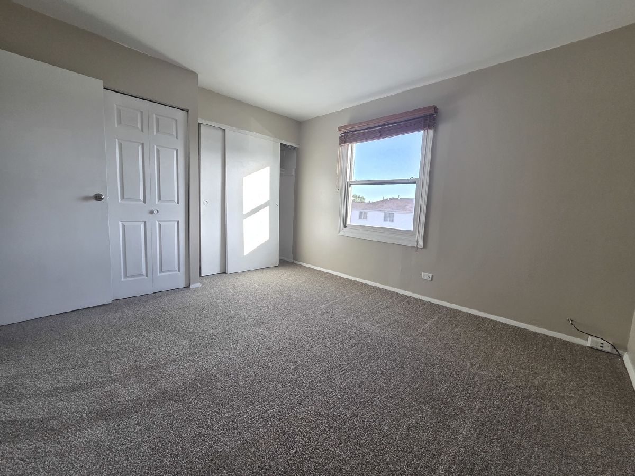
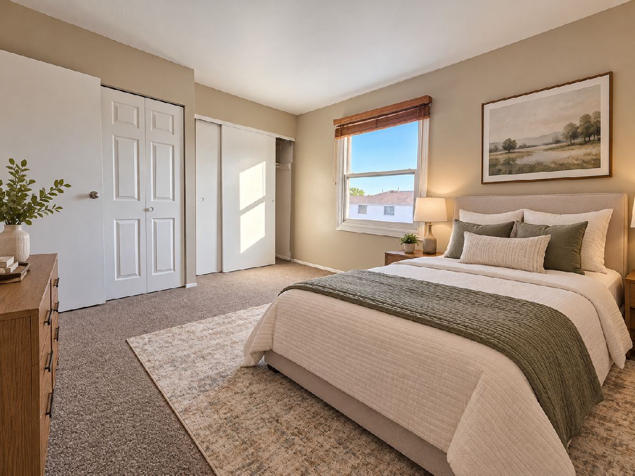
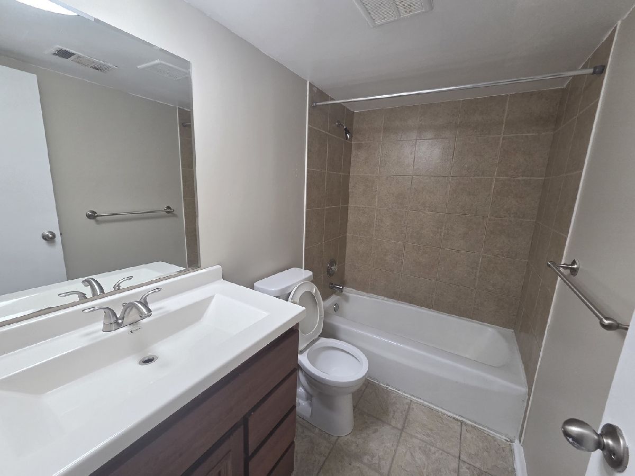
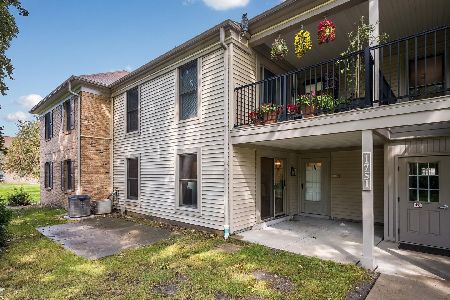
Welcome to this beautifully refreshed 2-bedroom, 1.5-bath home in the Hoffman Estates area! Freshly painted throughout, this inviting home features brand-new luxury vinyl plank flooring in the living room and kitchen, creating a modern and stylish feel. The spacious living room offers a comfortable setting for everyday living and entertaining, while the generously sized bedrooms provide plenty of room to relax. Enjoy the convenience of second-floor laundry, making daily chores a breeze. Step outside to your private fenced yard, perfect for outdoor gatherings, gardening, or simply unwinding. Conveniently located near shopping centers, restaurants, parks, schools, and major highways, offering easy access to everything you need. Whether you're a first-time homebuyer, downsizing, or looking for an investment opportunity, this home is a fantastic choice. Move-in ready and waiting for its new owner!
Property Specifics
| Condos/Townhomes | |
| 2 | |
| — | |
| 1971 | |
| 2017 | |
| None | |
| Brick | |
| — | |
| 2 STORY | |
| No | |
| — |
| Cook | |
| Hilldale | |
| 399 / Monthly | |
| Heat, Water, Gas, Parking, Insurance, Pool, Exterior Maintenance, Lawn Care, Snow Removal | |
| Lake Michigan | |
| Public Sewer, Storm Sewer | |
| Central Air | |
| Gas, Forced Air | |
| 12790439 | |
| 07081010191165 |
Nearby Schools
| NAME: | DISTRICT: | DISTANCE: | |
|---|---|---|---|
|
Grade School
John Muir Elementary School |
54 | — | |
|
Middle School
Eisenhower Junior High School |
54 | Not in DB | |
|
High School
Hoffman Estates High School |
211 | Not in DB | |
Property History
| DATE: | EVENT: | PRICE: | SOURCE: |
|---|---|---|---|
| 20 Oct, 2026 | Listed for sale | $210,000 | MRED MLS |
Some photos of this home have been virtually staged.
Room Specifics
Total Bedrooms: 2
Bedrooms Above Ground: 2
Bedrooms Below Ground: 0
Dimensions: 13X11
Floor Type: Carpet
Dimensions: 12X11
Floor Type: Carpet
Full Bathrooms: 2
Bathroom Amenities: —
Bathroom in Basement: 0
Dimensions: 10X6
Floor Type: Vinyl
Features: Eating Area-Table Space
Dimensions: 12X12
Floor Type: Vinyl
Rooms: Eating Area
Name: Eating Area
Dimensions: 10X8
Floor Type: Vinyl
Other Specifics
| — | |
| Concrete Perimeter | |
| Unassigned, Guest, Other | |
| Upper Level | |
| — | |
| Patio | |
| Fenced | |
| — | |
| Common Grounds, Landscaped | |
| COMMON | |
| — | |
| None | |
| — | |
| Range, Dishwasher, Refrigerator, Washer, Dryer, Stainless Steel Appliance(s), Range Hood | |
| Not in DB | |
| — | |
| On Site Manager/Engineer, Park, Party Room, Pool | |
| — |
Tax History
| Year | Property Taxes |
|---|---|
| 2026 | $4,377 |
Contact Agent
Nearby Similar Homes

Nearby Sold Comparables



Contact Agent
Listing Provided By
ARNI Realty Incorporated
