

1753 Ruby Drive, Pingree Grove, Illinois 60140


$289,900
|
For Sale
|
|
| Status: | Contingent |
| Sqft: | 1,728 |
| Cost/Sqft: | $168 |
| Beds: | 3 |
| Baths: | 3 |
| Year Built: | 2017 |
| Property Taxes: | $5,416 |
| Lot Size: | 0,00 |
Description
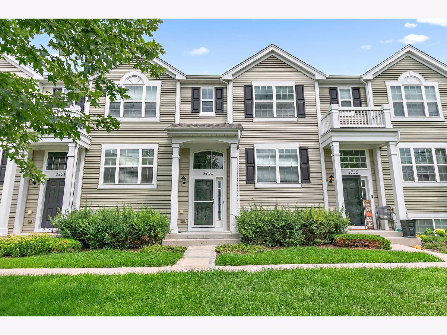
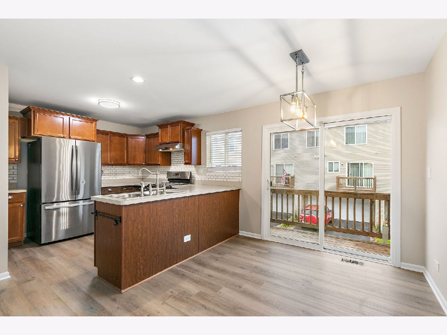
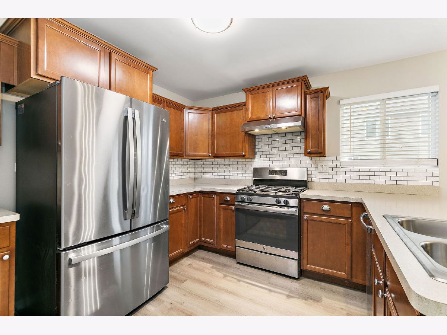
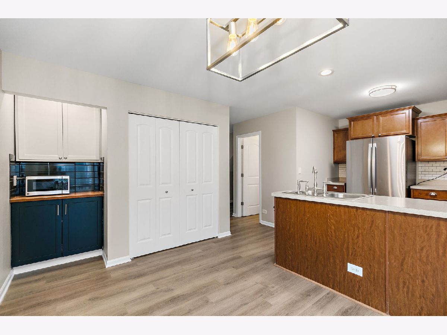
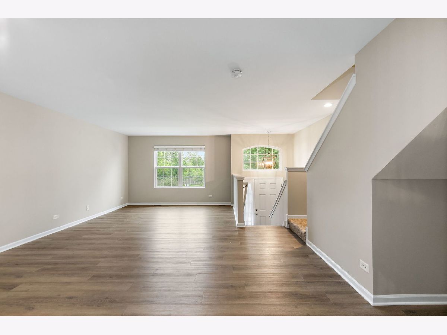
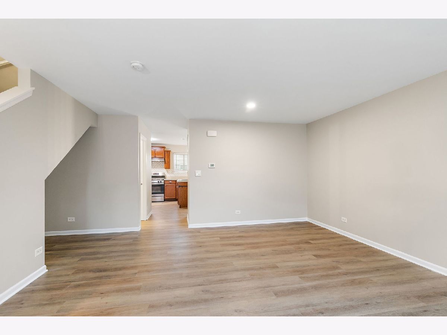
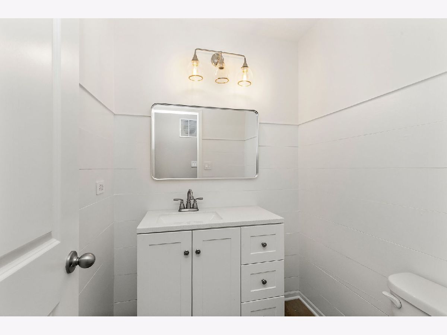
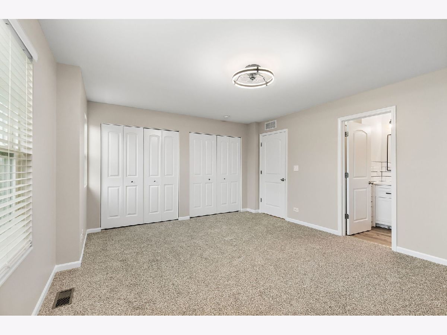
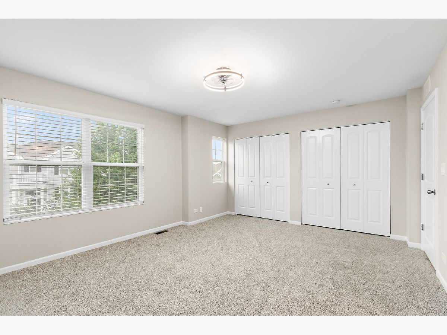
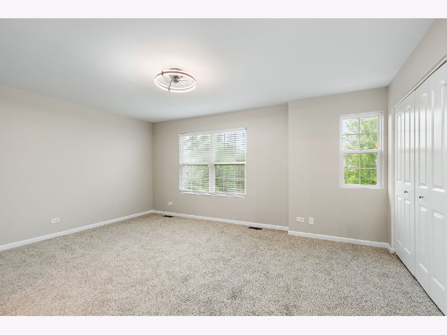
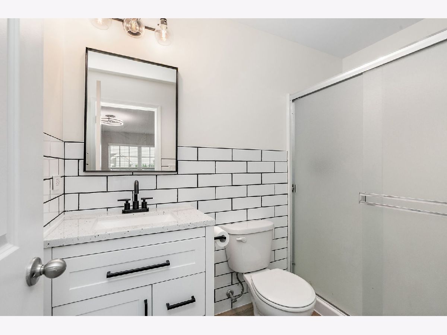
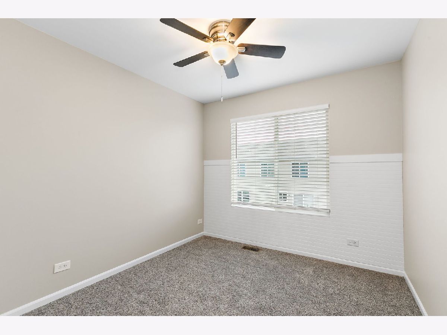
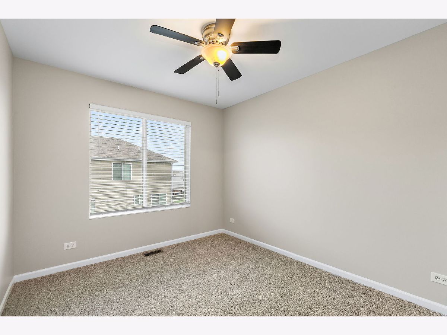
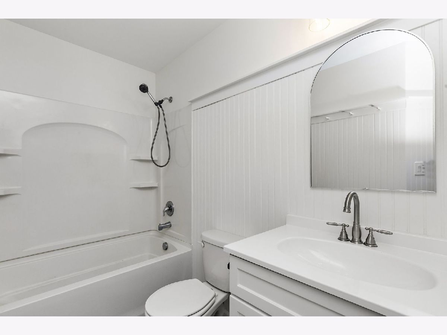
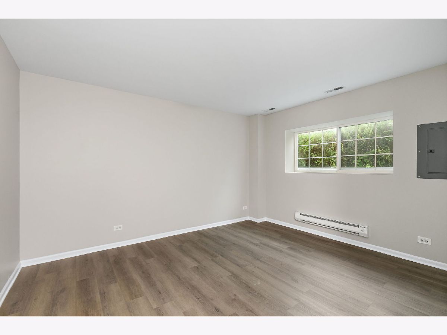
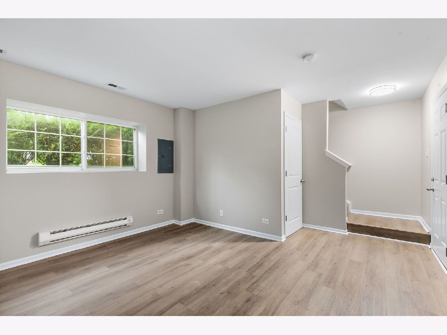
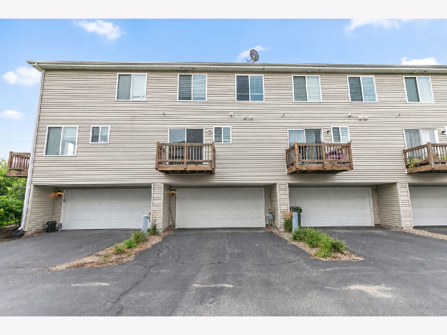
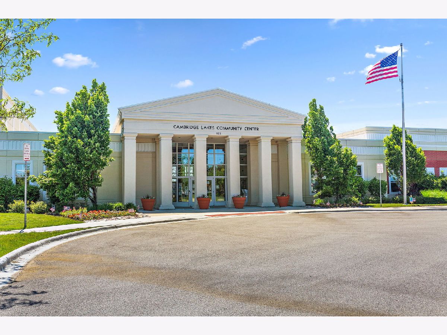
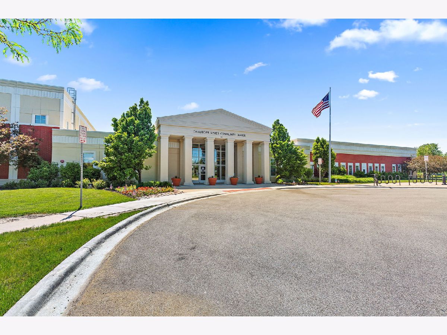
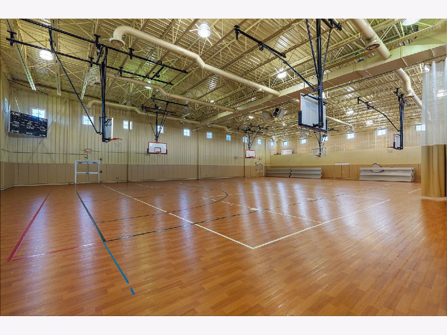
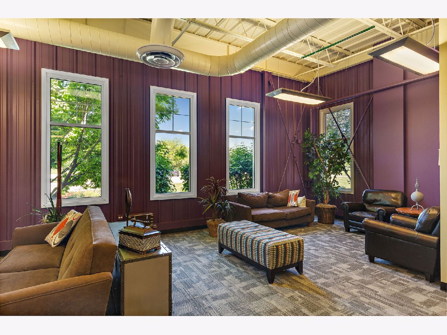
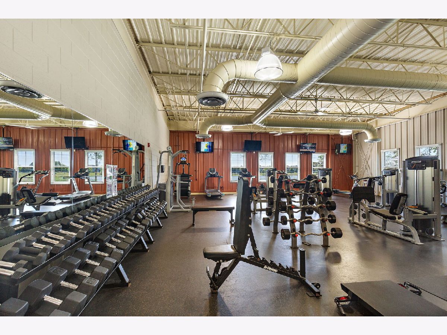
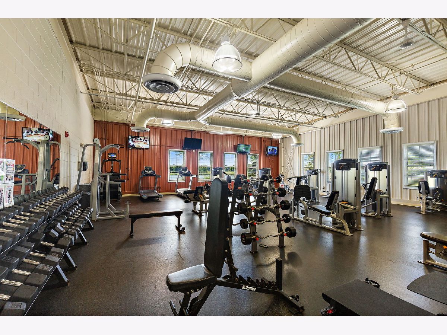
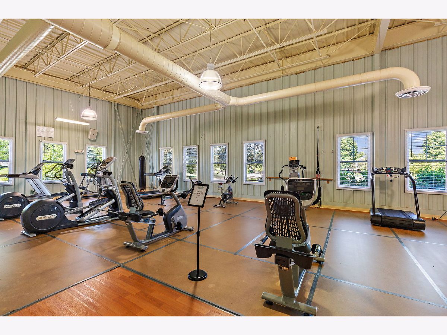
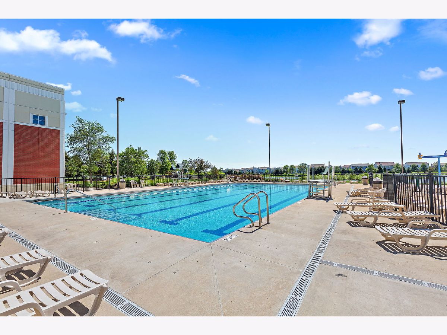
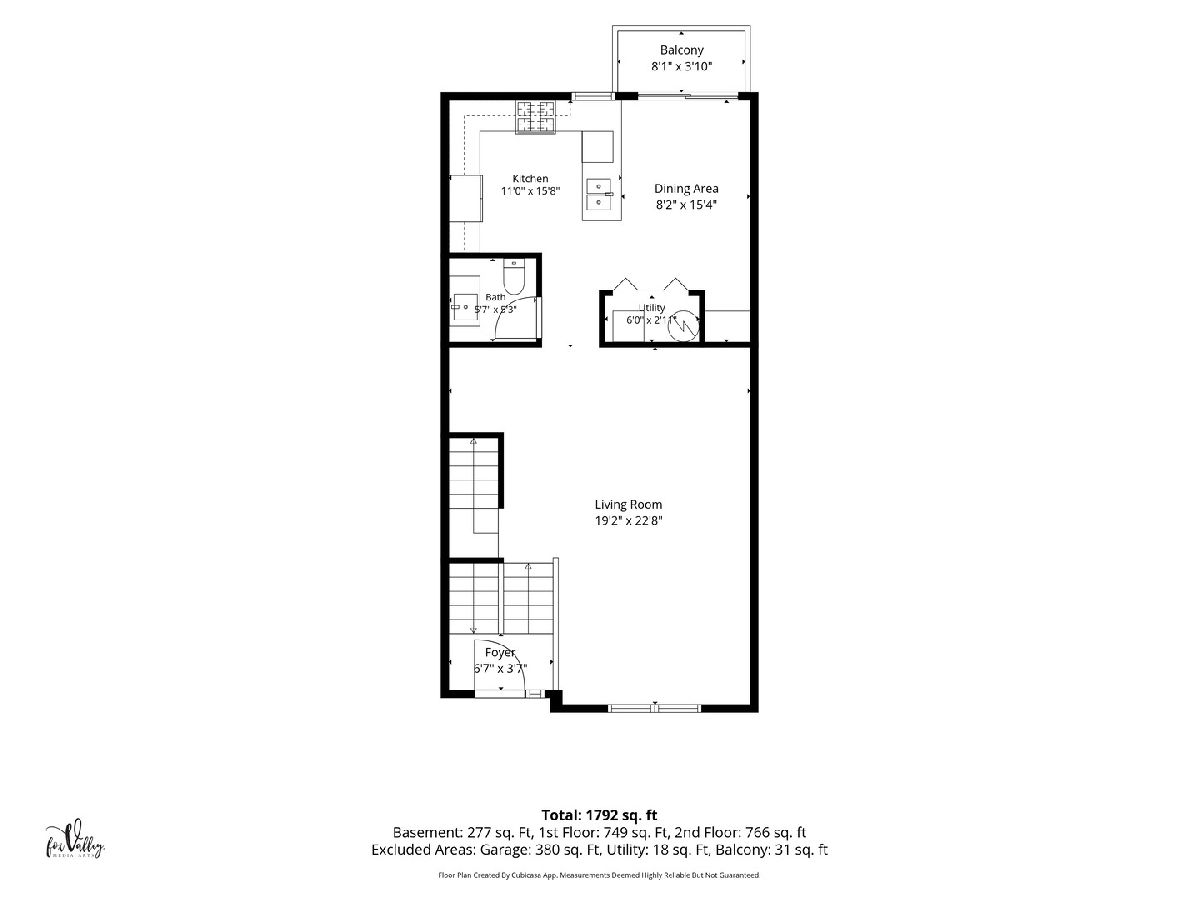
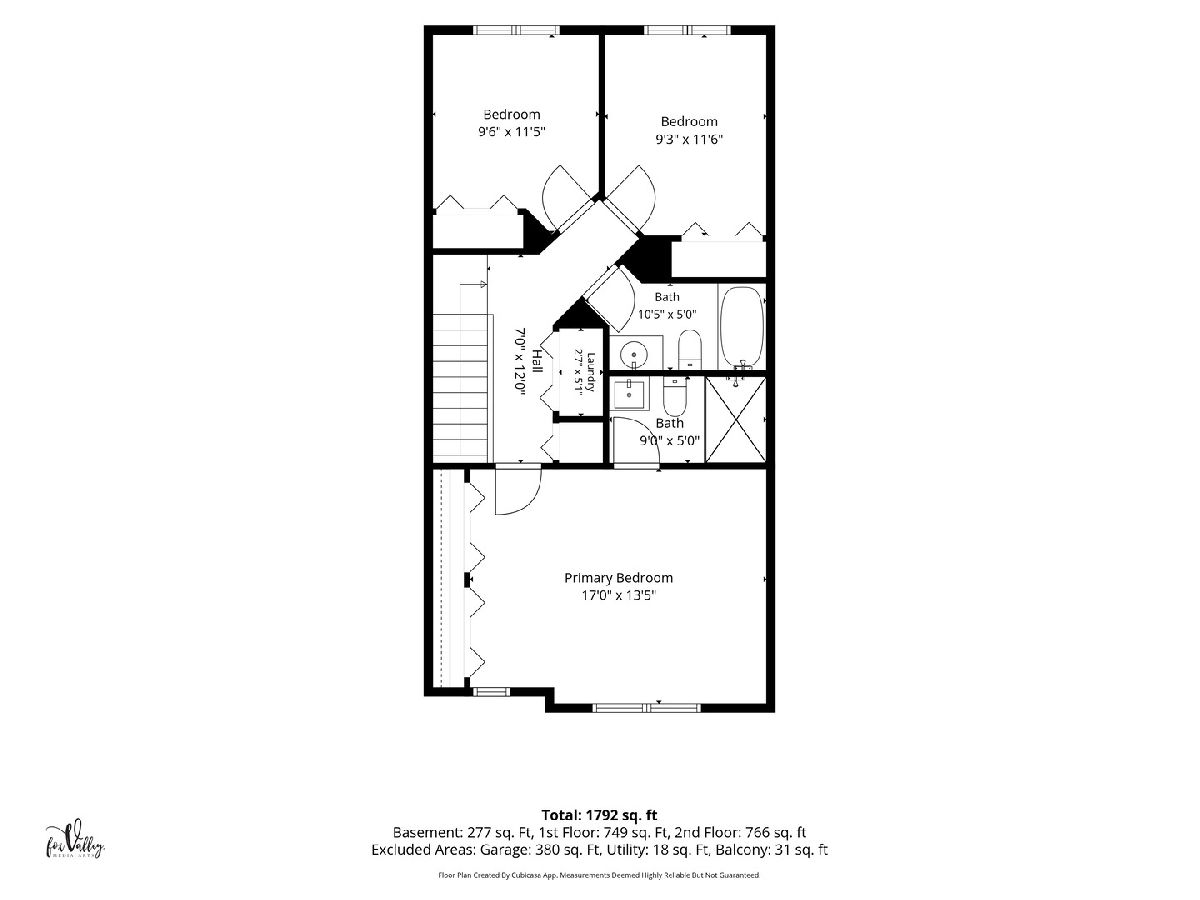
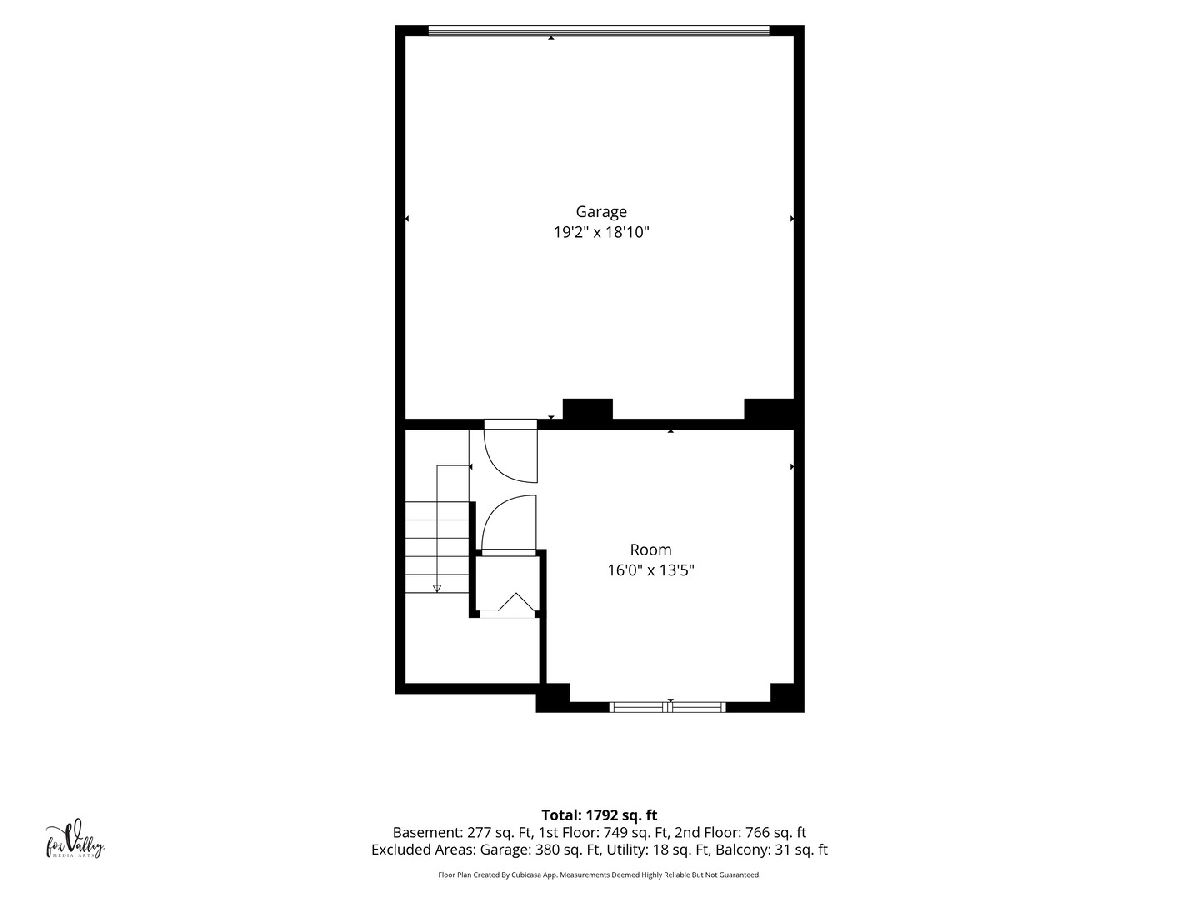
Located in the highly desirable Cambridge Lakes subdivision of Pingree Grove, this 3 bedroom, 2.1 bath townhome offers 1,728 square feet of beautifully updated living space and access to an impressive lineup of community amenities, including a clubhouse, fitness center, outdoor pool, indoor basketball courts, parks, walking paths, and more. Built in 2017, the home has been refreshed with new flooring, fresh paint, new carpet, updated light fixtures, and modern touches throughout. The main living level features an open, spacious layout with plenty of natural light and room for both living and dining. The kitchen offers stainless steel appliances, ample cabinetry and counter space, tile backsplash, and access to a private balcony. Upstairs, the primary suite features generous closet space and a private bath, with two additional bedrooms and another full bath completing the level. The lower level lookout off the attached two car garage provides valuable additional living space and is perfect for a family room, recreation room, home office, workout space, or playroom. Enjoy all that Cambridge Lakes has to offer with extensive neighborhood amenities right within the community, while still being conveniently located near shopping, dining, schools, and major roadways. Move in ready with a versatile three level layout, modern updates, private outdoor space, and an attached two car garage!
Property Specifics
| Condos/Townhomes | |
| 2 | |
| — | |
| 2017 | |
| — | |
| — | |
| No | |
| — |
| Kane | |
| Cambridge Lakes | |
| 336 / Monthly | |
| — | |
| — | |
| — | |
| 12729098 | |
| 0229375014 |
Nearby Schools
| NAME: | DISTRICT: | DISTANCE: | |
|---|---|---|---|
|
Grade School
Gary Wright Elementary School |
300 | — | |
|
Middle School
Hampshire Middle School |
300 | Not in DB | |
|
High School
Hampshire High School |
300 | Not in DB | |
Room Specifics
Total Bedrooms: 3
Bedrooms Above Ground: 3
Bedrooms Below Ground: 0
Dimensions: —
Floor Type: —
Dimensions: —
Floor Type: —
Full Bathrooms: 3
Bathroom Amenities: —
Bathroom in Basement: 0
Rooms: —
Basement Description: —
Other Specifics
| 2 | |
| — | |
| — | |
| — | |
| — | |
| 1307 | |
| — | |
| — | |
| — | |
| — | |
| Not in DB | |
| — | |
| — | |
| — | |
| — |
Contact Agent
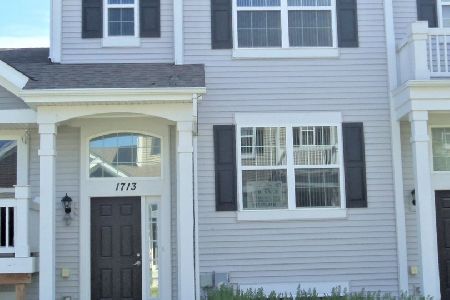
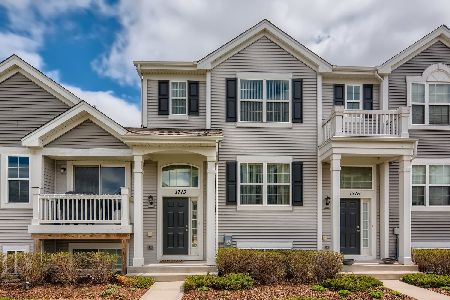
Nearby Similar Homes
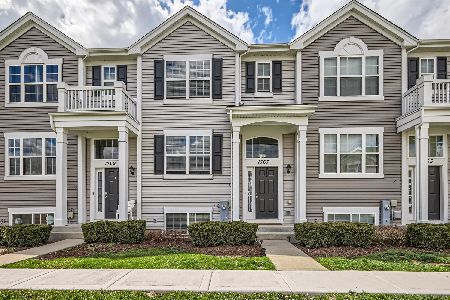
Nearby Sold Comparables

Contact Agent
Listing Provided By
Legacy Properties, A Sarah Leonard Company, LLC
