

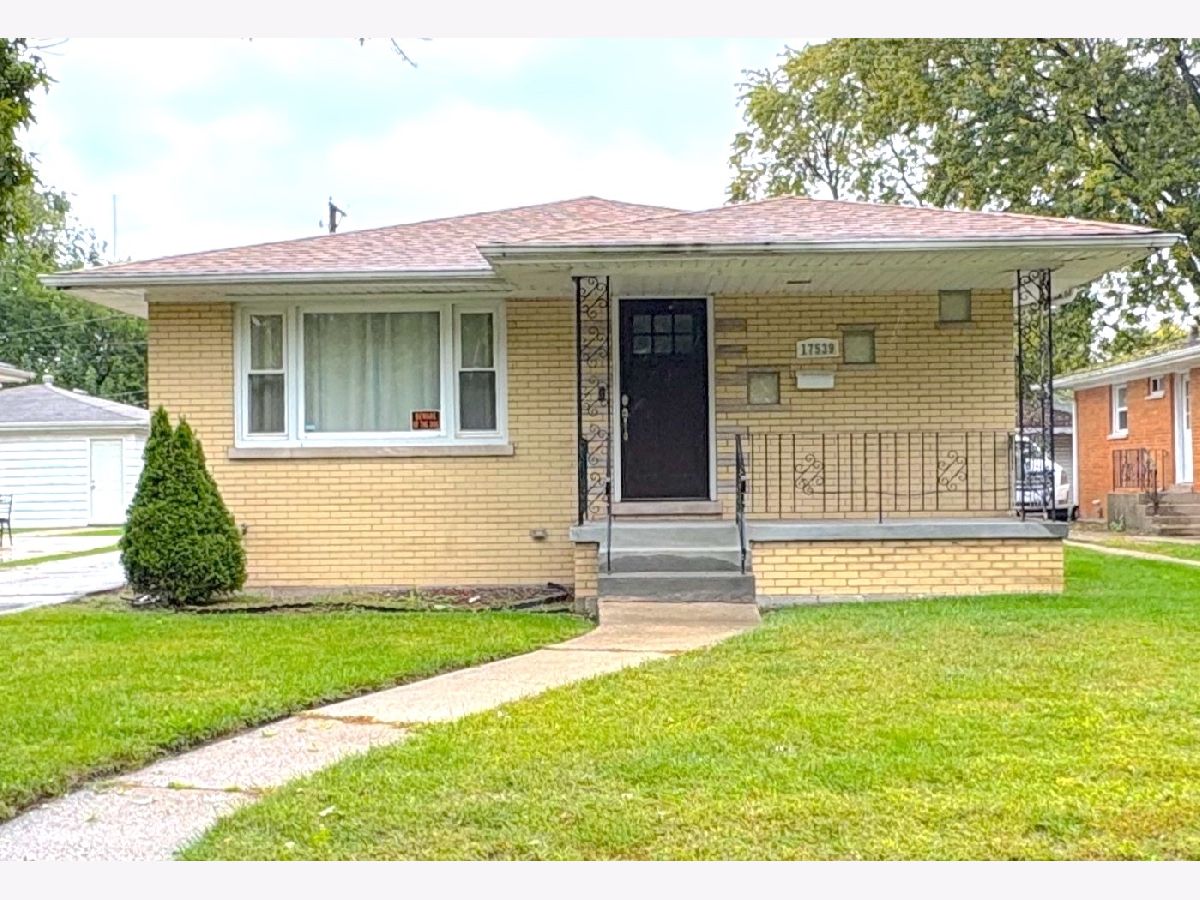
17539 William Street, Lansing, Illinois 60438


$230,000
|
For Sale
|
|
| Status: | Active |
| Sqft: | 3,100 |
| Cost/Sqft: | $74 |
| Beds: | 3 |
| Baths: | 2 |
| Year Built: | 1959 |
| Property Taxes: | $6,352 |
| Days On Market: | 16 |
| Lot Size: | 0,14 |
Description
Value-Add Opportunity! Discover the potential of this spacious brick raised ranch in Lansing's established Riverview Manor neighborhood! Enjoy a peaceful residential setting with Lion's Park just steps away, featuring tennis courts and an updated playground. Conveniently located approximately 3 miles from grocery stores, restaurants, shopping, schools, and expressways. The home offers 3 bedrooms and 1 full bathroom on the main level, plus 2 additional bedrooms and another full bathroom in the basement. Spacious living and dining areas, along with a detached 1-car garage featuring an installed Tesla EV charger & Ring security system make this property well equipped for everyday convenience. Per the seller, the roof, furnace, water heater, sump pump, and ejector pump are all less than 7 years old. An excellent opportunity for first-time homebuyers ready to take on a fixer-upper, investors and landlords seeking their next project, or buyers looking to build equity. This presents significant renovation/investment potential, offering a compelling value-add potential as a comfortable residence or income-producing investment. Bring your vision, explore the comparable sales, and discover the possibilities! Property is being sold strictly AS-IS. Buyers are encouraged to perform their own due diligence regarding property condition, repairs, and estimated after-repair value.
Property Specifics
| Single Family | |
| — | |
| Ranch,Contemporary,Prairie | |
| 1959 | |
| Partially Finished, Full | |
| Brick | |
| — | |
| — | |
| No | |
| 0.14 |
| Cook | |
| — | |
| 0 / Not Applicable | |
| None | |
| Public | |
| Public Sewer | |
| Central Air, None | |
| Gas, Forced Air | |
| No | |
| 12688452 | |
| 30293110430000 |
Property History
| DATE: | EVENT: | PRICE: | SOURCE: |
|---|---|---|---|
| 25 Feb, 2019 | Sold | $193,000 | MRED MLS |
| 16 Jan, 2019 | Under contract | $196,000 | MRED MLS |
| — | Last price change | $198,999 | MRED MLS |
| 5 Oct, 2018 | Listed for sale | $205,000 | MRED MLS |
| 23 Oct, 2026 | Listed for sale | $230,000 | MRED MLS |


Room Specifics
Total Bedrooms: 5
Bedrooms Above Ground: 3
Bedrooms Below Ground: 2
Dimensions: 12X10
Floor Type: Hardwood
Dimensions: 12X11
Floor Type: Hardwood
Dimensions: 10X10
Floor Type: Hardwood
Dimensions: 10X10
Floor Type: Hardwood
Full Bathrooms: 2
Bathroom Amenities: Whirlpool, Separate Shower, Full Body Spray Shower, Soaking Tub
Bathroom in Basement: 1
Dimensions: 12X12
Floor Type: Hardwood
Dimensions: 12X12
Floor Type: Hardwood
Dimensions: 10X10
Floor Type: Other
Dimensions: 13X12
Floor Type: Hardwood
Dimensions: 31X15
Floor Type: Hardwood
Rooms: Bedroom 5, Utility Room-Lower Level
Name: Bedroom 5
Dimensions: 10X10
Floor Type: Other
Name: Utility Room-Lower Level
Dimensions: 5X10
Floor Type: —
Other Specifics
| 1 | |
| — | |
| Concrete, Garage Owned, Detached, Garage | |
| — | |
| Hardwood | |
| — | |
| — | |
| — | |
| 61X100 | |
| — | |
| None | |
| 1st Floor Bedroom, 1st Floor Full Bath | |
| Range, Dishwasher, Refrigerator, Microwave | |
| Not in DB | |
| — | |
| — | |
| — |
Tax History
| Year | Property Taxes |
|---|---|
| 2019 | $5,654 |
| 2026 | $6,352 |
Contact Agent
Nearby Similar Homes

Nearby Sold Comparables

Contact Agent
Listing Provided By
eXp Realty
