

176 Riverside Island Drive, Fox Lake, Illinois 60020


$479,000
|
For Sale
|
|
| Status: | Active |
| Sqft: | 1,309 |
| Cost/Sqft: | $366 |
| Beds: | 3 |
| Baths: | 2 |
| Year Built: | 1927 |
| Property Taxes: | $6,284 |
| Lot Size: | 0,00 |
Description
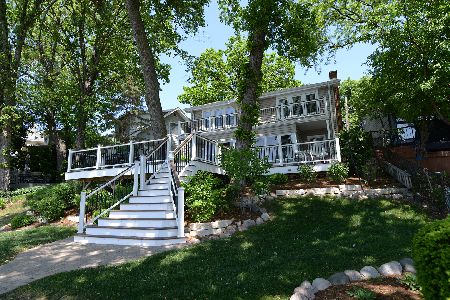
BACK ON THE MARKET AND BETTER THAN EVER! (UPDATED PHOTOS COMING SOON) The sellers have made a significant investment in transforming this home, bringing exciting updates and fresh appeal to an already wonderful property! At the heart of these improvements is a completely remodeled kitchen, featuring beautiful new cabinetry, quartz countertops, an all-new appliance package, and new flooring. The updates don't stop there! A brand-new furnace and two beautifully refreshed bathrooms add even more value, comfort, and peace of mind. With these substantial improvements now complete, this home offers an exciting opportunity for buyers to enjoy the benefits of a beautifully updated home! Perched in a welcoming island community where you can drive right to your front door, this charming Chain O'Lakes cottage offers the perfect blend of year-round comfort and weekend escape. Best of all, you'll enjoy the peace of mind that comes with being high and dry, outside of the flood zone, embracing the waterfront lifestyle you've been dreaming about without the worry. Step inside to discover a freshly painted interior where the kitchen flows effortlessly into the open-concept living and dining areas. Expansive waterfront views create a stunning backdrop, while hardwood floors and a cozy fireplace add warmth and character, making every season enjoyable. Just outside, a spacious deck invites you to relax with your morning coffee, entertain friends, or unwind after a fun day soaking up fun and sun on the water. The thoughtfully designed floor plan features three bedrooms and two full baths, including a private primary suite occupying its own level. This peaceful retreat offers a generously sized bedroom, an en suite bath, and the added convenience of a washer and dryer on the same floor. Life on the Chain is all about making memories, and this property is ready for adventure from day one. The pier and boat lift are included, allowing you to head out on the water whenever the mood strikes. A waterfront shed provides the perfect place to store kayaks, paddleboards, fishing gear, and other lake toys, while the detached garage offers additional storage. Beyond your backyard, you'll love being just moments from one of the area's favorite gathering spots-Lakefront Park. Spend summer evenings enjoying Friday night concerts, cool off at the splash park, relax on the sandy beach, or watch spectacular fireworks that make this location even more special. Whether you're searching for a full-time waterfront residence or the perfect Chain O'Lakes getaway, this home offers the rare opportunity to enjoy the best of lake living in a close-knit community with all the conveniences of driving directly to your island home. Come experience the lifestyle that makes every day feel like a vacation.
Property Specifics
| Single Family | |
| — | |
| — | |
| 1927 | |
| Partially Finished, Walk-Out Access | |
| Aluminum Siding | |
| — | |
| — | |
| Lake Front (Chain O'lakes, Nippersink) | |
| — |
| Lake | |
| — | |
| — / Not Applicable | |
| None | |
| Well | |
| Septic Tank | |
| Window Unit(s) | |
| Gas, Forced Air | |
| No | |
| 12708484 | |
| 05044010120000 |
Nearby Schools
| NAME: | DISTRICT: | DISTANCE: | |
|---|---|---|---|
|
Grade School
Lotus |
114 | — | |
|
Middle School
Stanton |
114 | Not in DB | |
|
High School
Grant Community High School |
124 | Not in DB | |
Some photos of this home have been virtually staged.


Room Specifics
Total Bedrooms: 3
Bedrooms Above Ground: 3
Bedrooms Below Ground: 0
Dimensions: 12X23
Floor Type: Hardwood
Dimensions: 11X16
Floor Type: Other
Dimensions: 8X9
Floor Type: Other
Full Bathrooms: 2
Bathroom Amenities: —
Bathroom in Basement: 0
Dimensions: 8X9
Floor Type: Ceramic Tile
Dimensions: 17X24
Floor Type: Hardwood
Rooms: Office, Foyer, Enclosed Porch, Storage
Name: Office
Dimensions: 8X12
Floor Type: Hardwood
Name: Foyer
Dimensions: 5X8
Floor Type: Ceramic Tile
Name: Enclosed Porch
Dimensions: 5X17
Floor Type: Other
Name: Storage
Dimensions: 14X20
Floor Type: Other
Other Specifics
| 1 | |
| — | |
| Garage Owned, Detached, Garage | |
| Upper Level | |
| Hardwood | |
| Deck | |
| Shed(s) | |
| Boat Slip | |
| Water Rights | |
| 36x193x20.1x47.9x170.6 | |
| — | |
| Full | |
| 1st Floor Bedroom, 1st Floor Full Bath, Open Floorplan | |
| Range, Microwave, Dishwasher, Refrigerator, Washer, Dryer | |
| Not in DB | |
| Park, Lake, Water Rights | |
| — | |
| Wood Burning |
Contact Agent
Nearby Similar Homes
Nearby Sold Comparables

Contact Agent
Listing Provided By
Stellar Results Realty
