

37486 Terrace Lane, Spring Grove, Illinois 60081


$409,900
|
For Sale
|
|
| Status: | New |
| Sqft: | 1,272 |
| Cost/Sqft: | $322 |
| Beds: | 3 |
| Baths: | 2 |
| Year Built: | 1935 |
| Property Taxes: | $1,684 |
| Days On Market: | 5 |
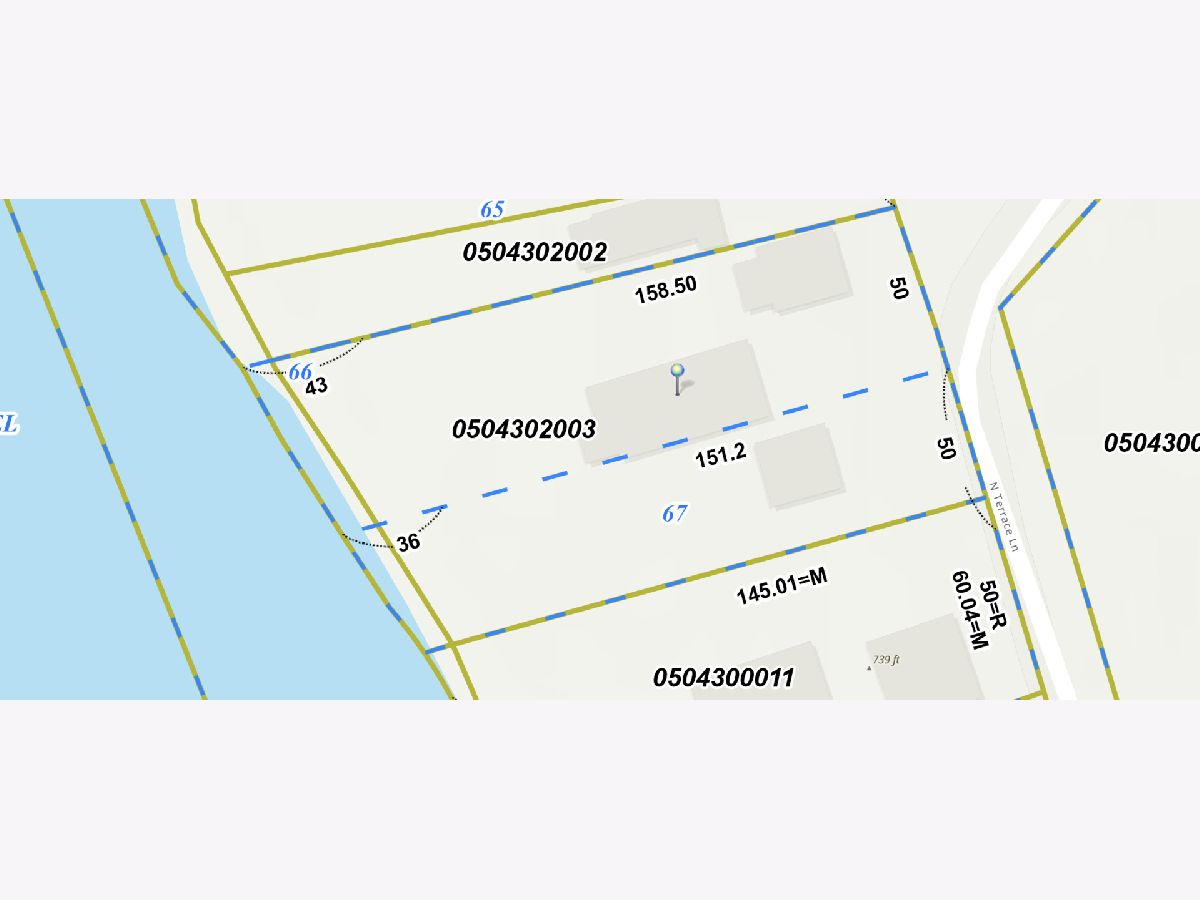
| Lot Size: | 0,38 |
Description
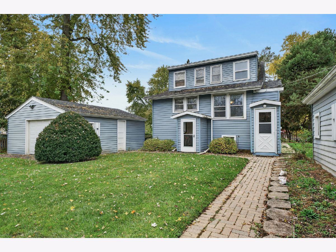
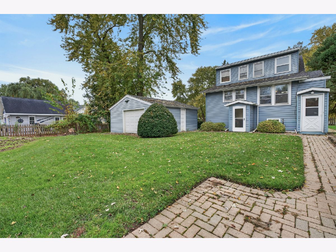
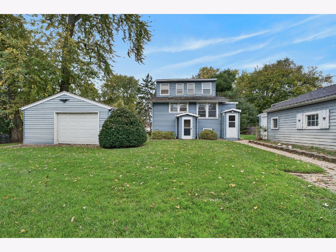
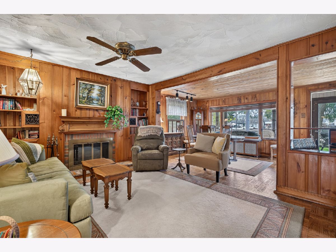
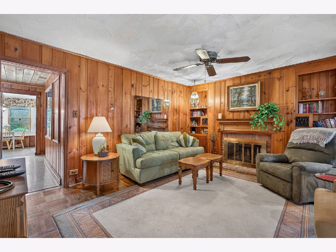
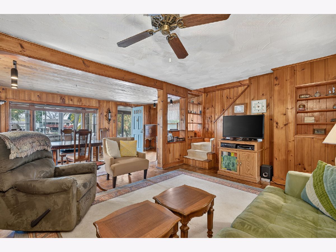
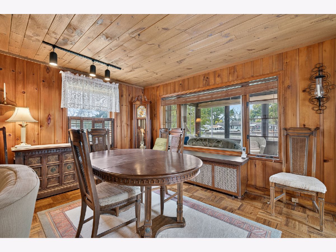
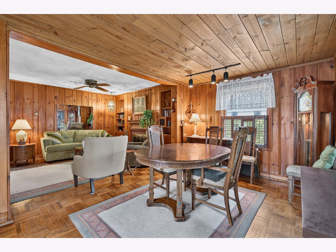
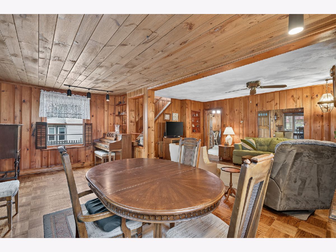
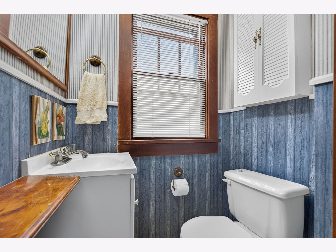
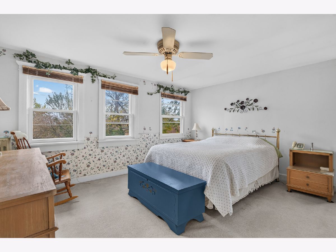
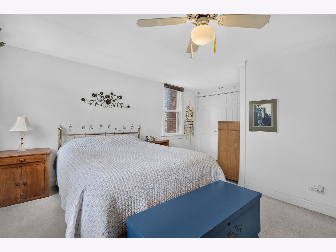
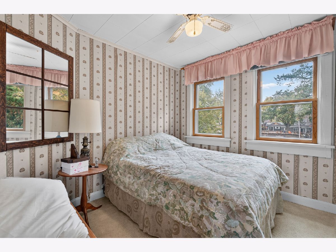
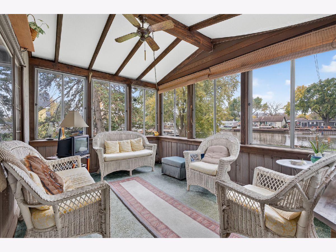
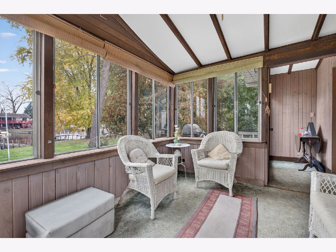
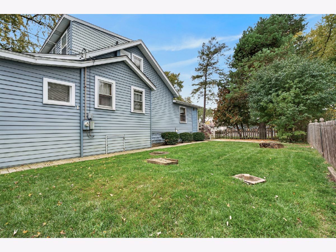
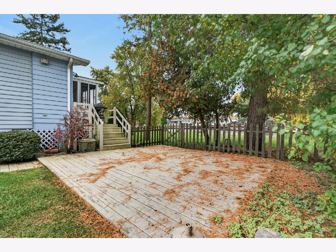
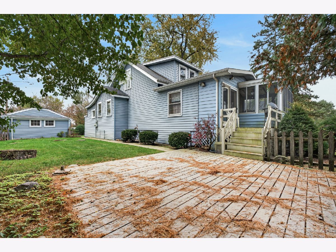
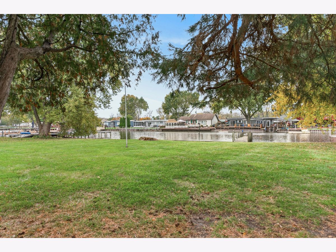
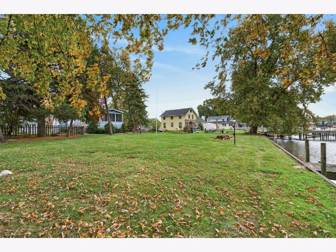
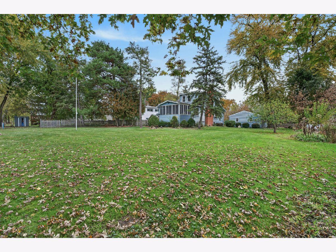
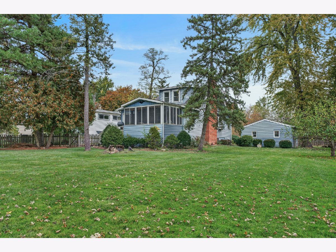
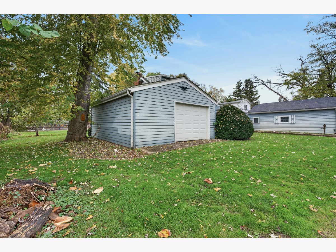
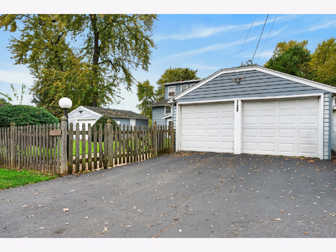
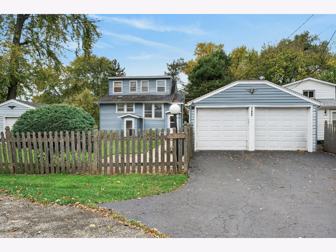
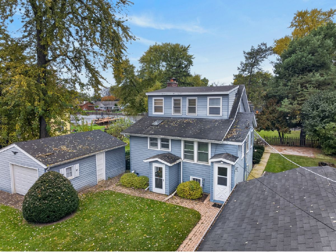
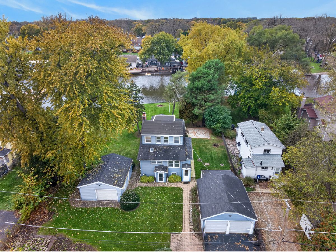
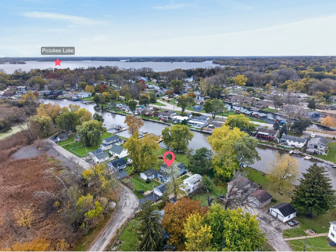
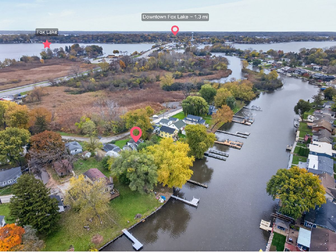
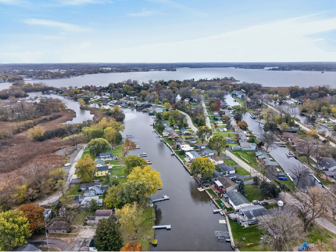
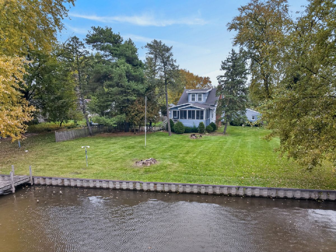
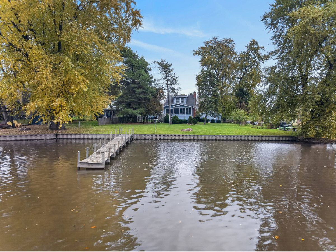
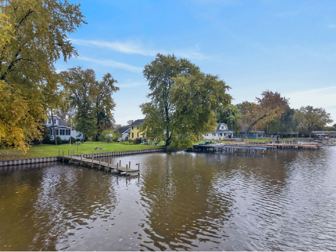
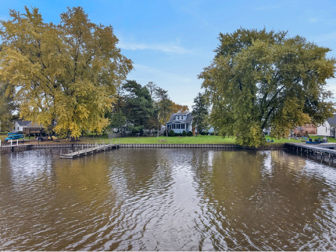
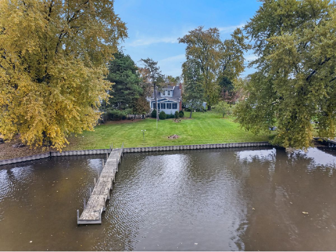
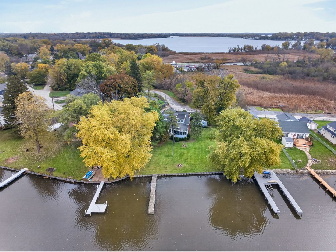
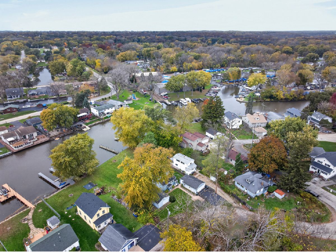
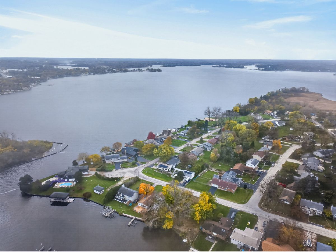
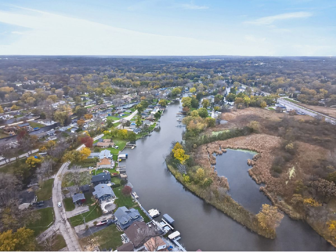
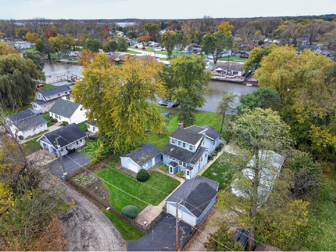
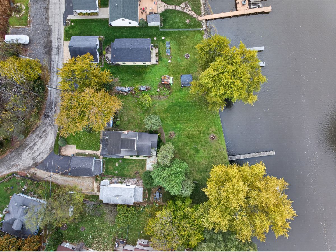
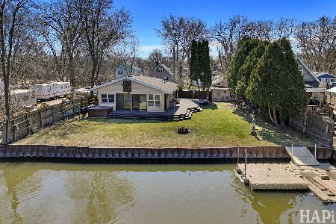
Waterfront charm and room to make it your own! Situated on approximately 0.38 acres along Nippersink Creek, this 3-bedroom, 1.5-bath home offers approximately 100 feet of channel frontage with access to the Chain O' Lakes. Water views create a scenic backdrop for everyday living, while the patio provides space for outdoor dining and relaxing. Inside, the living room features a gas-log fireplace, and a main-floor bedroom adds flexibility to the layout. An unfinished basement offers additional storage, while two detached garages provide a combined three parking spaces and room for recreational gear. Bring your decorating ideas and vision to make the most of this waterfront setting. Here is your chance to create your own retreat.
Property Specifics
| Single Family | |
| — | |
| Traditional | |
| 1935 | |
| Unfinished, Crawl Space, Exterior Entry, Full | |
| 577 | |
| Aluminum Siding | |
| Asphalt, Rubber | |
| Custom | |
| Lake Front, Lake Privileges, Waterfront (Nippersink Creek) | |
| 0.38 |
| Lake | |
| Nippersink Terrace | |
| — / Not Applicable | |
| None | |
| Well | |
| Septic Tank | |
| Window Unit(s) | |
| Gas | |
| Yes | |
| 12803986 | |
| 05043020030000 |
Nearby Schools
| NAME: | DISTRICT: | DISTANCE: | |
|---|---|---|---|
|
Grade School
Lotus |
114 | — | |
|
Middle School
Stanton |
114 | Not in DB | |
|
High School
Grant Community High School |
124 | Not in DB | |
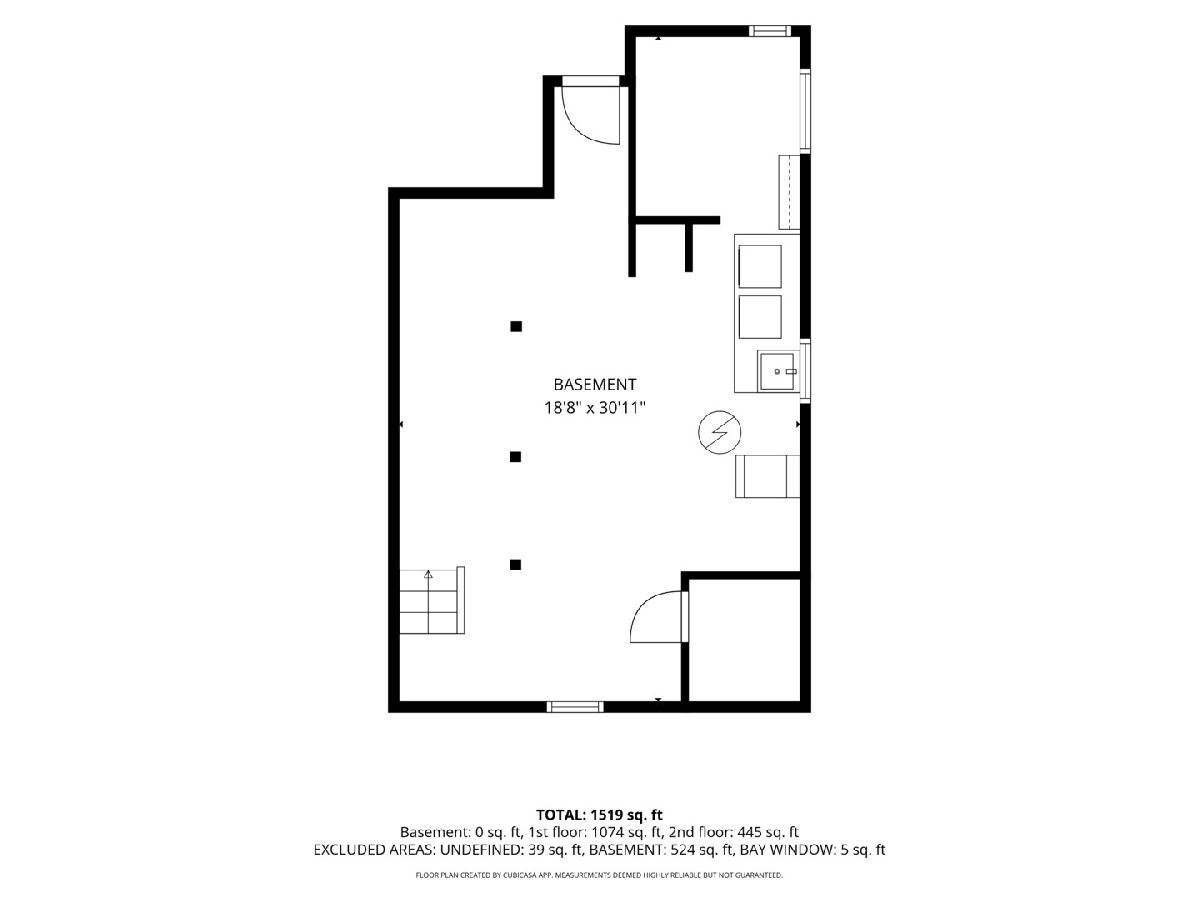
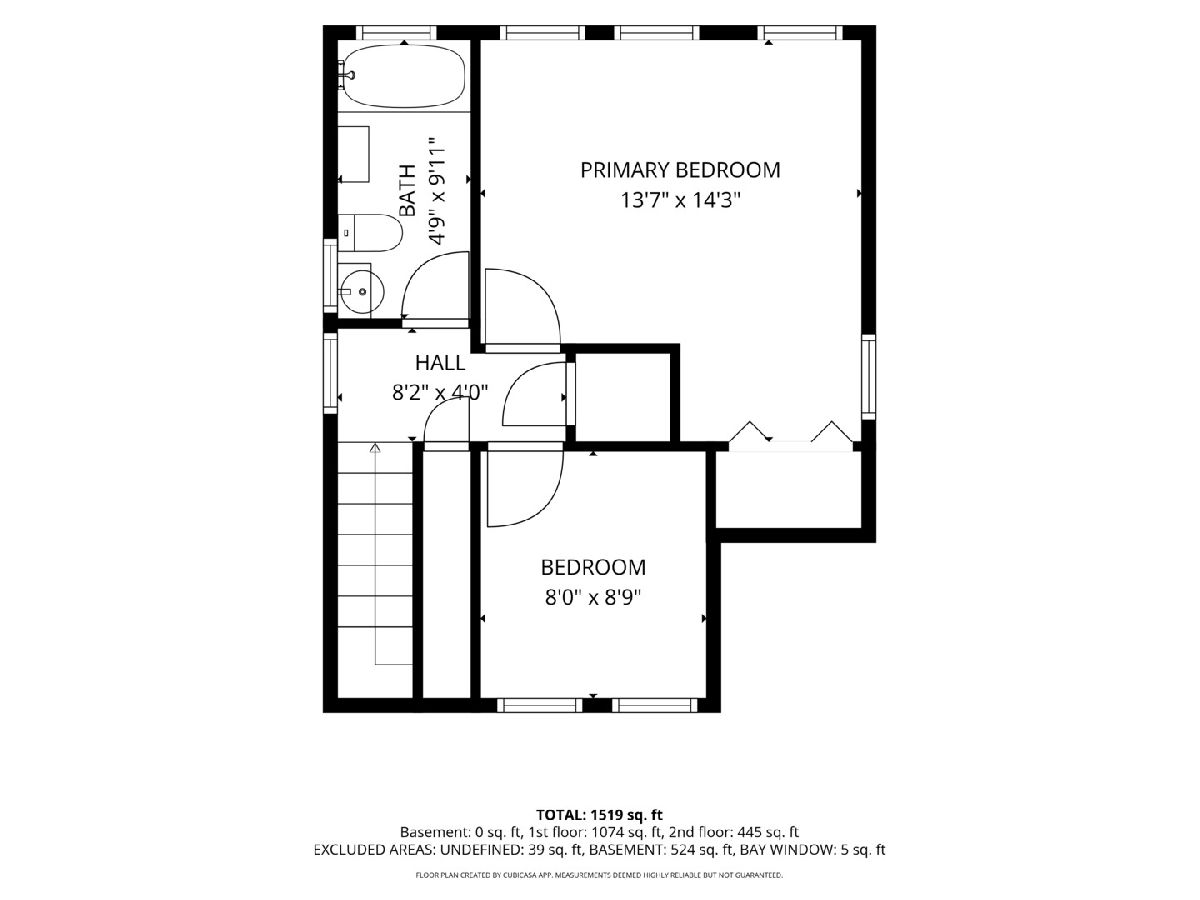
Room Specifics
Total Bedrooms: 3
Bedrooms Above Ground: 3
Bedrooms Below Ground: 0
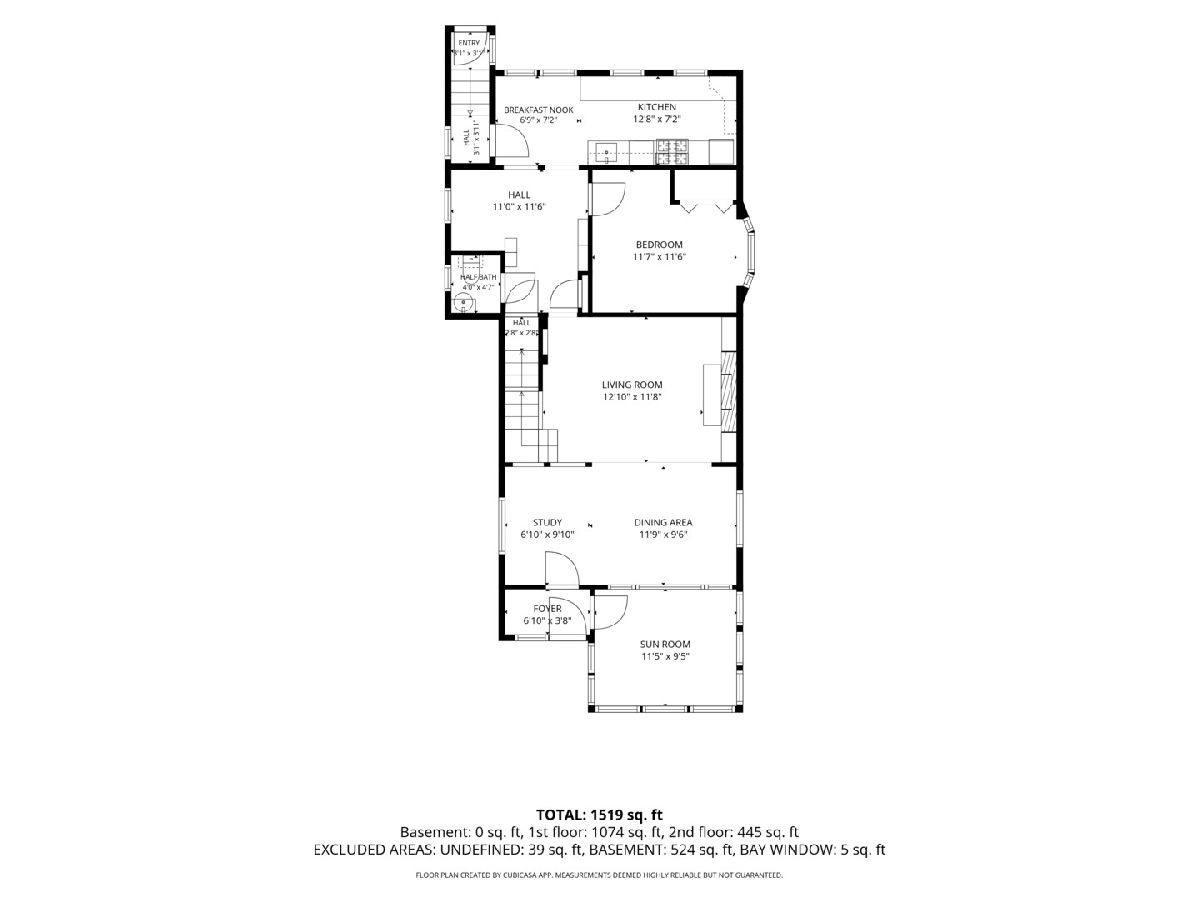
Dimensions: 14X14
Floor Type: Carpet
Dimensions: 12X12
Floor Type: Carpet
Dimensions: 8X9
Floor Type: Carpet
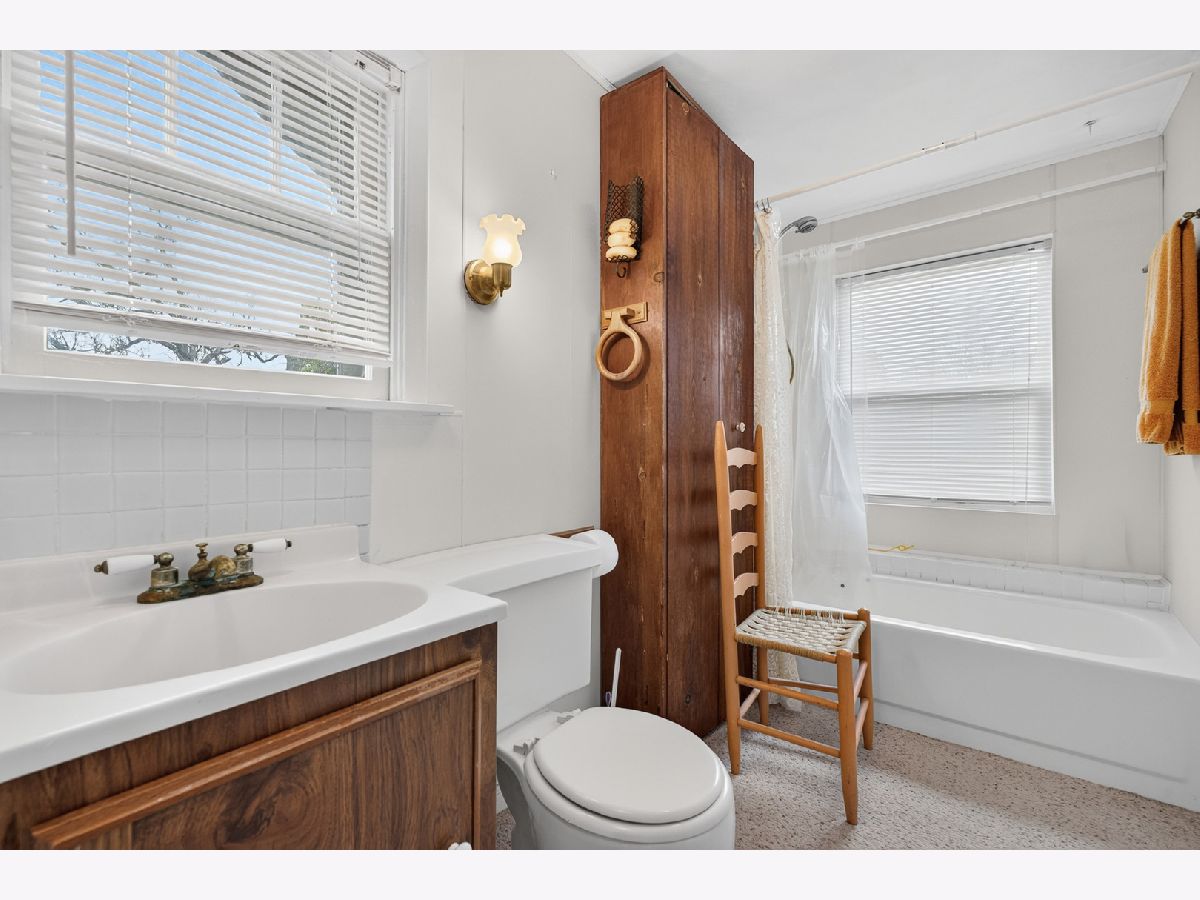
Full Bathrooms: 2
Bathroom Amenities: —
Bathroom in Basement: 0
Dimensions: 12X10
Floor Type: Parquet
Dimensions: 13X7
Floor Type: Linoleum
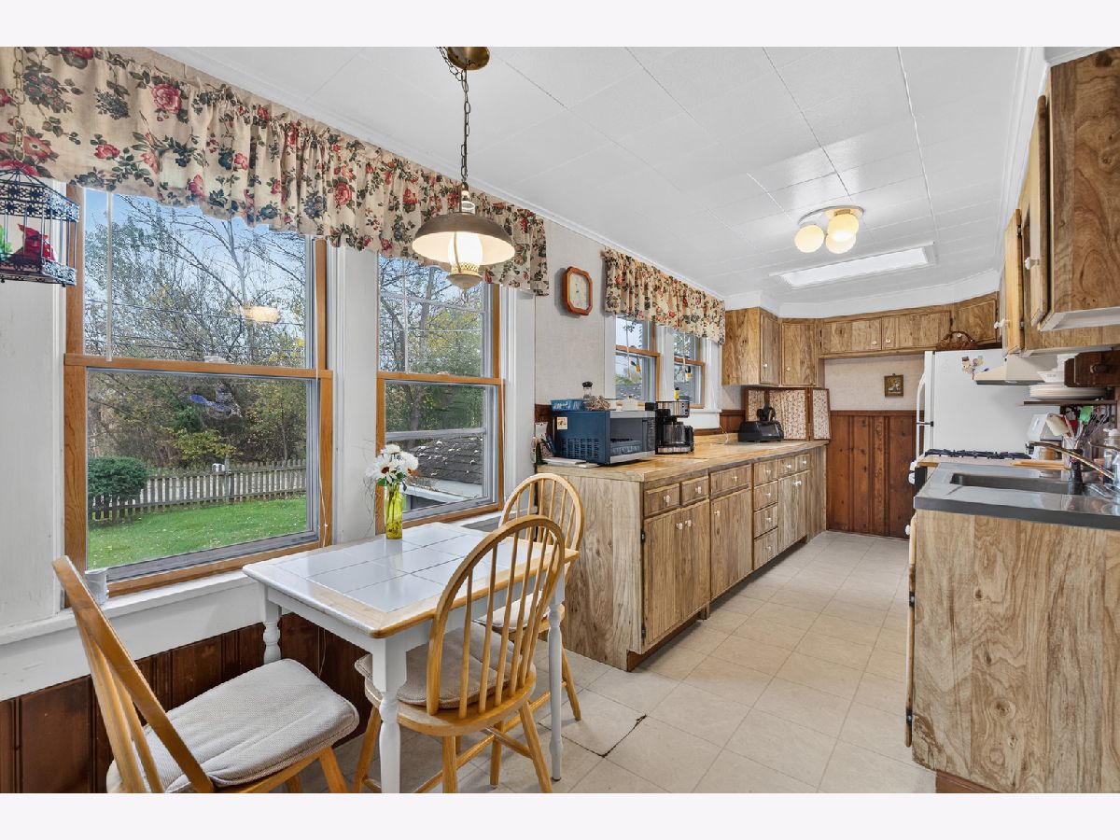
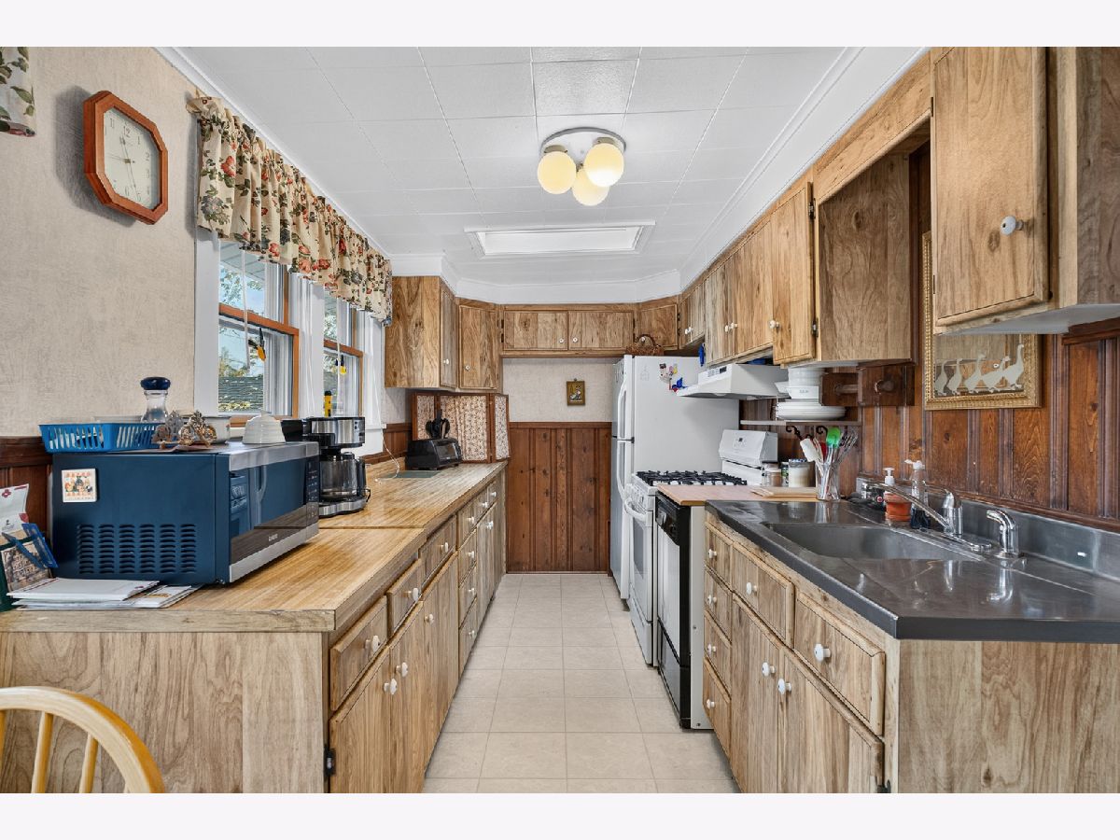
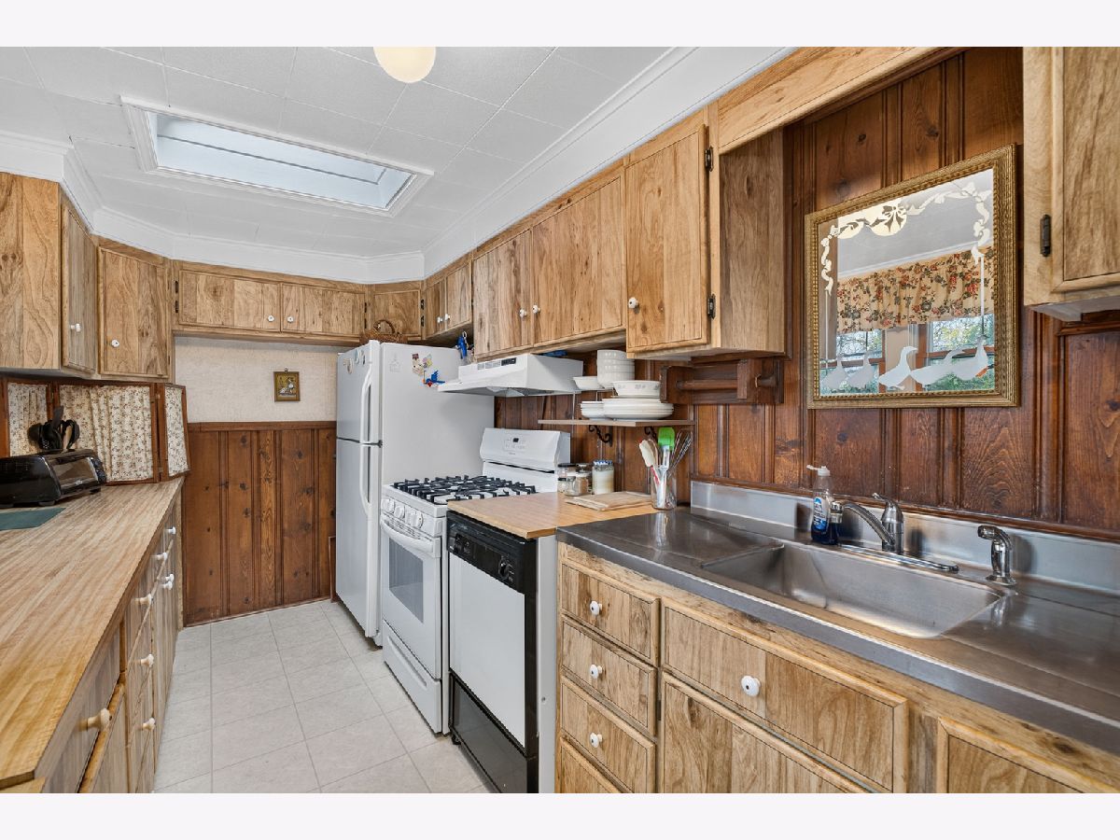
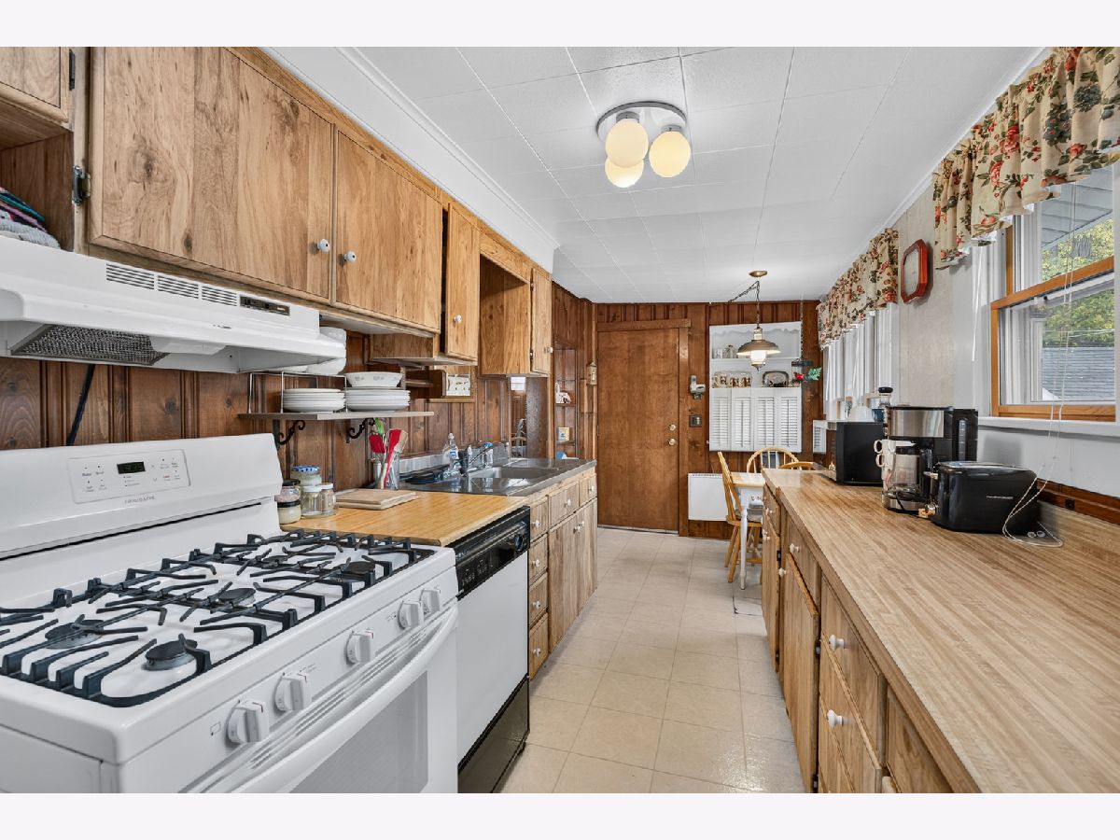
Features: Eating Area-Table Space, Galley
Dimensions: 13X12
Floor Type: Parquet
Rooms: Eating Area, Sun Room, Study
Name: Eating Area
Dimensions: 7X7
Floor Type: Linoleum
Name: Sun Room
Dimensions: 12X9
Floor Type: Carpet
Name: Study
Dimensions: 7X10
Floor Type: Parquet
Other Specifics
| 3 | |
| Block,Concrete Perimeter | |
| Asphalt, Garage Owned, Detached, Garage | |
| — | |
| Carpet | |
| Patio, Screened | |
| Fenced | |
| Second Garage | |
| — | |
| Channel Front, Water Rights | |
| 100x190x90x164 | |
| — | |
| None | |
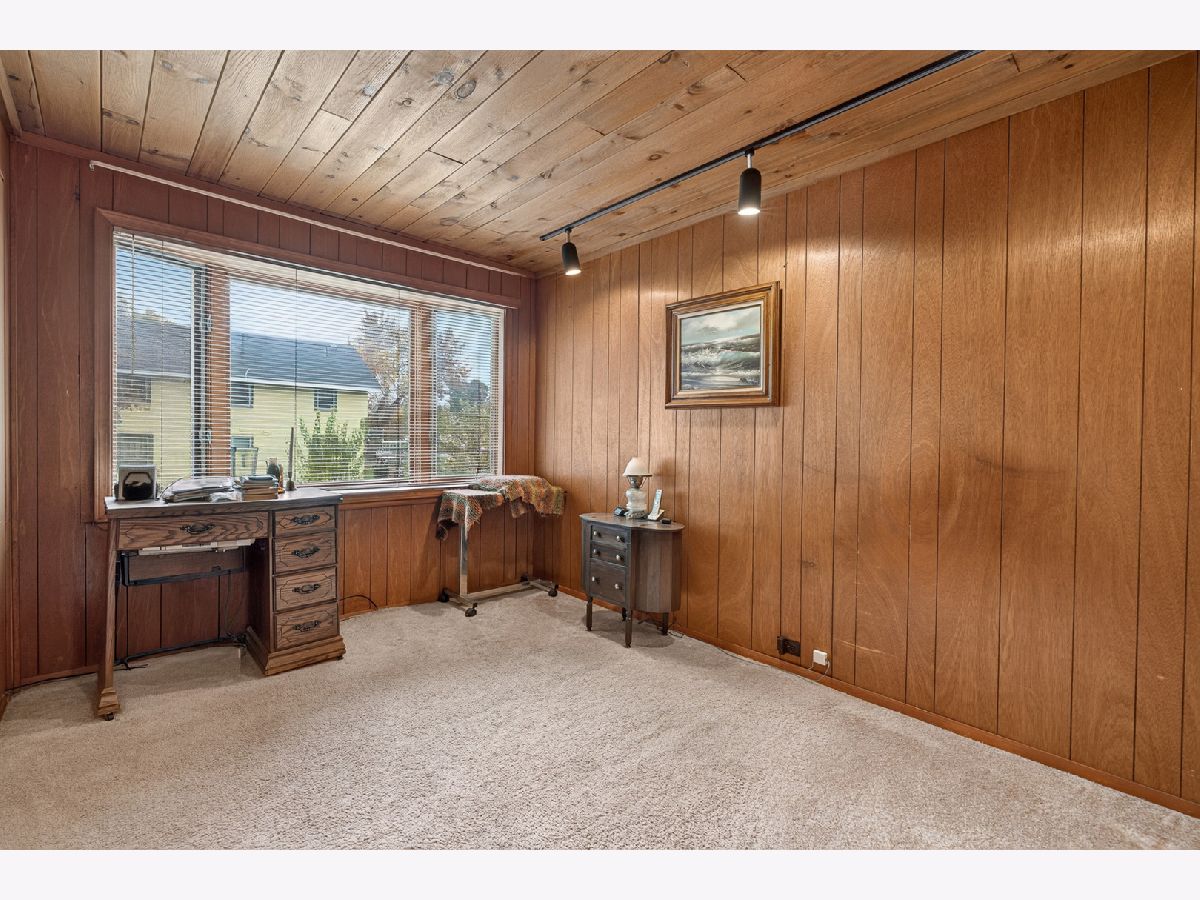
| 1st Floor Bedroom, Built-in Features, Bookcases, Paneling | |
| Range, Dishwasher, Refrigerator, Washer, Dryer, Water Softener Owned | |
| Not in DB | |
| Lake, Water Rights, Street Paved | |
| — | |
| Wood Burning, Attached Fireplace Doors/Screen |
Contact Agent
Nearby Similar Homes
Nearby Sold Comparables



Contact Agent
Listing Provided By
RE/MAX Plaza
