

1766 William Drive, Romeoville, Illinois 60446


$450,000
|
For Sale
|
|
| Status: | New |
| Sqft: | 1,992 |
| Cost/Sqft: | $226 |
| Beds: | 4 |
| Baths: | 3 |
| Year Built: | 2003 |
| Property Taxes: | $7,796 |
| Days On Market: | 3 |
| Lot Size: | 0,00 |
Description
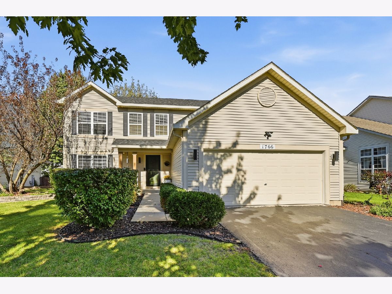
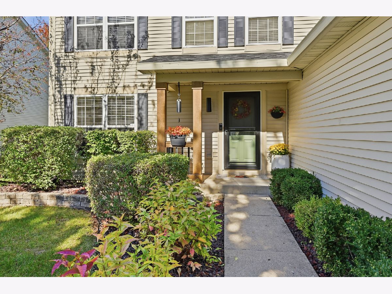
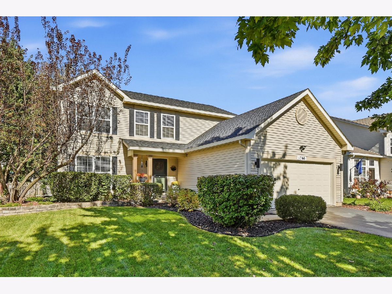
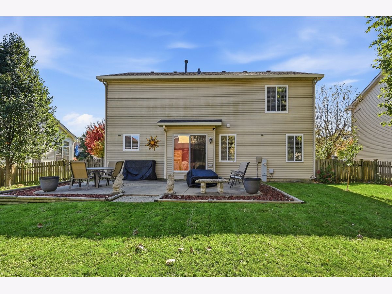
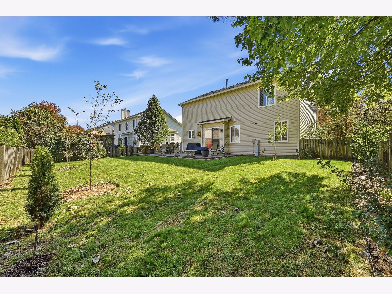
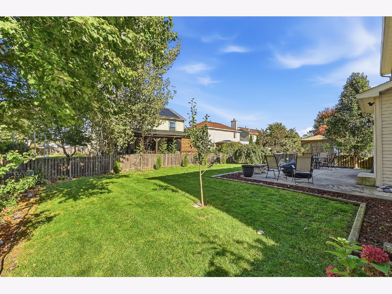
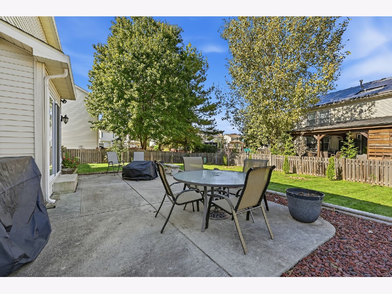
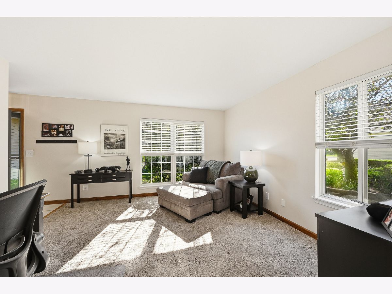
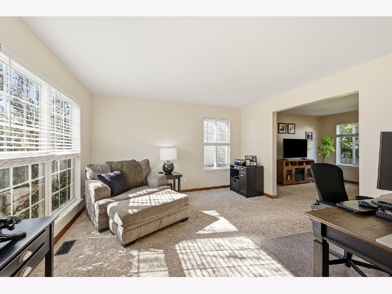
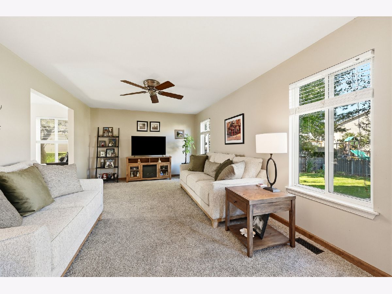
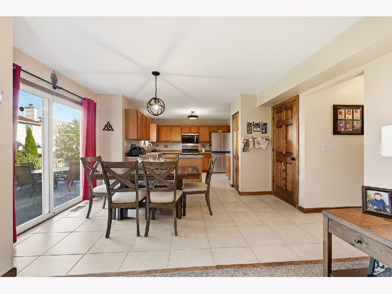
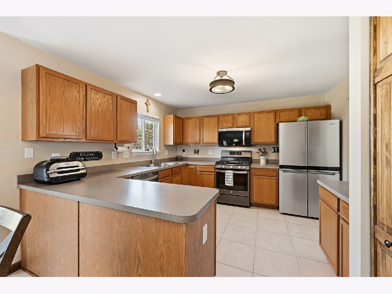
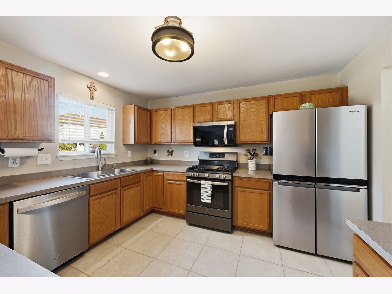
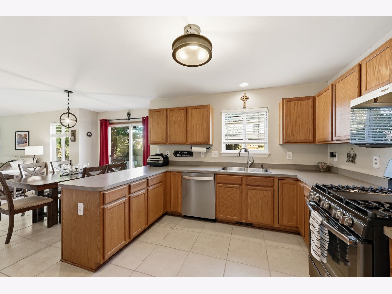
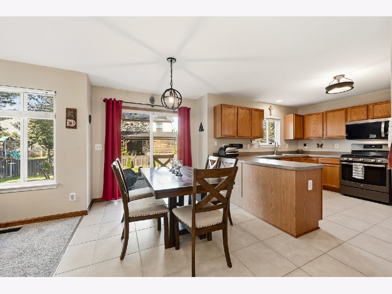
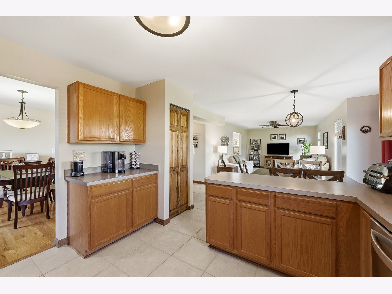
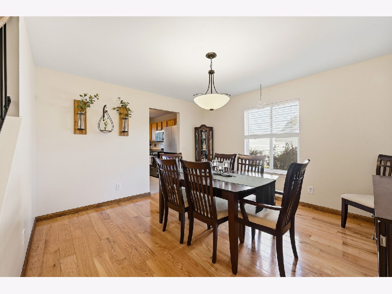
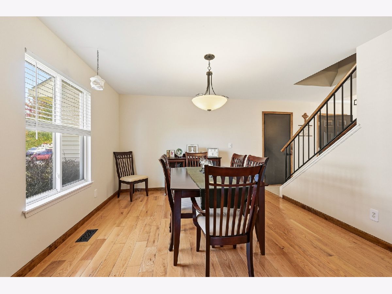
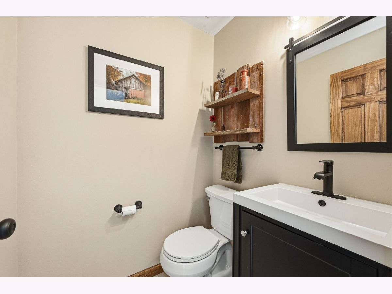
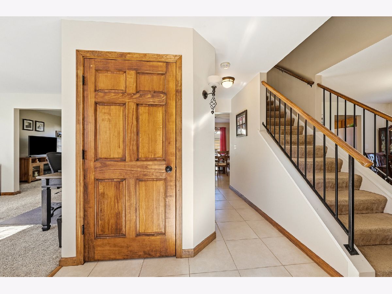
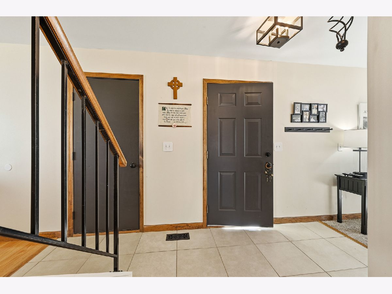
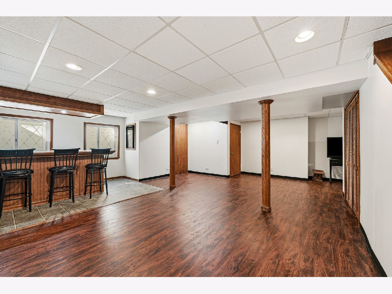
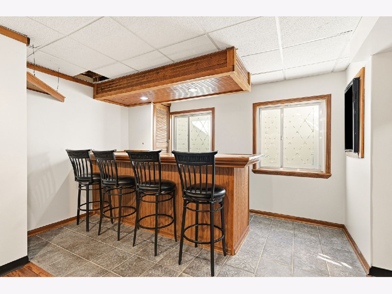
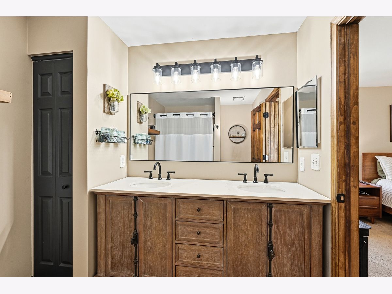
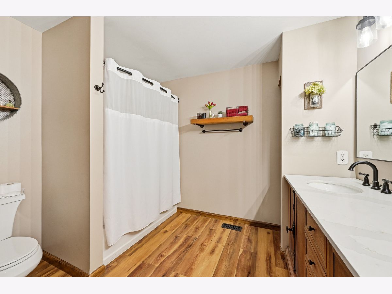
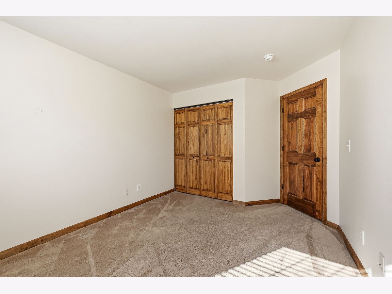
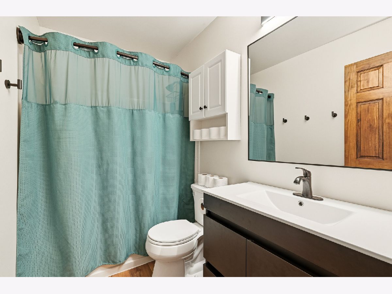
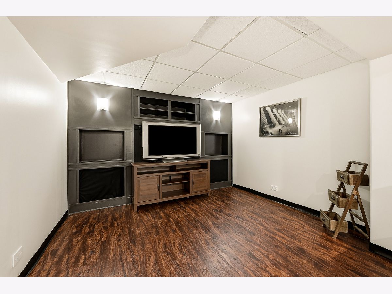
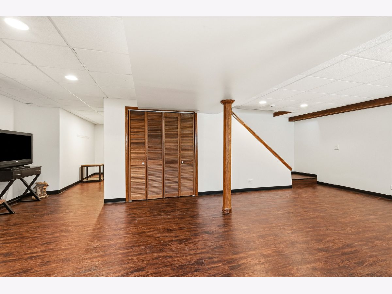
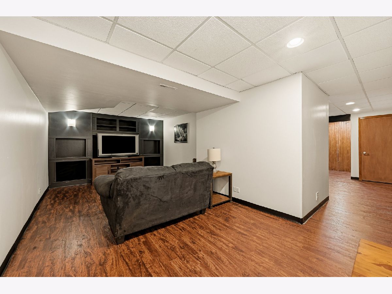
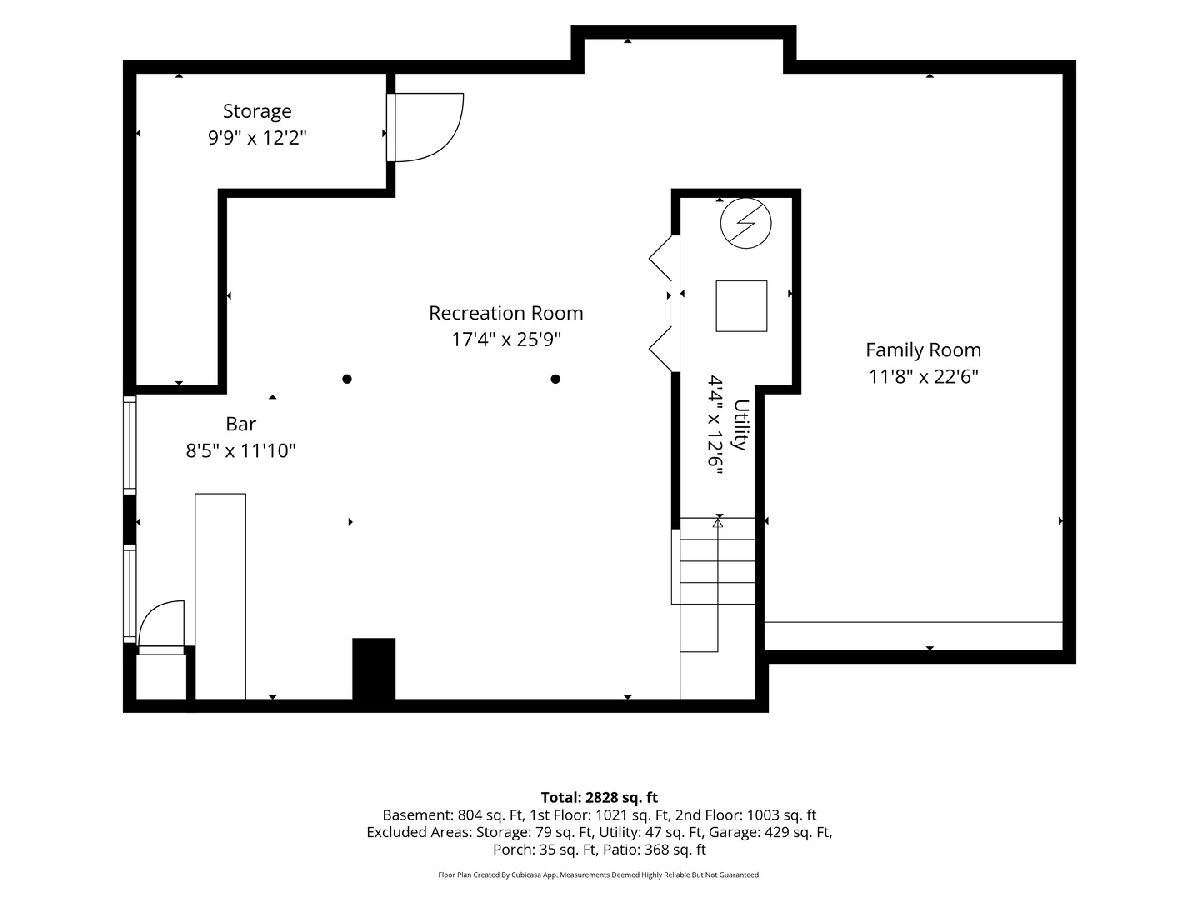
Welcome to this LOVELY 4 bedroom 2 1/2 bathroom FAMILY home. QUIET neighborhood, MATURE trees, FENDED in back yard and BEAUTIFULLY landscaped. So many UPDATES...new interior WOOD DOORS and TRIM. New VANITIES AND TOLIETS in the last 3 years. NEW ROOF in 2023. New FURANCE 2020. New AC in 2021. All KITCHEN APPLIANCES replaced between 2019-2021. FULL FINISHED basement with bar and family room area. FRESHLY PAINTED and NEW FLOOR Lots of storage. CLUB HOUSE COMMUNITY with POOL BIKE TRAILS near by that connect to the expansive trail system. SHOPPING and DINING in nearby DOWNTOWN Plainfield and Louis Joliet Mall. Nothing to do here but move in and start living your best life.
Property Specifics
| Single Family | |
| — | |
| — | |
| 2003 | |
| Finished, Full | |
| Vinyl Siding | |
| — | |
| — | |
| No | |
| — |
| Will | |
| — | |
| 35 / Monthly | |
| None | |
| Public | |
| Public Sewer | |
| Central Air | |
| Gas | |
| 12770575 | |
| 0603132140170000 |
Property History
| DATE: | EVENT: | PRICE: | SOURCE: |
|---|---|---|---|
| 9 Jan, 2007 | Sold | $274,900 | MRED MLS |
| 17 Oct, 2006 | Under contract | $279,900 | MRED MLS |
| 11 Oct, 2006 | Listed for sale | $279,900 | MRED MLS |
| 24 Oct, 2026 | Listed for sale | $450,000 | MRED MLS |
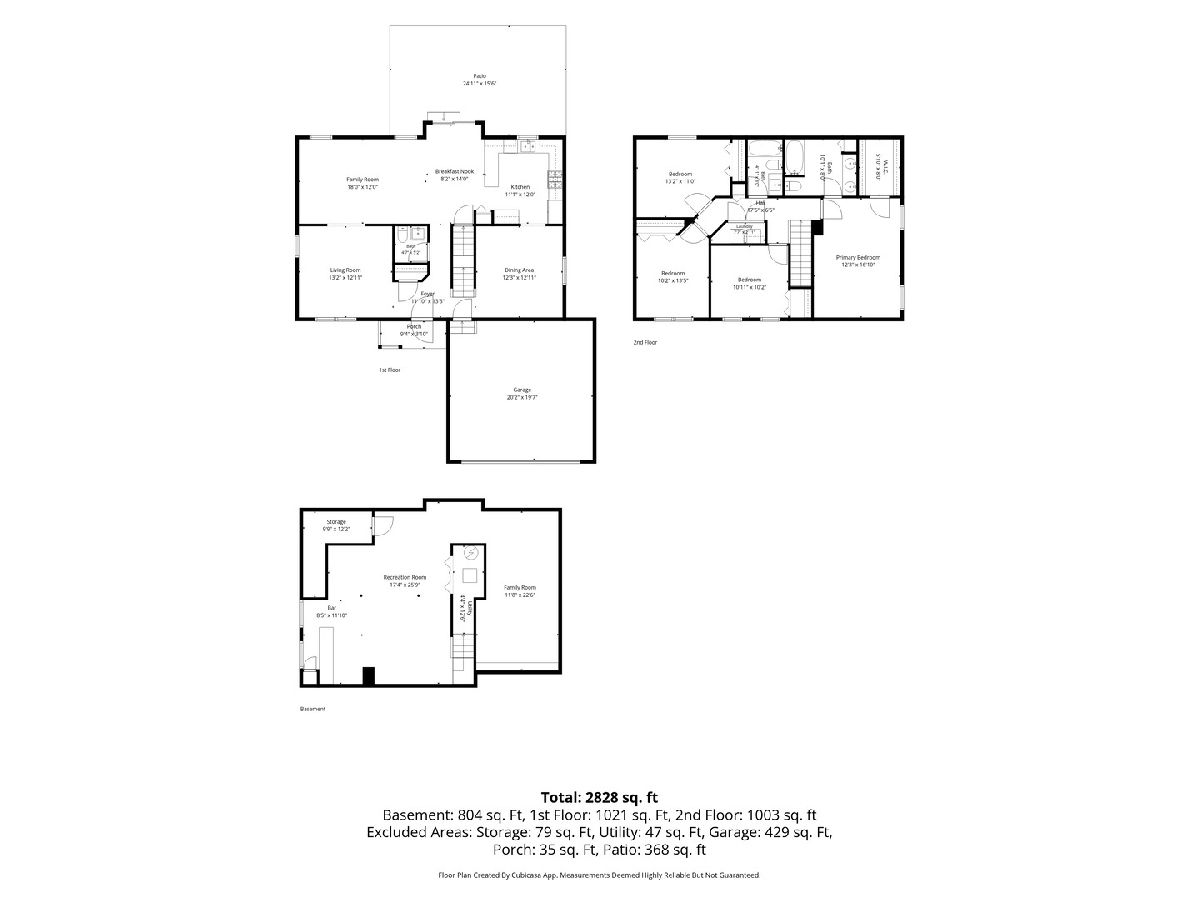
Room Specifics
All Bedroom Info:
Total Bedrooms: 4
Bedrooms Above Ground: 4
Bedrooms Below Ground: 0
Total Bedrooms: 4
Bedrooms Above Ground: 4
Bedrooms Below Ground: 0
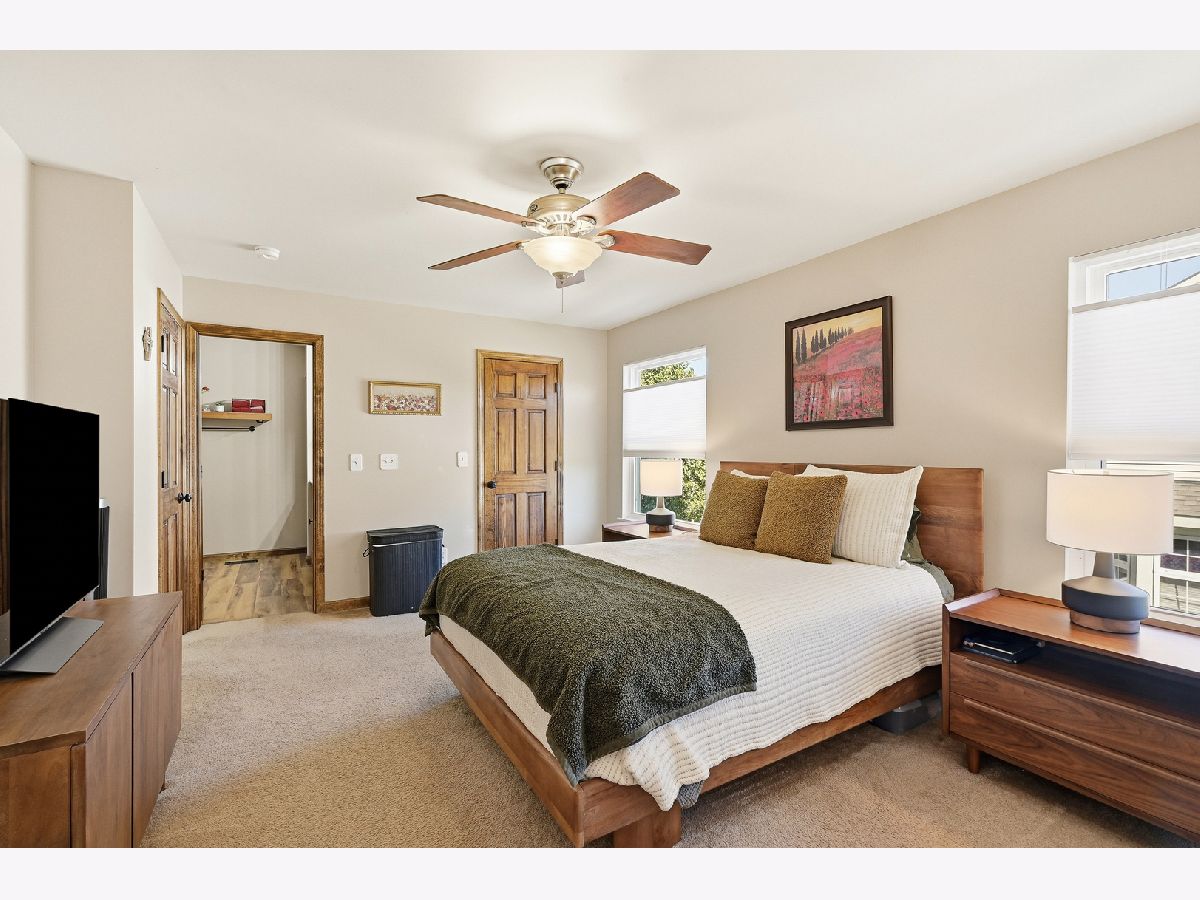
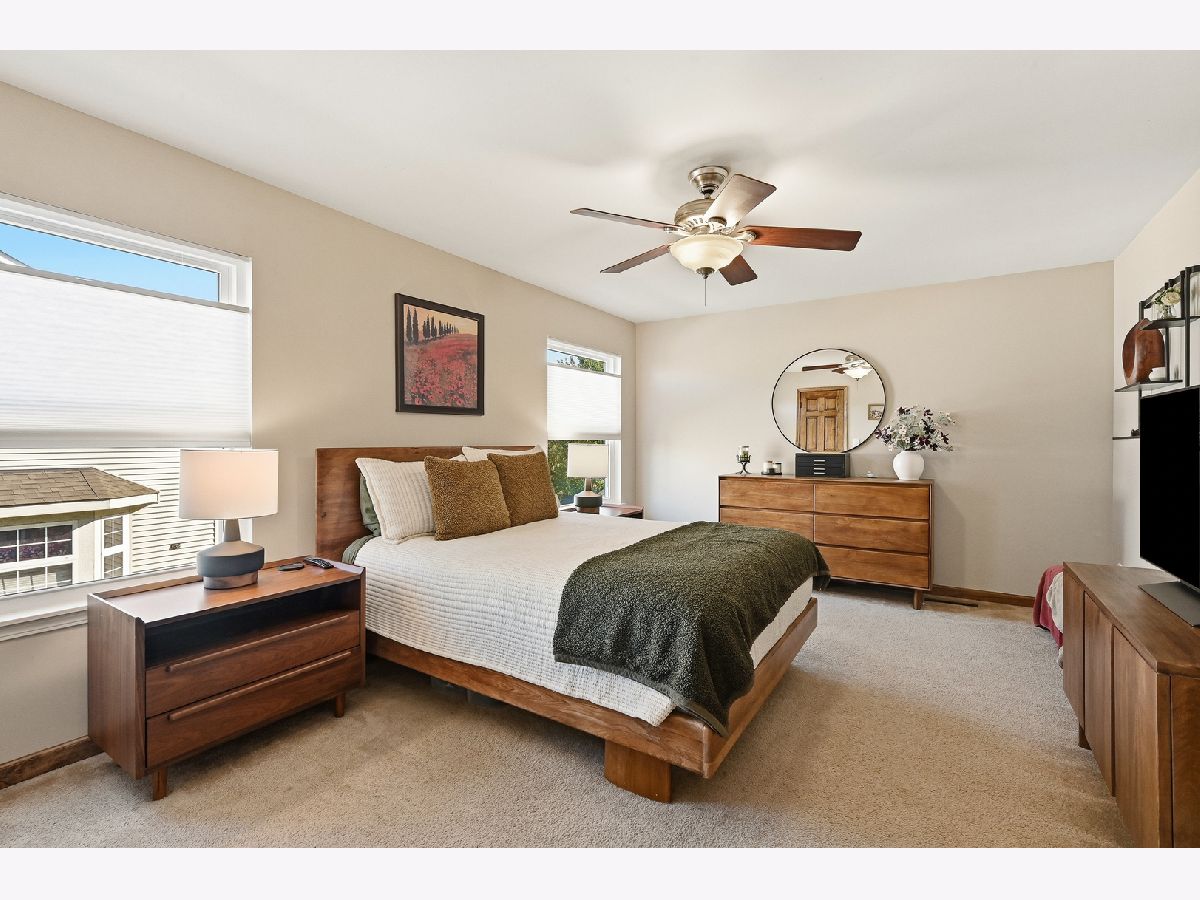
Master Bedroom Info:
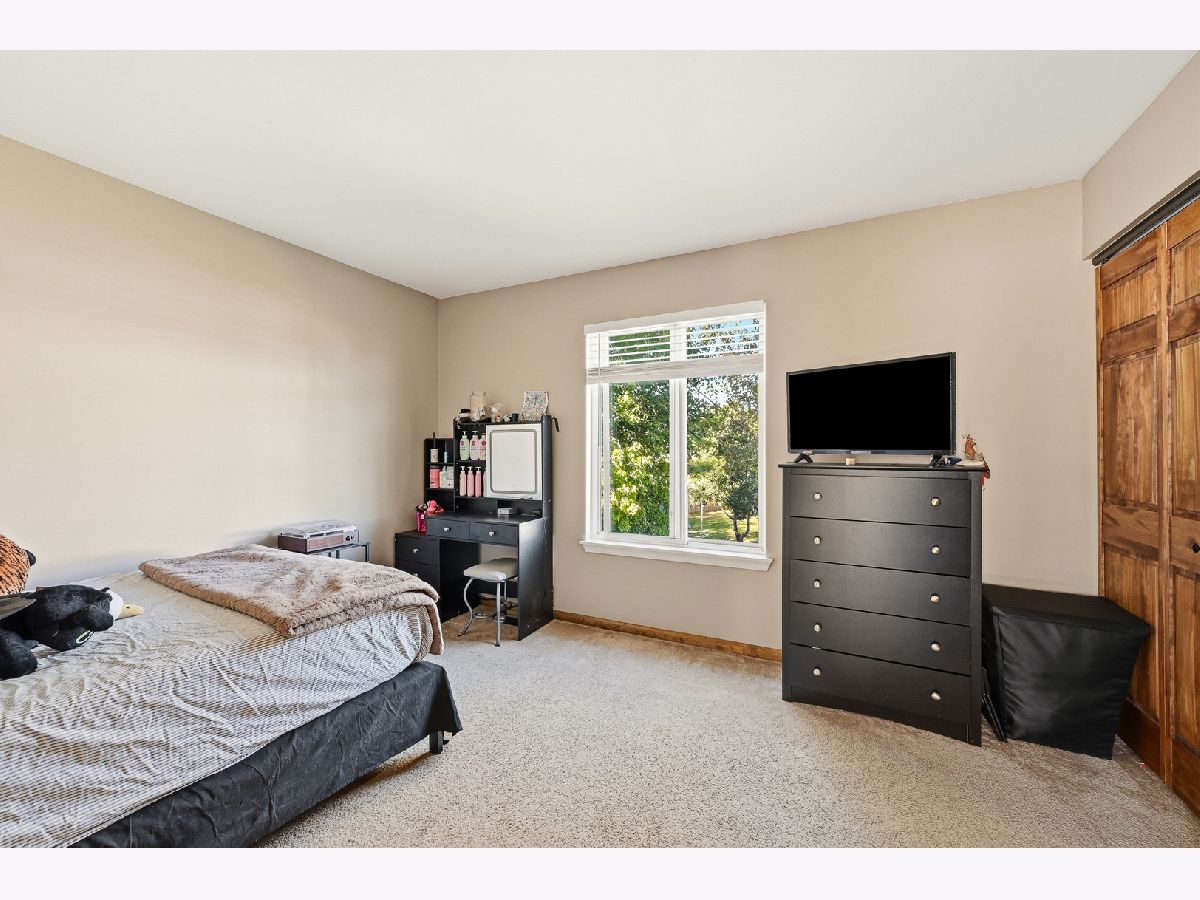
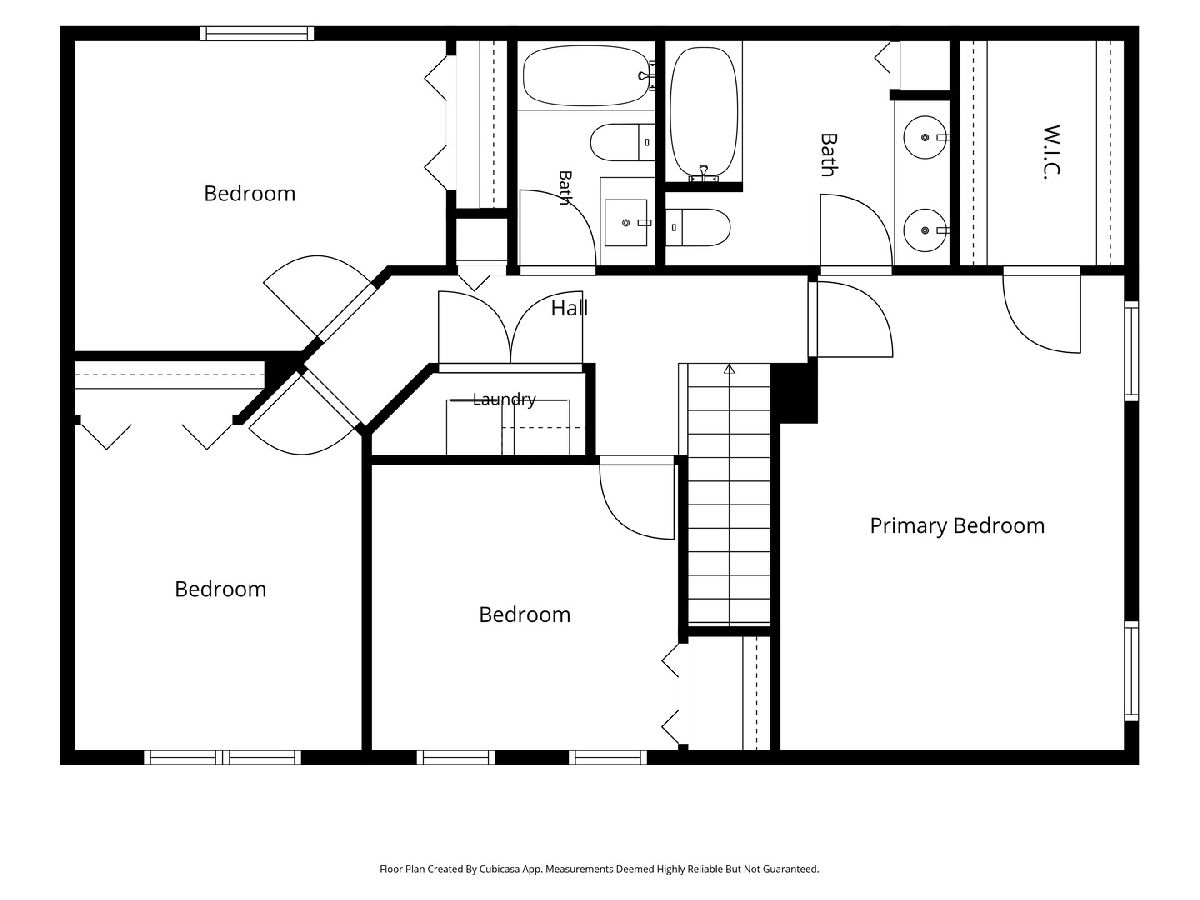
Dimensions: 12X17
Location: —Dimensions: 12X17
Floor Type: Carpet
Second Bedroom Info:
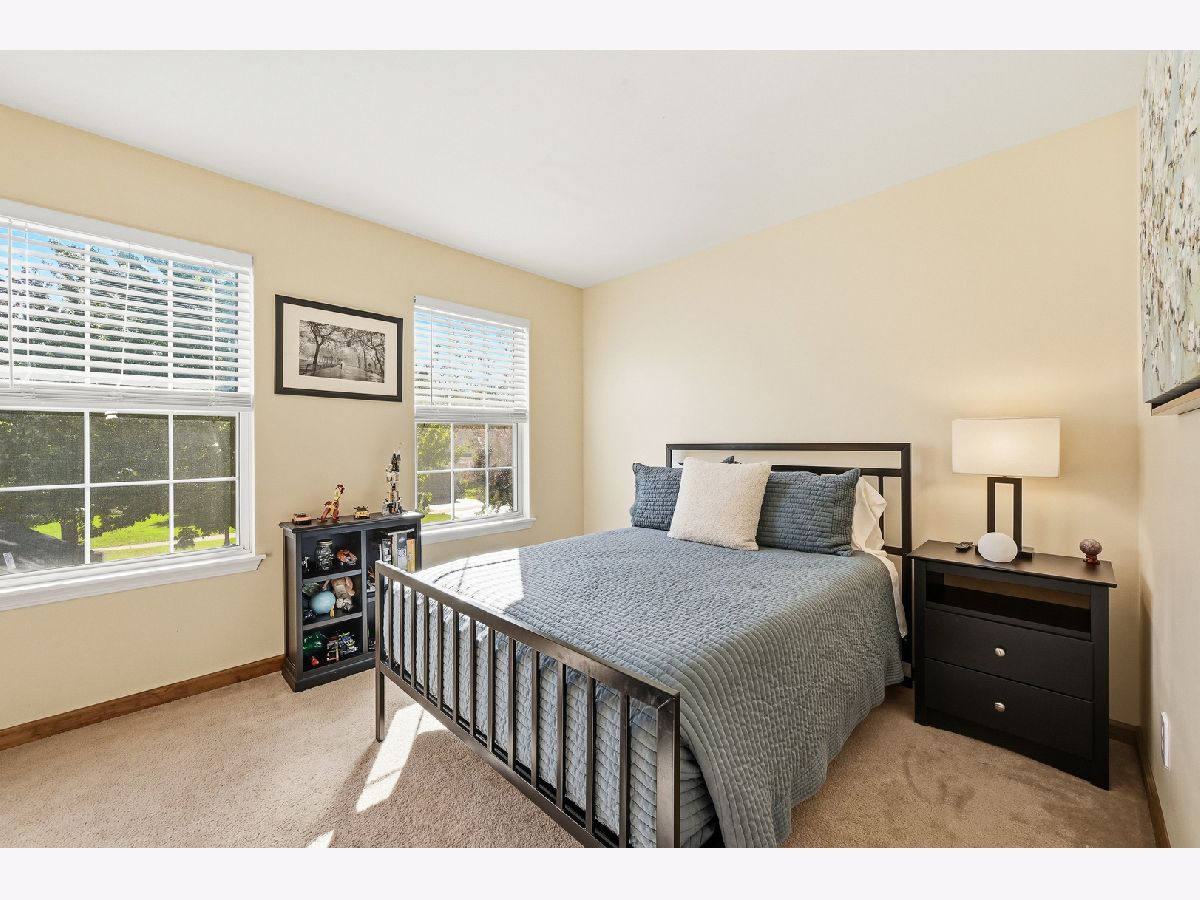
Dimensions: 13X11
Location: —Dimensions: 13X11
Floor Type: —
Third Bedroom Info:
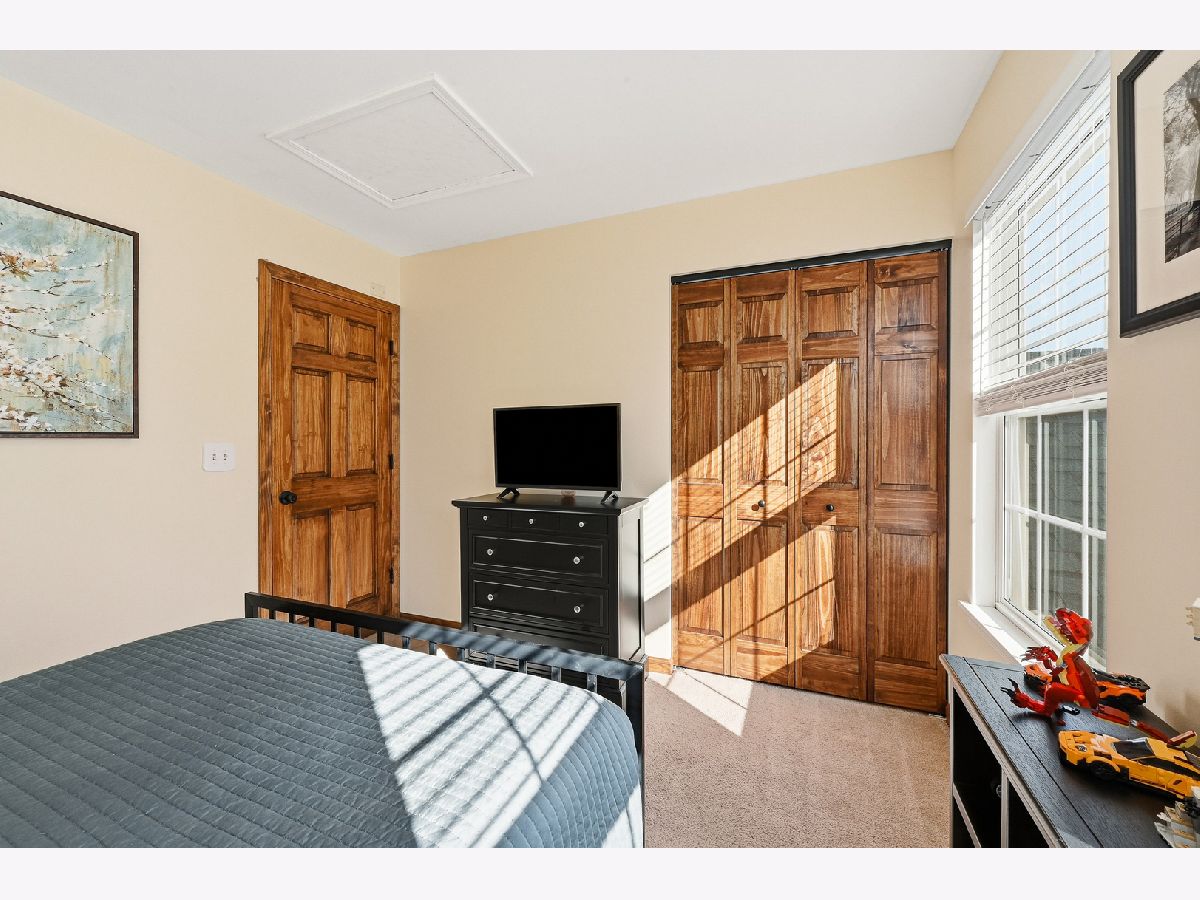
Dimensions: 10X13
Location: —Dimensions: 10X13
Floor Type: —
Fourth Bedroom Info:
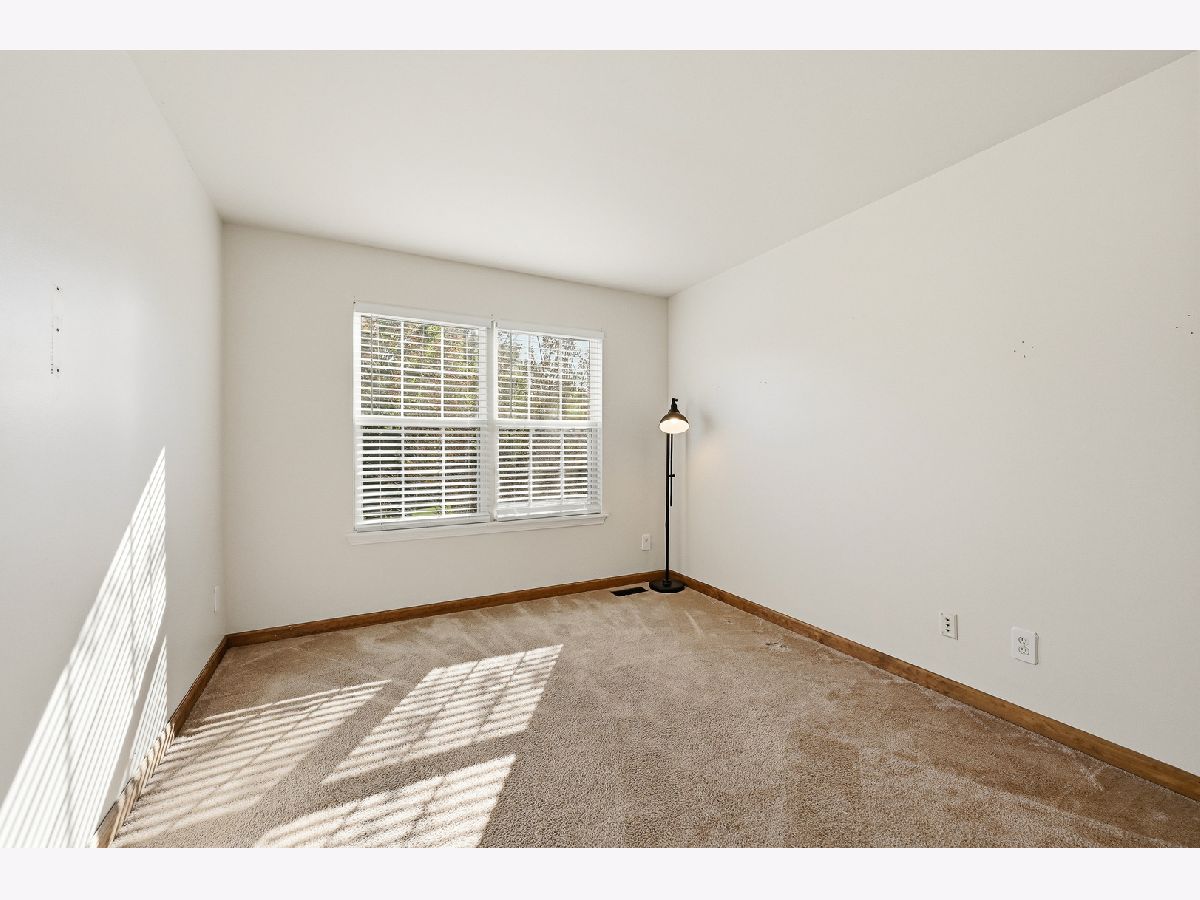
Dimensions: 11X10
Location: —Dimensions: 11X10
Floor Type: —
Bathroom Info:
Full Bathrooms: 3
Partial Bathrooms: 1Full Bathrooms: 3
Bathroom Amenities: —
Bathroom in Basement: 0
Dining Room Info:
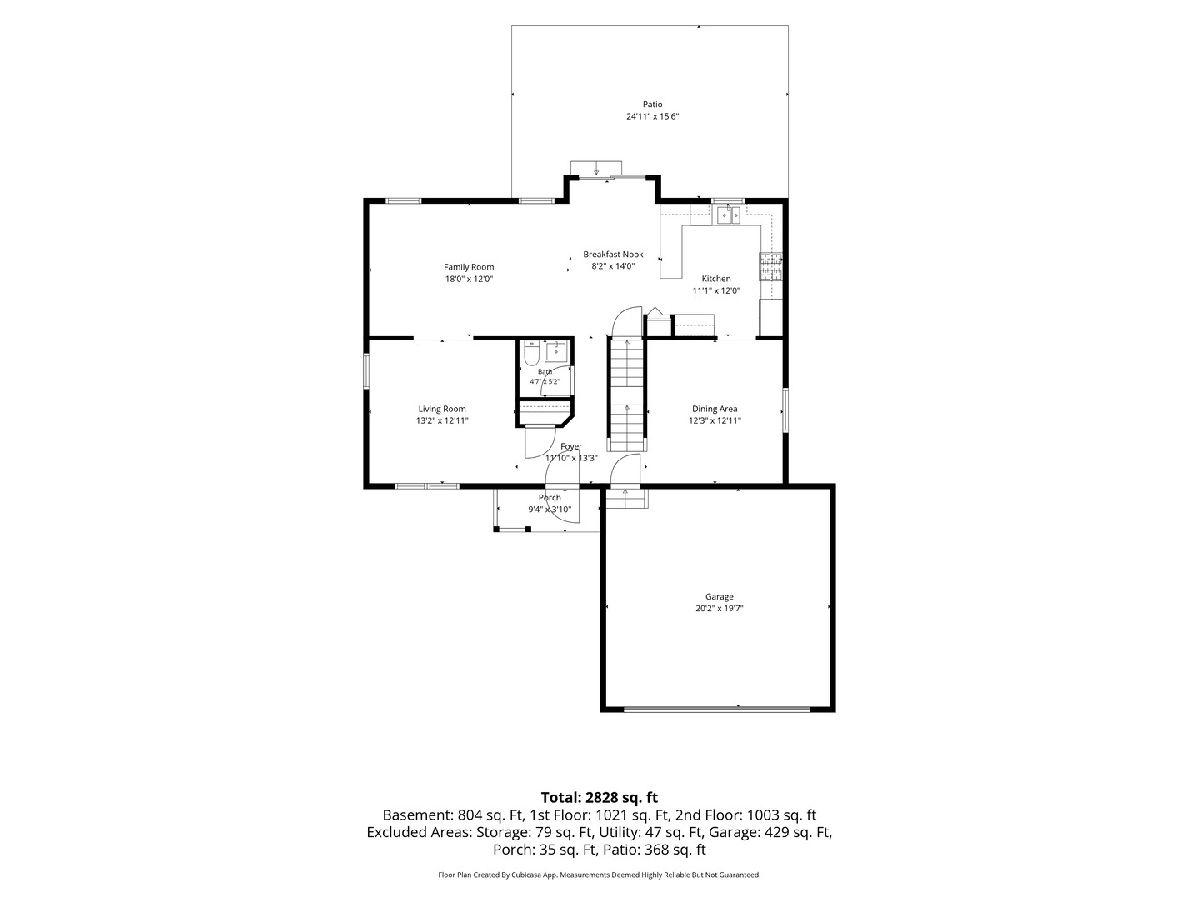
Dimensions: 12X13
Location: Main LevelDimensions: 12X13
Floor Type: —
Kitchen Info:
Dimensions: 11X12
Location: Main LevelDimensions: 11X12
Floor Type: —
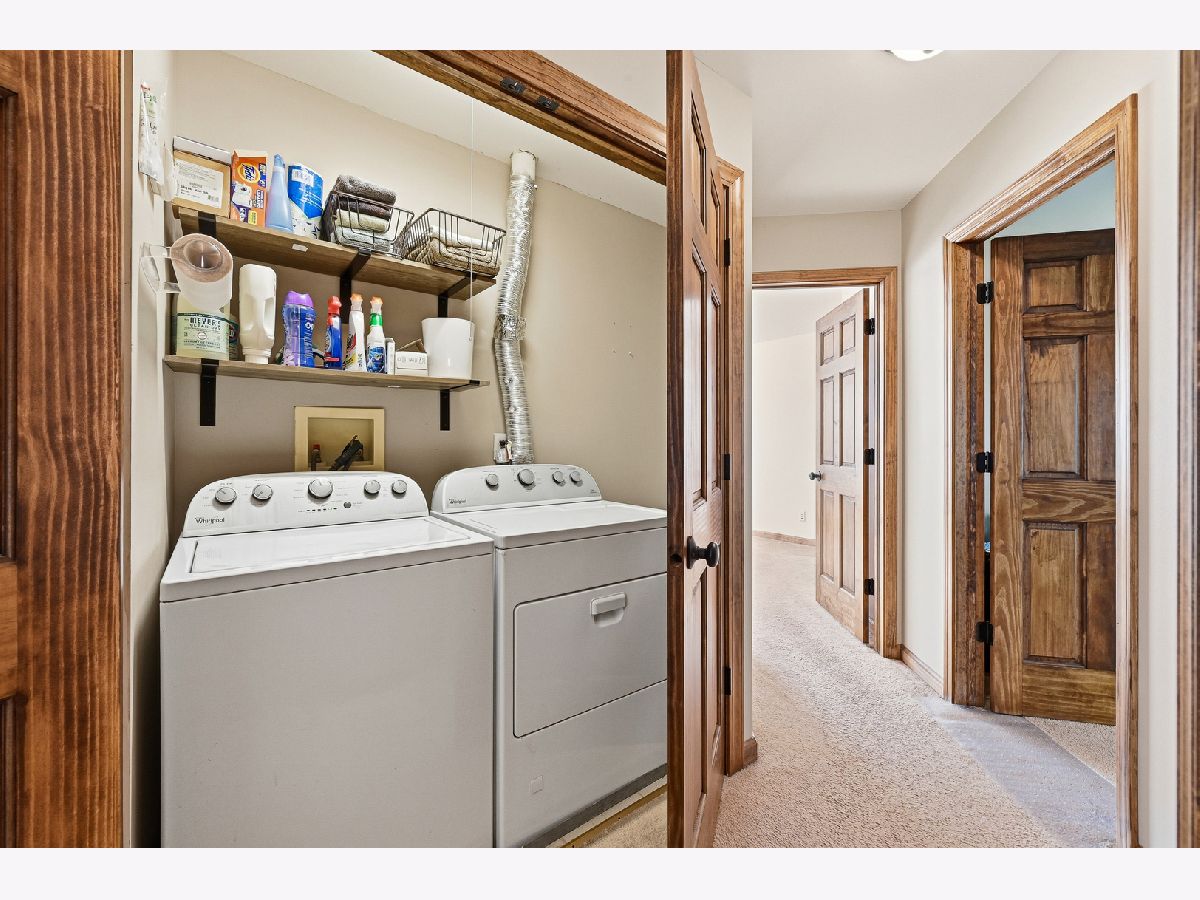
Laundry Room Info:
Dimensions: 7X11
Location: —Dimensions: 7X11
Floor Type: —
Living Room Info:
Dimensions: 13X13
Location: Main LevelDimensions: 13X13
Floor Type: —
Family Room Info:
Dimensions: 18X12
Location: Main LevelDimensions: 18X12
Floor Type: —
Additional Rooms Info:
Rooms: Breakfast Room, Recreation Room
Basement: Finished, FullRooms: Breakfast Room, Recreation Room
First Additional Room Info:
Name: Breakfast Room
Dimensions: 8X14
Location: Main LevelName: Breakfast Room
Dimensions: 8X14
Floor Type: —
Second Additional Room Info:
Name: Bar/Entertainment
Dimensions: 8X12
Location: BasementName: Bar/Entertainment
Dimensions: 8X12
Floor Type: —
Third Additional Room Info:
Name: Recreation Room
Dimensions: 17X25
Location: BasementName: Recreation Room
Dimensions: 17X25
Floor Type: —
Other Specifics
| 2.5 | |
| — | |
| Garage Owned, Attached, Garage | |
| — | |
| — | |
| — | |
| — | |
| — | |
| 70 x 110 | |
| — | |
| Full | |
| — | |
| Range, Dishwasher, Refrigerator, Washer, Dryer | |
| Not in DB | |
| — | |
| — | |
| — |
Tax History
| Year | Property Taxes |
|---|---|
| 2007 | $4,737 |
| 2026 | $7,796 |
Contact Agent
Nearby Similar Homes
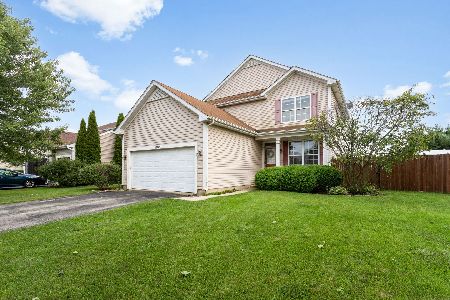
1945 Helen Drive, Romeoville, Illinois 60446
For Sale
$414,900
4 beds / 2.1 baths / 2,176 ft2
Single Family / Built: 2004
96
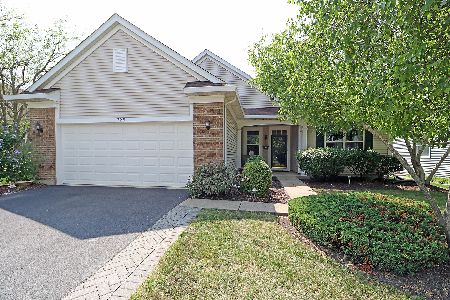
728 Holland Lane, Romeoville, Illinois 60446
For Sale
$358,500
3 beds / 2.0 baths / 2,136 ft2
Single Family / Built: 2002
94
Nearby Sold Comparables
1766 William, Romeoville, Illinois 60446

Sold
$279,900
4 beds / 2.1 baths / 2,000 ft2
Single Family / Built: —
7321
1767 Rudolph Court, Romeoville, Illinois 60446

Sold
$269,999
4 beds / 2.1 baths / 2,794 ft2
Single Family / Built: 2003
2112
1769 Rudolph Court, Romeoville, Illinois 60446
Sold
$146,500
4 beds / 2.1 baths / 1,976 ft2
Single Family / Built: 2003
5721
1769 Rudolph Court, Romeoville, Illinois 60446

Sold
$279,900
4 beds / 2.1 baths / 1,976 ft2
Single Family / Built: 2003
2412
Contact Agent
Listing Provided By
Kettley & Co. Realtors, Inc. - Yorkville
