

728 Holland Lane, Romeoville, Illinois 60446


$358,500
|
For Sale
|
|
| Status: | Active |
| Sqft: | 2,136 |
| Cost/Sqft: | $168 |
| Beds: | 3 |
| Baths: | 2 |
| Year Built: | 2002 |
| Property Taxes: | $8,654 |
| Days On Market: | 94 |
| Lot Size: | 0,00 |
Description
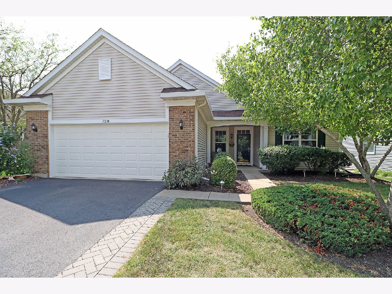
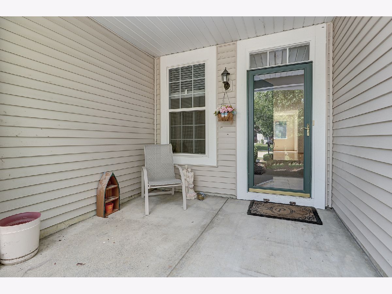
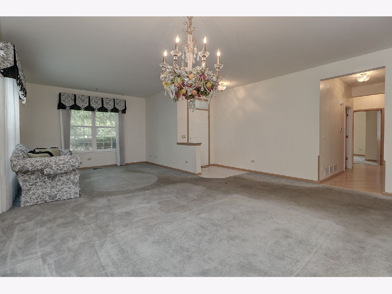
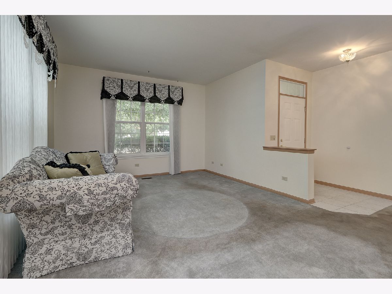
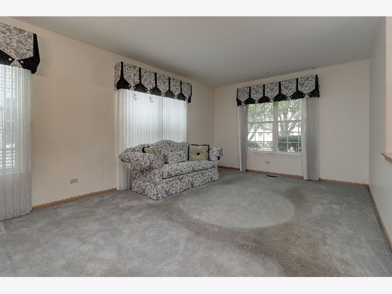
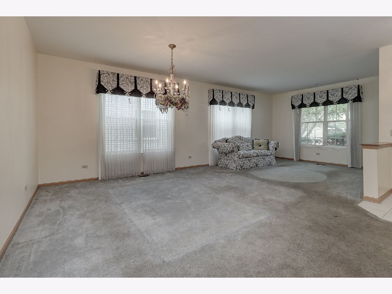
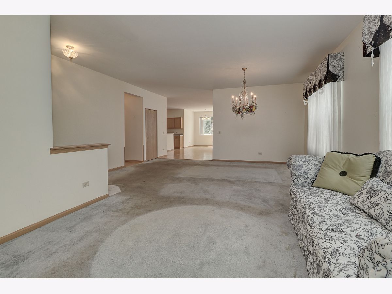
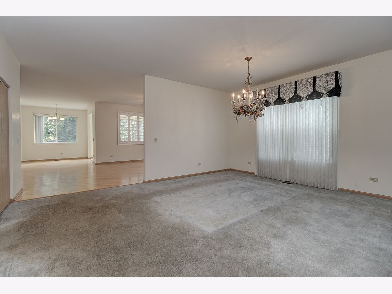
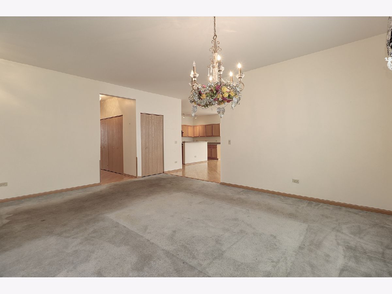
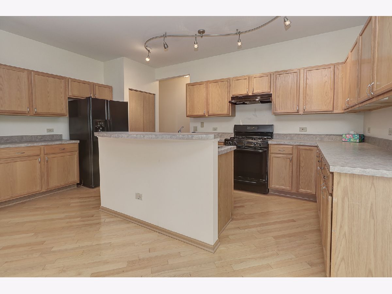
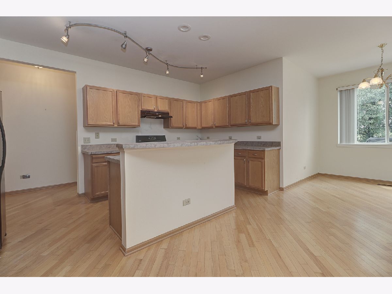
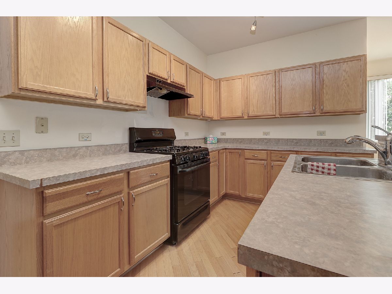
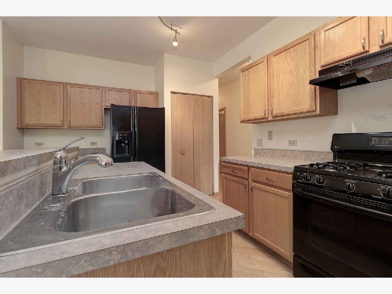
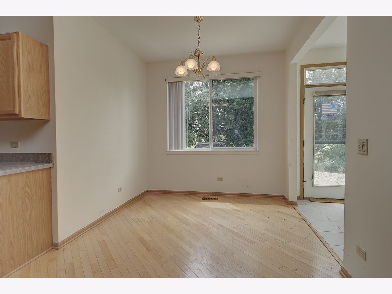
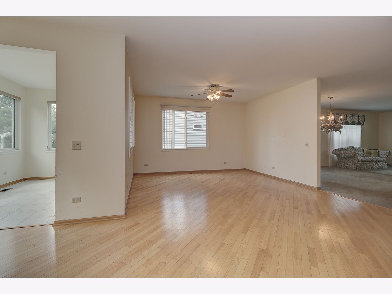
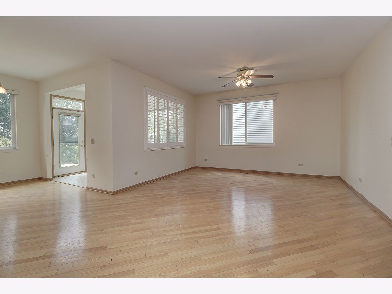
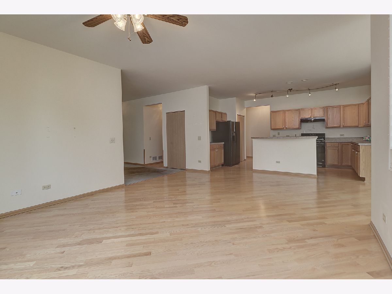
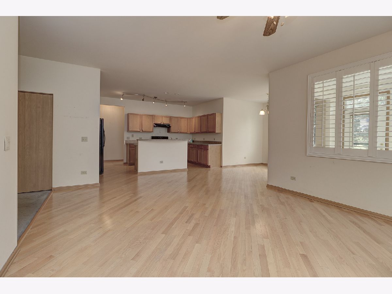
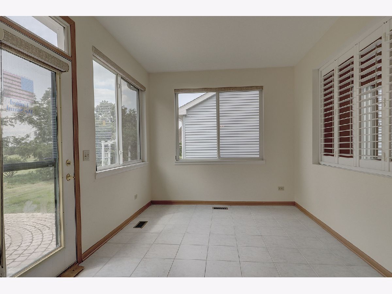
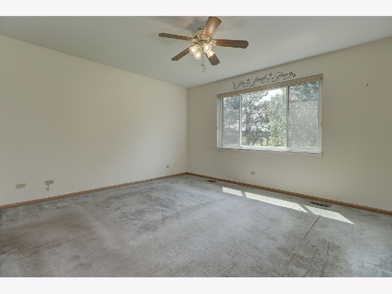
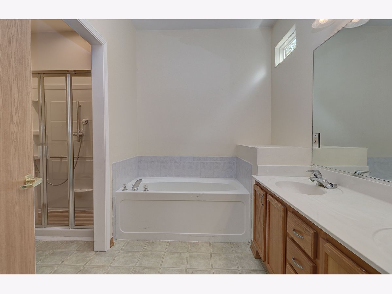
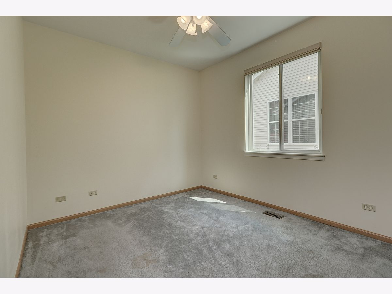
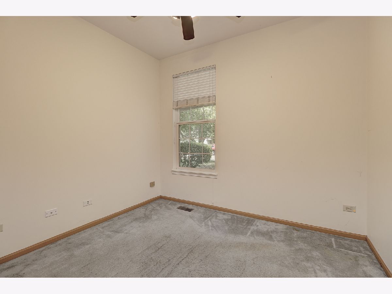
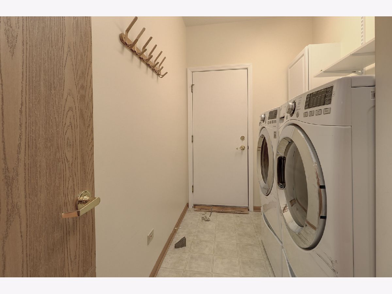
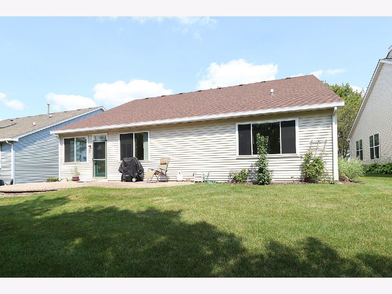
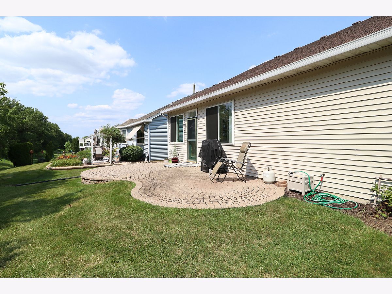
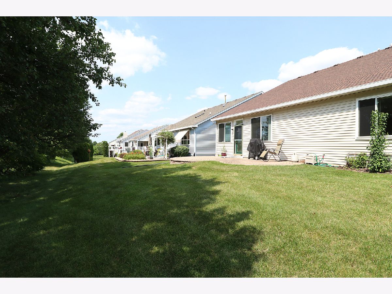
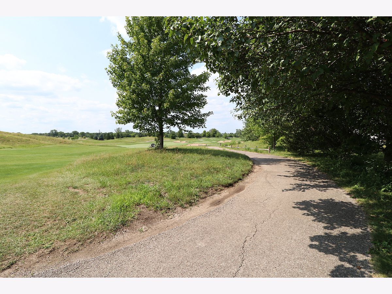
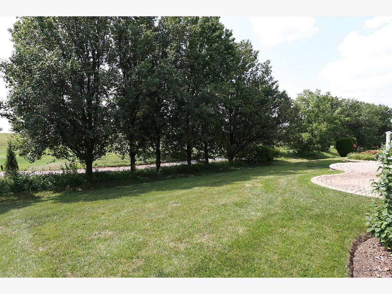
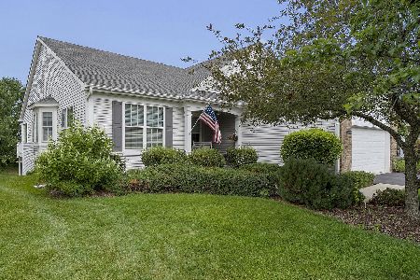
Looking for a lot with no homes behind you? Don't miss out on this popular St Martin model with a highly sought after prime golf course location on Mistwood Golf Club's 11th fairway! Inviting Covered Front Porch Entry! Spacious floor plan featuring large Living Room and Dining Room Combo-the custom couch and matching window valences stay! Comfortable Kitchen with pantry closet, center island breakfast bar and a Breakfast Room overlooking the Golf Course! PLUS the Kitchen opens to the Family Room with ceiling fan and the separate HEATED Sunroom offers even more living space and view of the 11th fairway! (Refrigerator does not cool evenly). With 3 bedrooms there are plenty of options for the 3rd Bedroom-Office, Crafts, Exercise Space, and More! The Master Bedroom features a nice view of the Golf Course and includes a Walk-In Closet, Master Bath with double sink, soak tub, and Jacuzzi shower(diverter needs repair). Laundry Room with storage cabinet and shelving(washer has been leaking) and convenient access to the Garage. You'll love the oversize Brick Paver Patio to enjoy the sunsets and Golf Course views. Grand Haven offers a fabulous club house, indoor and outdoor pools, tennis courts, and year round activities in this gated active over 55 community with I-55 only minutes away and close to shopping and restaurants. This is an Estate Sale sold "AS IS". Make your appointment today!
Property Specifics
| Single Family | |
| — | |
| Ranch | |
| 2002 | |
| Crawl Space | |
| Vinyl Siding, Brick | |
| Asphalt | |
| St Martin | |
| No | |
| — |
| Will | |
| Grand Haven | |
| 331 / Monthly | |
| Insurance, Security, Clubhouse, Exercise Facilities, Pool, Lawn Care, Snow Removal | |
| Public | |
| Public Sewer | |
| Central Air | |
| Gas, Forced Air | |
| 12713170 | |
| 1104183080080000 |
Nearby Schools
| NAME: | DISTRICT: | DISTANCE: | |
|---|---|---|---|
|
High School
Lockport Township High School |
205 | Not in DB | |
Property History
| DATE: | EVENT: | PRICE: | SOURCE: |
|---|---|---|---|
| 23 Jun, 2015 | Sold | $242,000 | MRED MLS |
| 6 May, 2015 | Under contract | $254,000 | MRED MLS |
| 25 Feb, 2015 | Listed for sale | $254,000 | MRED MLS |
| — | Last price change | $362,500 | MRED MLS |
| 25 Jul, 2026 | Listed for sale | $369,500 | MRED MLS |
Room Specifics
Total Bedrooms: 3
Bedrooms Above Ground: 3
Bedrooms Below Ground: 0
Dimensions: 16X14
Floor Type: Carpet
Dimensions: 12X14
Floor Type: Carpet
Dimensions: 10X11
Floor Type: Carpet
Full Bathrooms: 2
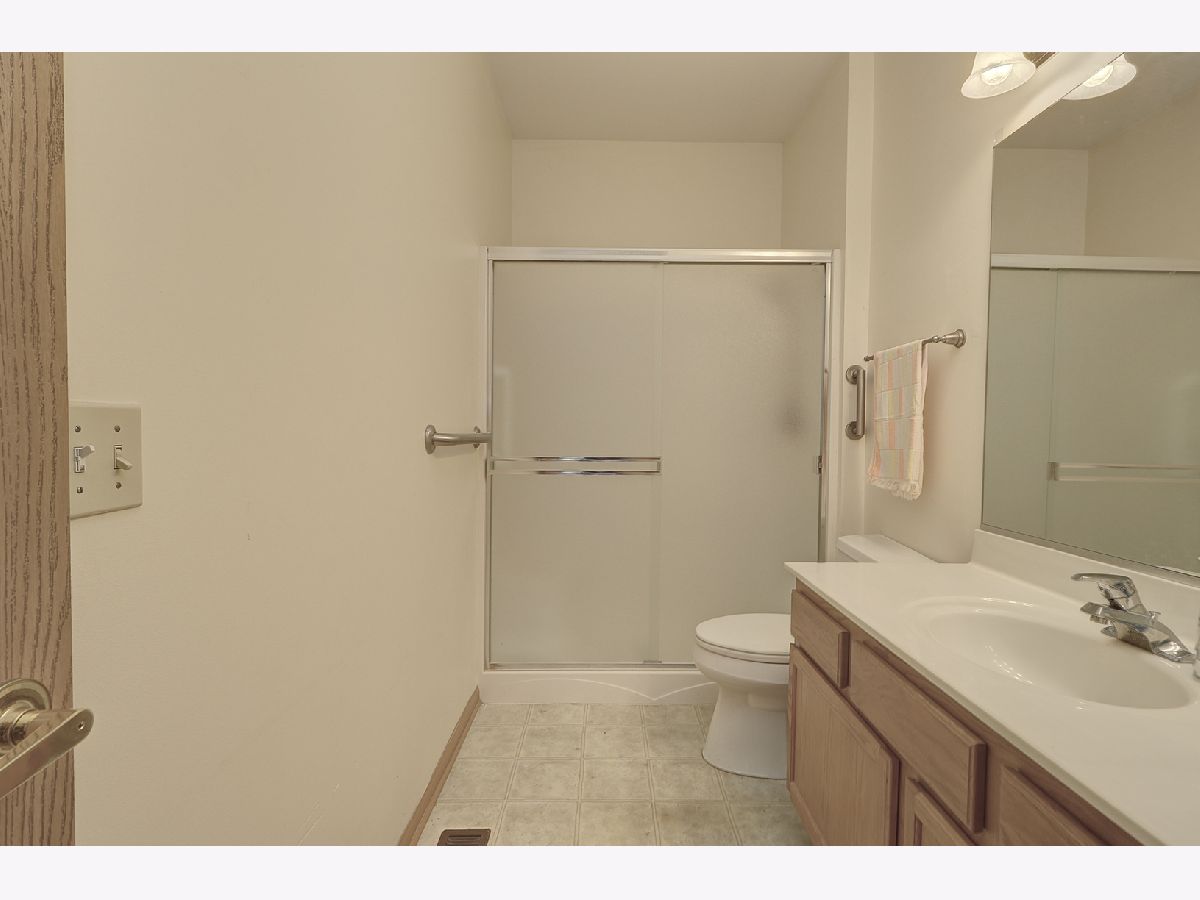
Bathroom Amenities: Separate Shower, Accessible Shower, Double Sink, Soaking Tub
Bathroom in Basement: 0
Dimensions: 11X17
Floor Type: Hardwood
Features: Eating Area-Table Space, Pantry-Closet, Breakfast Room
Dimensions: 6X10
Floor Type: Vinyl
Dimensions: 13X26
Floor Type: Carpet
Dimensions: 14X14
Floor Type: Hardwood
Rooms: Breakfast Room, Heated Sun Room
Name: Heated Sun Room
Dimensions: 12X10
Floor Type: Ceramic Tile
Name: Breakfast Room
Dimensions: 9X11
Floor Type: Hardwood
Other Specifics
| 2 | |
| — | |
| Asphalt, Garage Door Opener, Attached, Garage | |
| Main Level, In Unit | |
| Hardwood | |
| Patio | |
| Bath Grab Bars, No Interior Steps, Ramp - Main Level | |
| — | |
| — | |
| 59 x 129 | |
| — | |
| Full | |
| Vaulted Ceiling(s), 1st Floor Bedroom, Walk-In Closet(s), High Ceilings | |
| Range, Dishwasher, Refrigerator, Washer, Dryer, Disposal, Range Hood | |
| Not in DB | |
| Clubhouse, Pool, Tennis Court(s), Lake, Curbs, Gated, Sidewalks, Street Lights, Street Paved | |
| — | |
| — |
Tax History
| Year | Property Taxes |
|---|---|
| 2015 | $5,550 |
| — | $8,654 |
Contact Agent
Nearby Similar Homes

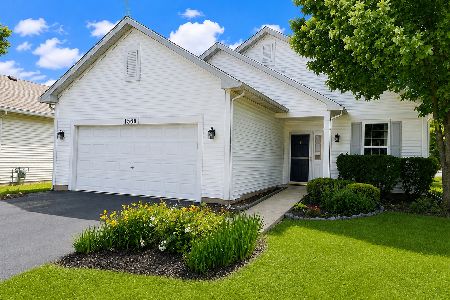
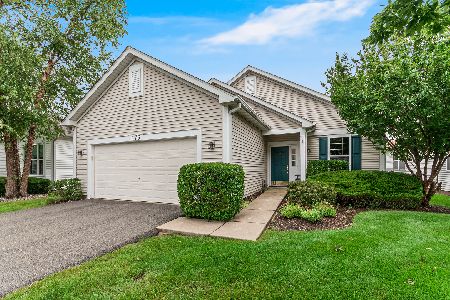
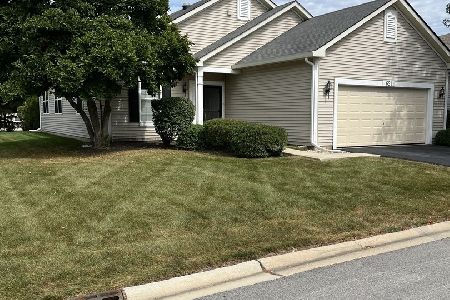
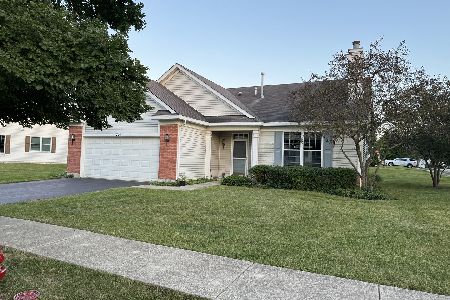
Nearby Sold Comparables

Contact Agent
Listing Provided By
Coldwell Banker Real Estate Group
