

1767 Hoyne Avenue, West Town, Chicago, Illinois 60647


$999,990
|
For Sale
|
|
| Status: | Contingent |
| Sqft: | 2,027 |
| Cost/Sqft: | $493 |
| Beds: | 3 |
| Baths: | 3 |
| Year Built: | 1999 |
| Property Taxes: | $15,522 |
| Days On Market: | 47 |
| Lot Size: | 0,00 |
Description
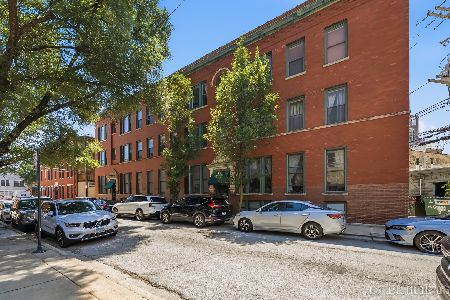
Welcome to Willow Court, in the heart of Bucktown, an intimate enclave of 56 townhomes designed by award-winning architectural firm Pappageorge Haymes. Nestled around a private brick courtyard on a tranquil, cobblestone lane, this sophisticated three-bedroom, two-and-a-half-bath residence lives like a single-family home, blending thoughtful design with modern comfort. The open-concept main level showcases expansive custom built-ins that frame the living and dining areas, adding both style and exceptional storage. Floor-to-ceiling windows fill the space with natural light, complemented by bamboo hardwood flooring, Chilewich stair coverings, and Sonos sound wired throughout the home. The renovated kitchen opens to a private balcony and includes refinished cabinetry, a Bosch dishwasher, and a Zephyr beverage center set beneath quartz countertops. The primary bedroom offers a serene retreat with treetop views, a walk-in closet, and ensuite bath. This level also features a second bedroom, a full bath, and the convenience of laundry with upgraded LG smart washer and dryer. The first-floor bedroom is currently configured as a home theater, complete with projector, screen, and blackout shades, a flexible layout that works equally well as a guest room, gym, or office. The top level offers a bright, versatile office that opens to a private rooftop deck with sweeping skyline views and a direct view of the 606. The attached two-car garage features an epoxy-coated floor, custom California Closets storage, and a dedicated EV charging outlet. Professionally managed and pet-friendly, Willow Court includes landscaping, exterior maintenance, and snow removal. The location offers a rare blend of quiet residential living just steps from the 606 Trail, the CTA Blue Line, acclaimed restaurants, boutiques, and neighborhood amenities. Contemporary design, comfort, and convenience come together in one of Bucktown's most sought-after communities.
Property Specifics
| Condos/Townhomes | |
| 4 | |
| — | |
| 1999 | |
| None | |
| Brick | |
| — | |
| — | |
| No | |
| — |
| Cook | |
| — | |
| 320 / Monthly | |
| Water, Insurance, Lawn Care, Scavenger, Snow Removal | |
| Lake Michigan, Public | |
| Public Sewer | |
| Central Air | |
| Natural Gas, Forced Air | |
| 12753122 | |
| 14313230310000 |
Nearby Schools
| NAME: | DISTRICT: | DISTANCE: | |
|---|---|---|---|
|
Grade School
Pulaski International |
299 | — | |
|
Middle School
Pulaski International |
299 | Not in DB | |
|
High School
Wells Community Academy Senior H |
299 | Not in DB | |
Property History
| DATE: | EVENT: | PRICE: | SOURCE: |
|---|---|---|---|
| 4 Nov, 2016 | Sold | $750,000 | MRED MLS |
| 2 Oct, 2016 | Under contract | $750,000 | MRED MLS |
| 30 Sep, 2016 | Listed for sale | $750,000 | MRED MLS |
| 17 Sep, 2026 | Under contract | $999,990 | MRED MLS |
| 9 Sep, 2026 | Listed for sale | $999,990 | MRED MLS |


Room Specifics
Total Bedrooms: 3
Bedrooms Above Ground: 3
Bedrooms Below Ground: 0
Dimensions: 13X12
Floor Type: Hardwood
Dimensions: 11X10
Floor Type: Hardwood
Dimensions: 12X9
Floor Type: Carpet
Full Bathrooms: 3
Bathroom Amenities: —
Bathroom in Basement: 0
Dimensions: 19X6
Floor Type: Hardwood
Dimensions: 11X10
Floor Type: Hardwood
Features: Island
Dimensions: 5X5
Floor Type: —
Dimensions: 15X14
Floor Type: Hardwood
Rooms: Deck, Foyer, Office, Walk In Closet
Name: Deck
Dimensions: 34X19
Floor Type: —
Name: Office
Dimensions: 6X5
Floor Type: Hardwood
Name: Walk In Closet
Dimensions: 6X5
Floor Type: Hardwood
Name: Foyer
Dimensions: 7X7
Floor Type: —
Other Specifics
| 2 | |
| Concrete Perimeter | |
| Brick Driveway, Garage Door Opener, EV Ready, Garage Owned, Attached, Garage | |
| Washer Hookup, In Unit | |
| Hardwood | |
| Deck | |
| Balcony, Roof Deck | |
| Common Grounds | |
| 2027 | |
| — | |
| Full | |
| 1st Floor Bedroom, Storage | |
| Range, Microwave, Dishwasher, High End Refrigerator, Washer, Dryer, Disposal, Wine Refrigerator, Range Hood | |
| Not in DB | |
| — | |
| — | |
| Electric, Stubbed in Gas Line |
Tax History
| Year | Property Taxes |
|---|---|
| 2016 | $11,381 |
| 2026 | $15,522 |
Contact Agent
Nearby Similar Homes

Nearby Sold Comparables

Contact Agent
Listing Provided By
Vesta Preferred LLC
