

1830 Winchester Avenue, Logan Square, Chicago, Illinois 60622


$639,000
|
For Sale
|
|
| Status: | Pending |
| Sqft: | 1,500 |
| Cost/Sqft: | $426 |
| Beds: | 2 |
| Baths: | 2 |
| Year Built: | 1995 |
| Property Taxes: | $10,040 |
| Lot Size: | 0,00 |
Description
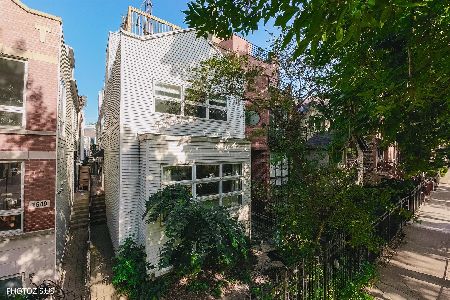
Welcome to this spacious top-floor 2-bedroom, 2-bathroom condo in the heart of Bucktown, offering approximately 1,500 square feet in an extra-wide floor plan with south-facing exposures and views overlooking Churchill Park. Ideally situated just steps from the 606, this bright and inviting home combines generous living space with an unbeatable neighborhood location. The expansive living and dining area features beautiful hardwood floors, a fireplace, and oversized patio doors that fill the home with natural light and open to a private outdoor space, perfect for relaxing or entertaining. The open kitchen is designed for both everyday living and hosting, with a large island with seating, abundant cabinetry and pantry storage, under-cabinet lighting, stylish backsplash, and stainless steel appliances. The spacious primary suite offers plenty of room for a king-sized bed, a full wall of organized closet space, and a beautifully appointed en-suite bath. The second bedroom is generously sized and also features excellent closet storage. A second full bathroom serves the main living areas. Additional highlights include a dedicated laundry room with side-by-side washer and dryer, updated HVAC, newer windows, elevator access, and an attached garage parking space included in the price. An exceptional Bucktown location puts you moments from the 606 Trail, Churchill Park, Damen Avenue's restaurants, cafes and shops, and convenient access to public transportation and the expressway. A rare combination of space, outdoor living, parking, and location in one of Chicago's most sought-after neighborhoods.
Property Specifics
| Condos/Townhomes | |
| 3 | |
| — | |
| 1995 | |
| 2021 | |
| None | |
| Brick | |
| Rubber | |
| — | |
| No | |
| — |
| Cook | |
| Bucktown | |
| 457 / Monthly | |
| Water, Parking, Insurance, TV/Cable, Exterior Maintenance, Lawn Care, Scavenger, Snow Removal, Internet | |
| Lake Michigan, Public | |
| Storm Sewer | |
| Central Air | |
| Gas | |
| 12748503 | |
| 14314080331041 |
Nearby Schools
| NAME: | DISTRICT: | DISTANCE: | |
|---|---|---|---|
|
Grade School
Burr Elementary School |
299 | — | |
|
Middle School
Burr Elementary School |
299 | Not in DB | |
|
High School
Wells Community Academy Senior H |
299 | Not in DB | |
Some photos of this home have been virtually staged.


Room Specifics
Total Bedrooms: 2
Bedrooms Above Ground: 2
Bedrooms Below Ground: 0
Dimensions: 12X14
Floor Type: Hardwood
Dimensions: 12X10
Floor Type: Hardwood
Full Bathrooms: 2
Bathroom Amenities: Double Sink
Bathroom in Basement: 0
Dimensions: COMBO
Floor Type: Hardwood
Dimensions: 10X10
Floor Type: Hardwood
Features: Eating Area-Breakfast Bar
Dimensions: 21X22
Floor Type: Hardwood
Rooms: No additional rooms
Other Specifics
| 1 | |
| Concrete Perimeter | |
| Asphalt, Garage Door Opener, Garage Owned, Attached, Garage | |
| Gas Dryer Hookup, In Unit | |
| Hardwood | |
| — | |
| Balcony | |
| Common Grounds | |
| COMMON | |
| — | |
| Full | |
| — | |
| Range, Microwave, Dishwasher, Refrigerator, Washer, Dryer, Disposal | |
| Not in DB | |
| — | |
| Elevator in Residence | |
| Wood Burning, Gas Starter |
Contact Agent
Nearby Similar Homes

Nearby Sold Comparables

Contact Agent
Listing Provided By
@properties Christie's International Real Estate
