

1777 Crystal Lane, Mount Prospect, Illinois 60056


$289,500
|
For Sale
|
|
| Status: | New |
| Sqft: | 1,500 |
| Cost/Sqft: | $193 |
| Beds: | 3 |
| Baths: | 2 |
| Year Built: | 1980 |
| Property Taxes: | $6,821 |
| Lot Size: | 0,00 |
Description
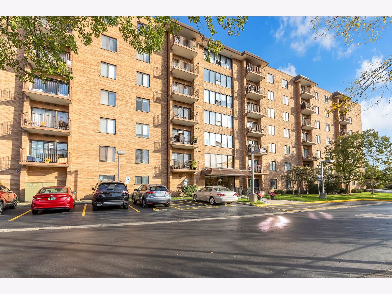
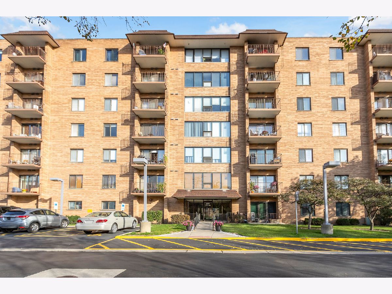
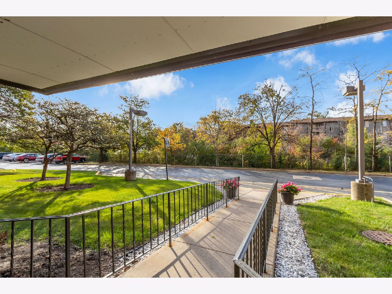
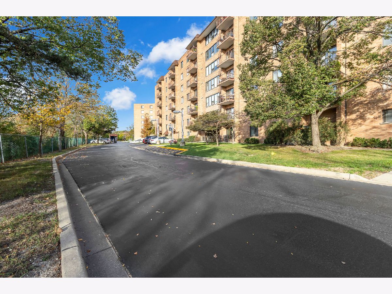
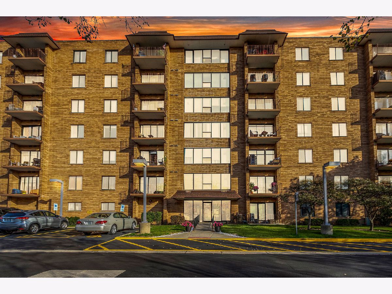
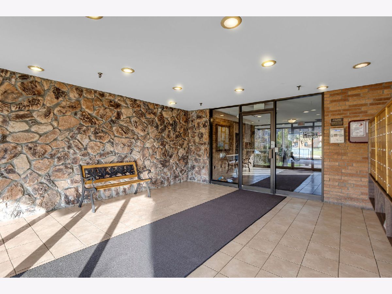
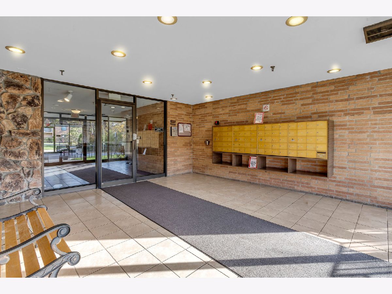
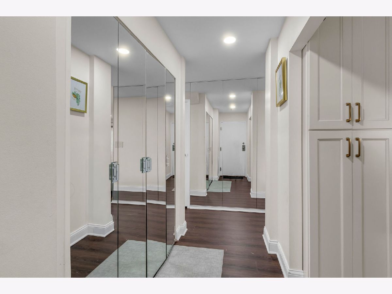
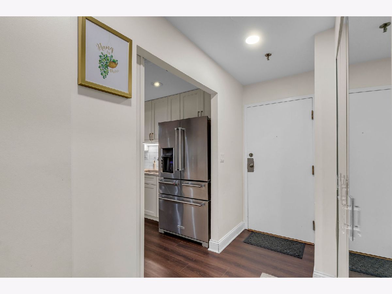
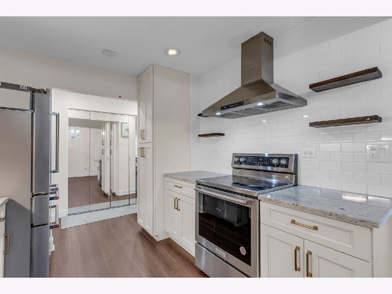
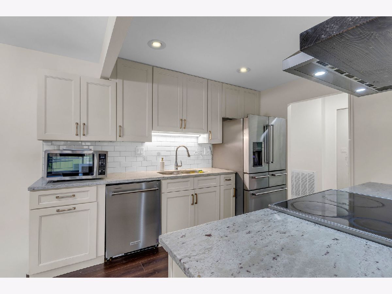
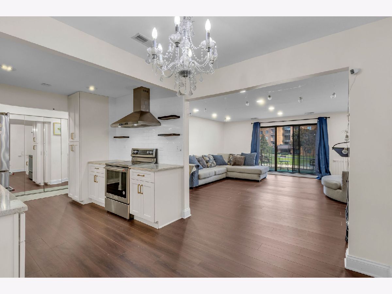
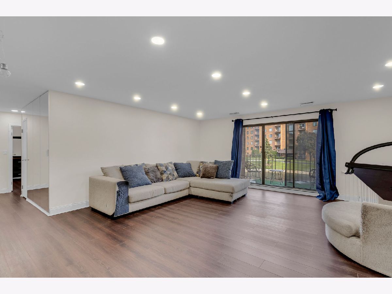
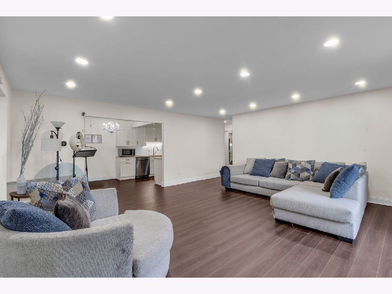
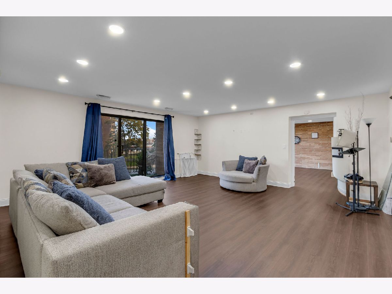
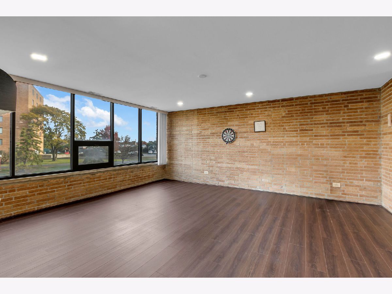
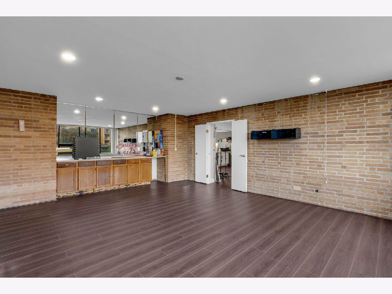
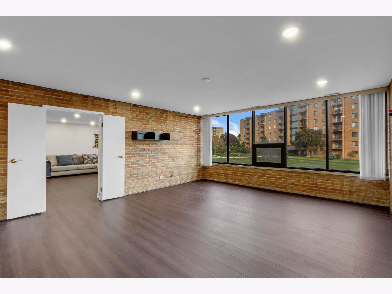
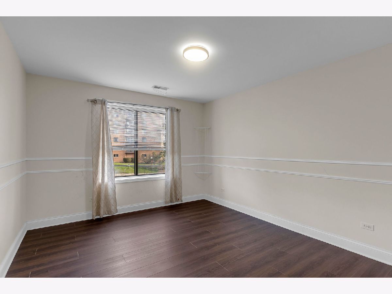
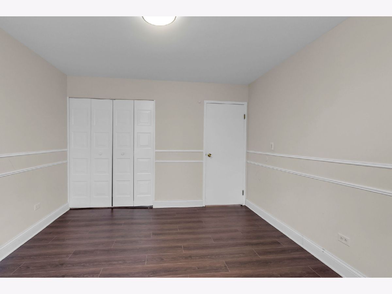
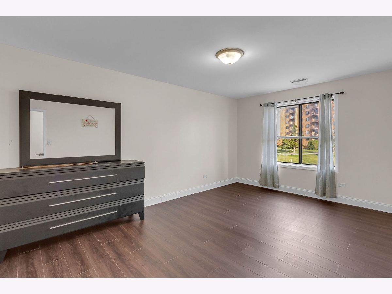
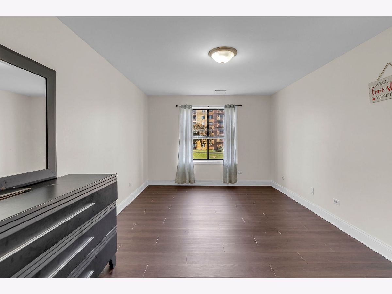
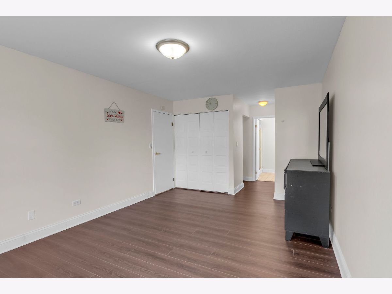
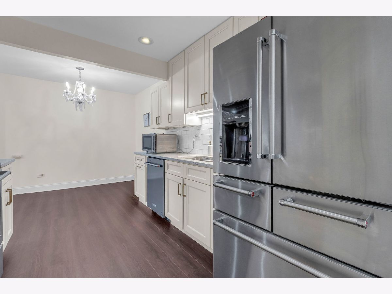
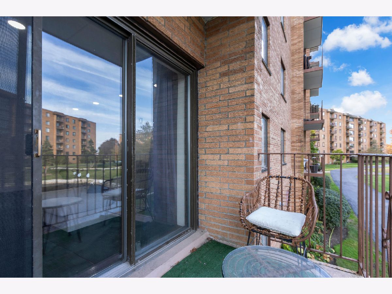
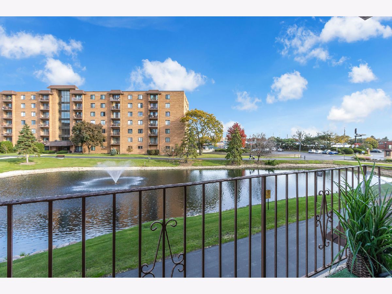
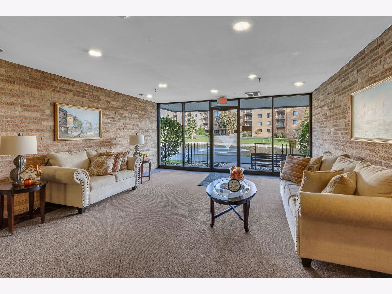
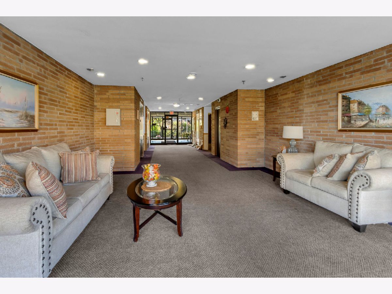
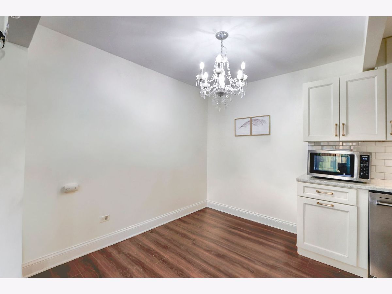
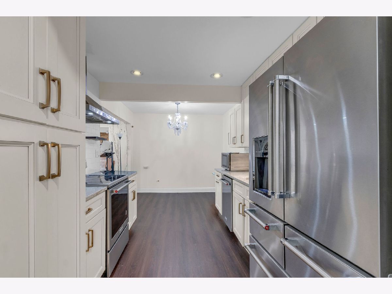
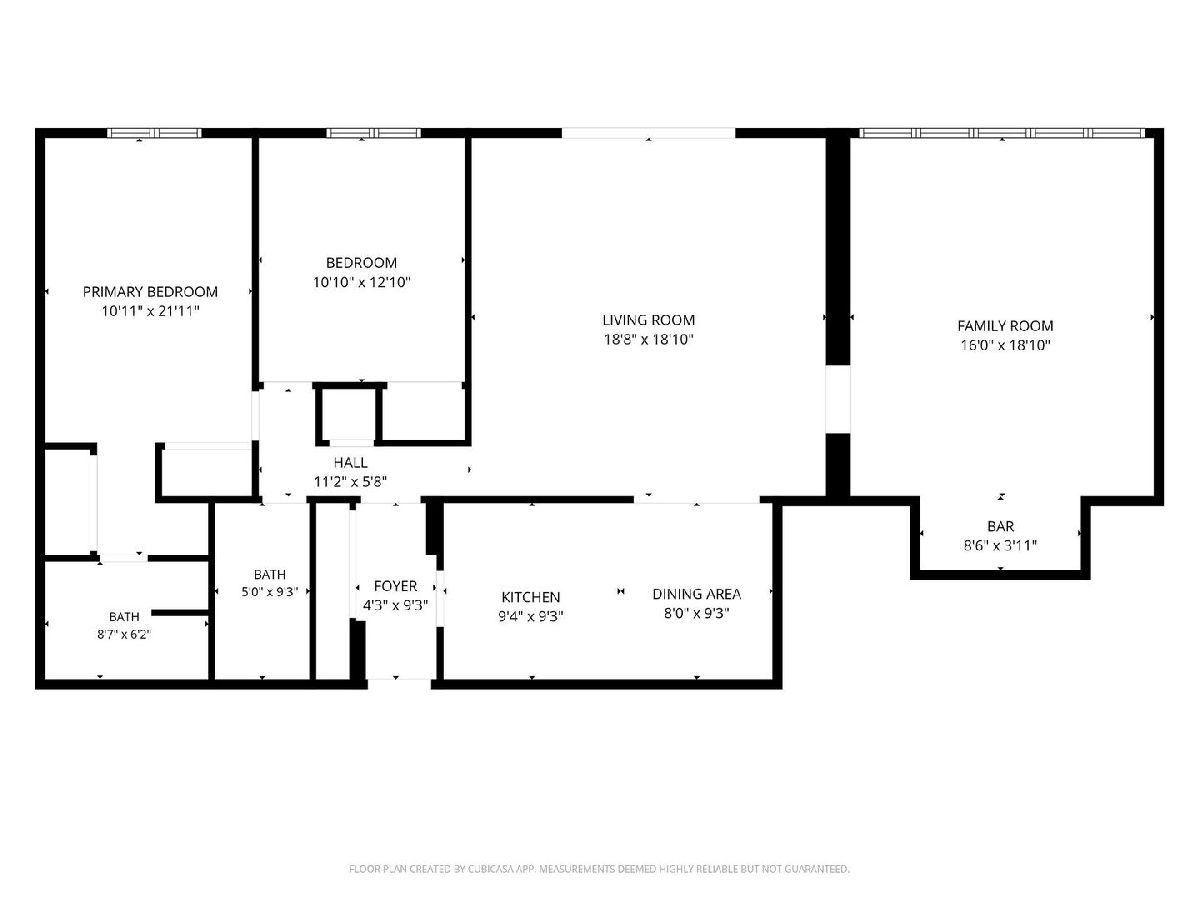
RARE 3-BEDROOM, 2-BATH CORNER UNIT with a spacious 20' x 16' family room, offering the flexibility to be used as a third bedroom, office, den, or additional living space. This light and bright home features floor-to-ceiling windows with beautiful views of the pond and walking path, plus triple patio doors that bring in an abundance of natural light. The thoughtfully designed layout offers generous room sizes throughout. The kitchen features stainless steel KitchenAid appliances, including a range, refrigerator, and dishwasher, with the refrigerator and dishwasher. Located in the desirable Crystal Towers, an elevator building offering an exceptional array of amenities, including a heated garage, outdoor pool, tennis courts, fantastic clubhouse, and plenty of guest parking. Conveniently located just minutes from shopping, expressways, restaurants, and everyday conveniences. A rare opportunity to own a spacious unit with beautiful water views, flexible living space, and resort-style amenities!
Property Specifics
| Condos/Townhomes | |
| 7 | |
| — | |
| 1980 | |
| None | |
| Brick | |
| — | |
| — | |
| No | |
| — |
| Cook | |
| — | |
| 450 / Monthly | |
| Water, Parking, Insurance, Security, Clubhouse, Pool, Exterior Maintenance, Lawn Care, Scavenger, Snow Removal | |
| Public | |
| Public Sewer | |
| Central Air | |
| Electric | |
| 12793960 | |
| 08222030671009 |
Room Specifics
Total Bedrooms: 3
Bedrooms Above Ground: 3
Bedrooms Below Ground: 0
Dimensions: 12X17
Floor Type: —
Dimensions: 12X14
Floor Type: —
Dimensions: 20X16
Floor Type: —
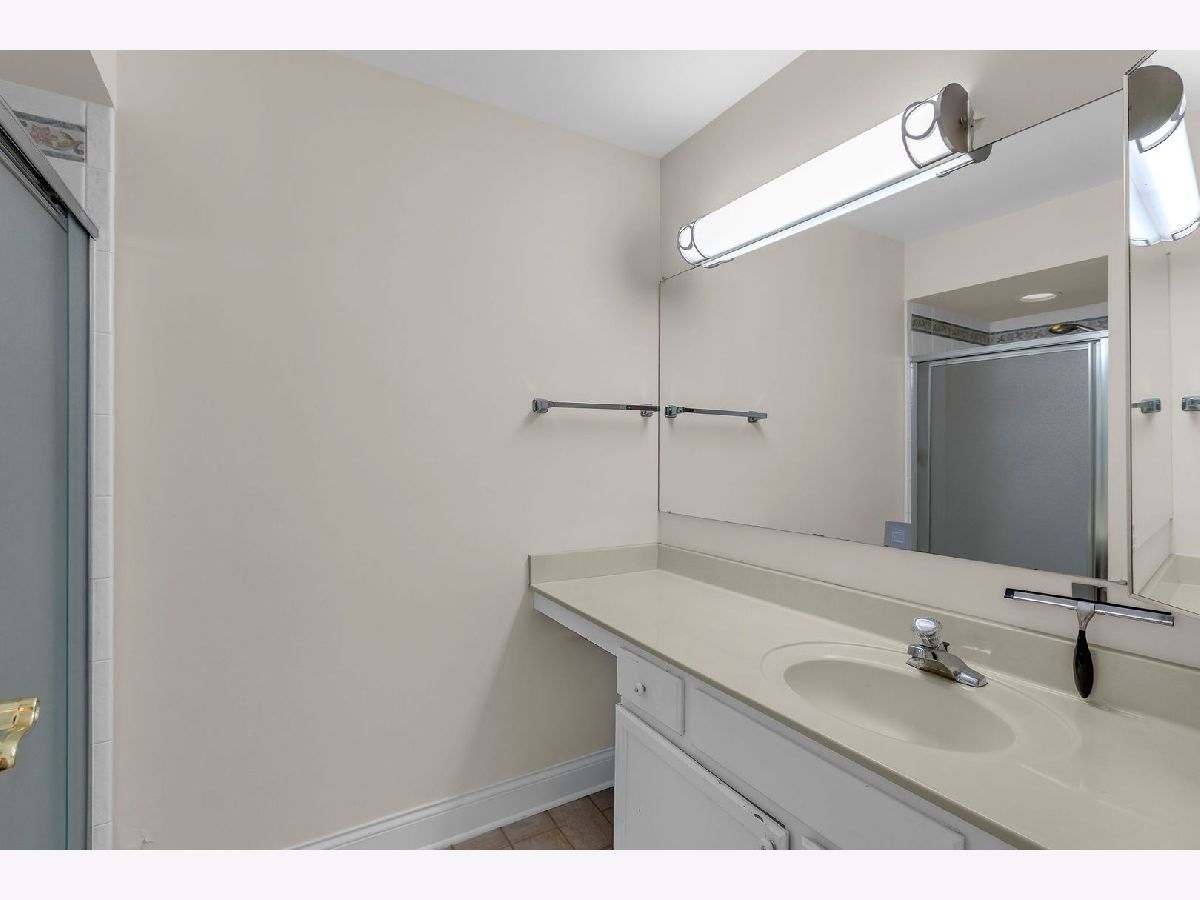
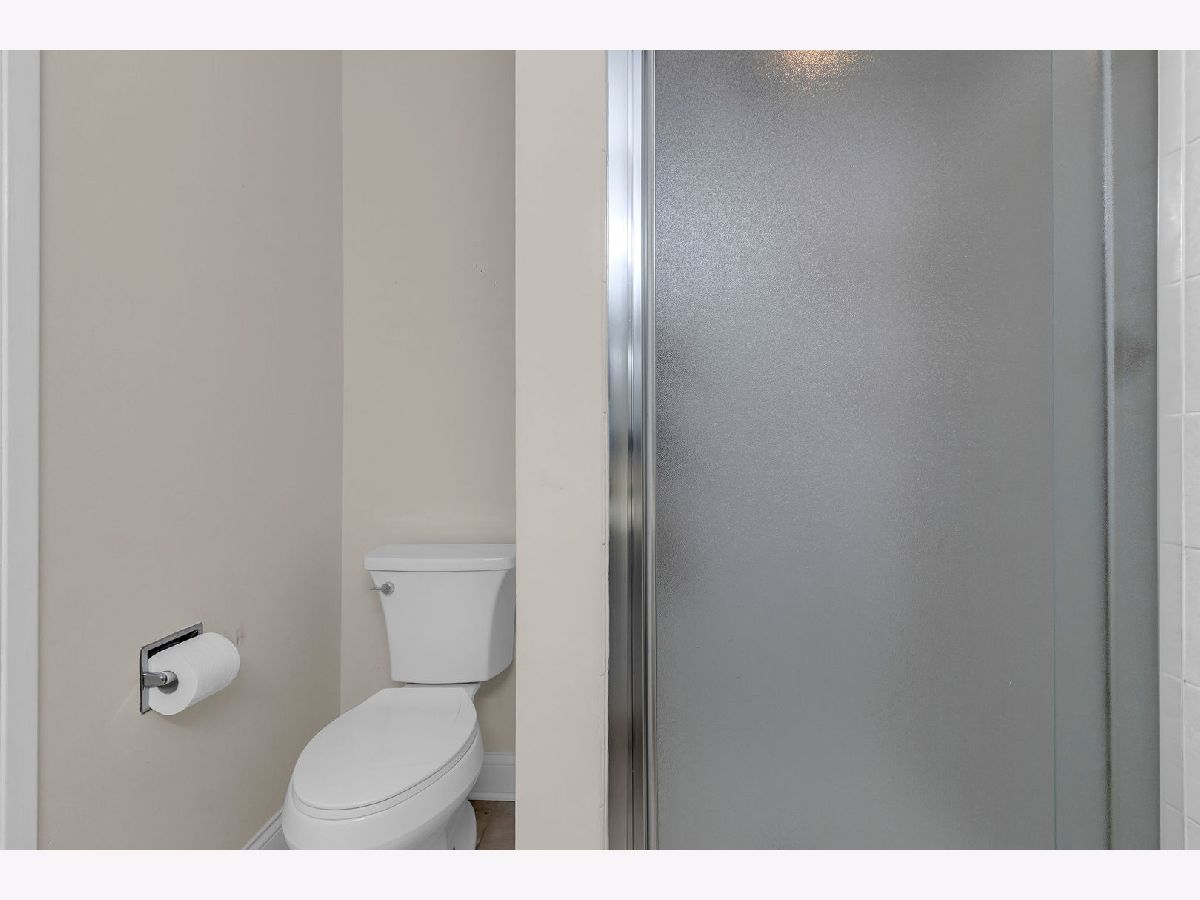
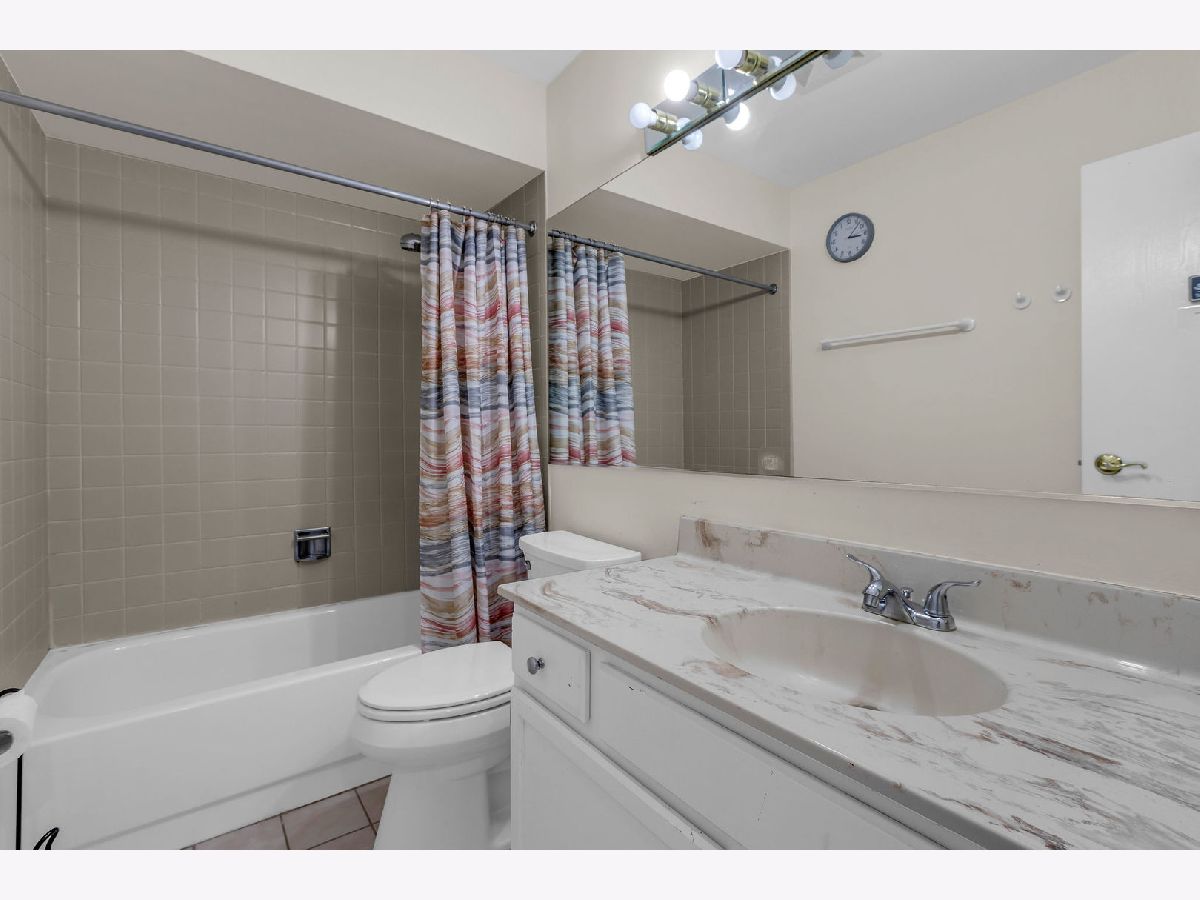
Full Bathrooms: 2
Bathroom Amenities: —
Bathroom in Basement: 0
Dimensions: 10X8
Floor Type: —
Dimensions: 9X18
Floor Type: —
Features: Eating Area-Table Space, Pantry-Closet
Dimensions: 19X19
Floor Type: —
Rooms: No additional rooms
Other Specifics
| 1 | |
| — | |
| Concrete, Heated Garage, Other, Attached, Garage | |
| Common Area | |
| — | |
| — | |
| Balcony | |
| — | |
| COMMON | |
| — | |
| Full | |
| Dry Bar, Storage | |
| Range, Dishwasher, Refrigerator | |
| Not in DB | |
| — | |
| Elevator in Residence, Storage, On Site Manager/Engineer, Party Room, Pool, Tennis Court(s), Clubhouse, Elevator(s), Intercom, School Bus, Security | |
| — |
Contact Agent
Nearby Similar Homes

Nearby Sold Comparables

Contact Agent
Listing Provided By
RP Realty Inc
