

1778 Hickory Park Lane, Aurora, Illinois 60504


$381,900
|
For Sale
|
|
| Status: | Active |
| Sqft: | 2,000 |
| Cost/Sqft: | $191 |
| Beds: | 4 |
| Baths: | 3 |
| Year Built: | 2000 |
| Property Taxes: | $5,936 |
| Days On Market: | 72 |
| Lot Size: | 0,00 |
Description
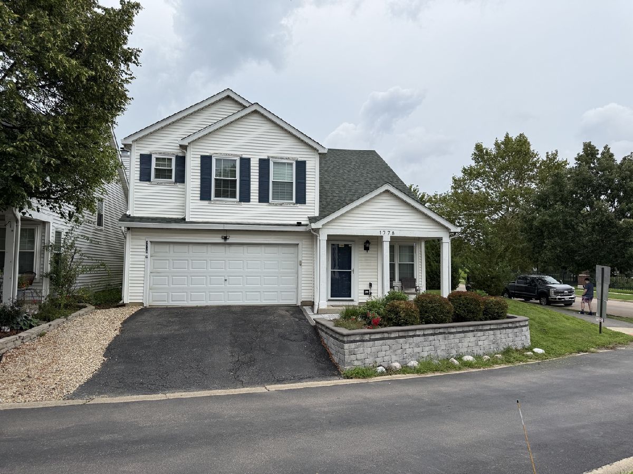
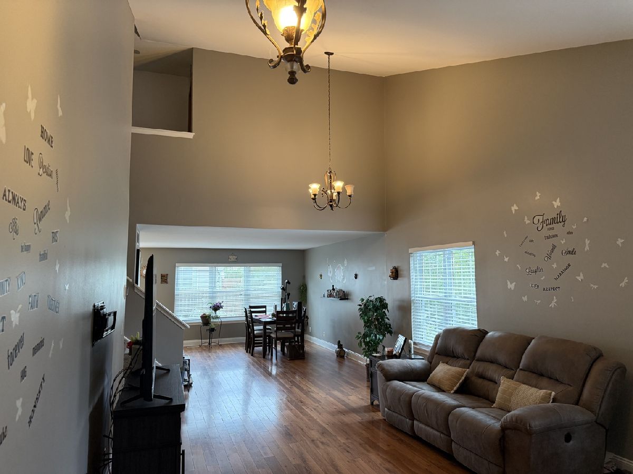
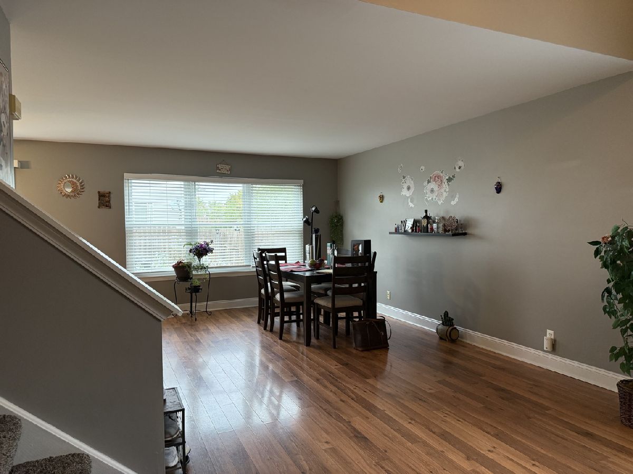
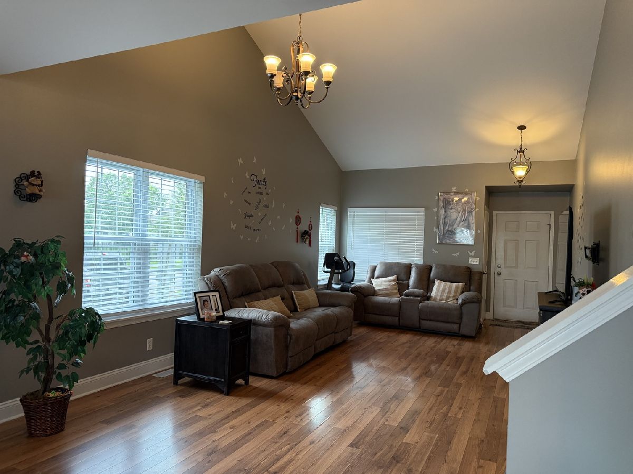
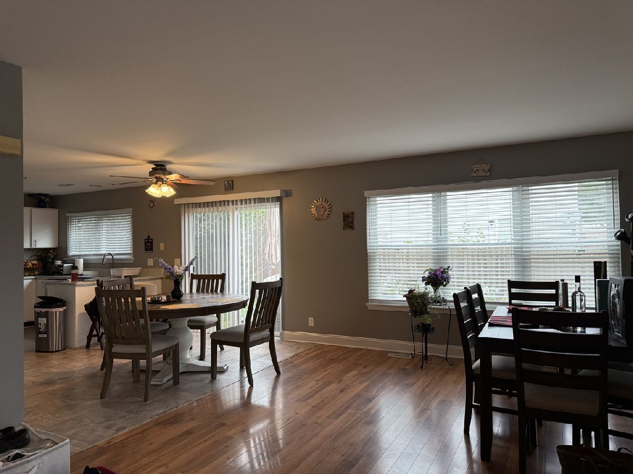
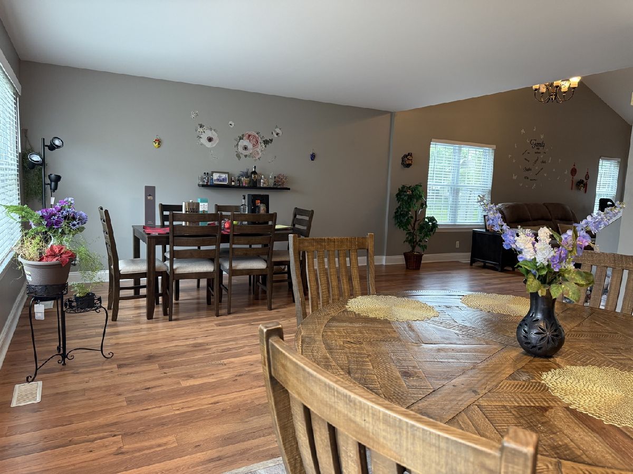
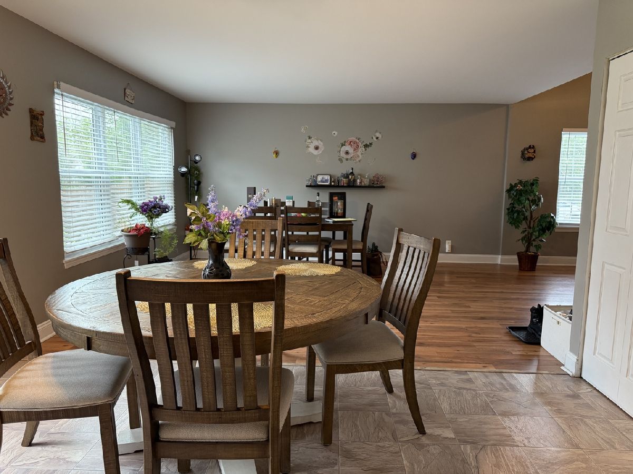
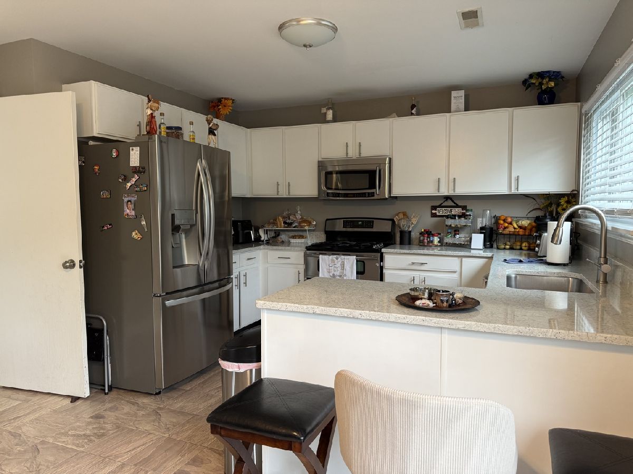
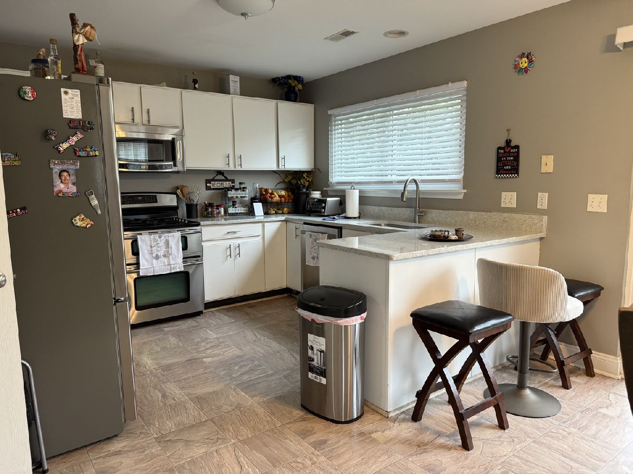
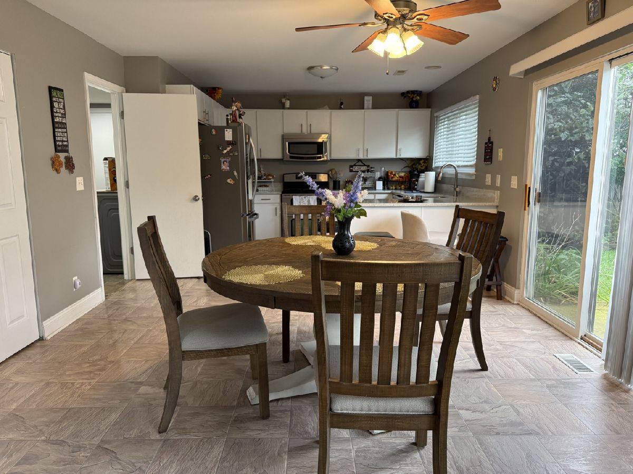
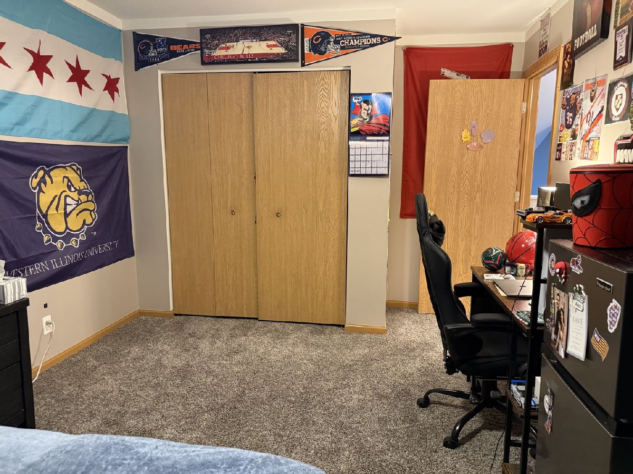
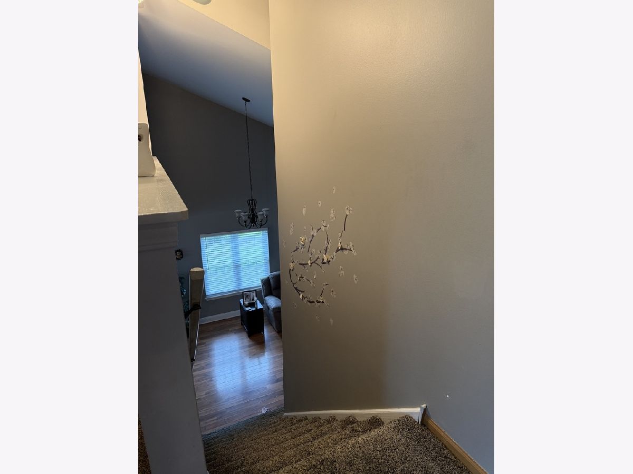
Welcome to this beautiful, move-in-ready home-the largest model in the highly desirable Hometown community! Offering nearly 2,000 square feet of living space, this spacious home features 4 bedrooms and 2.5 bathrooms. The bright, open-concept main level showcases vaulted ceilings, beautiful hard-surface flooring, a generously sized kitchen, and an abundance of natural light. A convenient first-floor laundry and mudroom adds functionality, while sliding glass doors provide easy access to the fully fenced backyard. Upstairs, you'll find four spacious bedrooms and two full bathrooms, including a beautiful primary suite with a walk-in closet and private bath. Complete with a 2-car garage numerous updates throughout, this home has been lovingly maintained and shows beautifully. Schedule your showing today and see everything this wonderful home has to offer! Updates: 2019: Roof, Carpet, paint 2020: Furnace/AC 2021: All windows 2022: ceiling fans in bedrooms 2023: Water heater, Landscaping/retaining wall 2024: Quartz countertops. New Drywall in the garage.
Property Specifics
| Single Family | |
| — | |
| — | |
| 2000 | |
| None | |
| Vinyl Siding | |
| Asphalt | |
| — | |
| No | |
| — |
| Kane | |
| — | |
| 86 / Monthly | |
| Other | |
| Public | |
| Public Sewer | |
| Central Air | |
| Natural Gas | |
| No | |
| 12730057 | |
| 1525376026 |
Property History
| DATE: | EVENT: | PRICE: | SOURCE: |
|---|---|---|---|
| 12 Jul, 2019 | Sold | $219,000 | MRED MLS |
| 31 May, 2019 | Under contract | $219,000 | MRED MLS |
| 28 May, 2019 | Listed for sale | $219,000 | MRED MLS |
| 28 May, 2025 | Sold | $354,900 | MRED MLS |
| 13 Apr, 2025 | Under contract | $354,900 | MRED MLS |
| 8 Apr, 2025 | Listed for sale | $354,900 | MRED MLS |
| — | Last price change | $386,000 | MRED MLS |
| 11 Aug, 2026 | Listed for sale | $387,500 | MRED MLS |
Room Specifics
Total Bedrooms: 4
Bedrooms Above Ground: 4
Bedrooms Below Ground: 0
Dimensions: 14X18
Floor Type: Carpet
Dimensions: 10X13
Floor Type: Carpet
Dimensions: 12X12
Floor Type: Carpet
Dimensions: 11X16
Floor Type: Carpet
Full Bathrooms: 3
Bathroom Amenities: Separate Shower, Soaking Tub
Bathroom in Basement: 0
Dimensions: 12X16
Floor Type: —
Dimensions: 21X24
Floor Type: —
Features: Eating Area-Breakfast Bar
Dimensions: 8X7
Floor Type: Ceramic Tile
Dimensions: 13X21
Floor Type: Luxury Vinyl
Rooms: No additional rooms
Other Specifics
| 2 | |
| Concrete Perimeter | |
| Asphalt, Garage Door Opener, Garage Owned, Attached, Garage | |
| Gas Dryer Hookup, Electric Dryer Hookup | |
| Laminate | |
| — | |
| — | |
| — | |
| 50x90 | |
| — | |
| Full | |
| Vaulted Ceiling(s), Separate Dining Room | |
| Range, Microwave, Dishwasher, Refrigerator, Washer, Dryer | |
| Not in DB | |
| — | |
| — | |
| — |
Tax History
| Year | Property Taxes |
|---|---|
| 2019 | $4,327 |
| 2025 | $5,438 |
| — | $5,936 |
Contact Agent
Nearby Similar Homes


Nearby Sold Comparables
Contact Agent
Listing Provided By
Chase Real Estate LLC
