

17919 Glen Oak Avenue, Lansing, Illinois 60438


$215,000
|
For Sale
|
|
| Status: | Price Change |
| Sqft: | 1,824 |
| Cost/Sqft: | $118 |
| Beds: | 2 |
| Baths: | 1 |
| Year Built: | 1955 |
| Property Taxes: | $6,023 |
| Days On Market: | 67 |
| Lot Size: | 0,11 |
Description
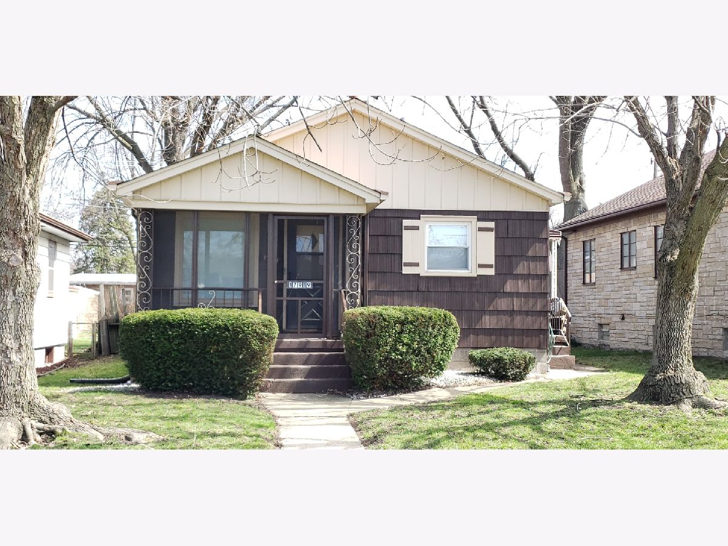
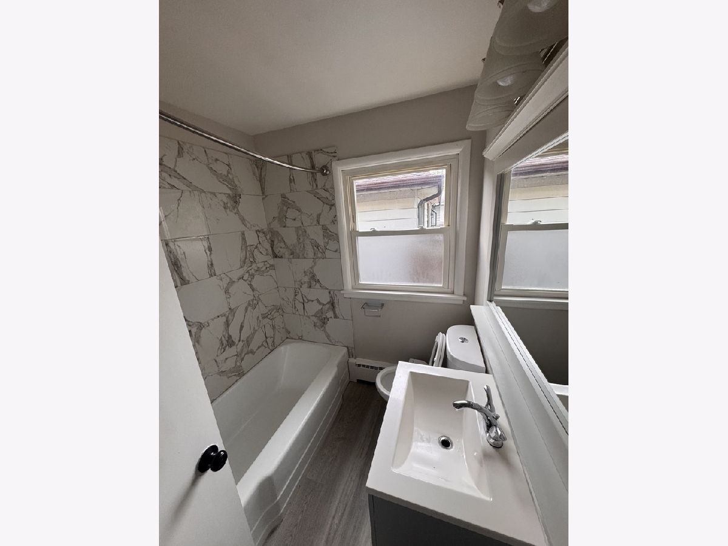
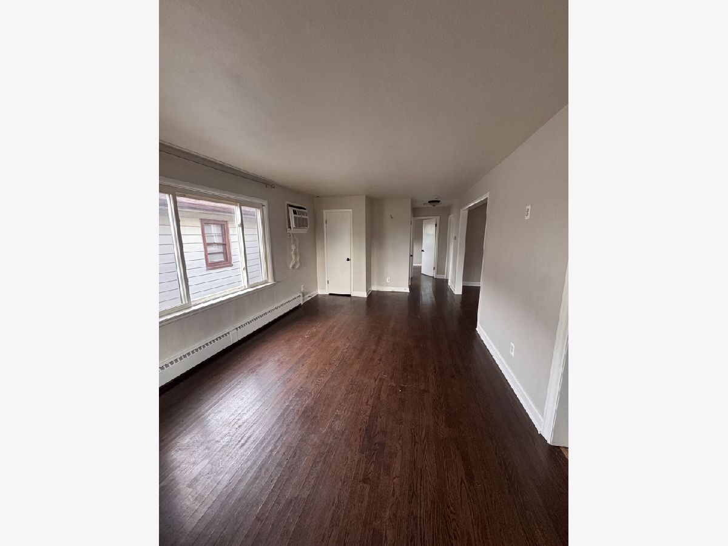
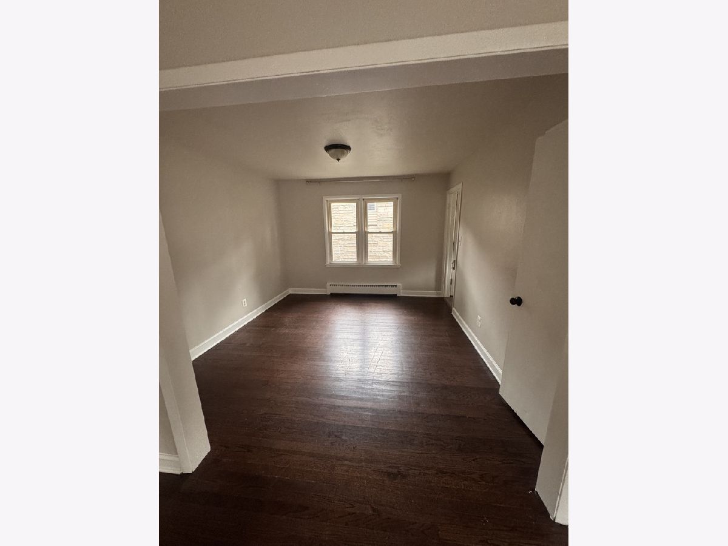
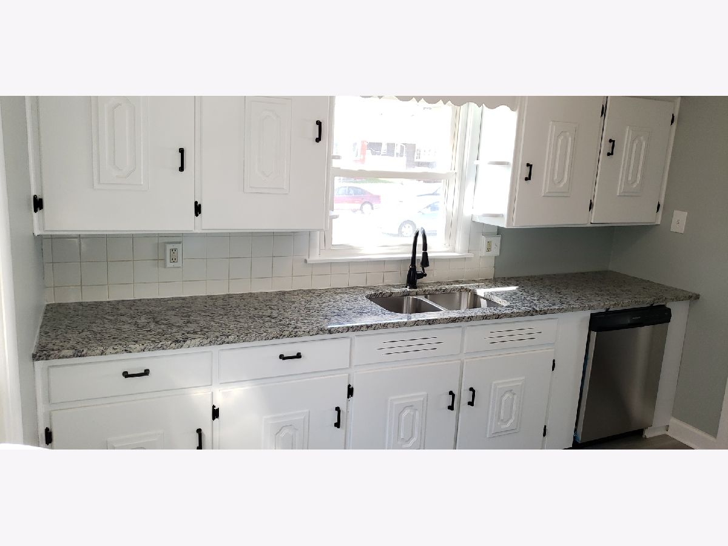
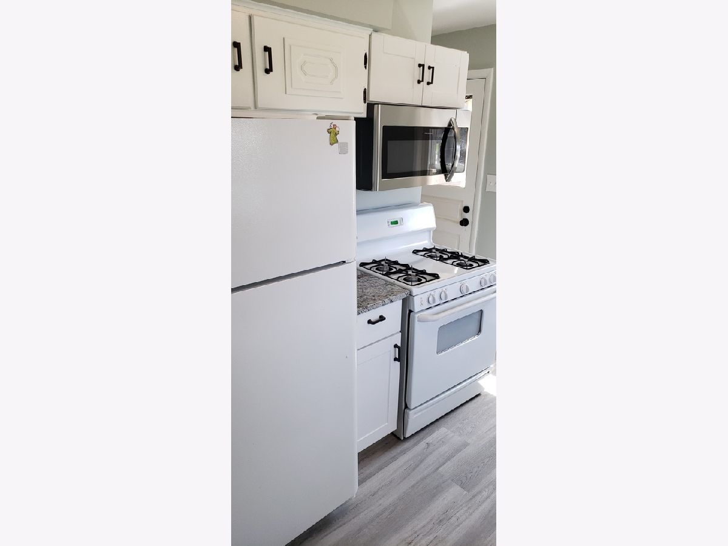
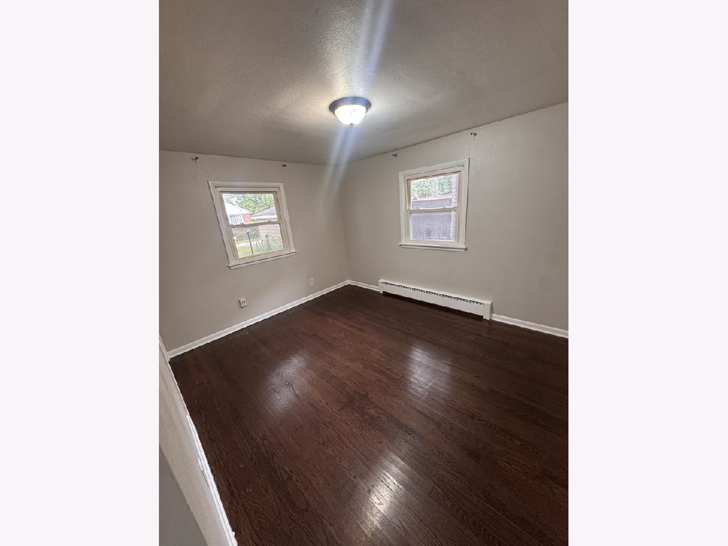
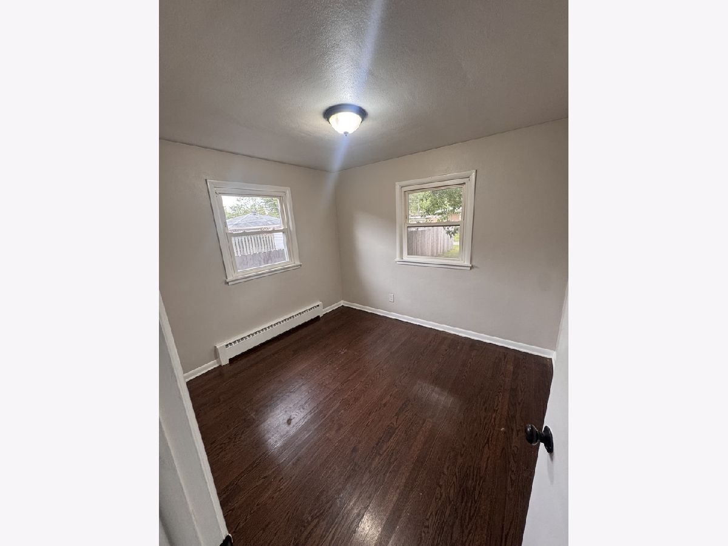
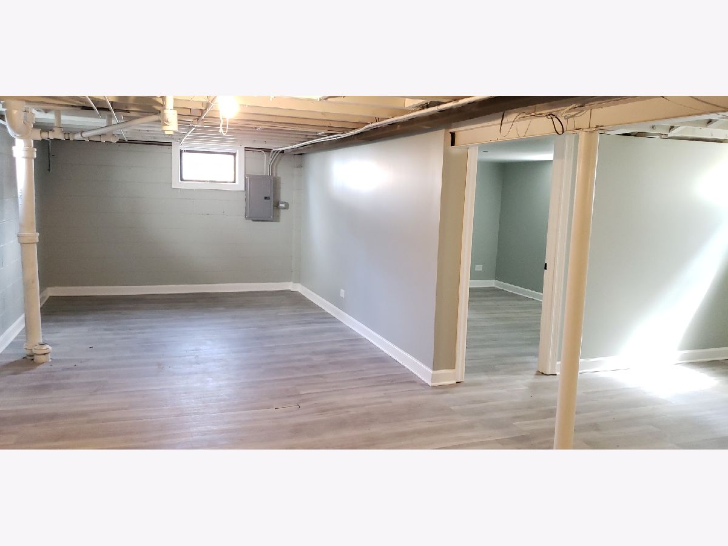
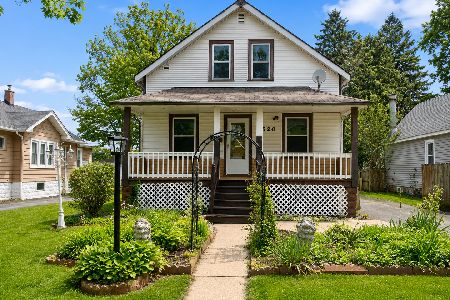
Fully renovated and ready for immediate occupancy, this 3 -bed, 1-bath bungalow delivers finished space on two levels and a punch list that's already been handled. Refinished hardwood floors run through the main level, paired with fresh neutral paint and updated lighting throughout. The kitchen has been rebuilt with granite countertops, a stainless dishwasher and microwave, a gas range, white cabinetry with matte black hardware, and durable luxury vinyl plank underfoot. Bedrooms are generously sized with hardwood and ample natural light. The full bath retains its original tile in excellent condition. The finished lower level adds significant living space with new flooring, recessed daylight windows, and a separate utility and storage area - flexible square footage for a rec room, home office, or guest quarters. Outside, lush trees front a level lot on a quiet residential street, with convenient access to [I-294 / Metra / retail corridor]. Major systems and finishes updated. Nothing left to do but move in. Schedule your private showing today.
Property Specifics
| Single Family | |
| — | |
| Ranch,Step Ranch | |
| 1955 | |
| 2026 | |
| Partially Finished, Full | |
| 912 | |
| Aluminum Siding, Shake Siding | |
| Asphalt | |
| — | |
| No | |
| 0.11 |
| Cook | |
| — | |
| — / Not Applicable | |
| None | |
| Lake Michigan | |
| Public Sewer | |
| Wall Unit(s) | |
| Steam, Baseboard | |
| 12750306 | |
| 30311030050000 |
Property History
| DATE: | EVENT: | PRICE: | SOURCE: |
|---|---|---|---|
| 15 Jan, 2020 | Sold | $72,000 | MRED MLS |
| 16 Dec, 2019 | Under contract | $89,900 | MRED MLS |
| 2 Oct, 2019 | Listed for sale | $89,900 | MRED MLS |
| — | Last price change | $219,888 | MRED MLS |
| 2 Sep, 2026 | Listed for sale | $249,900 | MRED MLS |
Room Specifics
Total Bedrooms: 3
Bedrooms Above Ground: 2
Bedrooms Below Ground: 1
Dimensions: 13X11
Floor Type: Carpet
Dimensions: 11X10
Floor Type: Carpet
Dimensions: 11X10
Floor Type: —
Full Bathrooms: 1
Bathroom Amenities: —
Bathroom in Basement: 0
Dimensions: 12X12
Floor Type: Carpet
Dimensions: 11X10
Floor Type: Vinyl
Features: Eating Area-Table Space
Dimensions: 21X11
Floor Type: Carpet
Rooms: Recreation Room, Screened Porch, Storage, Utility Room-Lower Level
Name: Recreation Room
Dimensions: 24X12
Floor Type: Carpet
Name: Utility Room-Lower Level
Dimensions: 24X23
Floor Type: —
Name: Storage
Dimensions: 11X6
Floor Type: —
Name: Screened Porch
Dimensions: 11X6
Floor Type: —
Other Specifics
| 2 | |
| — | |
| Garage Door Opener, Garage Owned, Detached, Garage | |
| — | |
| — | |
| Porch, Screened | |
| — | |
| — | |
| 40 X 123 | |
| — | |
| None | |
| — | |
| Range, Portable Dishwasher, Refrigerator, Washer, Dryer | |
| Not in DB | |
| Park, Curbs, Sidewalks, Street Lights, Street Paved | |
| — | |
| — |
Tax History
| Year | Property Taxes |
|---|---|
| 2020 | $466 |
| — | $6,023 |
Contact Agent
Nearby Similar Homes


Nearby Sold Comparables



Contact Agent
Listing Provided By
LAK Associates, Inc
