

18026 Oakley Avenue, Lansing, Illinois 60438


$226,900
|
For Sale
|
|
| Status: | Active |
| Sqft: | 2,000 |
| Cost/Sqft: | $113 |
| Beds: | 2 |
| Baths: | 3 |
| Year Built: | 1955 |
| Property Taxes: | $6,188 |
| Days On Market: | 31 |
| Lot Size: | 0,00 |
Description
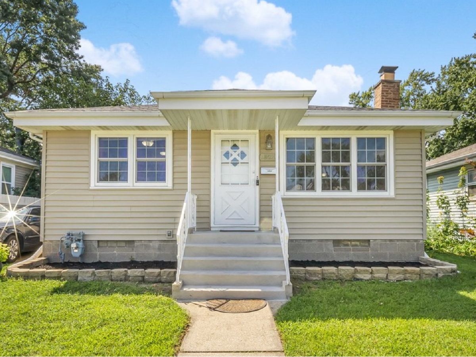
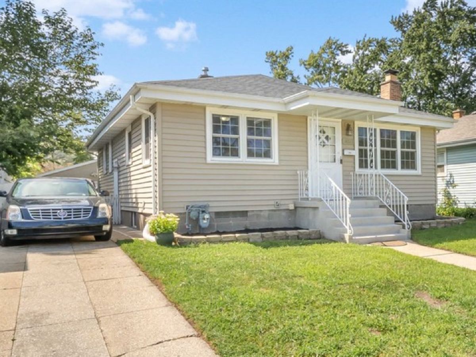
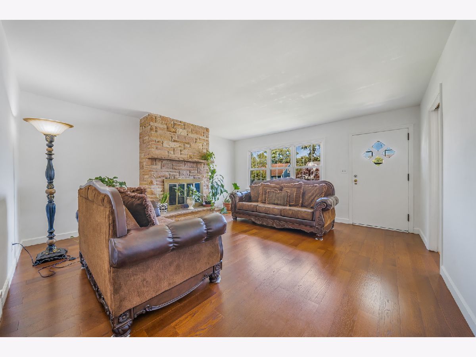
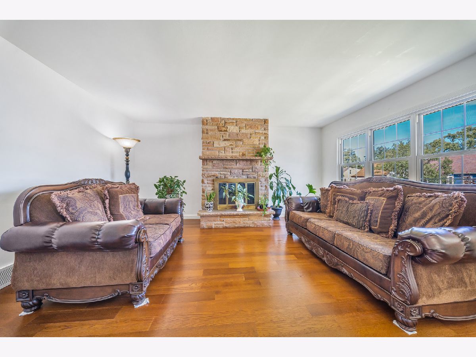
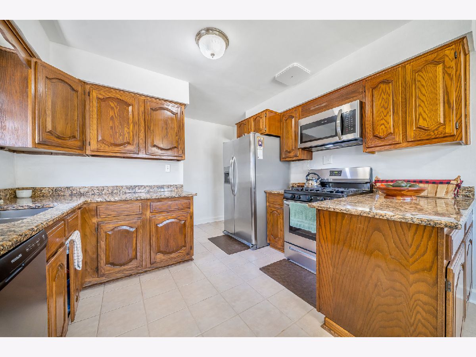
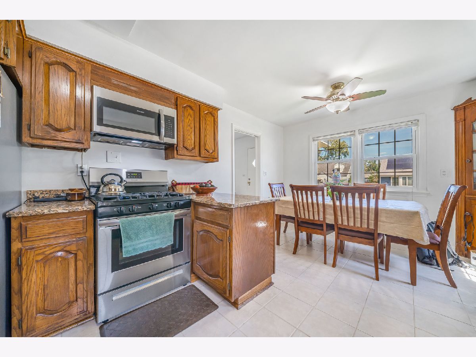
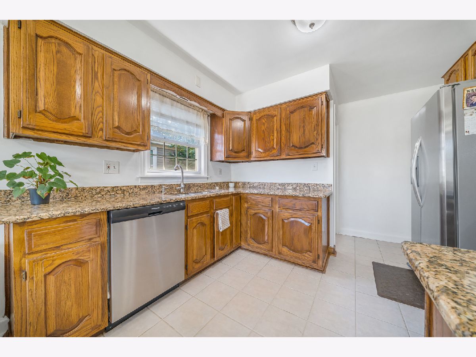
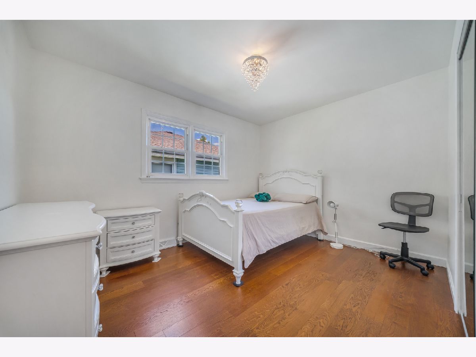
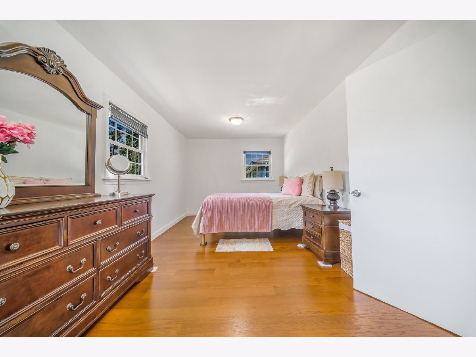
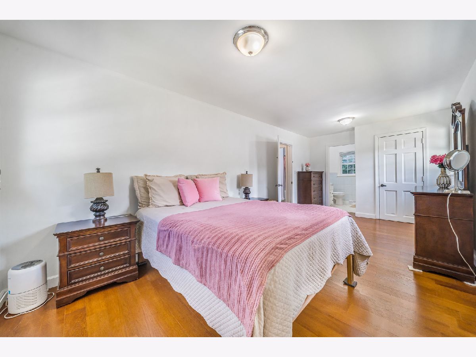
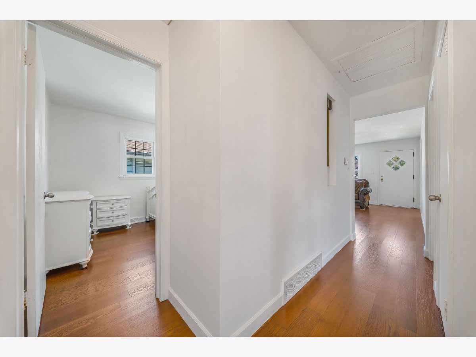
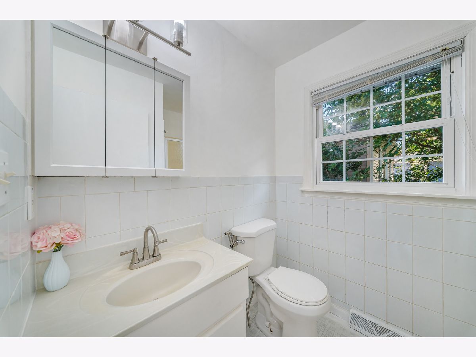
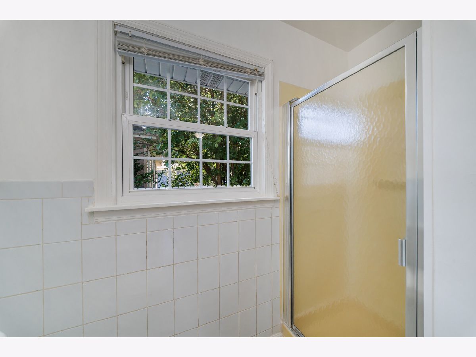
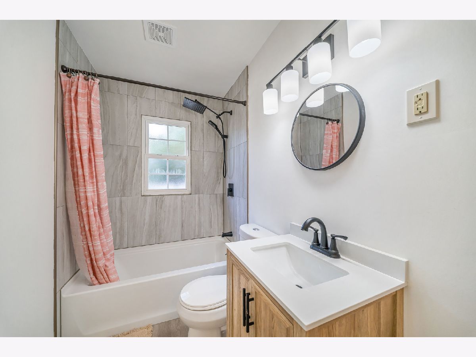
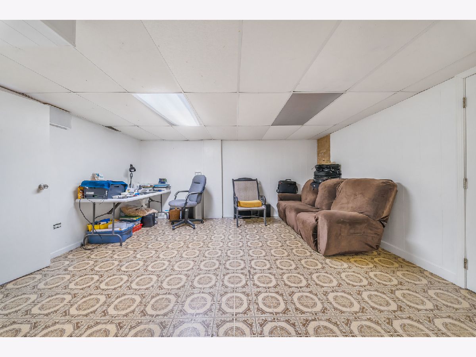
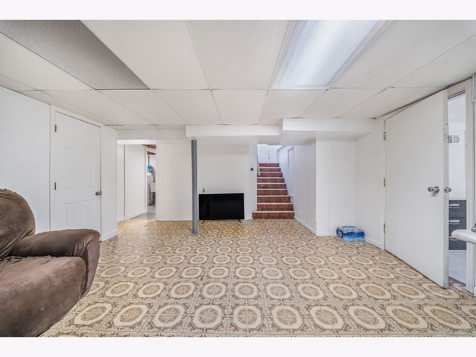
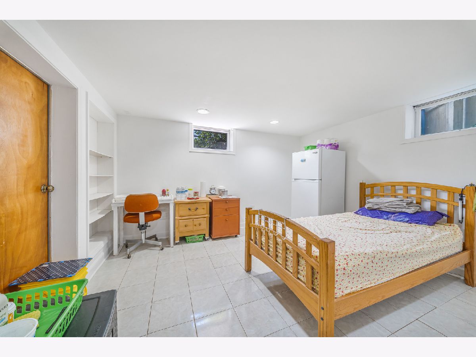
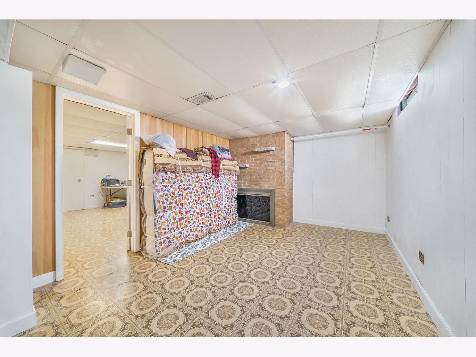
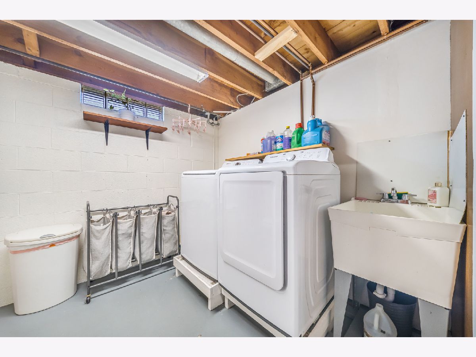
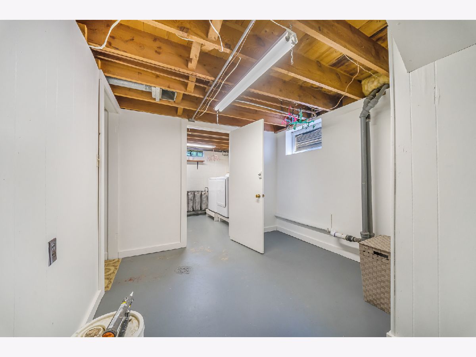
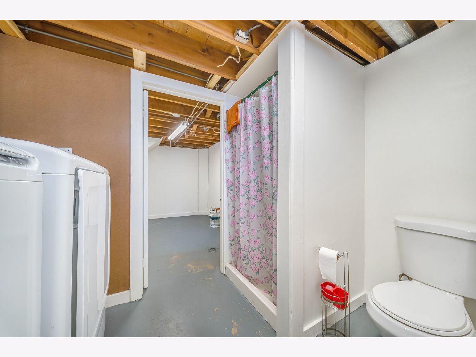
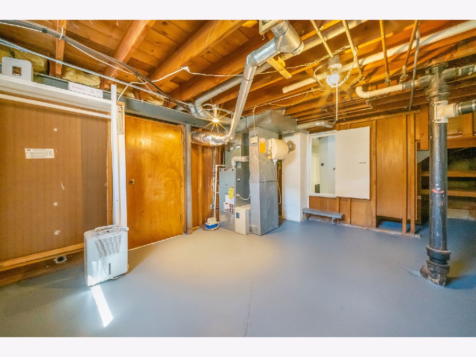
This move-in-ready home offers comfortable living, thoughtful updates, and plenty of space to spread out. The main level features two bedrooms, two full bathrooms, hardwood floors, and a wood-burning fireplace. The spacious kitchen includes granite countertops and appliances, while the primary bedroom offers a private full bath and walk-in closet. The finished basement adds even more living space with an additional bedroom, family room, and bathroom setup, perfect for guests, a home office, or entertaining. Major updates include a new roof and water heater in 2025. Outside, enjoy a spacious fenced backyard, private driveway, and oversized 2.5-car garage with both driveway and alley access. Conveniently located near parks, shopping, the library, and expressways. With flexible living space, valuable updates, and room to make it your own, this home is worth a closer look
Property Specifics
| Single Family | |
| — | |
| Bungalow | |
| 1955 | |
| Finished, Bath/Stubbed, Rec/Family Area, Full | |
| 800 (800 finished) | |
| Vinyl Siding | |
| Asphalt | |
| — | |
| No | |
| — |
| Cook | |
| Oak Glen | |
| 0 / Not Applicable | |
| None | |
| Lake Michigan | |
| Public Sewer | |
| Central Air | |
| Gas, Forced Air | |
| No | |
| 12780283 | |
| 30311130350000 |
Nearby Schools
| NAME: | DISTRICT: | DISTANCE: | |
|---|---|---|---|
|
Grade School
Oak Glen Elementary School |
158 | — | |
|
Middle School
Memorial Junior High School |
158 | Not in DB | |
|
High School
Thornton Fractnl So High School |
215 | Not in DB | |
|
Alternate Elementary School
Coolidge Elementary School |
— | Not in DB | |
Property History
| DATE: | EVENT: | PRICE: | SOURCE: |
|---|---|---|---|
| 22 May, 2013 | Sold | $101,000 | MRED MLS |
| 9 Apr, 2013 | Under contract | $104,900 | MRED MLS |
| 27 Nov, 2012 | Listed for sale | $104,900 | MRED MLS |
| 8 Oct, 2026 | Listed for sale | $226,900 | MRED MLS |
Room Specifics
Total Bedrooms: 3
Bedrooms Above Ground: 2
Bedrooms Below Ground: 1
Dimensions: 20X10
Floor Type: Hardwood
Dimensions: 12X10
Floor Type: Hardwood
Dimensions: 12X12
Floor Type: —
Full Bathrooms: 3
Bathroom Amenities: —
Bathroom in Basement: 0
Dimensions: 16X11
Floor Type: Ceramic Tile
Features: Eating Area-Table Space, Custom Cabinetry, Granite Counters
Dimensions: 16X10
Floor Type: —
Dimensions: 17X16
Floor Type: Hardwood
Dimensions: 25X17
Floor Type: —
Rooms: Office
Name: Office
Dimensions: 14X14
Floor Type: —
Other Specifics
| 2.5 | |
| Block | |
| Asphalt, Off Alley, Side Driveway, Garage Door Opener, Garage Owned, Detached, Garage | |
| Gas Dryer Hookup | |
| Hardwood | |
| Porch | |
| — | |
| — | |
| 50 X 125 | |
| Full,Unfinished | |
| Full | |
| 1st Floor Bedroom, 1st Floor Full Bath | |
| Range, Dishwasher, Refrigerator, Humidifier | |
| Not in DB | |
| Park, Curbs, Sidewalks, Street Lights, Street Paved | |
| — | |
| Wood Burning, Attached Fireplace Doors/Screen |
Tax History
| Year | Property Taxes |
|---|---|
| 2013 | $3,570 |
| 2026 | $6,188 |
Contact Agent
Nearby Similar Homes
Nearby Sold Comparables



Contact Agent
Listing Provided By
@properties Christie's International Real Estate
