

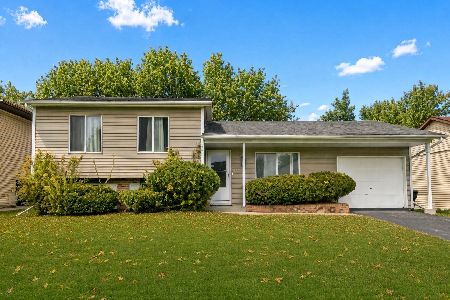
17922 Normandy Lane, Hazel Crest, Illinois 60429


$186,000
|
For Sale
|
|
| Status: | Active |
| Sqft: | 1,300 |
| Cost/Sqft: | $143 |
| Beds: | 3 |
| Baths: | 2 |
| Year Built: | 1975 |
| Property Taxes: | $8,083 |
| Days On Market: | 375 |
| Lot Size: | 0,00 |
Description
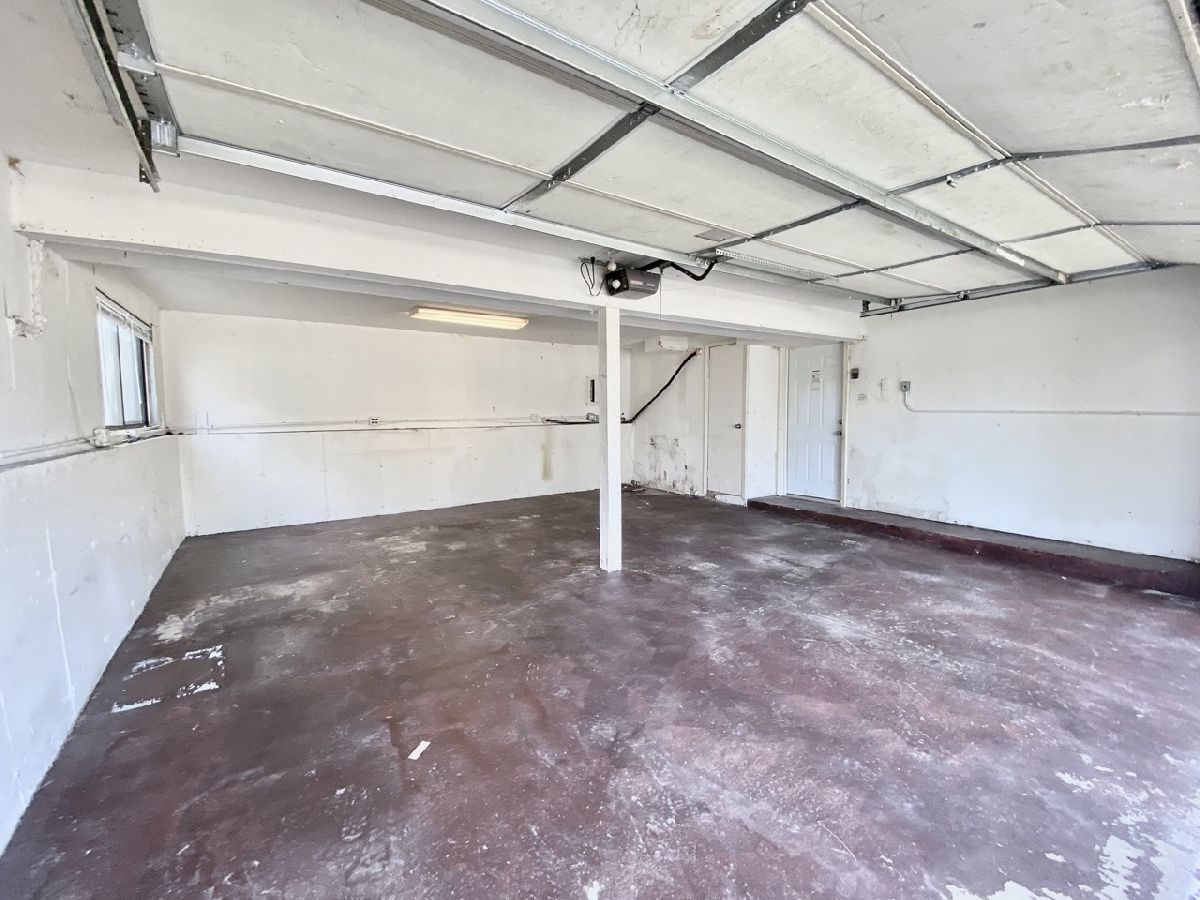
Welcome to this inviting 3-bedroom, 2-bath single-family home in the charming community of Hazel Crest! This spacious residence features a beautiful living room area filled with natural light that flows effortlessly into the kitchen. Once in the kitchen, step outside onto the gorgeous deck! Each of the three generously sized bedrooms includes ample closet space for all your storage needs. The bathrooms are designed with classic white tiled floors, adding a clean and modern touch. On the lower level you will find an area perfect for a den along with another full bath! The attached 2-car garage completes this exceptional home.This beauty won't last long-schedule your tour today!
Property Specifics
| Single Family | |
| — | |
| — | |
| 1975 | |
| Partially Finished, Partial | |
| Aluminum Siding | |
| — | |
| — | |
| No | |
| — |
| Cook | |
| — | |
| — / Not Applicable | |
| None | |
| Public | |
| Public Sewer | |
| Central Air | |
| Gas, Forced Air | |
| 12507989 | |
| 28354130240000 |
Nearby Schools
| NAME: | DISTRICT: | DISTANCE: | |
|---|---|---|---|
|
Grade School
Markham Park Elementary School |
144 | — | |
Property History
| DATE: | EVENT: | PRICE: | SOURCE: |
|---|---|---|---|
| 10 Jun, 2015 | Sold | $98,000 | MRED MLS |
| 26 Apr, 2015 | Under contract | $115,900 | MRED MLS |
| 21 Mar, 2015 | Listed for sale | $115,900 | MRED MLS |
| 25 Sep, 2015 | Listed for sale | $0 | MRED MLS |
| — | Last price change | $190,000 | MRED MLS |
| 30 Oct, 2025 | Listed for sale | $216,000 | MRED MLS |
Some photos of this home have been virtually staged.


Room Specifics
All Bedroom Info:
Total Bedrooms: 3
Bedrooms Above Ground: 3
Bedrooms Below Ground: 0
Total Bedrooms: 3
Bedrooms Above Ground: 3
Bedrooms Below Ground: 0
Master Bedroom Info:
Dimensions: 14X10
Location: —Dimensions: 14X10
Floor Type: —
Second Bedroom Info:
Dimensions: 11X9
Location: —Dimensions: 11X9
Floor Type: —
Third Bedroom Info:
Dimensions: 12X9
Location: —Dimensions: 12X9
Floor Type: —
Bathroom Info:
Full Bathrooms: 2
Partial Bathrooms: 0Full Bathrooms: 2
Bathroom Amenities: —
Bathroom in Basement: 0
Dining Room Info:
Dimensions: 11X11
Location: —Dimensions: 11X11
Floor Type: —
Kitchen Info:
Dimensions: 11X11
Location: —Dimensions: 11X11
Floor Type: —
Laundry Room Info:
Dimensions: 3X3
Location: —Dimensions: 3X3
Floor Type: —
Living Room Info:
Dimensions: 13X11
Location: —Dimensions: 13X11
Floor Type: —
Family Room Info:
Dimensions: 21X13
Location: —Dimensions: 21X13
Floor Type: —
Additional Rooms Info:
Rooms: No additional rooms
Basement: Partially Finished, PartialRooms: No additional rooms
Other Specifics
| 2 | |
| — | |
| Garage Owned, Attached, Garage | |
| — | |
| — | |
| — | |
| — | |
| — | |
| 62X120 | |
| — | |
| None | |
| — | |
| — | |
| Not in DB | |
| — | |
| — | |
| — |
Tax History
| Year | Property Taxes |
|---|---|
| 2015 | $4,576 |
| — | $8,083 |
Contact Agent
Nearby Similar Homes
3509 Bordeaux Court, Hazel Crest, Illinois 60429
For Sale
$105,000
3 beds / 1.1 baths / 1,550 ft2
Single Family / Built: 1976
26
18018 Chantilly Lane, Hazel Crest, Illinois 60429

For Sale
$196,000
3 beds / 1.1 baths / 1,086 ft2
Single Family / Built: 1974
150
3525 Marseilles Lane, Hazel Crest, Illinois 60429

For Sale
$170,000
3 beds / 2.0 baths / 1,100 ft2
Single Family / Built: 1977
161
3520 School Drive, Country Club Hills, Illinois 60478
For Sale
$179,999
3 beds / 1.0 baths / 1,100 ft2
Single Family / Built: 1972
34
3401 Seine Court, Hazel Crest, Illinois 60429
For Sale
$190,000
4 beds / 2.0 baths / 978 ft2
Single Family / Built: 1975
21
18200 Fountainbleau Drive, Hazel Crest, Illinois 60429
For Sale
$264,700
3 beds / 2.0 baths / 1,600 ft2
Single Family / Built: 1977
45
Nearby Sold Comparables
17922 Normandy Lane, Hazel Crest, Illinois 60429

Sold
$115,900
3 beds / 1.1 baths / 1,000 ft2
Single Family / Built: 1975
4251
17918 Normandy Lane, Hazel Crest, Illinois 60429

Sold
$119,900
3 beds / 1.1 baths / 937 ft2
Single Family / Built: 1974
2011
17918 Normandy Lane, Hazel Crest, Illinois 60429

Sold
$234,000
3 beds / 1.1 baths / 0 ft2
Single Family / Built: 1974
1798
17916 Normandy Lane, Hazel Crest, Illinois 60429
Sold
$63,000
3 beds / 1.1 baths / 1,668 ft2
Single Family / Built: 1975
2693
17921 Normandy Lane, Hazel Crest, Illinois 60429
Sold
$63,900
3 beds / 1.1 baths / 935 ft2
Single Family / Built: 1975
4645
17921 Normandy Lane, Hazel Crest, Illinois 60429
Sold
$145,000
4 beds / 2.0 baths / 1,435 ft2
Single Family / Built: 1975
4172
Contact Agent
Listing Provided By
eXp Realty
