

18018 Chantilly Lane, Hazel Crest, Illinois 60429


$196,000
|
For Sale
|
|
| Status: | Active |
| Sqft: | 1,086 |
| Cost/Sqft: | $180 |
| Beds: | 3 |
| Baths: | 2 |
| Year Built: | 1974 |
| Property Taxes: | $7,598 |
| Days On Market: | 150 |
| Lot Size: | 0,22 |
Description
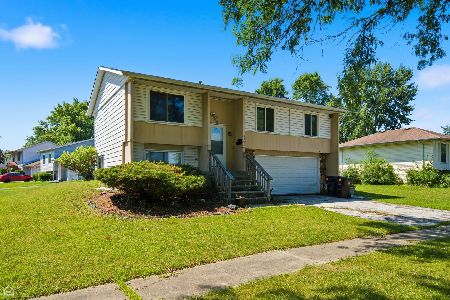
Welcome to this move-in-ready split-level treasure in Hazel Crest, bursting with charm! Step through the front door into a vibrant living room that flows effortlessly into the dining room and modern kitchen, perfect for entertaining. The dining room features a sliding glass door opening to a spacious backyard with a stylish brick patio-ideal for outdoor enjoyment. Ascend a short staircase to discover three spacious bedrooms and a shared full bathroom. Downstairs, a cozy family room, a convenient half bathroom, and a fourth bedroom offer flexible space for all your needs. Stay comfortable year-round with central A/C. Nestled on a quiet street with well-maintained homes and tidy yards, this home is close to top-notch shopping, grocery stores, public transit, and highways for quick commutes. Feel the pride of ownership in this delightful home that's ready for you to move in and make memories. Schedule a showing today!
Property Specifics
| Single Family | |
| — | |
| — | |
| 1974 | |
| Finished, Full | |
| Vinyl Siding | |
| — | |
| — | |
| No | |
| 0.22 |
| Cook | |
| — | |
| — / Not Applicable | |
| None | |
| Public | |
| Public Sewer | |
| Central Air | |
| Natural Gas, Forced Air | |
| 12677061 | |
| 28354140020000 |
Property History
| DATE: | EVENT: | PRICE: | SOURCE: |
|---|---|---|---|
| 15 Apr, 2011 | Sold | $45,000 | MRED MLS |
| 4 Mar, 2011 | Under contract | $44,500 | MRED MLS |
| 18 Feb, 2011 | Listed for sale | $44,500 | MRED MLS |
| 22 May, 2014 | Sold | $90,000 | MRED MLS |
| 10 Apr, 2014 | Under contract | $95,000 | MRED MLS |
| — | Last price change | $98,000 | MRED MLS |
| 7 Sep, 2013 | Listed for sale | $109,999 | MRED MLS |
| 17 Aug, 2015 | Listed for sale | $0 | MRED MLS |
| — | Last price change | $198,000 | MRED MLS |
| 12 Jun, 2026 | Listed for sale | $204,000 | MRED MLS |


Room Specifics
Total Bedrooms: 4
Bedrooms Above Ground: 3
Bedrooms Below Ground: 1
Dimensions: 12X10
Floor Type: —
Dimensions: 11X10
Floor Type: —
Dimensions: 10X10
Floor Type: —
Dimensions: 7X14
Floor Type: Other
Full Bathrooms: 2
Bathroom Amenities: —
Bathroom in Basement: 1
Dimensions: 11X10
Floor Type: —
Dimensions: 13X10
Floor Type: —
Dimensions: 12X14
Floor Type: —
Rooms: No additional rooms
Other Specifics
| 1 | |
| — | |
| Garage Owned, Attached, Garage | |
| — | |
| — | |
| — | |
| — | |
| — | |
| 9734 | |
| — | |
| None | |
| — | |
| — | |
| Not in DB | |
| — | |
| — | |
| — |
Tax History
| Year | Property Taxes |
|---|---|
| 2011 | $3,194 |
| 2014 | $3,979 |
| — | $7,598 |
Contact Agent
Nearby Similar Homes

Nearby Sold Comparables



Contact Agent
Listing Provided By
eXp Realty
