

1794 Coralito Lane, Elgin, Illinois 60124


$599,900
|
For Sale
|
|
| Status: | Active |
| Sqft: | 2,833 |
| Cost/Sqft: | $212 |
| Beds: | 4 |
| Baths: | 3 |
| Year Built: | 2023 |
| Property Taxes: | $13,219 |
| Days On Market: | 76 |
| Lot Size: | 0,00 |
Description
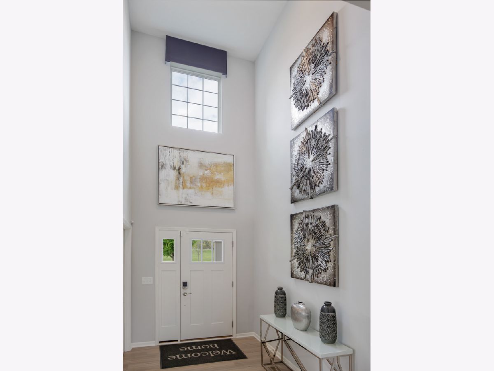
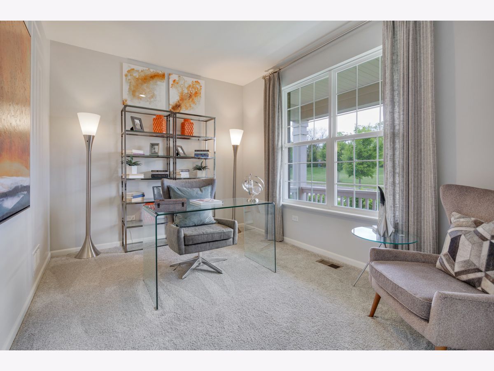
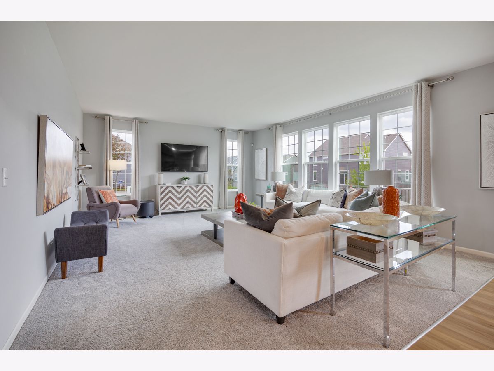
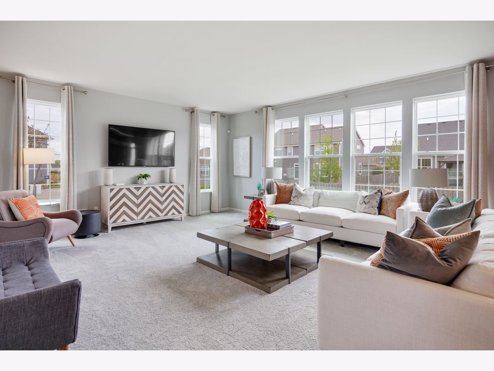
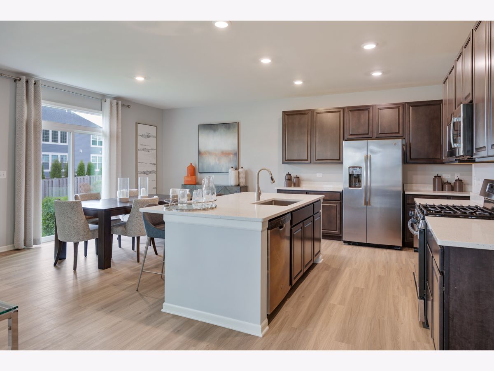
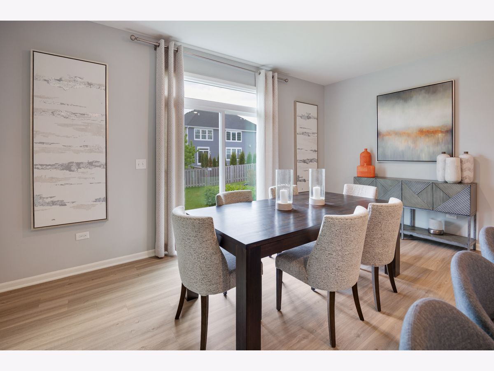
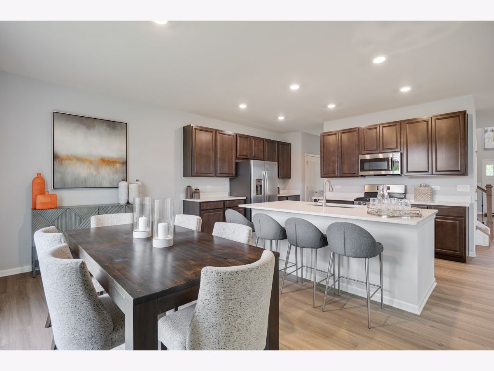
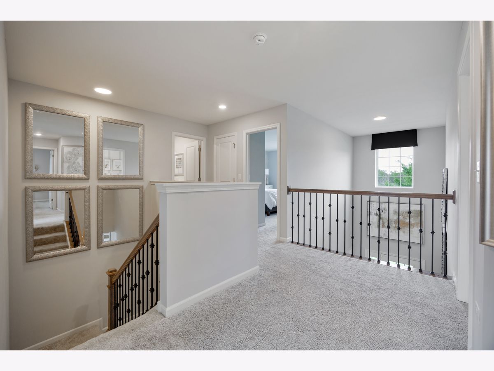
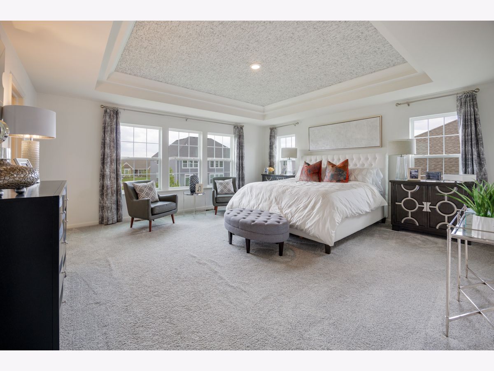
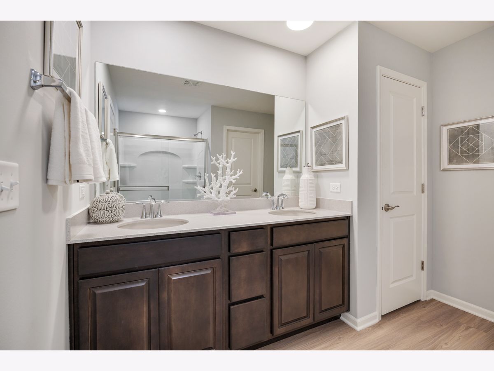
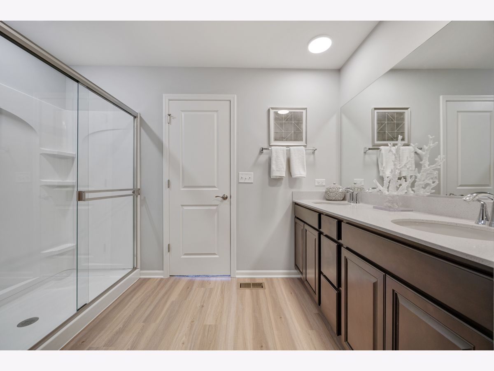
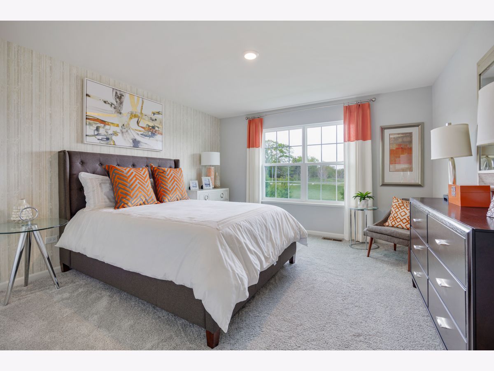
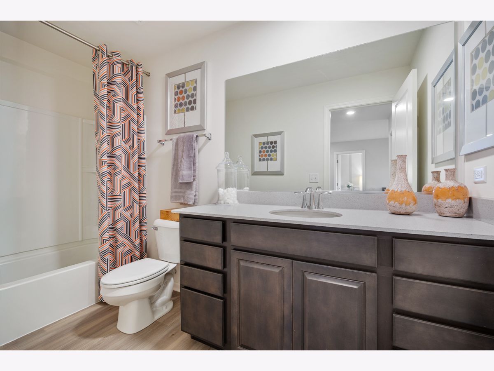
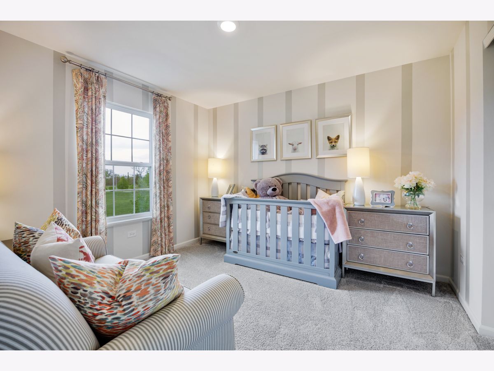
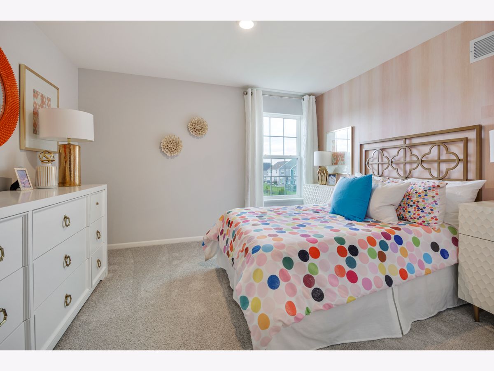
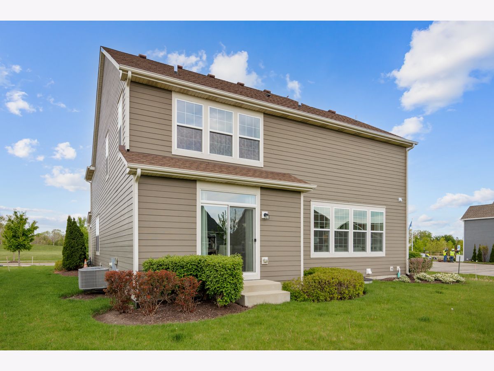
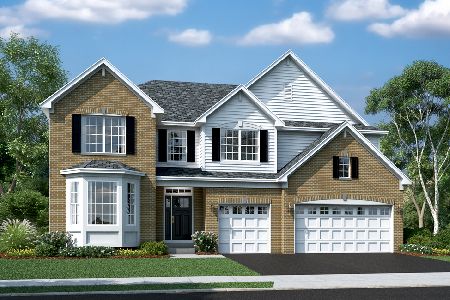
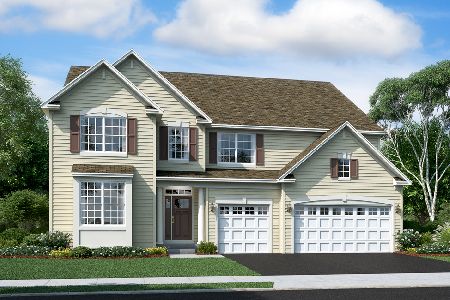
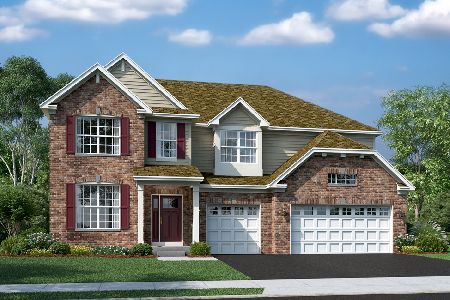
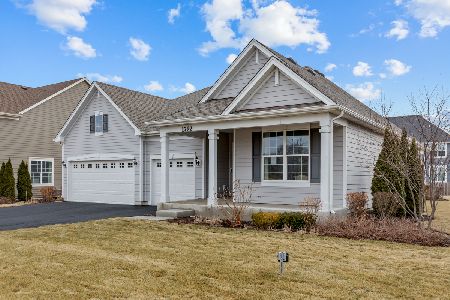
MODEL HOME FOR SALE! Welcome to 1794 Coralito Drive, where professionally curated designer finishes and exceptional craftsmanship create a home that's truly move in ready. This beautifully appointed model home features a bright, open concept floor plan designed for comfortable daily living and effortless entertaining. The stunning kitchen is the centerpiece of the home, showcasing 42" cabinetry, quartz countertops, a large center island, and seamless flow into the dining and living areas. Luxury vinyl plank flooring extends throughout the foyer, kitchen, and breakfast area, offering both timeless appeal and lasting performance. Upstairs, you'll find four spacious bedrooms, including a private owner's suite with an en suite bath, three generously sized secondary bedrooms, a full hall bath, and a conveniently located second floor laundry room. The full unfinished basement offers endless possibilities for future living space, whether you envision a recreation room, home gym, home office, or additional entertaining area. Located in a desirable Elgin community, this exceptional home is just minutes from shopping, dining, parks, and major roadways, providing convenient access for commuting and daily life. With designer upgrades throughout, a functional layout, and the quality and sophistication of a professionally decorated model, this is a rare opportunity you won't want to miss!
Property Specifics
| Single Family | |
| — | |
| — | |
| 2023 | |
| — | |
| — | |
| No | |
| — |
| Kane | |
| — | |
| 500 / Annual | |
| — | |
| — | |
| — | |
| 12641290 | |
| 0536366003 |
Nearby Schools
| NAME: | DISTRICT: | DISTANCE: | |
|---|---|---|---|
|
Middle School
Prairie Knolls Middle School |
301 | Not in DB | |
|
High School
Central High School |
301 | Not in DB | |
|
Alternate Junior High School
Central Middle School |
— | Not in DB | |
Property History
| DATE: | EVENT: | PRICE: | SOURCE: |
|---|---|---|---|
| 11 May, 2026 | Listed for sale | $599,900 | MRED MLS |




Room Specifics
Total Bedrooms: 4
Bedrooms Above Ground: 4
Bedrooms Below Ground: 0
Dimensions: —
Floor Type: —
Dimensions: —
Floor Type: —
Dimensions: —
Floor Type: —
Full Bathrooms: 3
Bathroom Amenities: Double Sink
Bathroom in Basement: 0
Rooms: —
Basement Description: —
Other Specifics
| 3 | |
| — | |
| — | |
| — | |
| — | |
| 40x60 | |
| — | |
| — | |
| — | |
| — | |
| Not in DB | |
| — | |
| — | |
| — | |
| — |
Tax History
| Year | Property Taxes |
|---|---|
| 2026 | $13,219 |
Contact Agent
Nearby Similar Homes
Nearby Sold Comparables

Contact Agent
Listing Provided By
RE/MAX All Pro - St Charles
