

3615 Eldorado Road, Elgin, Illinois 60124


$630,000
|
Sold
|
|
| Status: | Closed |
| Sqft: | 2,171 |
| Cost/Sqft: | $295 |
| Beds: | 3 |
| Baths: | 3 |
| Year Built: | 2019 |
| Property Taxes: | $12,777 |
| Days On Market: | 412 |
| Lot Size: | 0,00 |
Description
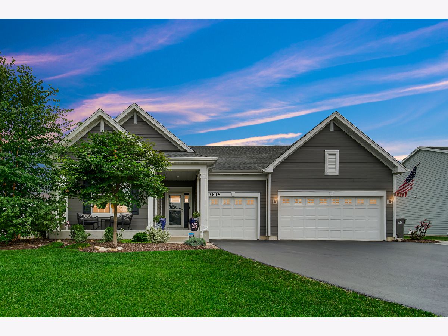
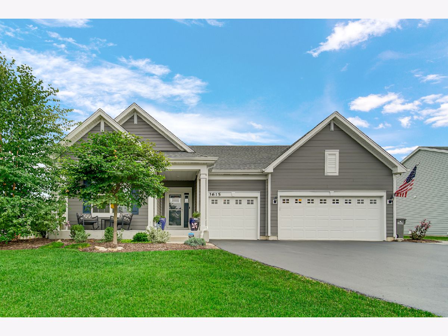
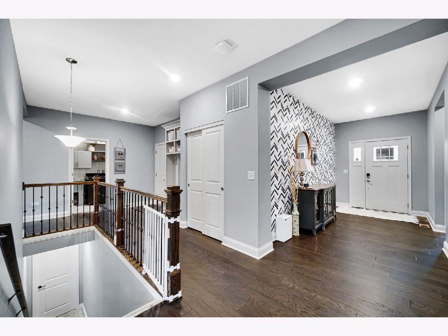
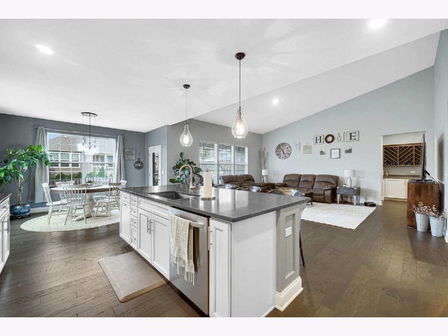
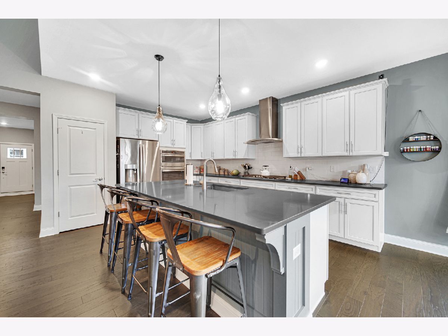
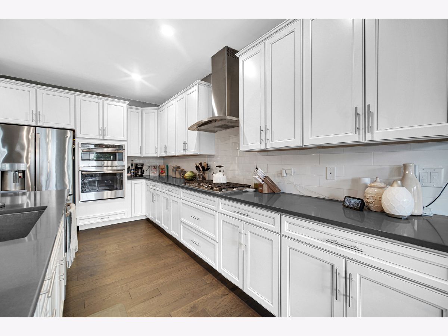
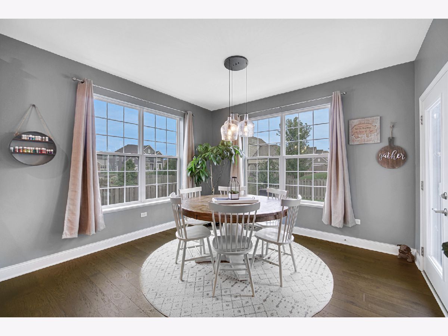
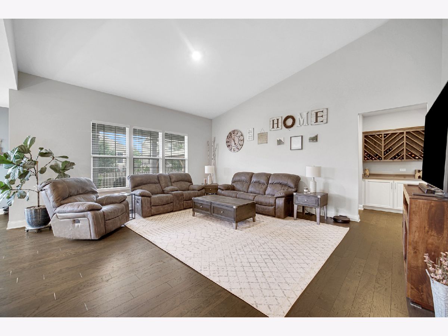
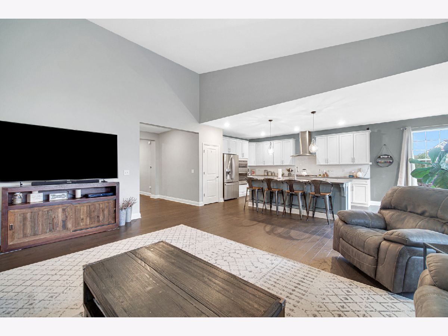
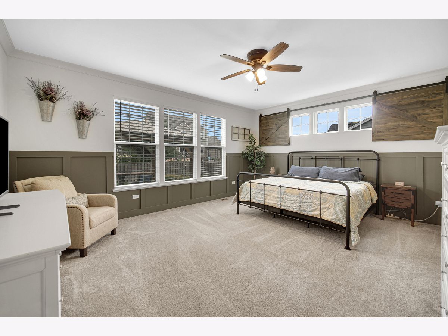
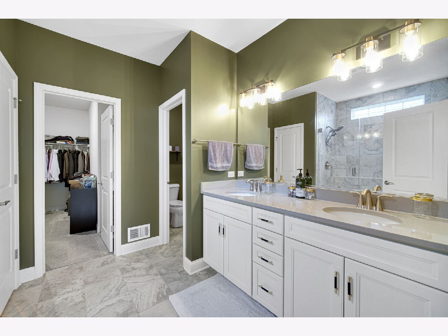
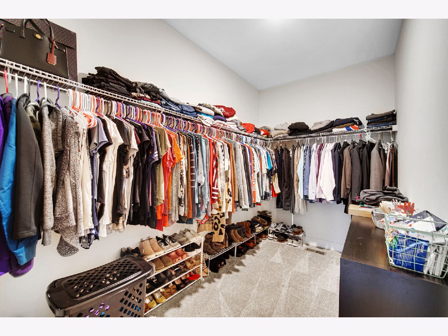
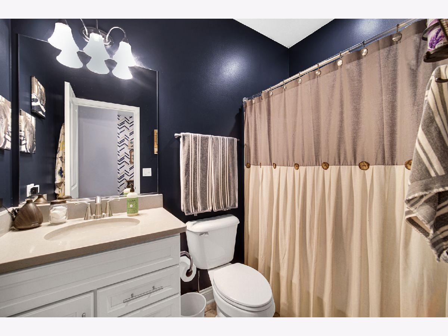
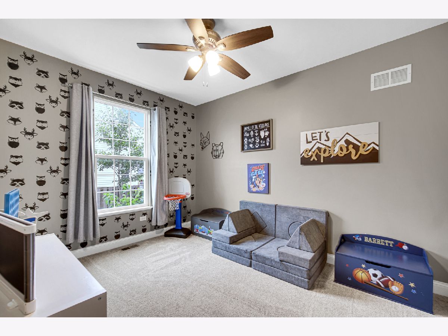
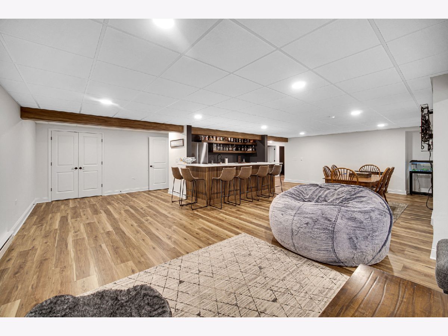
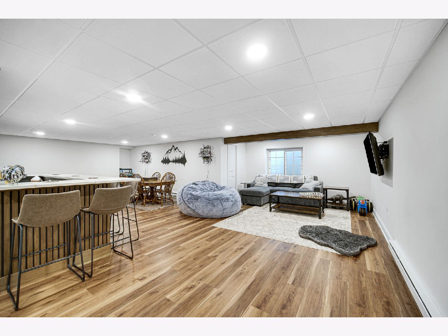
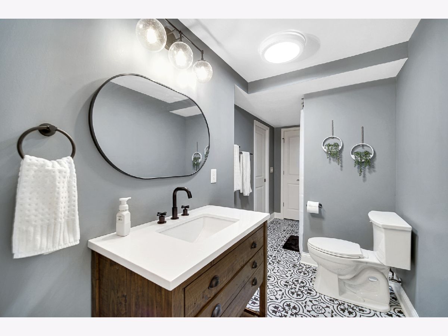
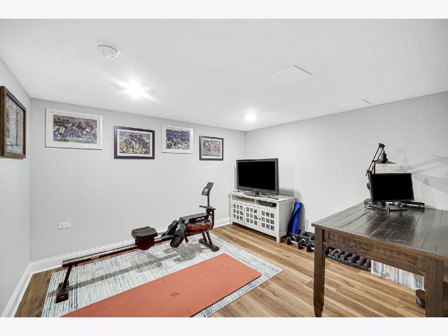
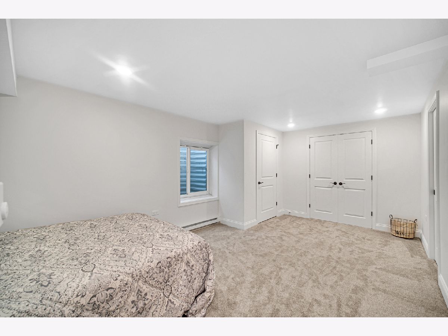
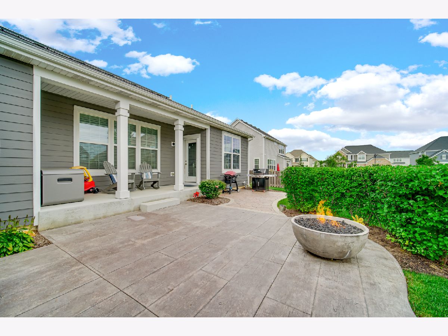
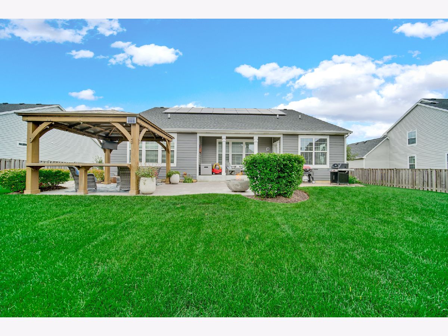
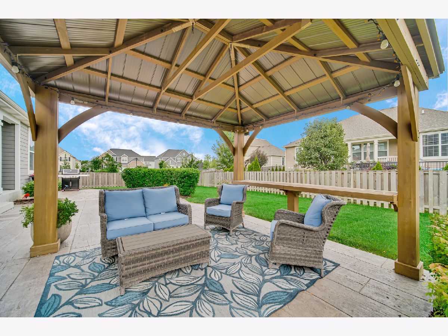
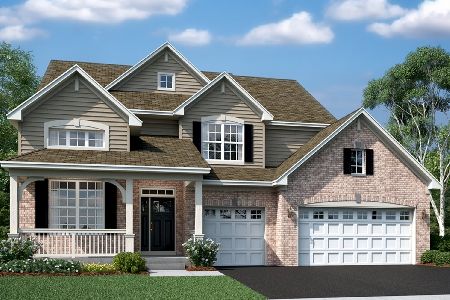
Welcome to Lennar's Ponds of Stony Creek-a vibrant, fun, and friendly neighborhood you'll love to call home. This beautifully maintained property offers an impeccable open-concept layout with stylish upgrades throughout, designed for both everyday living and entertaining. Why wait to build new? For the same price, this home delivers so much more: a fully finished basement complete with a second kitchen, spacious family room, 4th bedroom, and full bath-perfect for guests, in-laws, or extended living space. Step outside to your own backyard retreat featuring a poured concrete patio, built-in gas fire pit, and gazebo-an ideal setting for gatherings, grilling, or simply relaxing under the stars. Barely visible solar panels are fully paid for and provide extremely low electrical bills. With its move-in ready condition, thoughtful upgrades, and unbeatable outdoor setup, the choice is easy-this is the one you've been waiting for.
Property Specifics
| Single Family | |
| — | |
| — | |
| 2019 | |
| — | |
| RIDGEFIELD A | |
| No | |
| — |
| Kane | |
| Ponds Of Stony Creek | |
| 500 / Annual | |
| — | |
| — | |
| — | |
| 12450188 | |
| 0536368023 |
Nearby Schools
| NAME: | DISTRICT: | DISTANCE: | |
|---|---|---|---|
|
Grade School
Howard B Thomas Grade School |
301 | — | |
|
Middle School
Central Middle School |
301 | Not in DB | |
|
High School
Central High School |
301 | Not in DB | |
|
Alternate Junior High School
Prairie Knolls Middle School |
— | Not in DB | |
Property History
| DATE: | EVENT: | PRICE: | SOURCE: |
|---|---|---|---|
| 5 Nov, 2019 | Sold | $386,906 | MRED MLS |
| 3 Nov, 2019 | Under contract | $344,990 | MRED MLS |
| — | Last price change | $329,990 | MRED MLS |
| 10 Mar, 2019 | Listed for sale | $339,990 | MRED MLS |
| 12 Nov, 2025 | Sold | $630,000 | MRED MLS |
| 13 Sep, 2025 | Under contract | $640,000 | MRED MLS |
| 3 Sep, 2025 | Listed for sale | $640,000 | MRED MLS |
Room Specifics
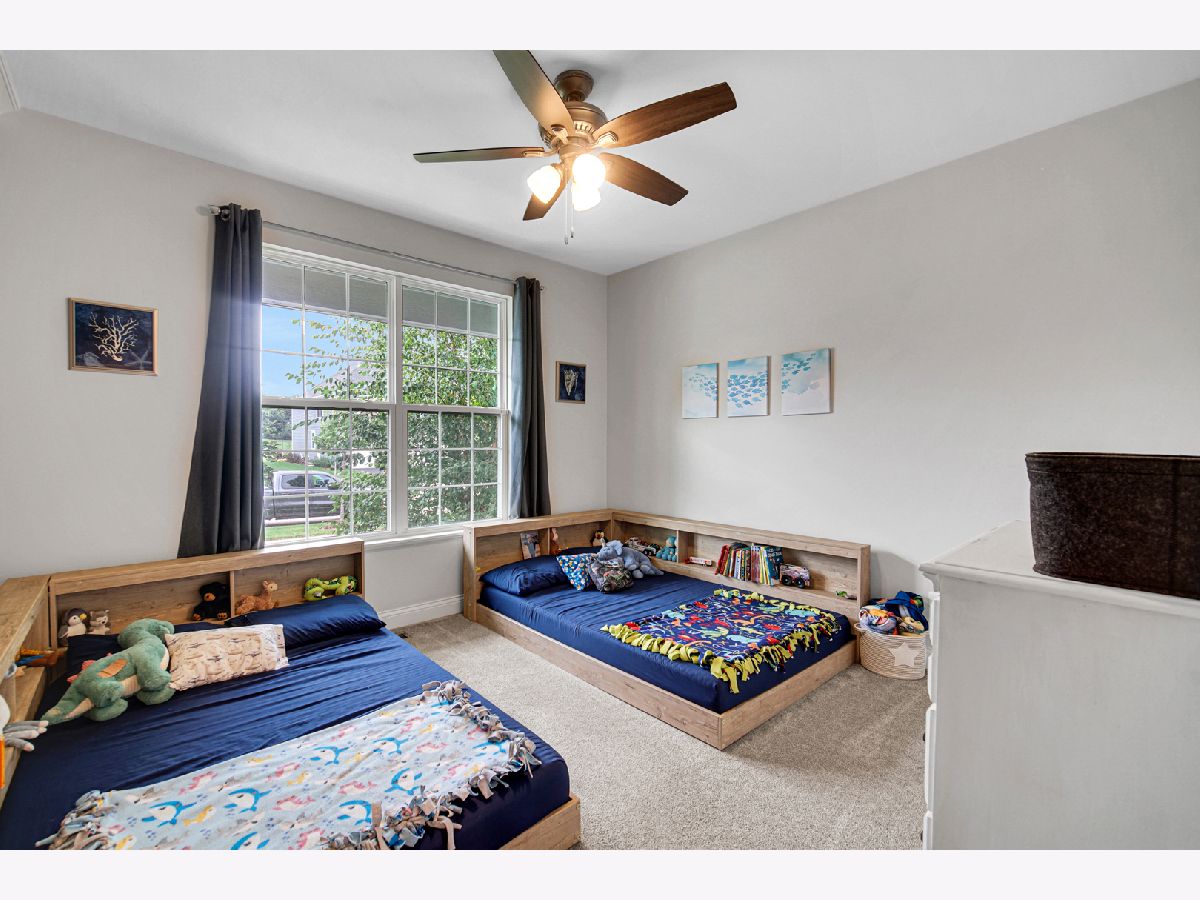
Total Bedrooms: 4
Bedrooms Above Ground: 3
Bedrooms Below Ground: 1
Dimensions: —
Floor Type: —
Dimensions: —
Floor Type: —
Dimensions: —
Floor Type: —
Full Bathrooms: 3
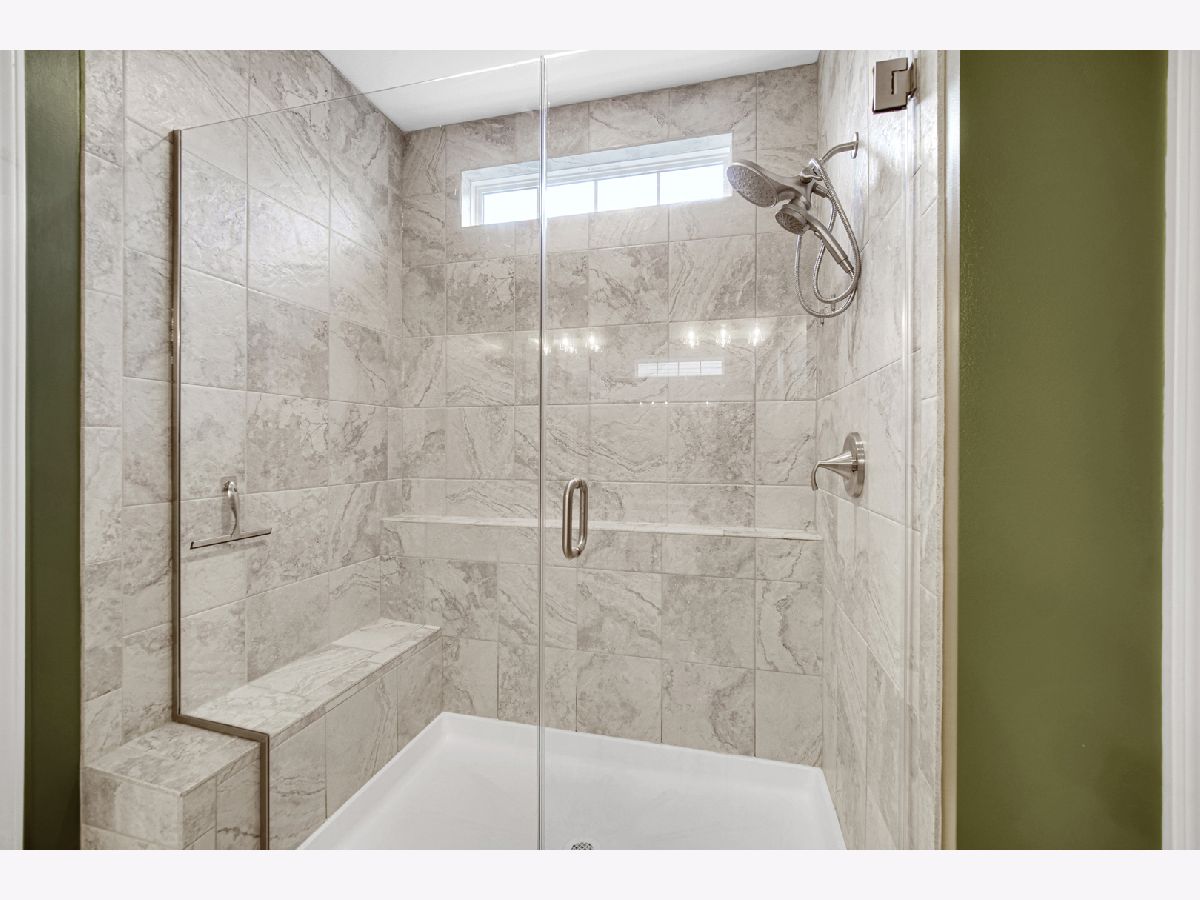
Bathroom Amenities: Separate Shower,Double Sink,Soaking Tub
Bathroom in Basement: 1
Rooms: —
Basement Description: —
Other Specifics
| 3 | |
| — | |
| — | |
| — | |
| — | |
| 10000 | |
| — | |
| — | |
| — | |
| — | |
| Not in DB | |
| — | |
| — | |
| — | |
| — |
Tax History
| Year | Property Taxes |
|---|---|
| 2025 | $12,777 |
Contact Agent
Nearby Similar Homes

Nearby Sold Comparables
Contact Agent
Listing Provided By
Southwestern Real Estate, Inc.
